Additional Information
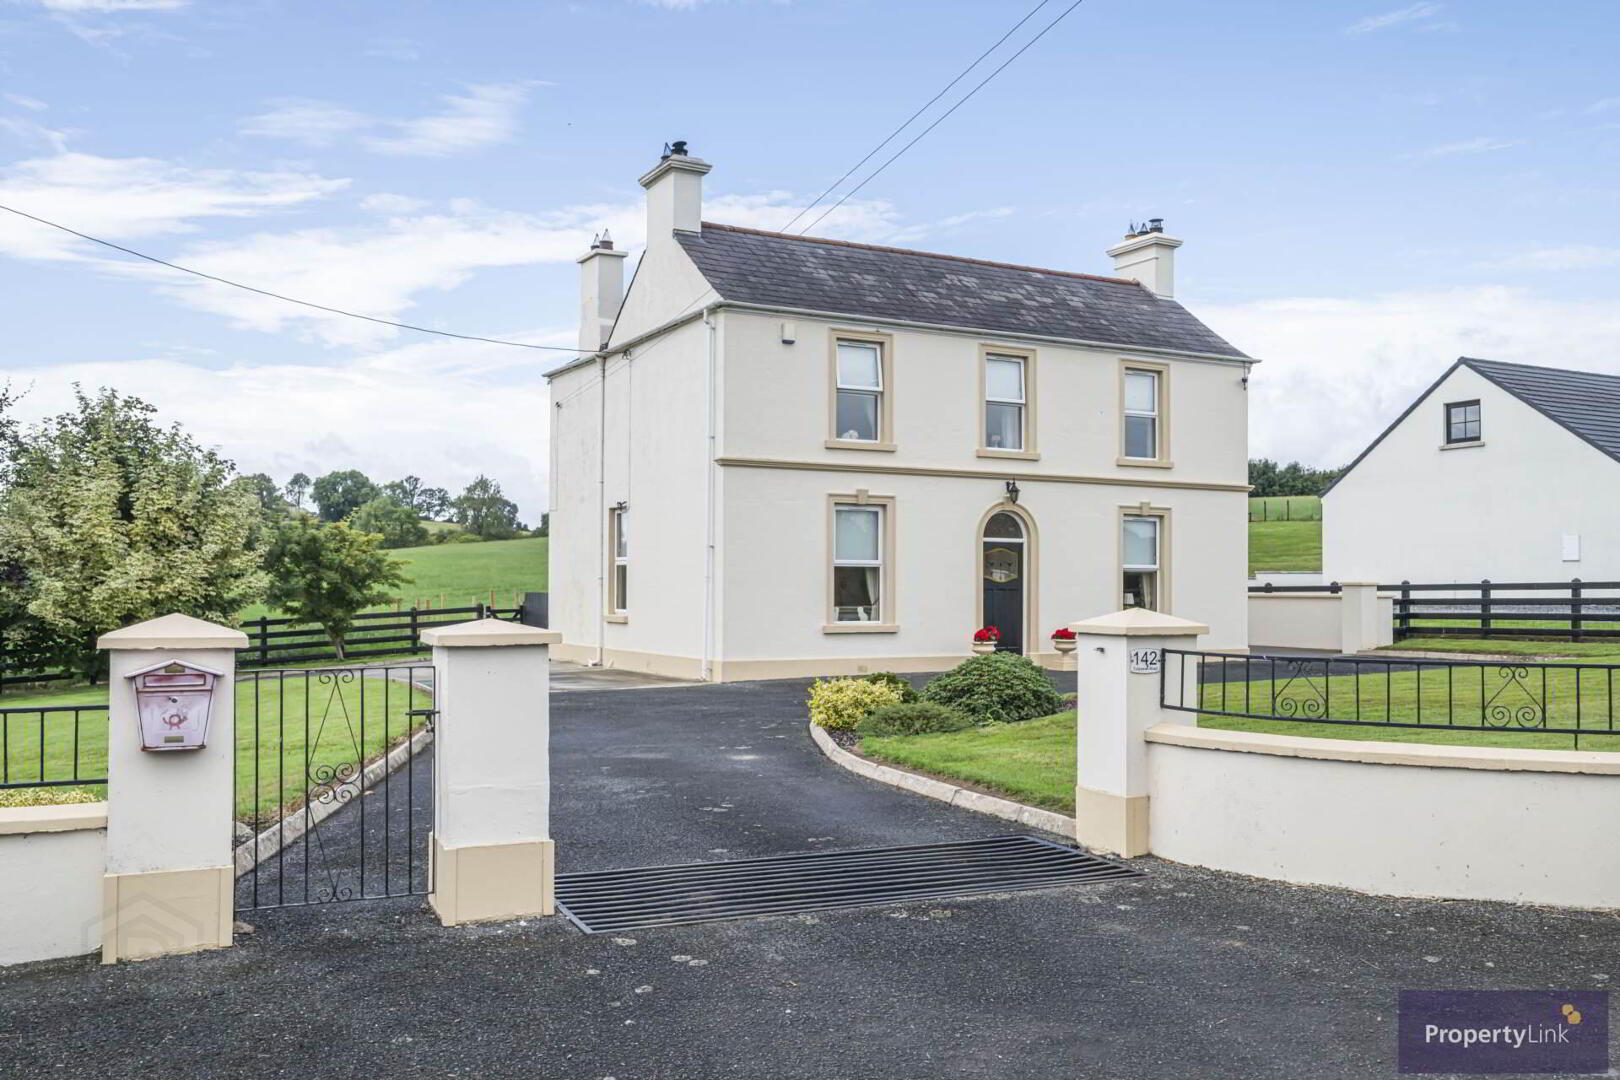
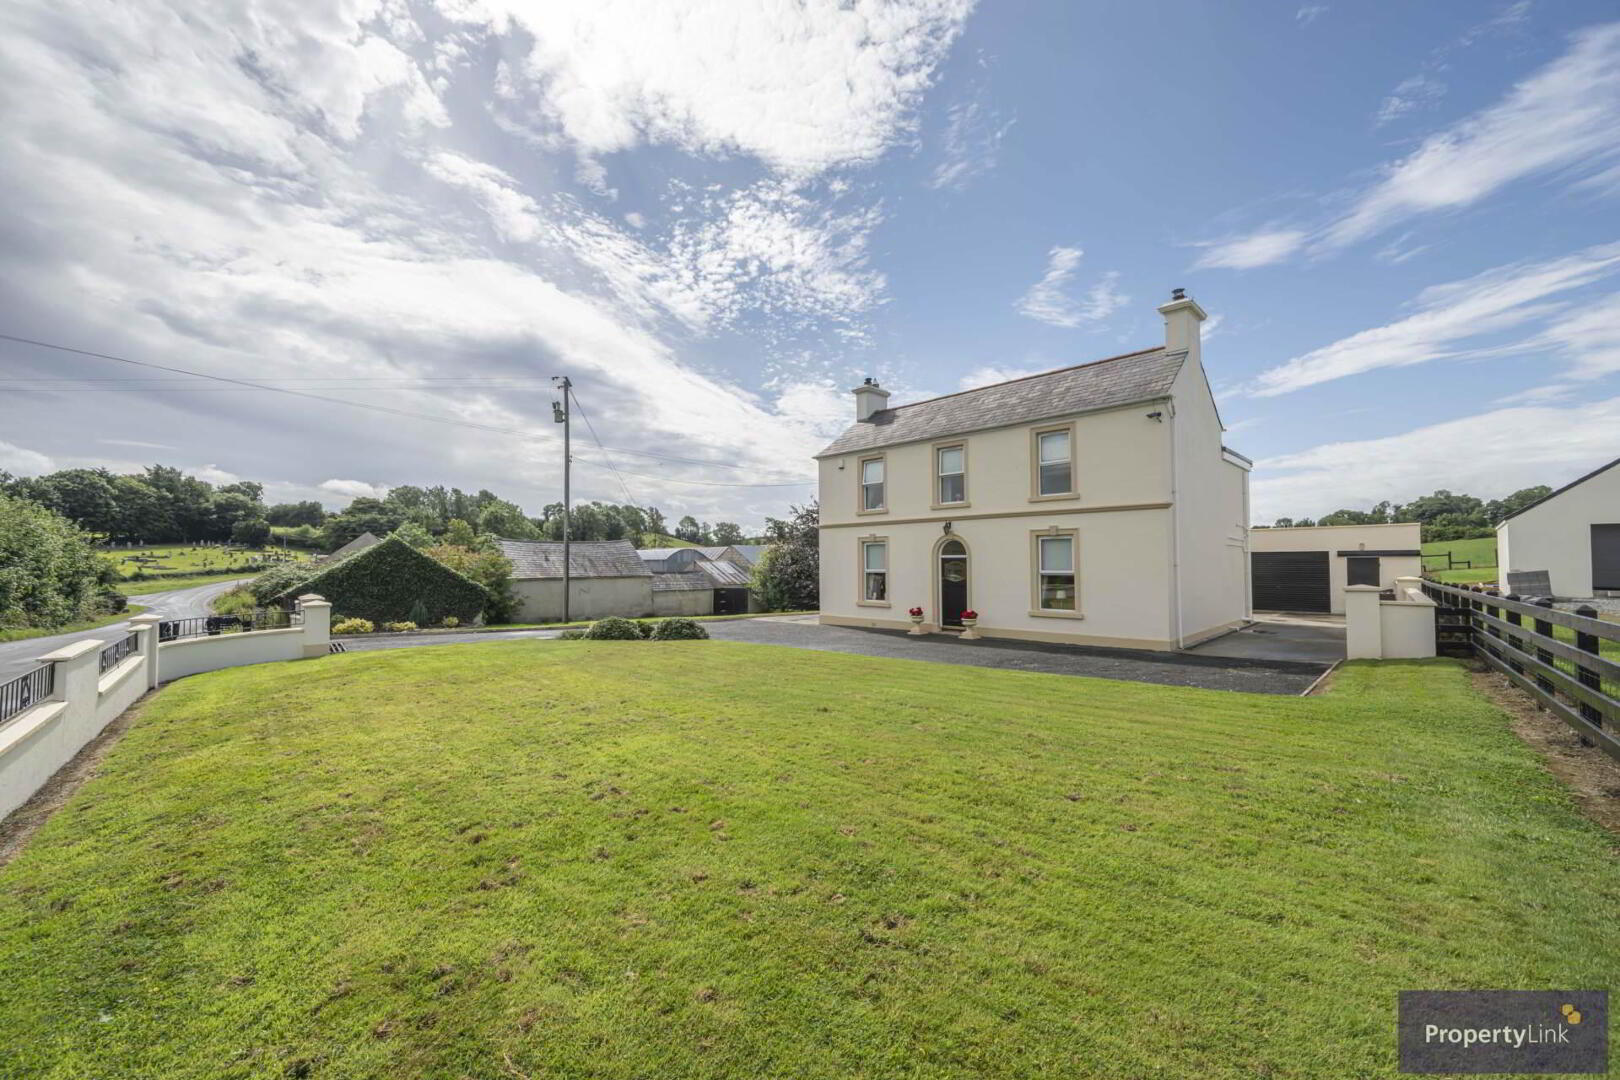
Situated on Tullysaran Road, just a short distance from Armagh, this attractive detached four bedroom country house offers spacious and comfortable family accommodation in a peaceful rural setting. The property combines traditional country living with generous internal and external space, making it an ideal home for families seeking a quiet lifestyle while remaining within convenient reach of Armagh and its range of shops, schools, amenities and transport links. The accommodation comprises four well proportioned bedrooms, two reception rooms providing versatile living and entertaining space, a kitchen and two bathrooms. Outside, the property benefits from a garage and well maintained gardens laid in lawn, offering plenty of space for children, outdoor entertaining or simply enjoying the surrounding countryside. With its detached setting, generous accommodation, garage and attractive gardens, 142 Tullysaran Road represents an excellent opportunity to acquire a spacious country home in a desirable location close to Armagh. Early viewing is highly recommended to fully appreciate the space, setting and potential this property has to offer. For more information, contact our office, 02837511166.
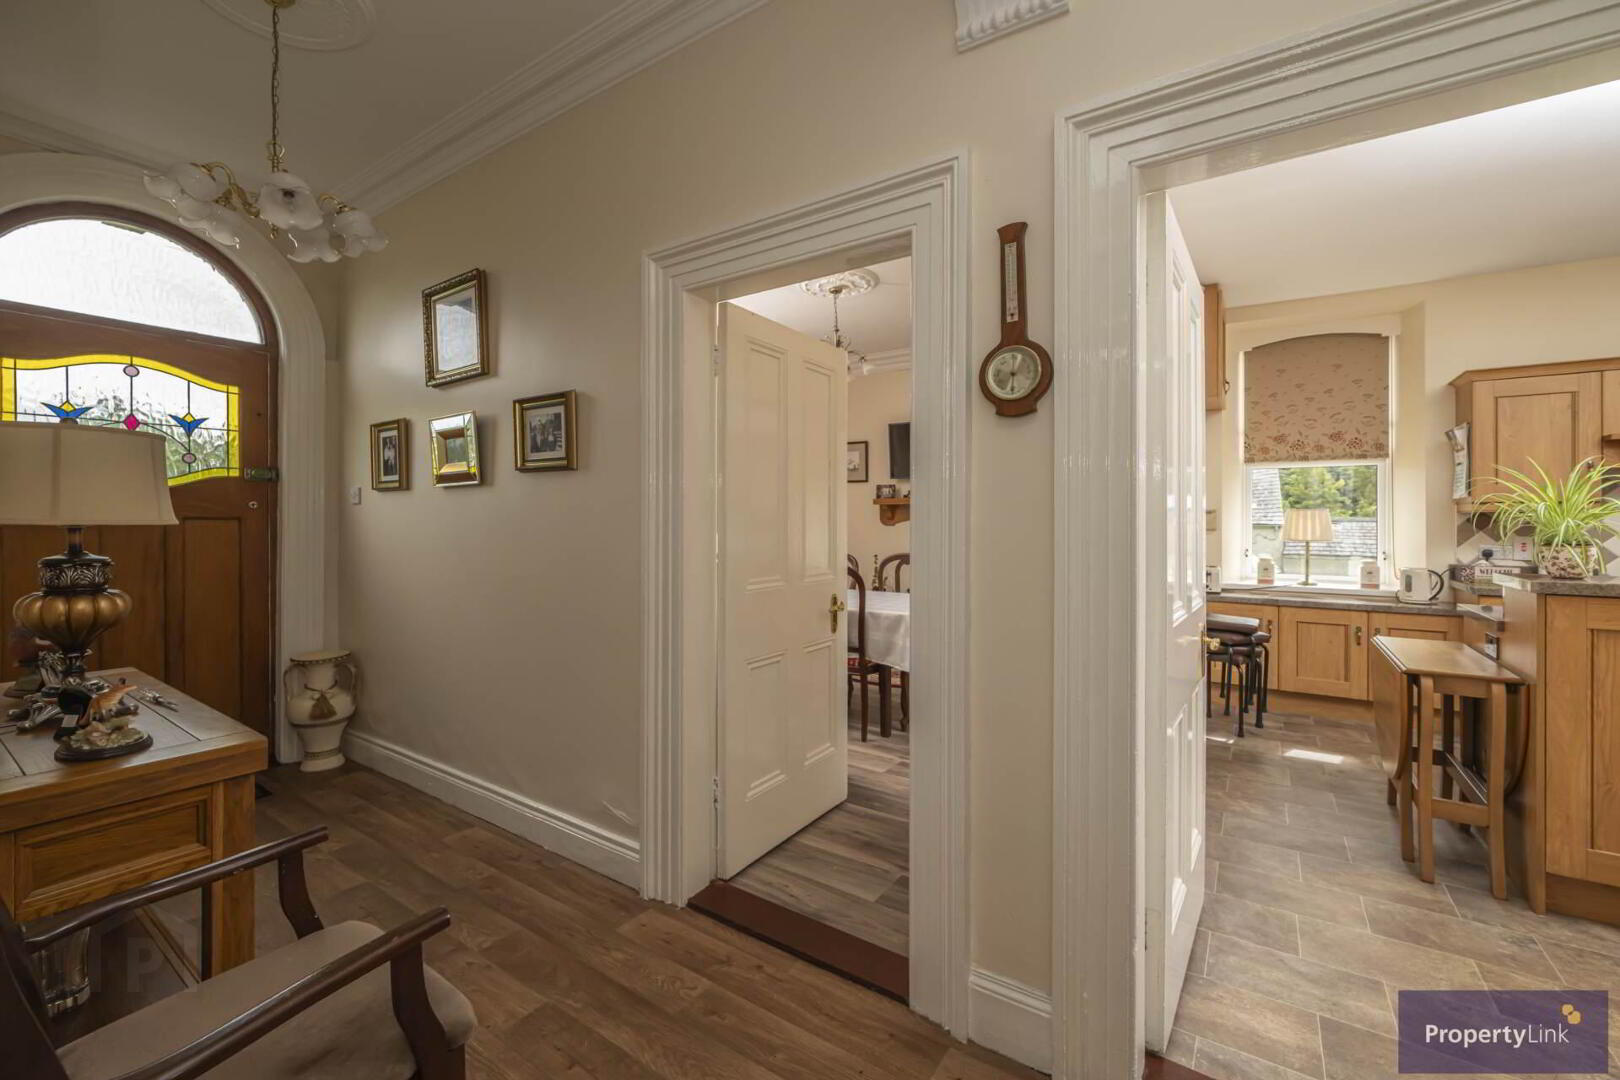
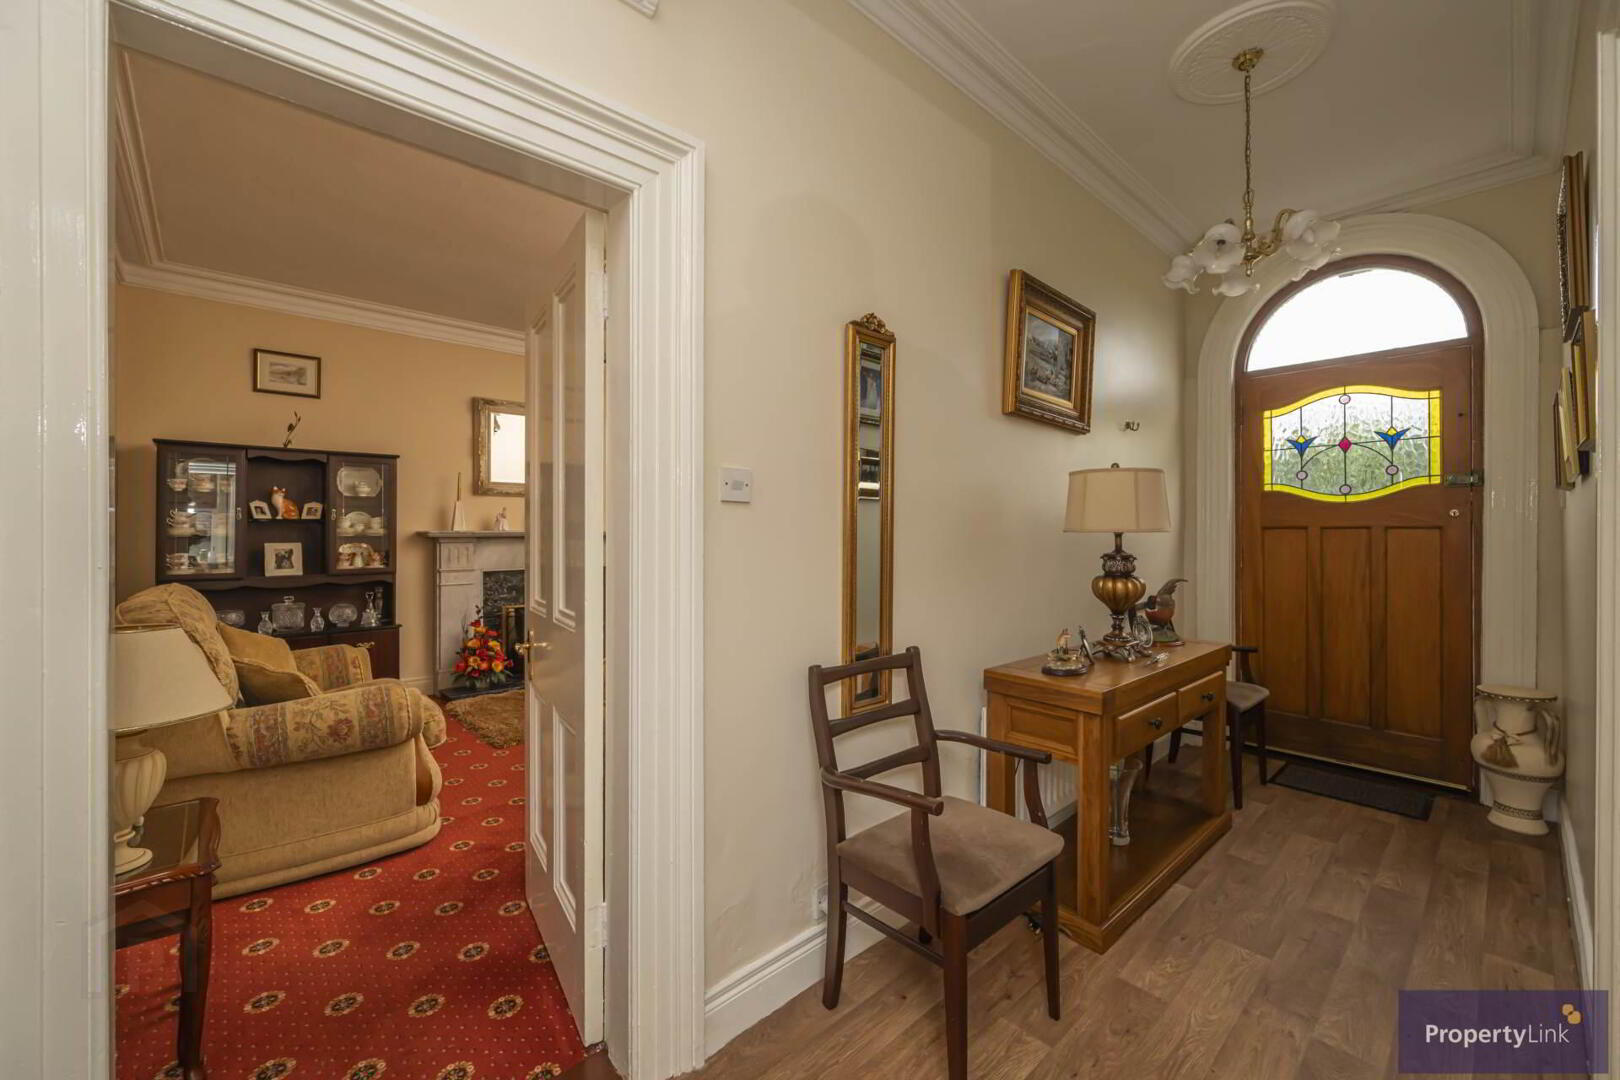
Entrance Hall
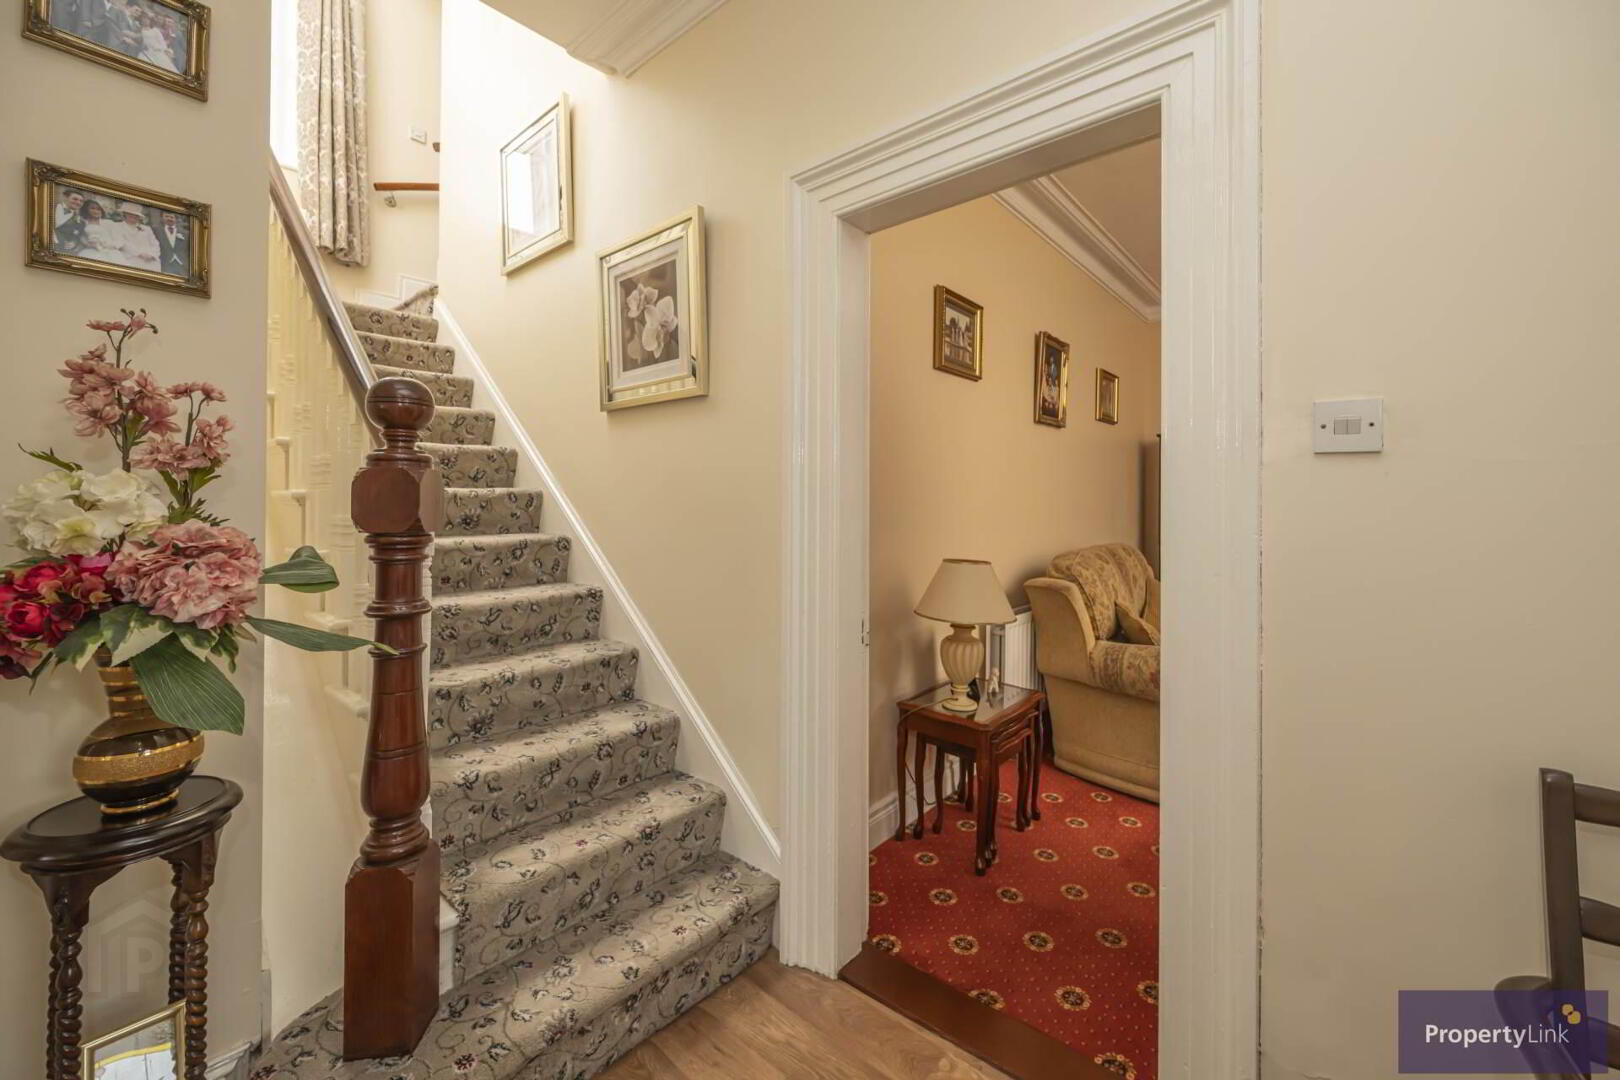
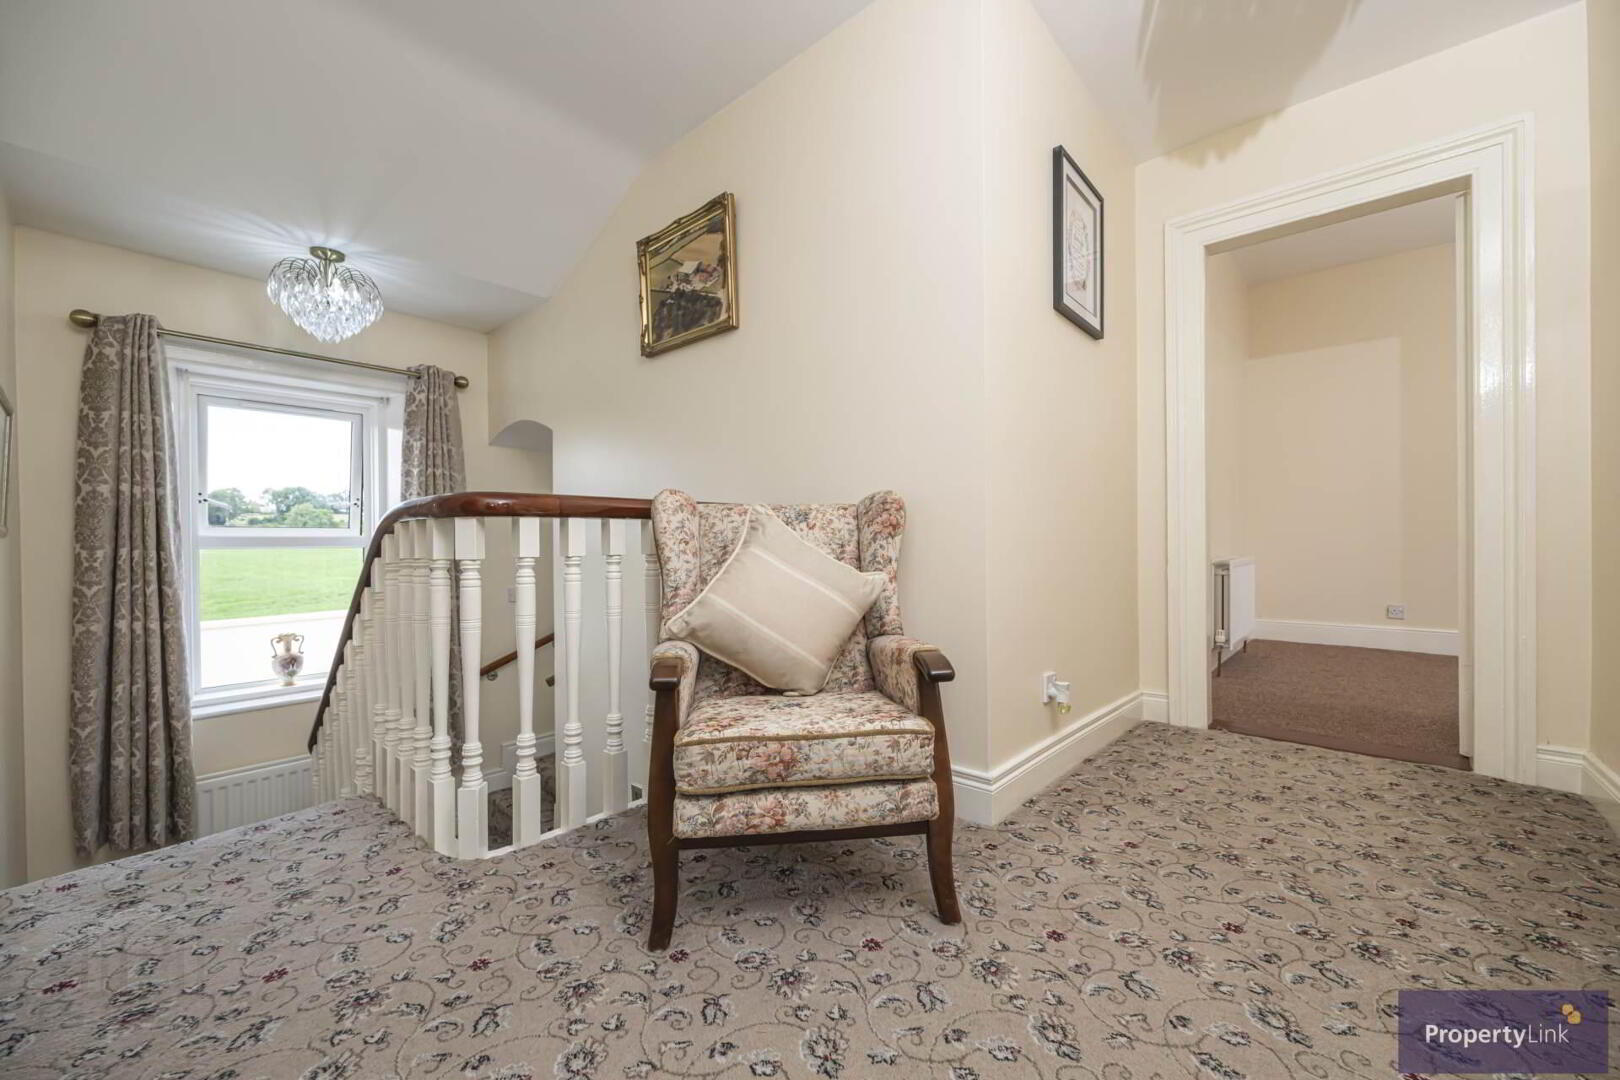
Entered to the hall way offering access to all areas of the home, lino floor covering and carpeted stairs.
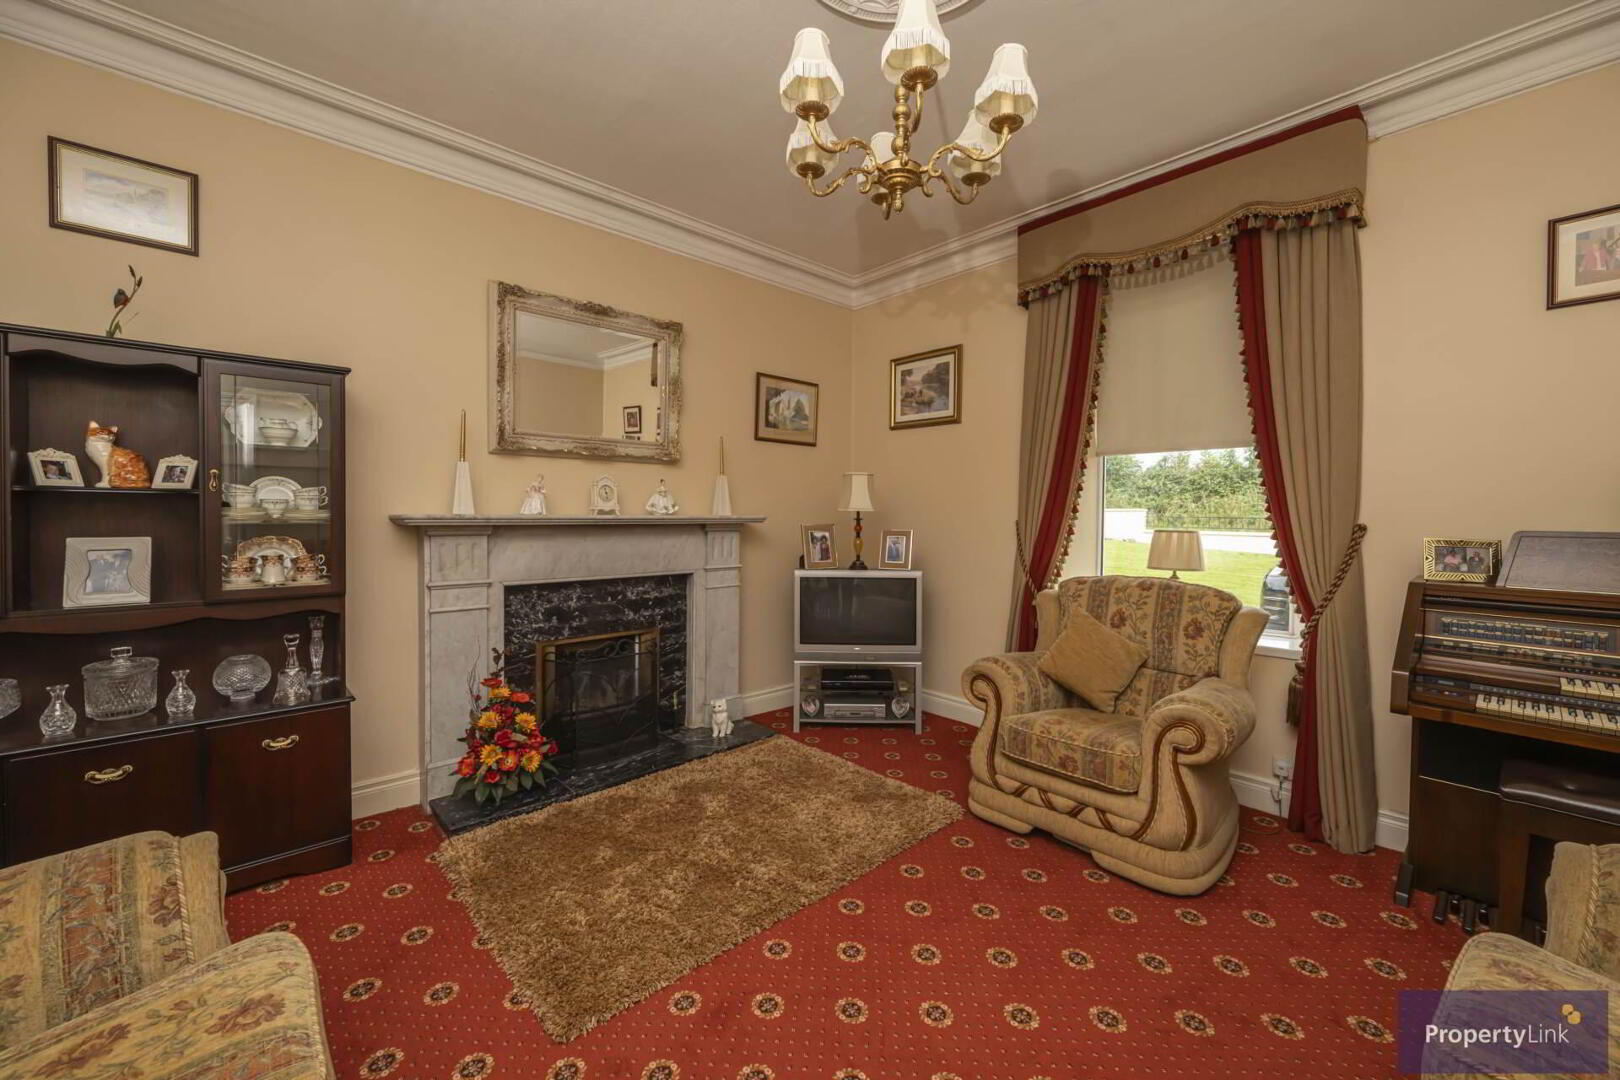
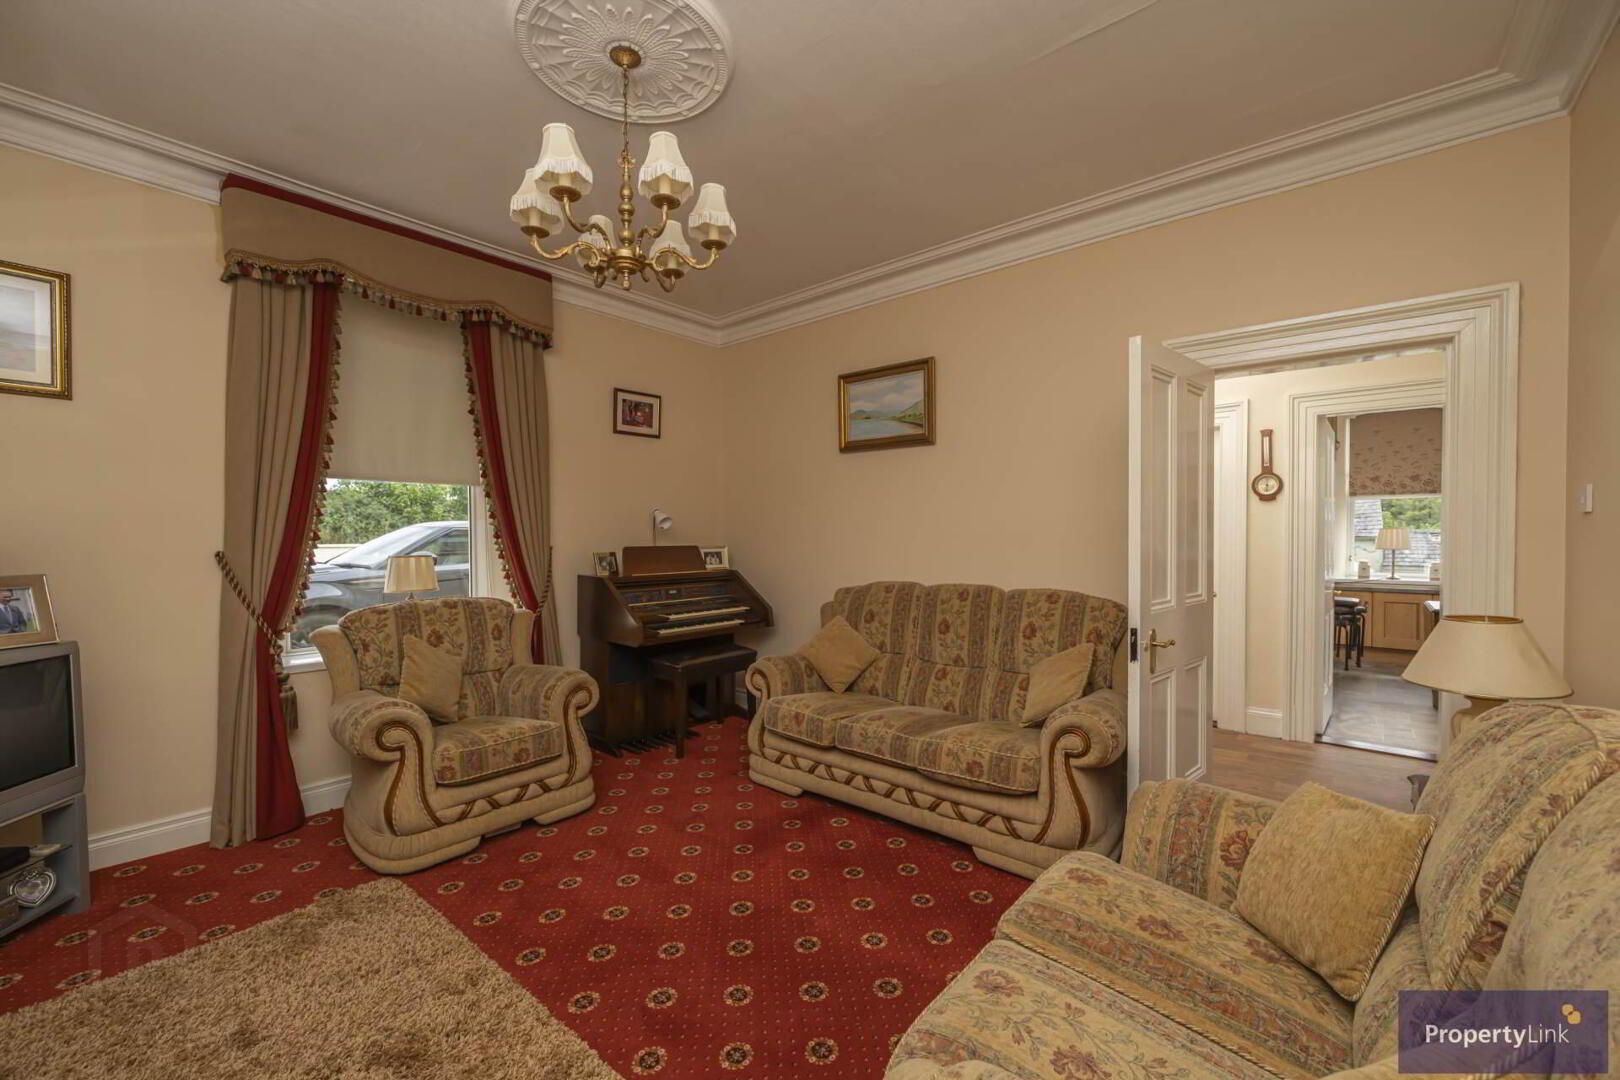
Living Room - 14'2" (4.32m) x 14'1" (4.29m)
Spacious frontal aspect room, offering carpet floor covering and feature marble fireplace with open fire.
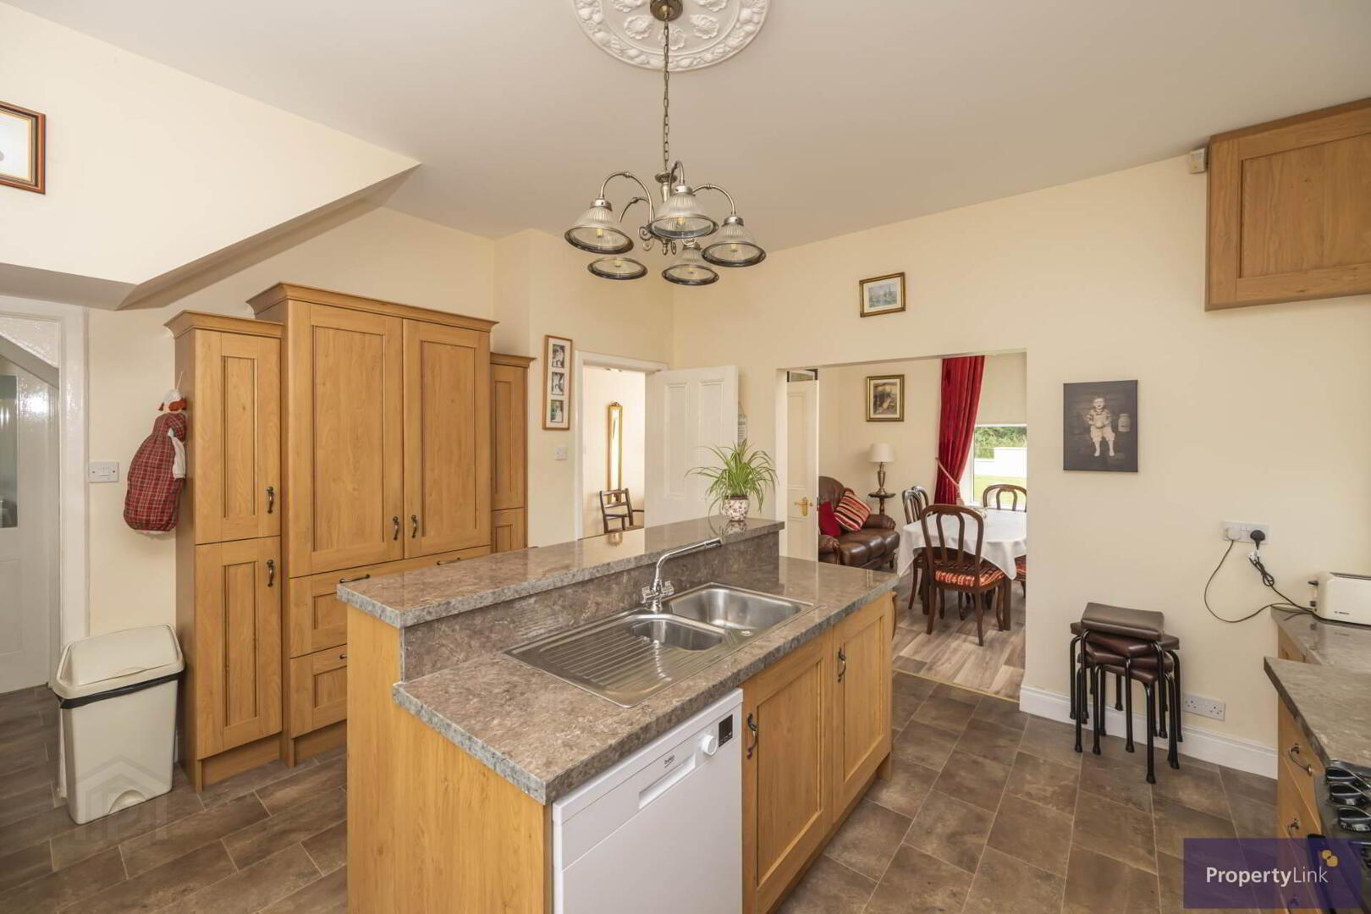
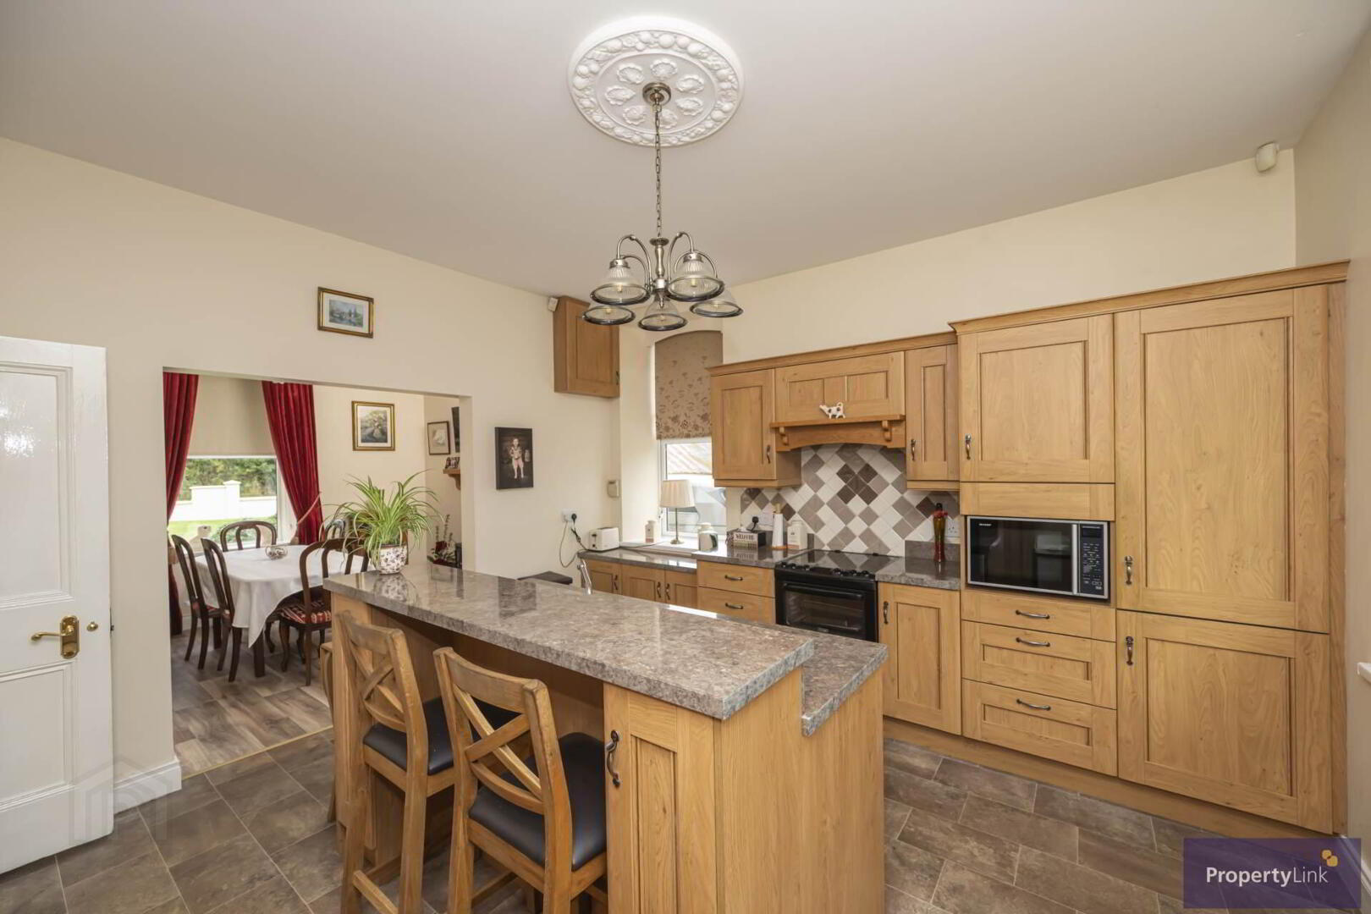
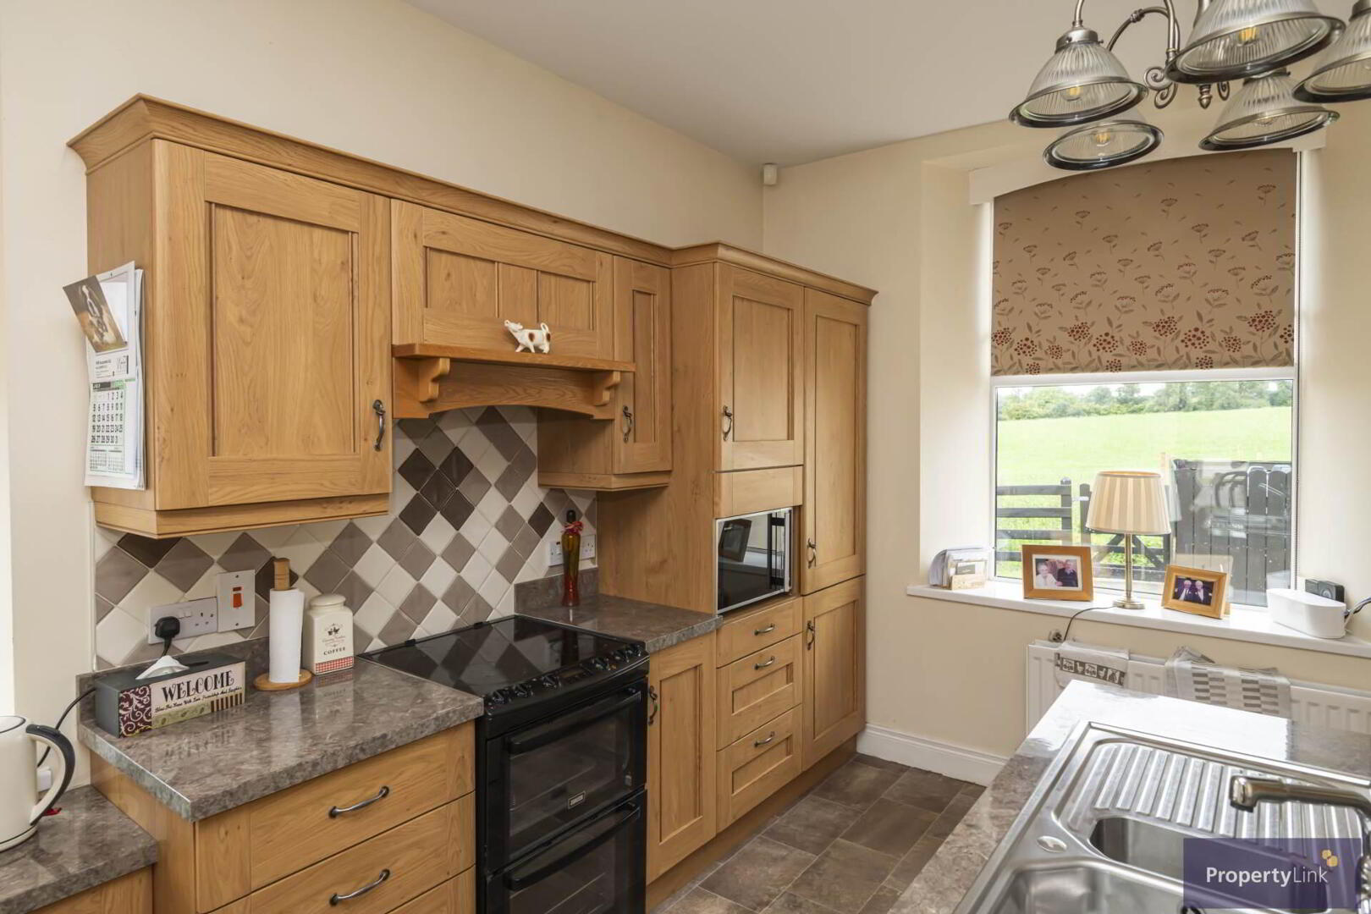
Kitchen - 14'5" (4.39m) x 13'1" (3.99m)
Open plan to the dining room/2nd reception area, offering fitted units to include intergrated fridge/freezer, space to house cooker with extractor fan over, microwave and dishwasher. Stainless steel sink and drainer, pantry storage, lino floor covering and duel aspect window views.
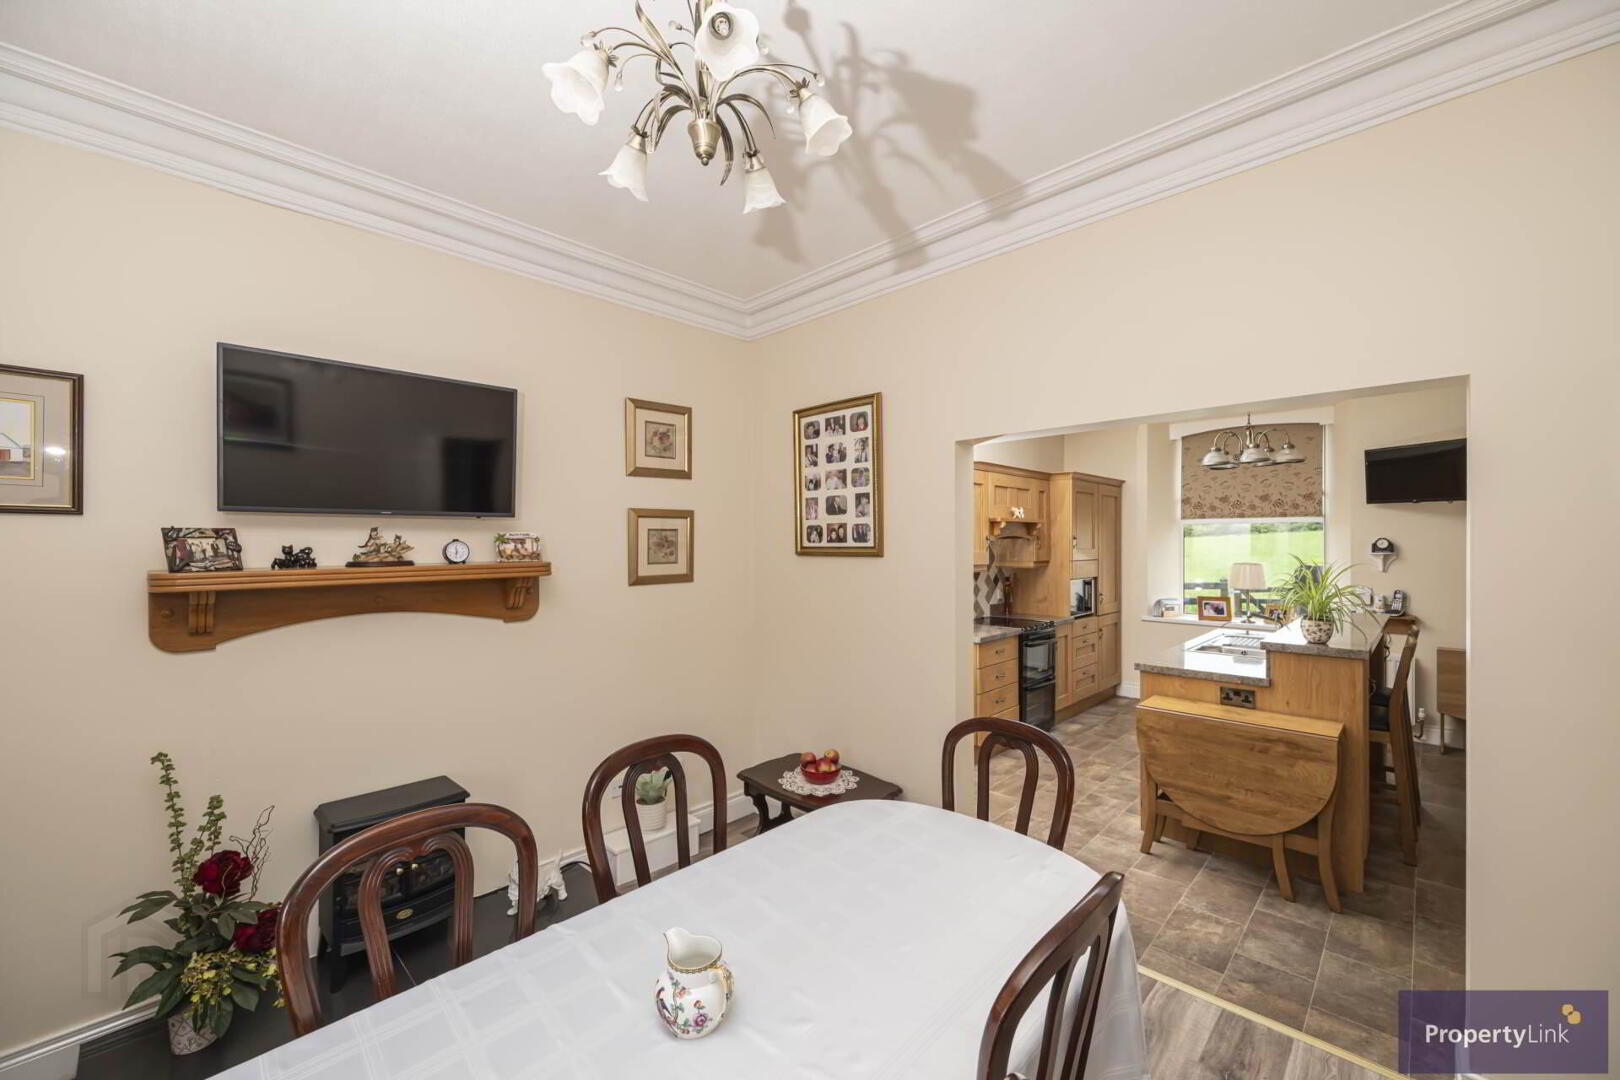
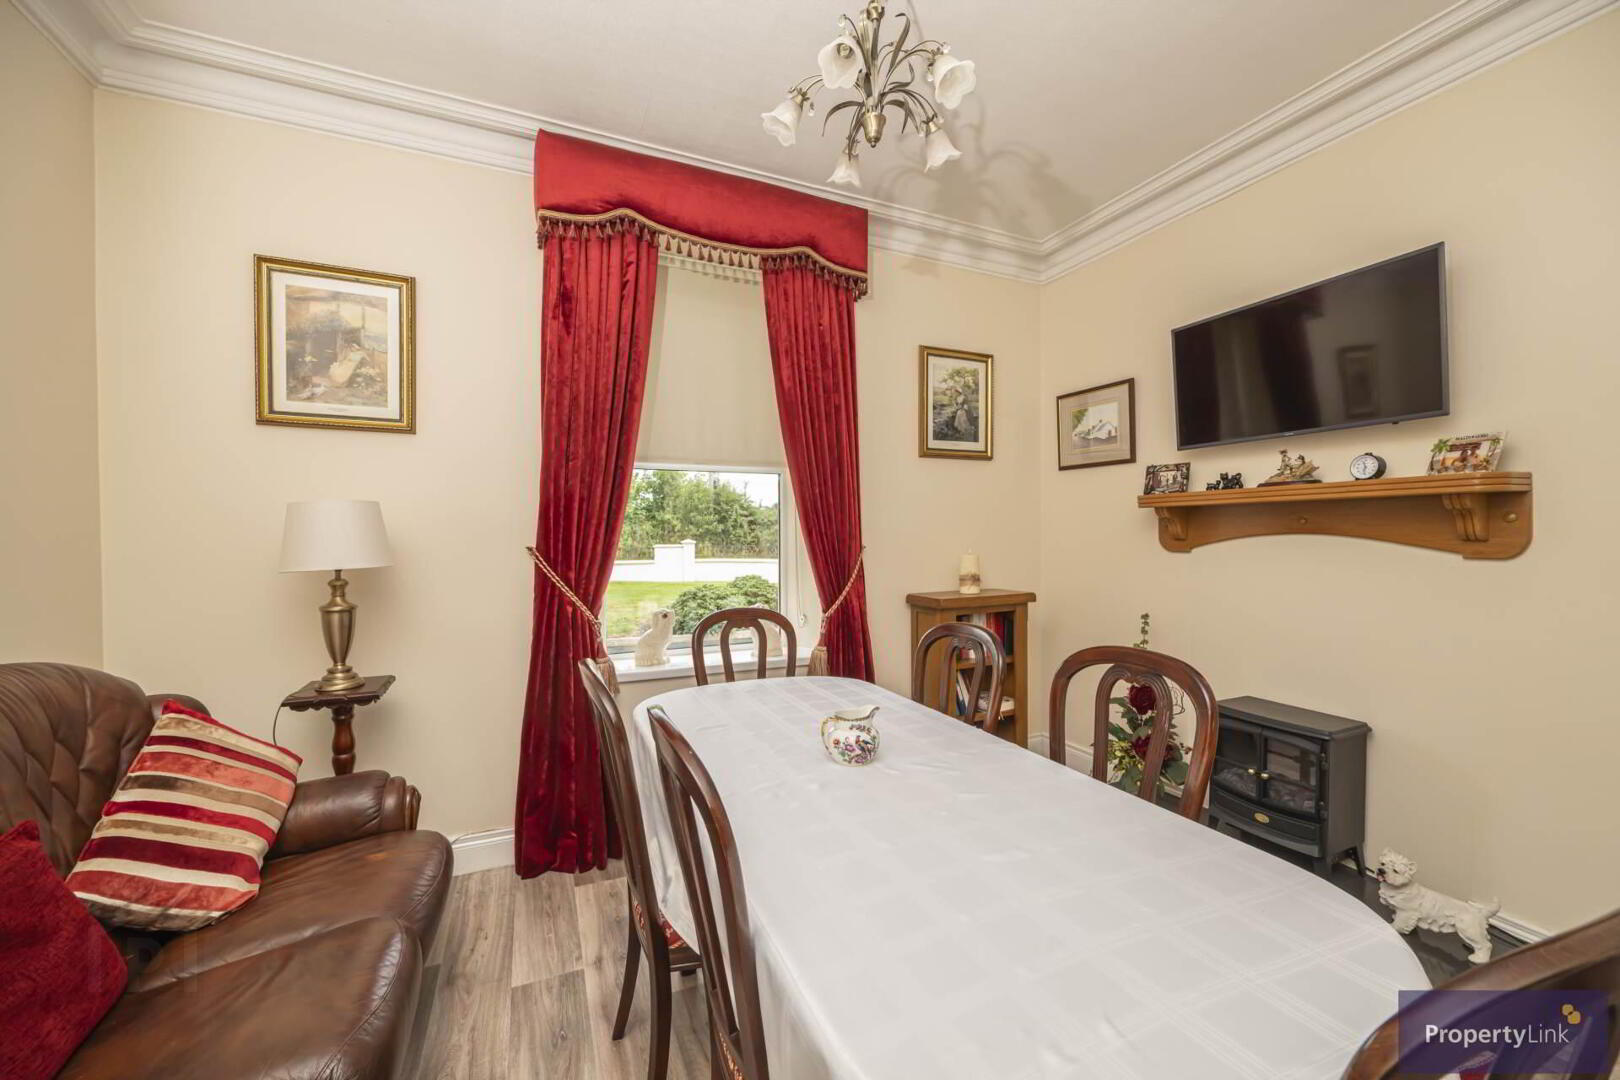
Dining Room - 13'1" (3.99m) x 10'7" (3.23m)
Offering frontal aspect window views, lino floor covering, ample space to house dining table and chimney which can be easily opened to house wood burning stove.
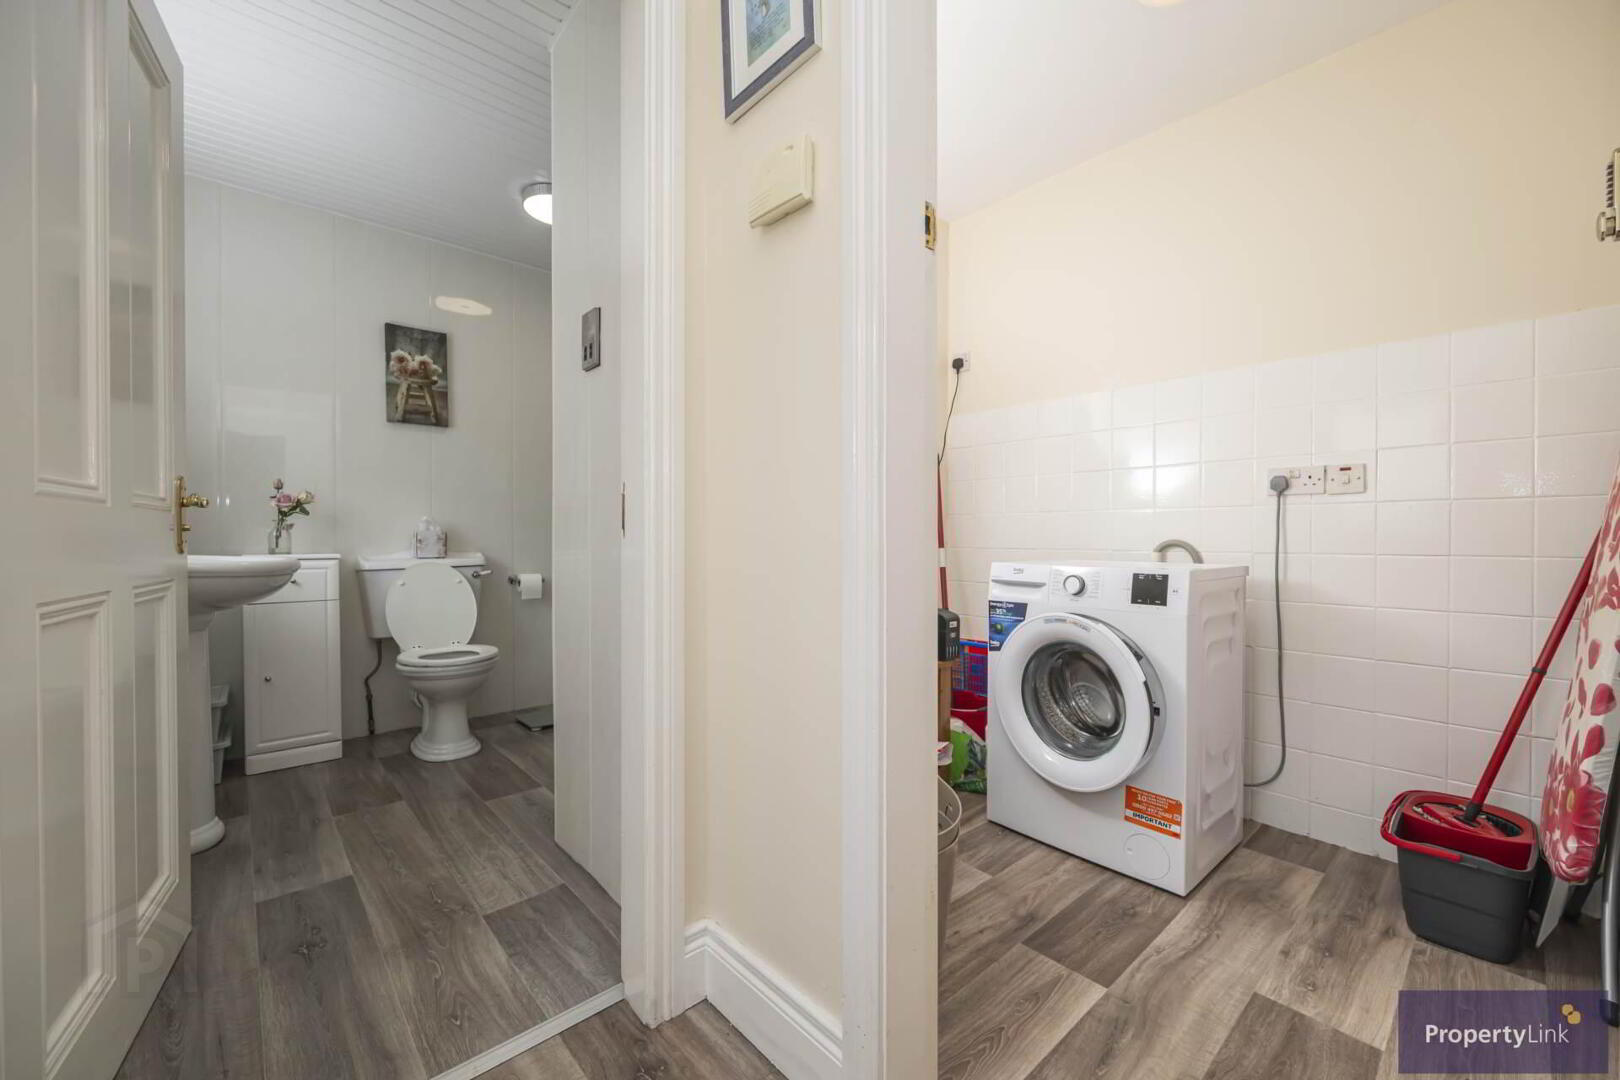
Utility Room - 6'1" (1.85m) x 5'3" (1.6m)
Offering plumbing for auto washers and lino floor covering.
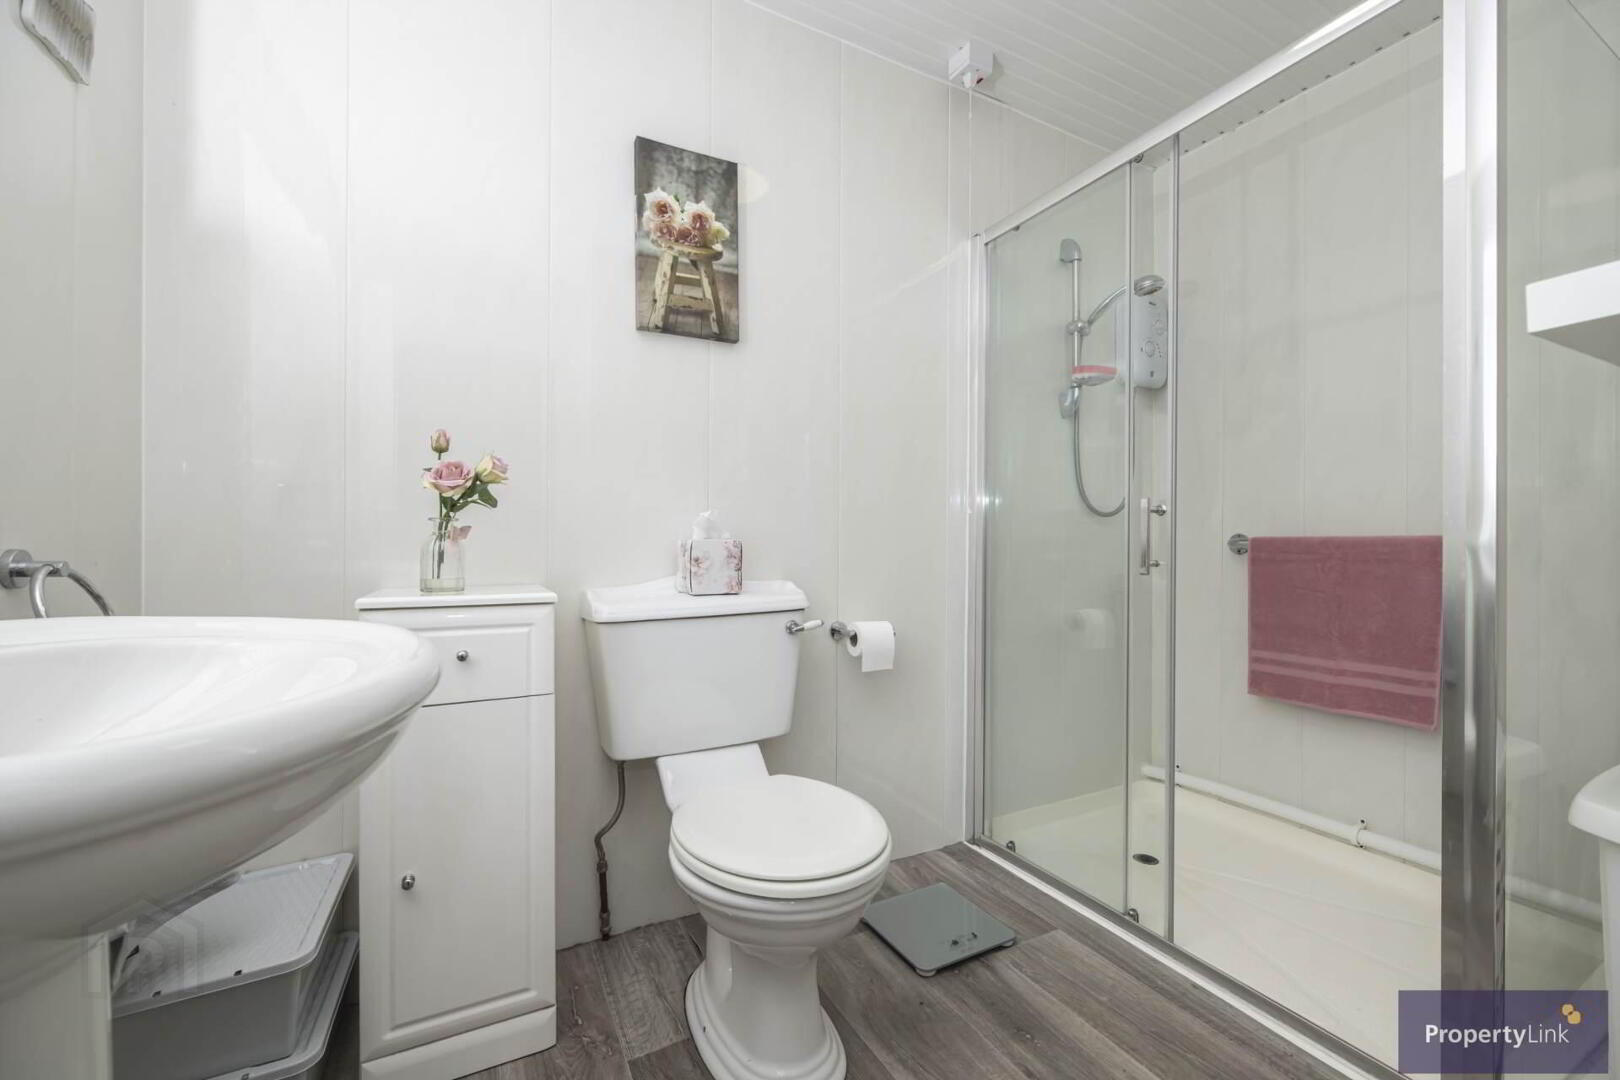
Downstairs WC - 9'2" (2.79m) x 7'8" (2.34m)
Composing of pedestal wash hand basin, low flush WC, walk in electric shower, pvc walls and lino floor covering.
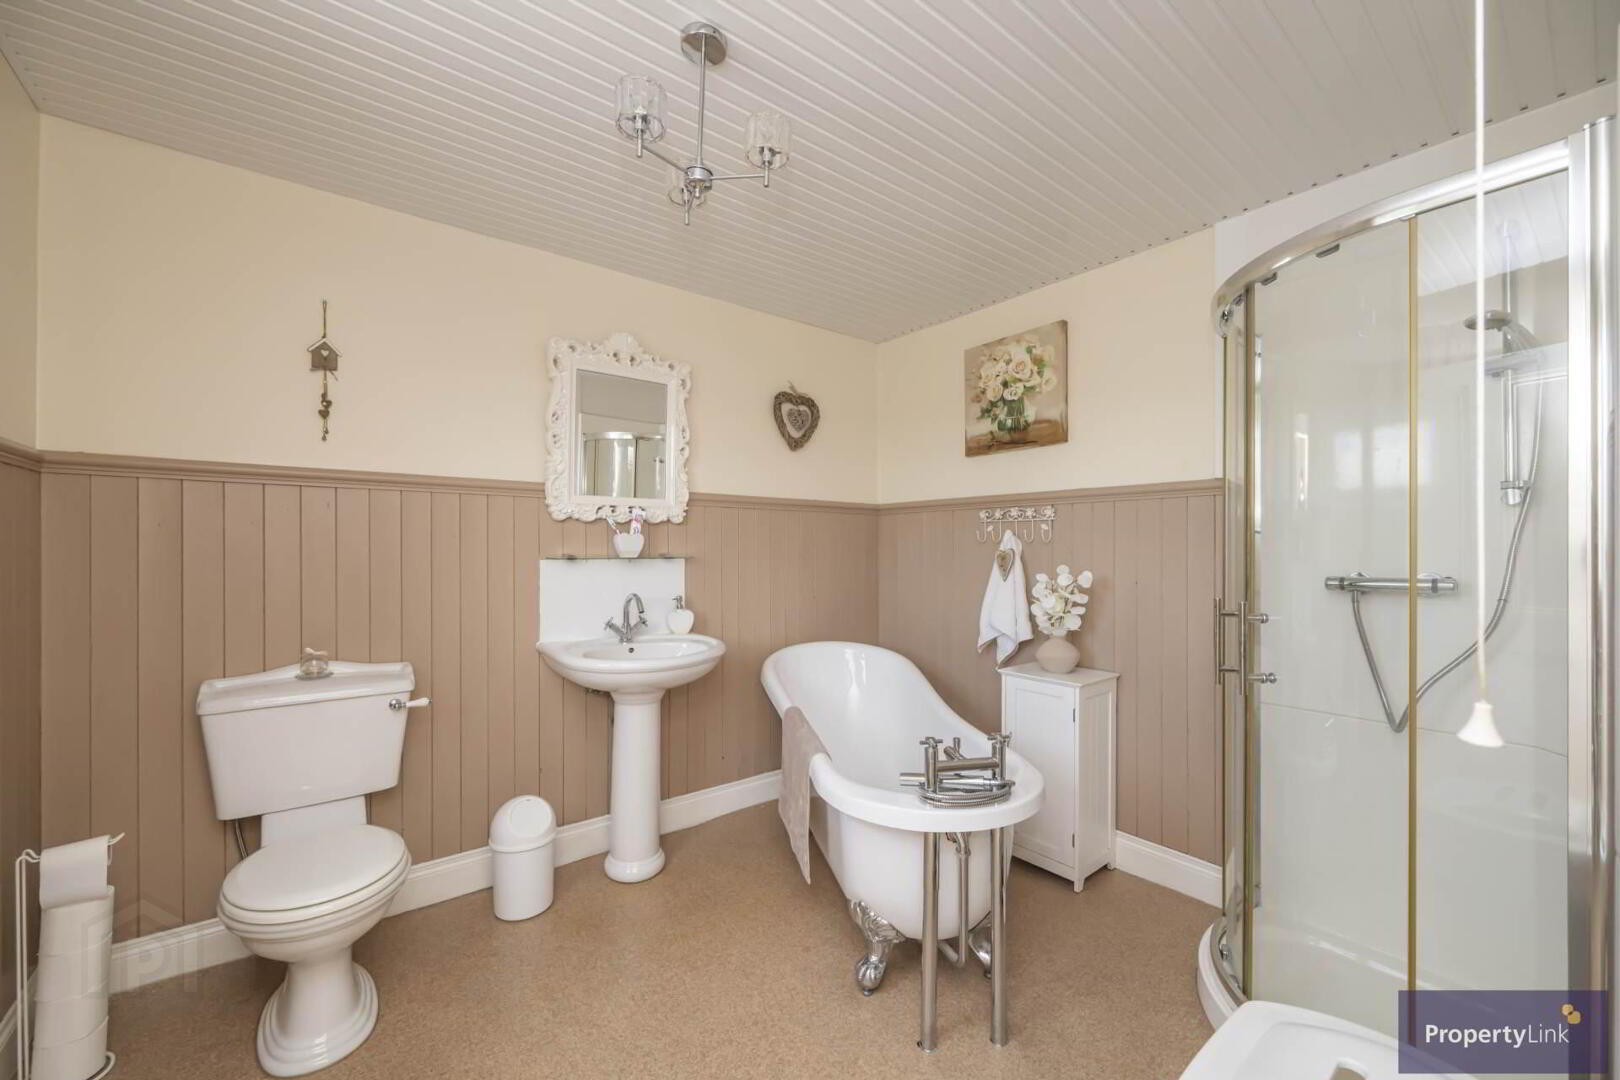
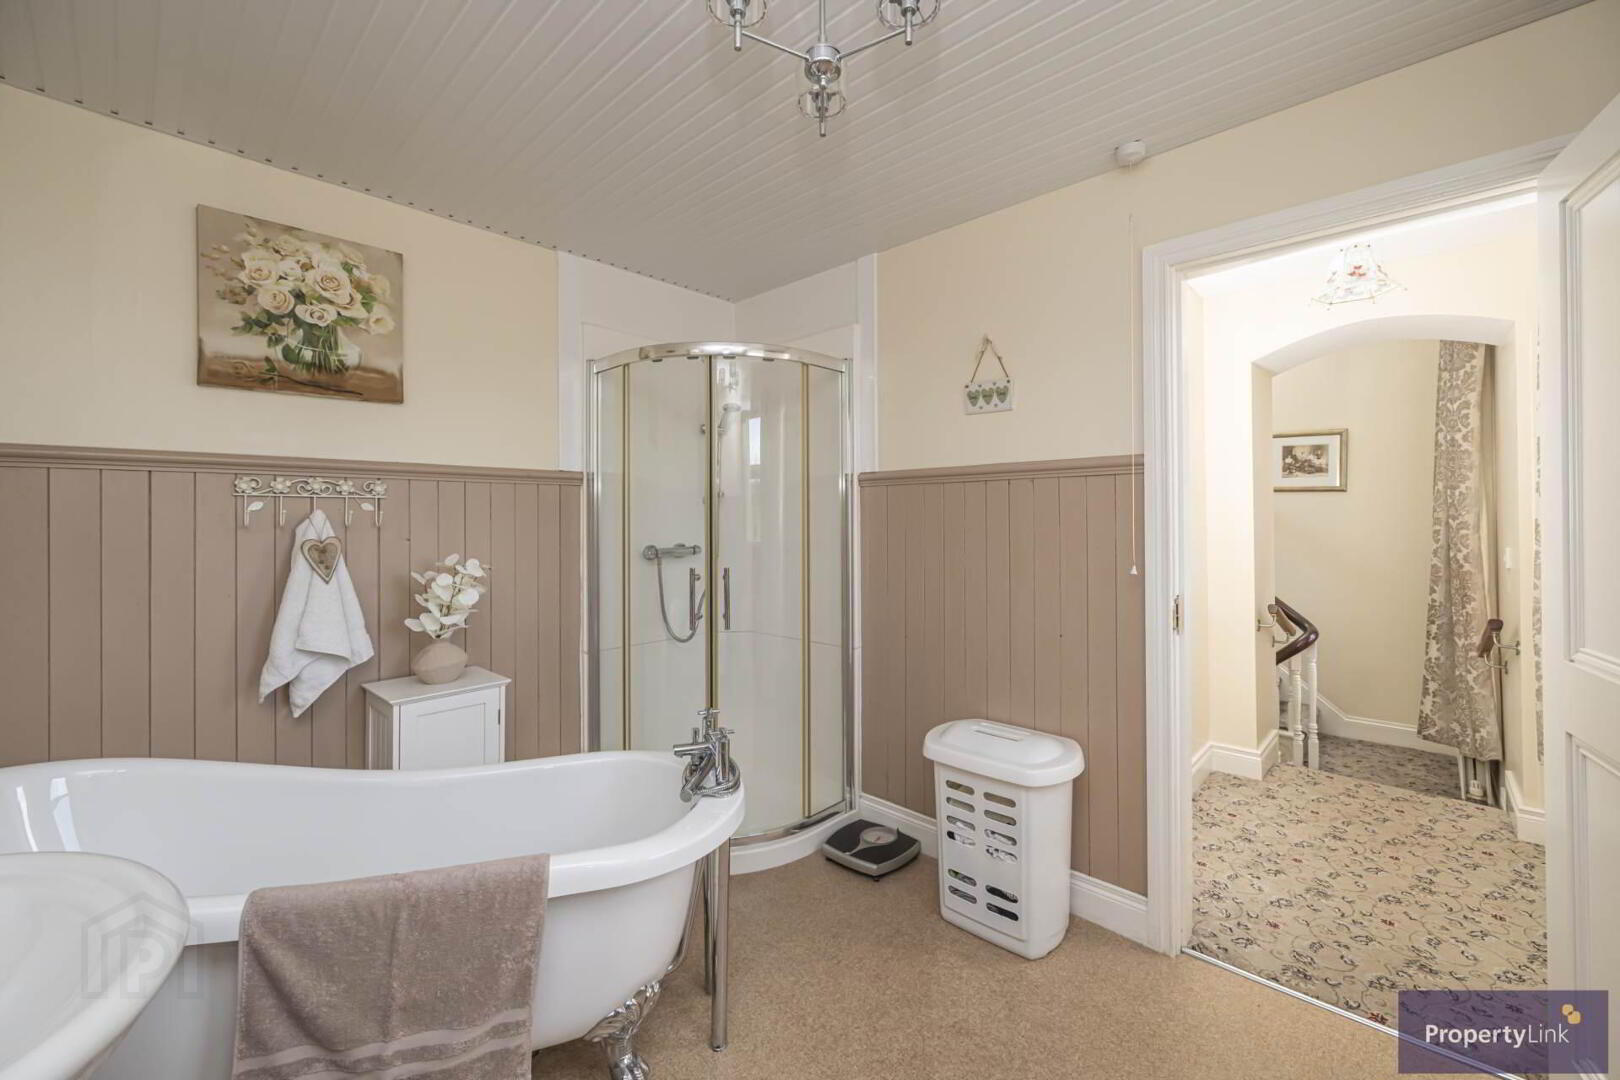
Bathroom - 9'1" (2.77m) x 8'4" (2.54m)
Located on the 1st floor, offering pedestal wash hand basin, low flush WC, free standing bath with mixer taps, shower pod and feature wall panelling.
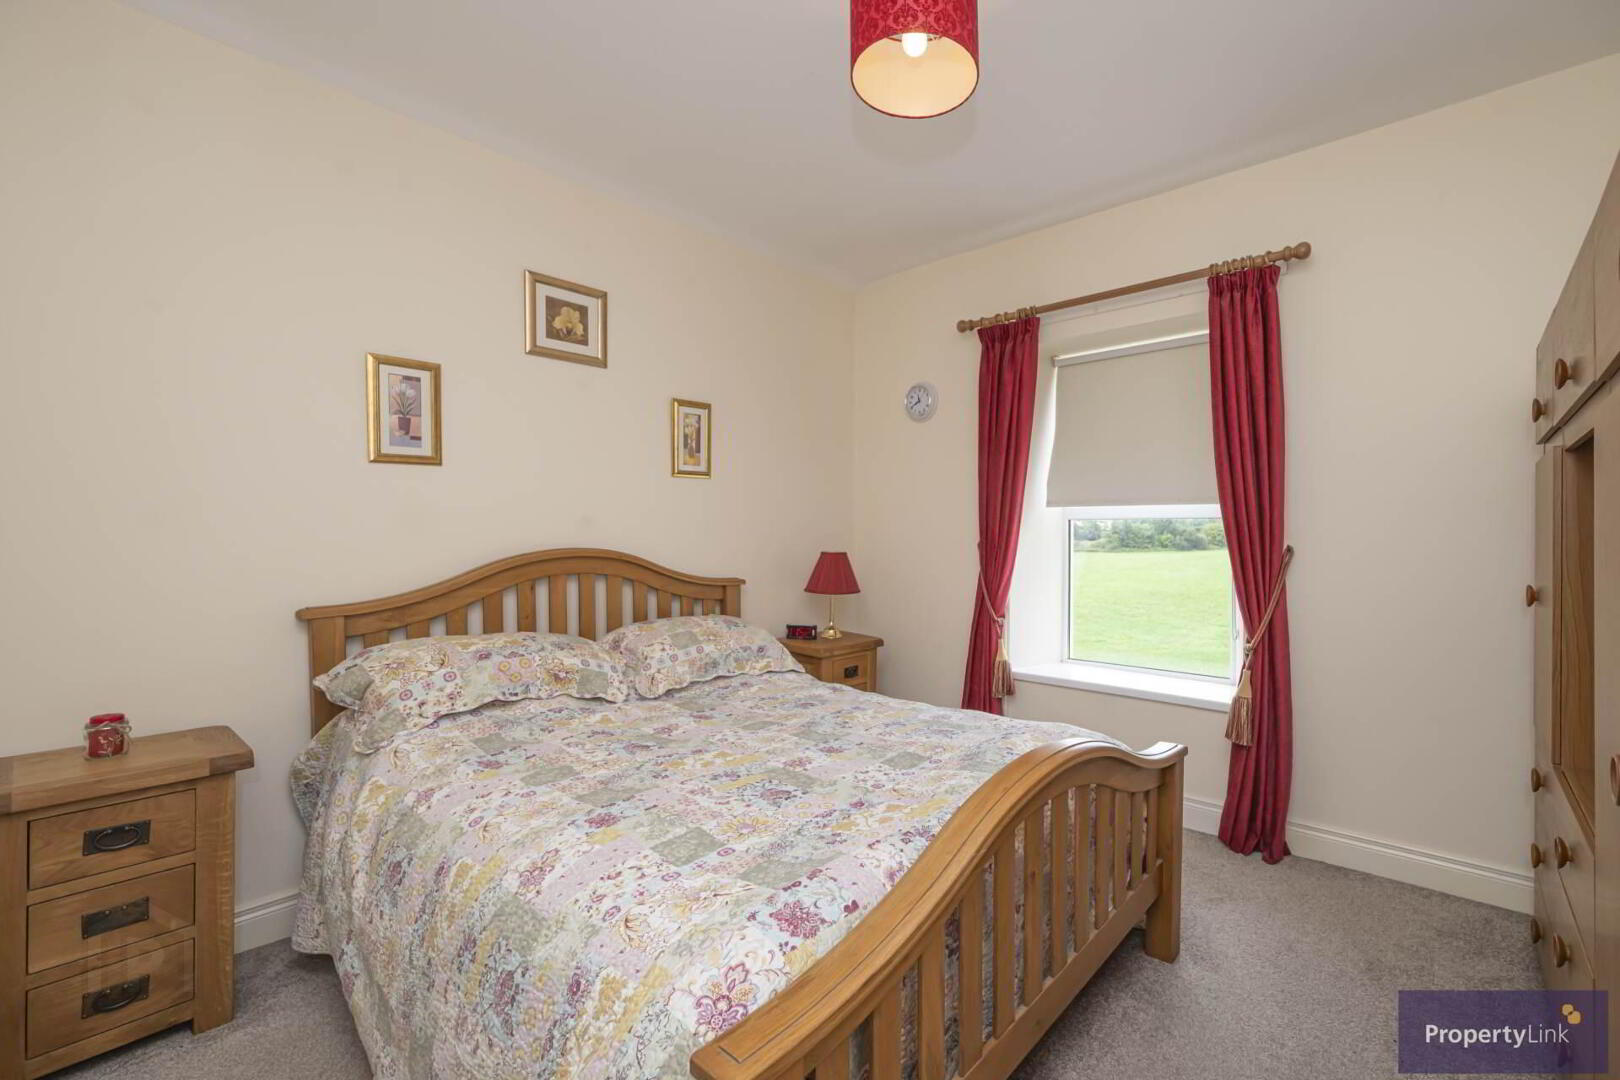
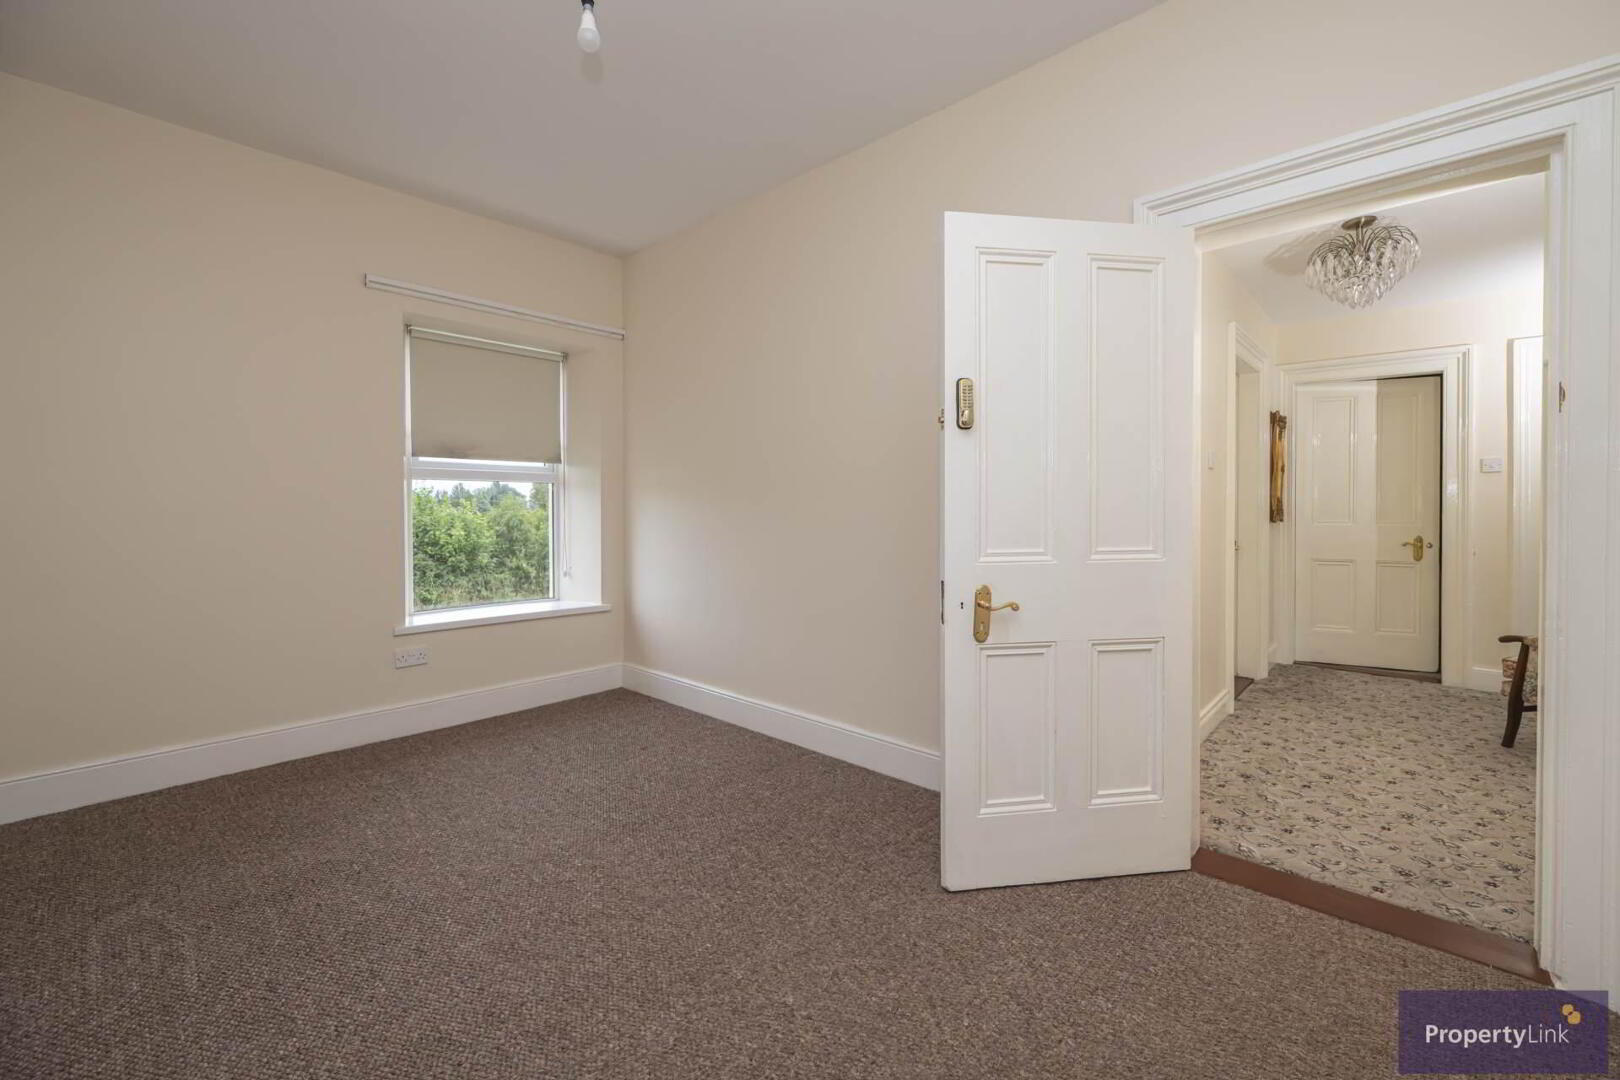
Bedroom 1 - 11'3" (3.43m) x 11'1" (3.38m)
Generous double bedroom offering rear aspect window views and carpet floor covering.
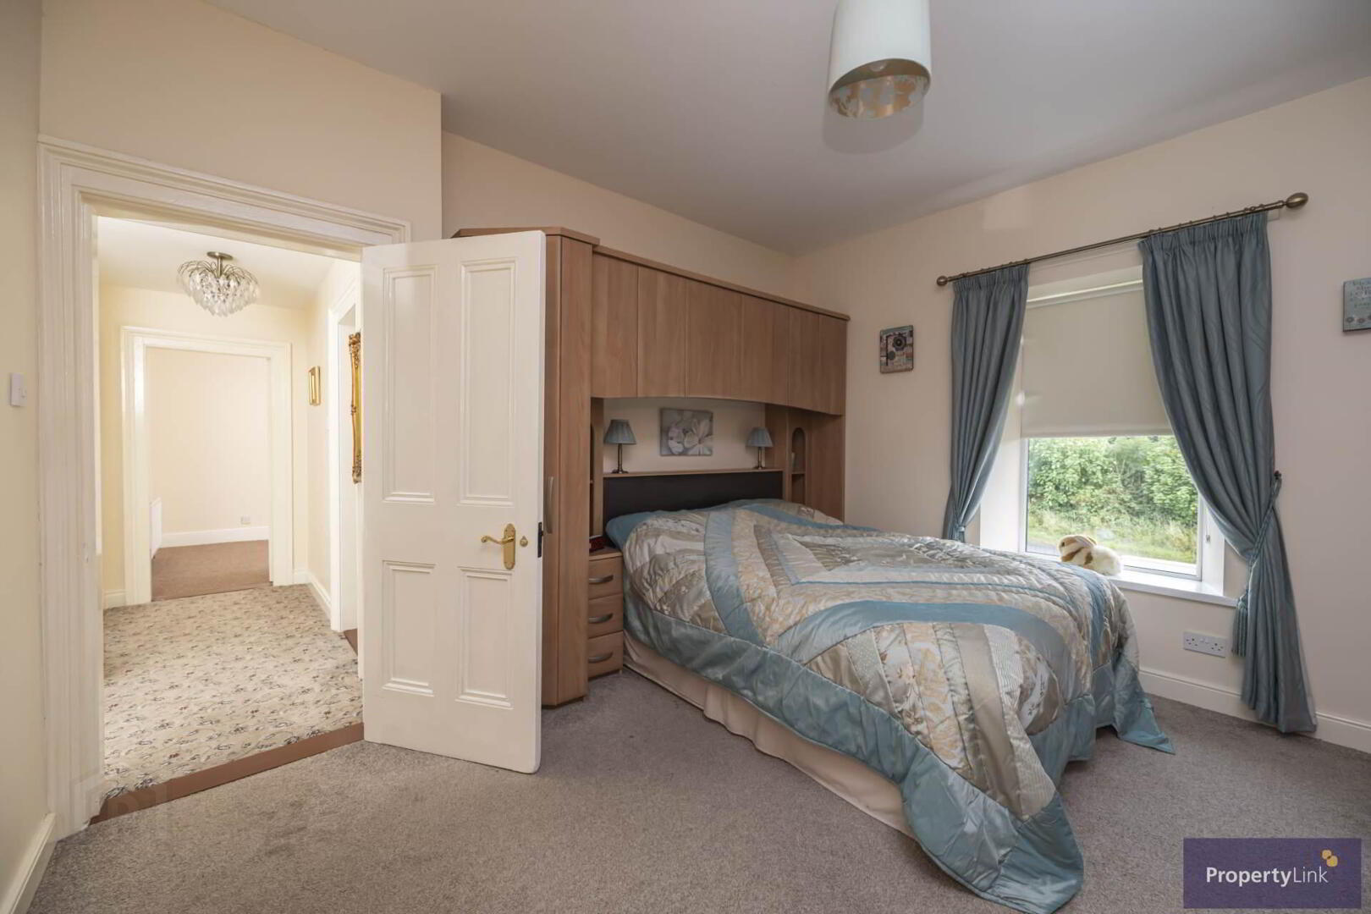
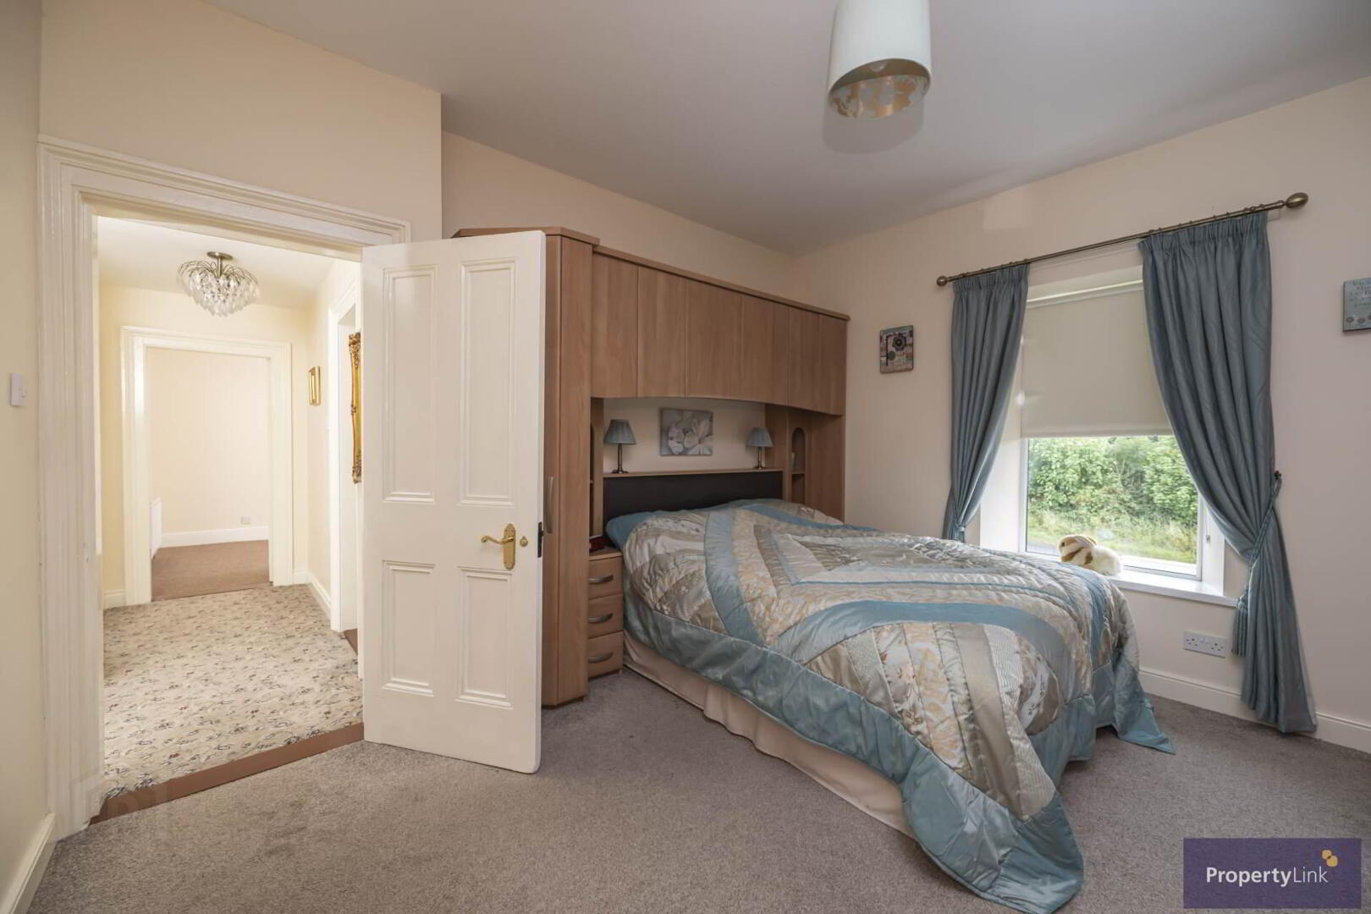
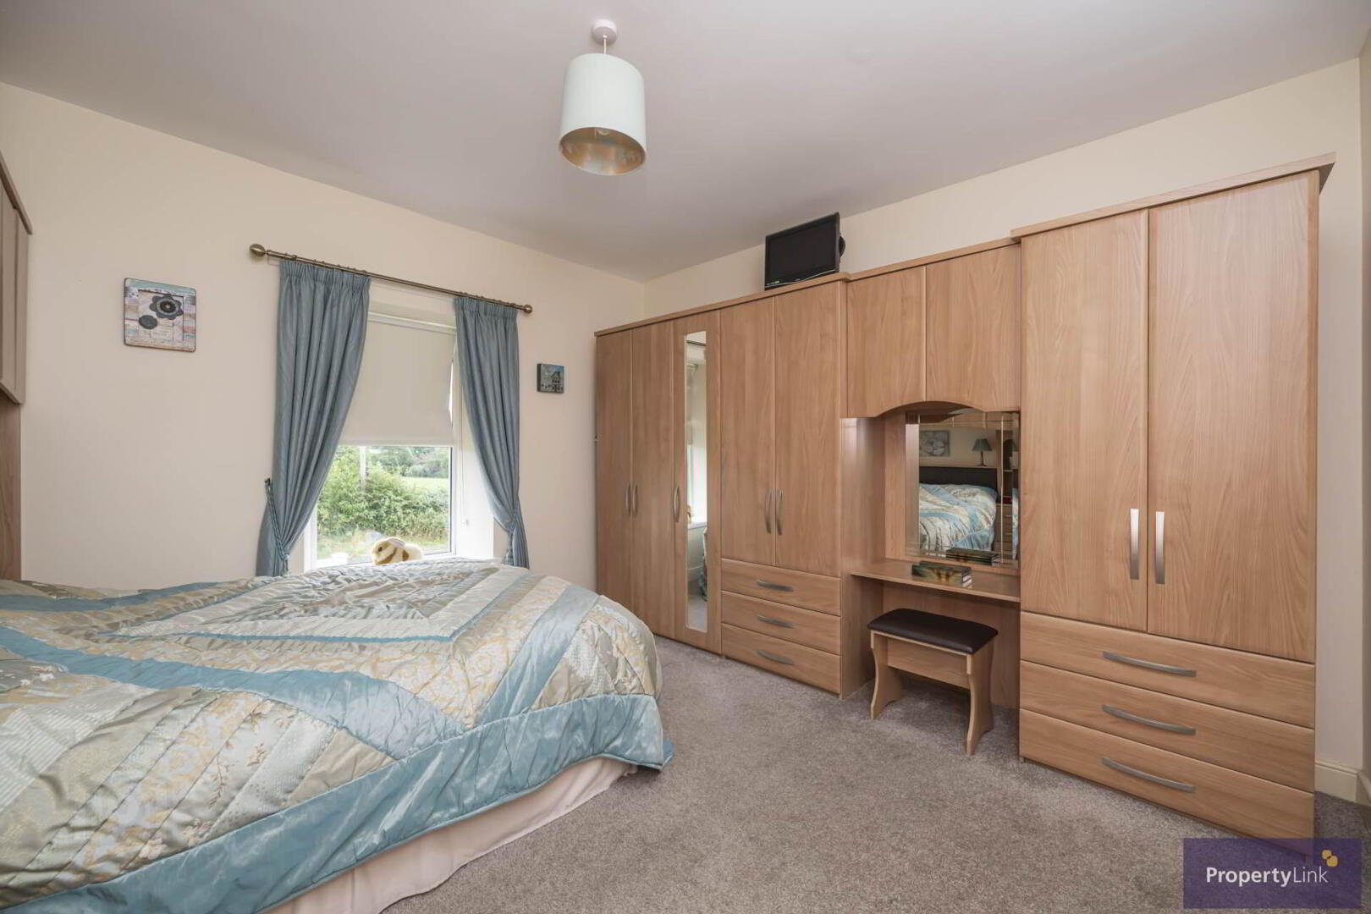
Bedroom 2 - 13'1" (3.99m) x 10'1" (3.07m)
Frontal aspect room offering carpet floor covering, fitted wardrobes and ample space to house double bed.
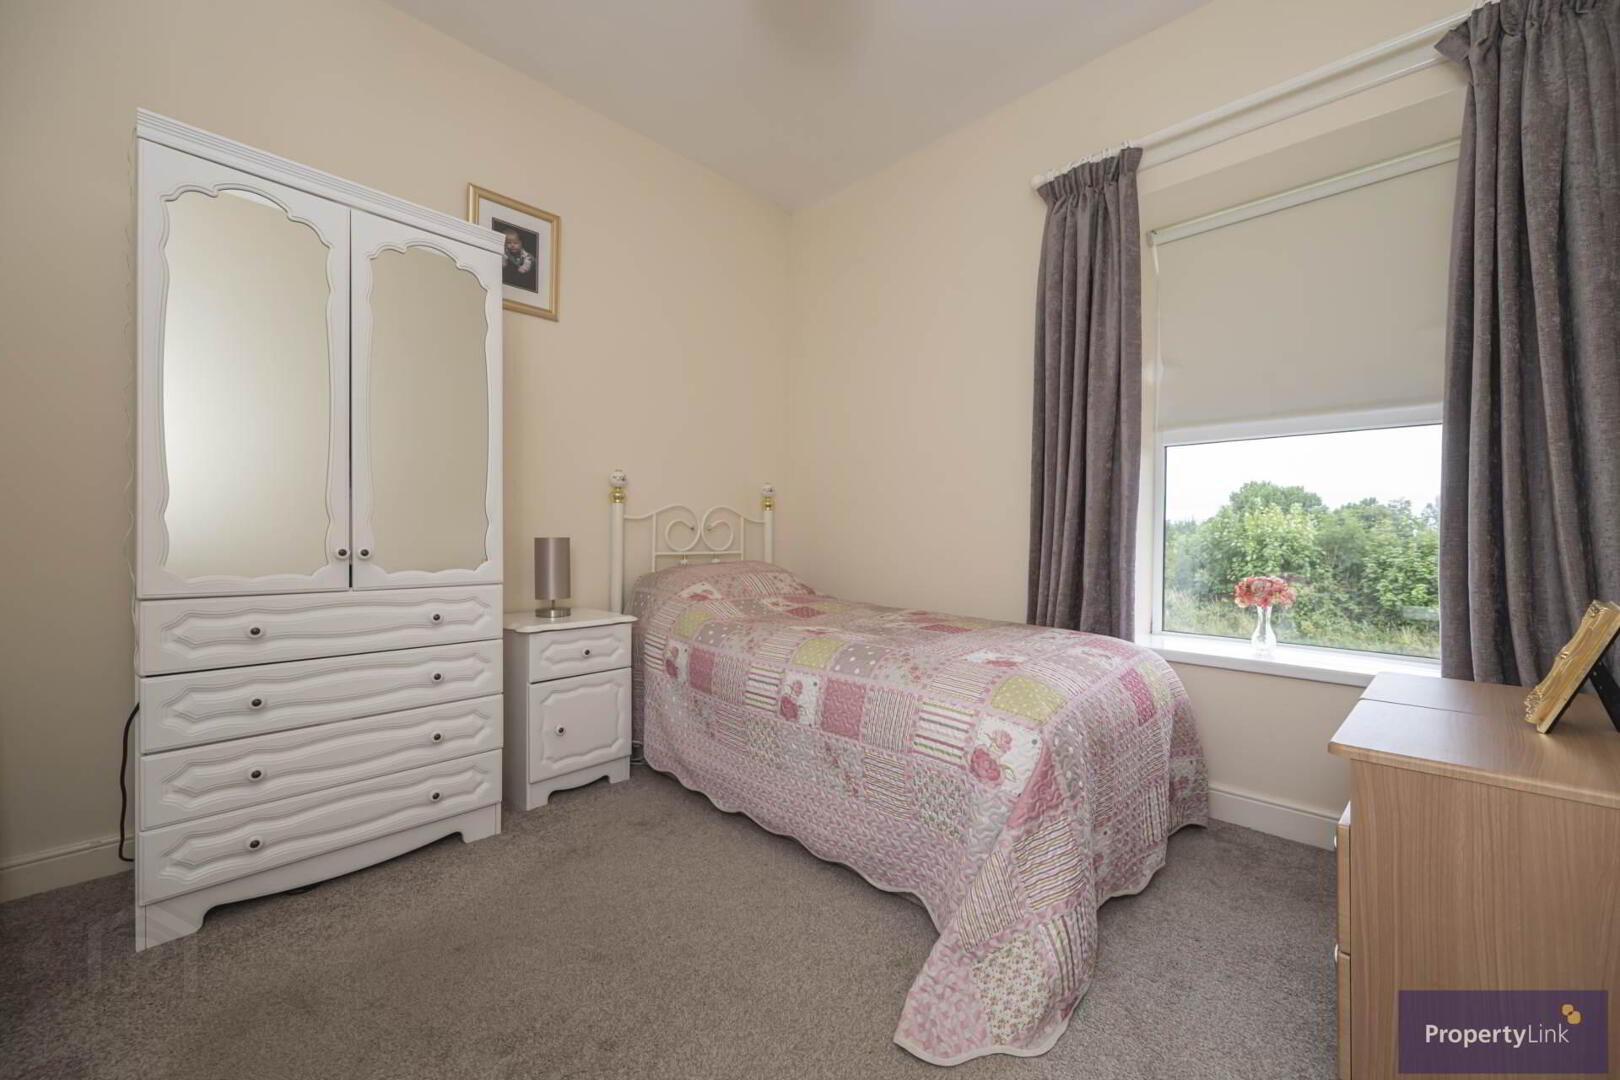
Bedroom 3 - 9'8" (2.95m) x 9'3" (2.82m)
Composing of carpet floor covering, space to house single bed and frontal aspect window views.
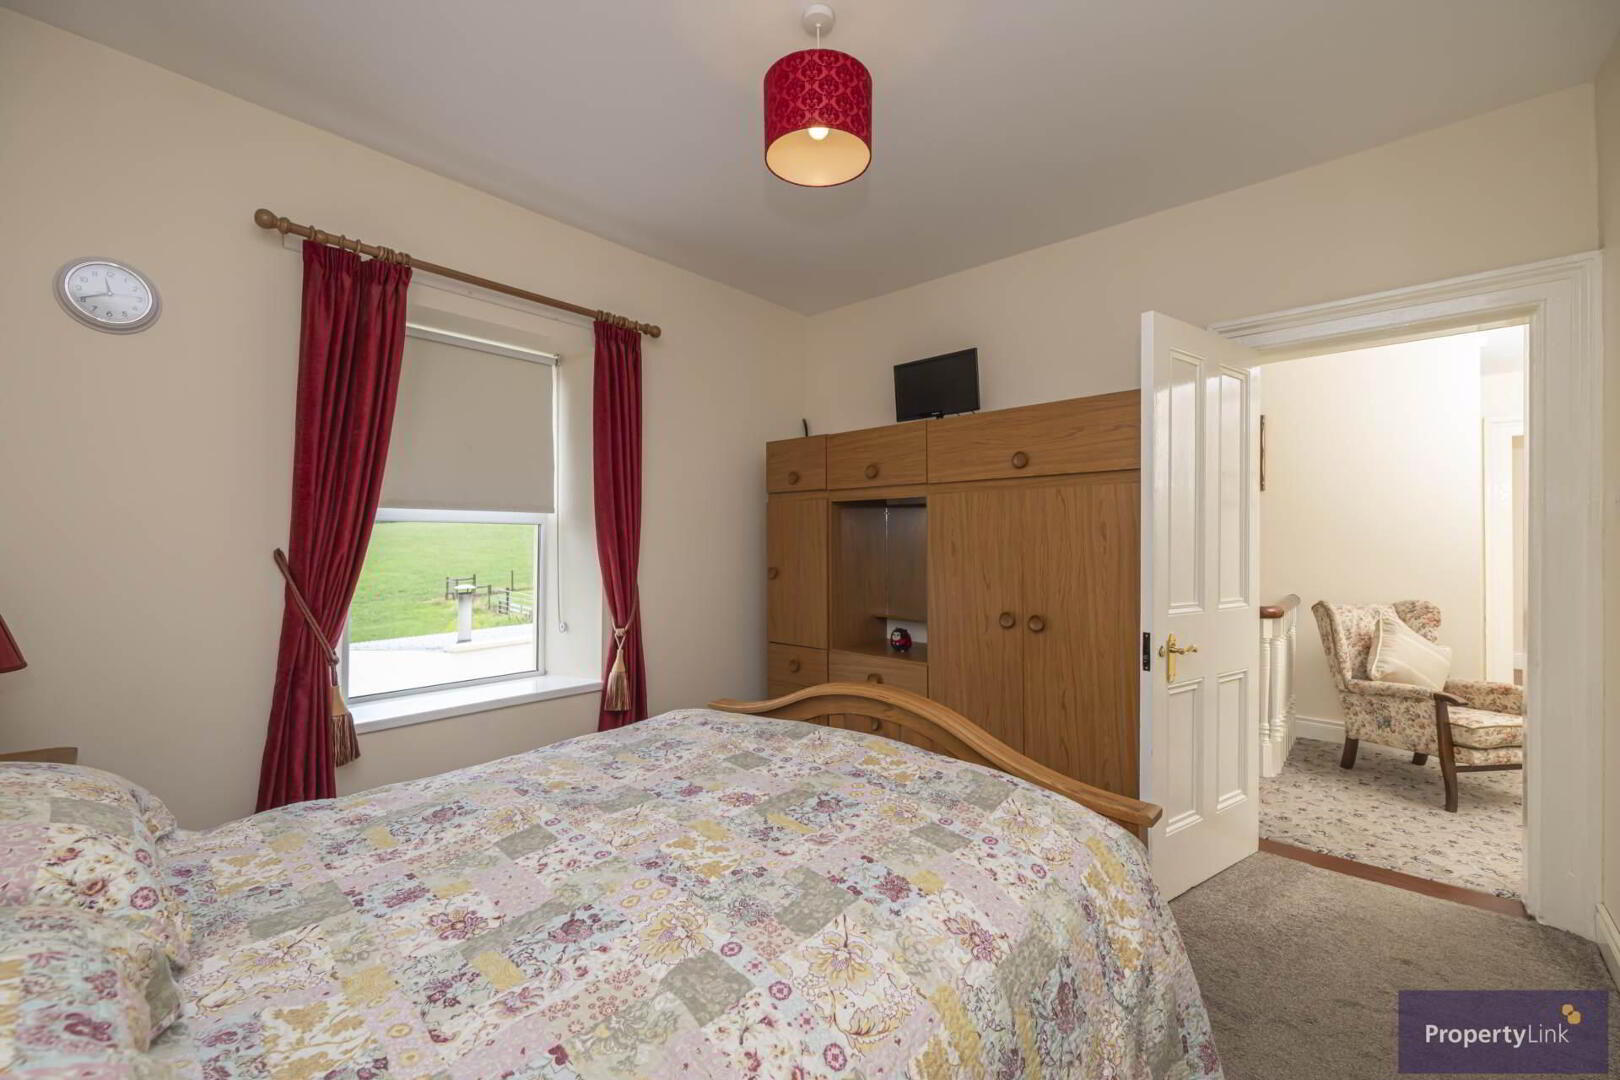
Bedroom 4 - 14'0" (4.27m) x 9'1" (2.77m)
A generous double bedroom offering carpet floor covering and frontal aspect window views.
Garage - 35'4" (10.77m) x 15'3" (4.65m)
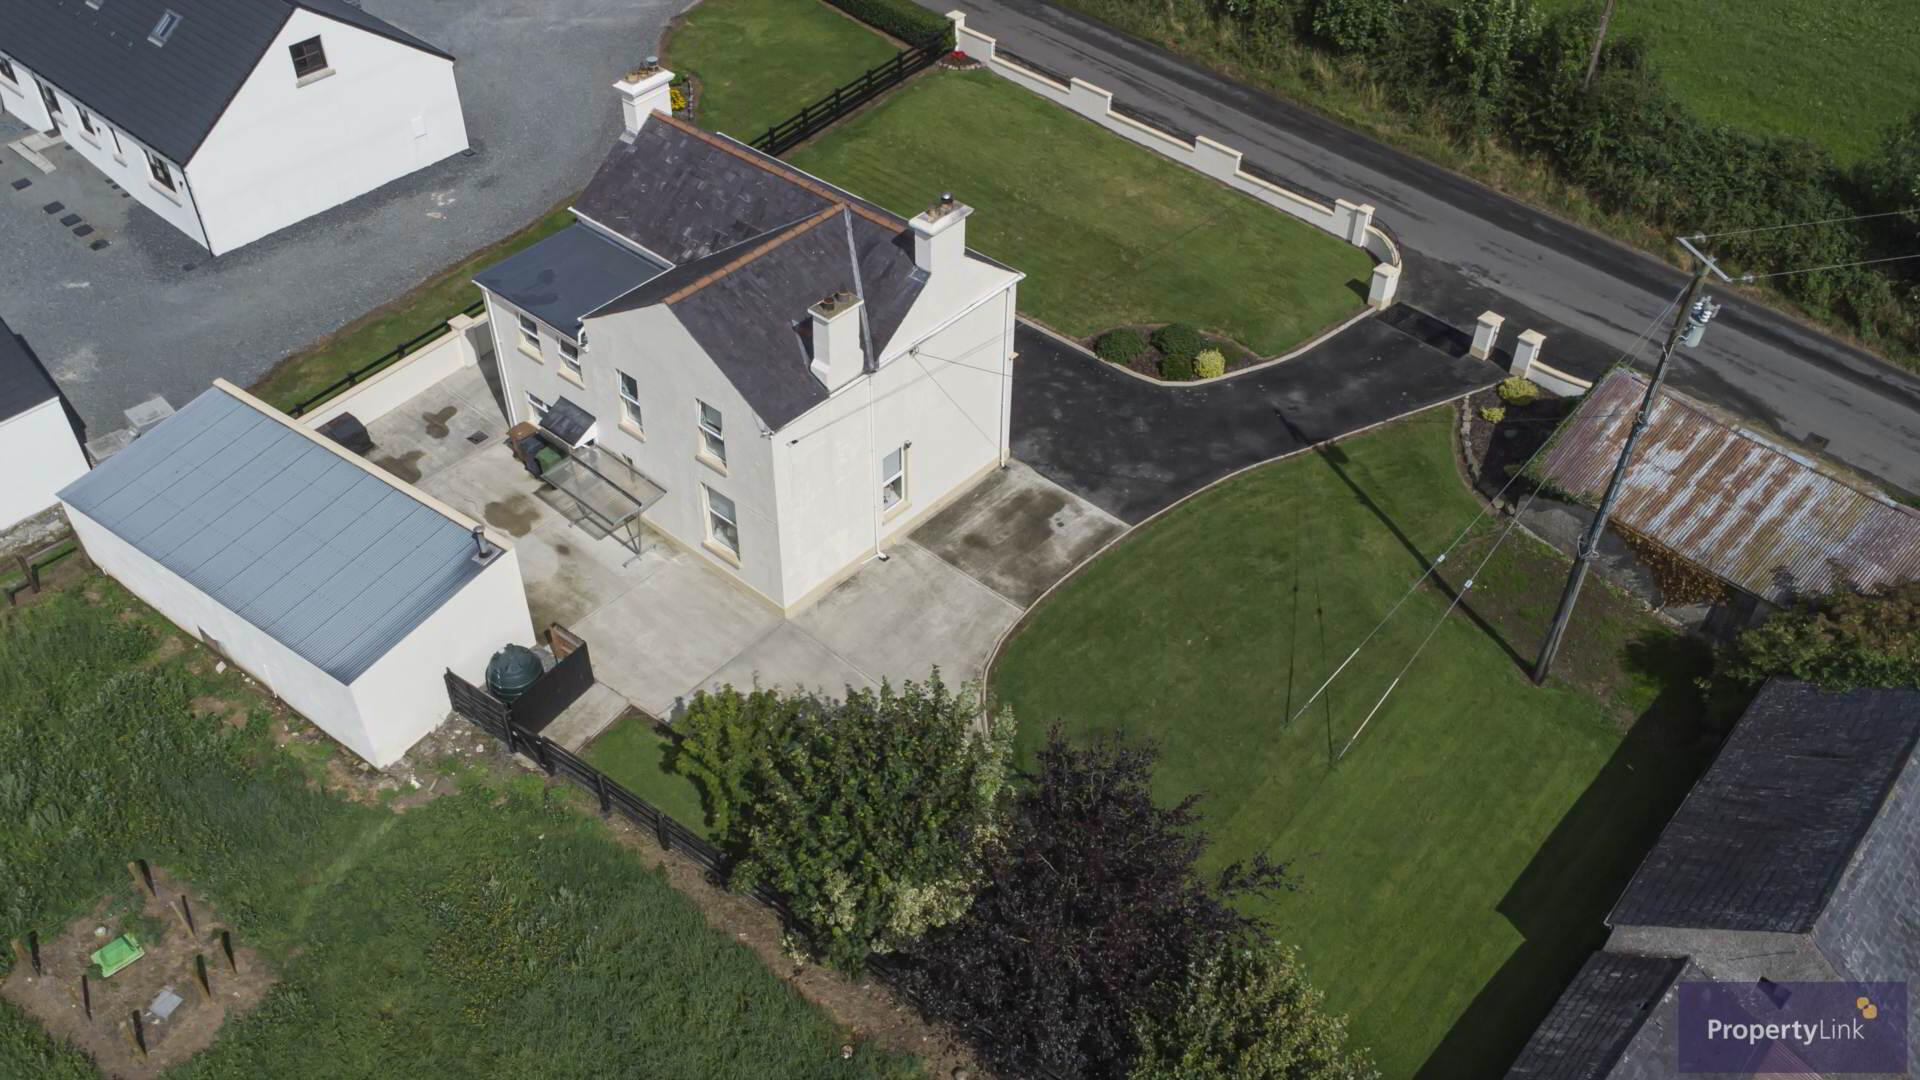
A generous rear aspect garage offering access via a roller shutter door, concrete floor, and electric.
Outside
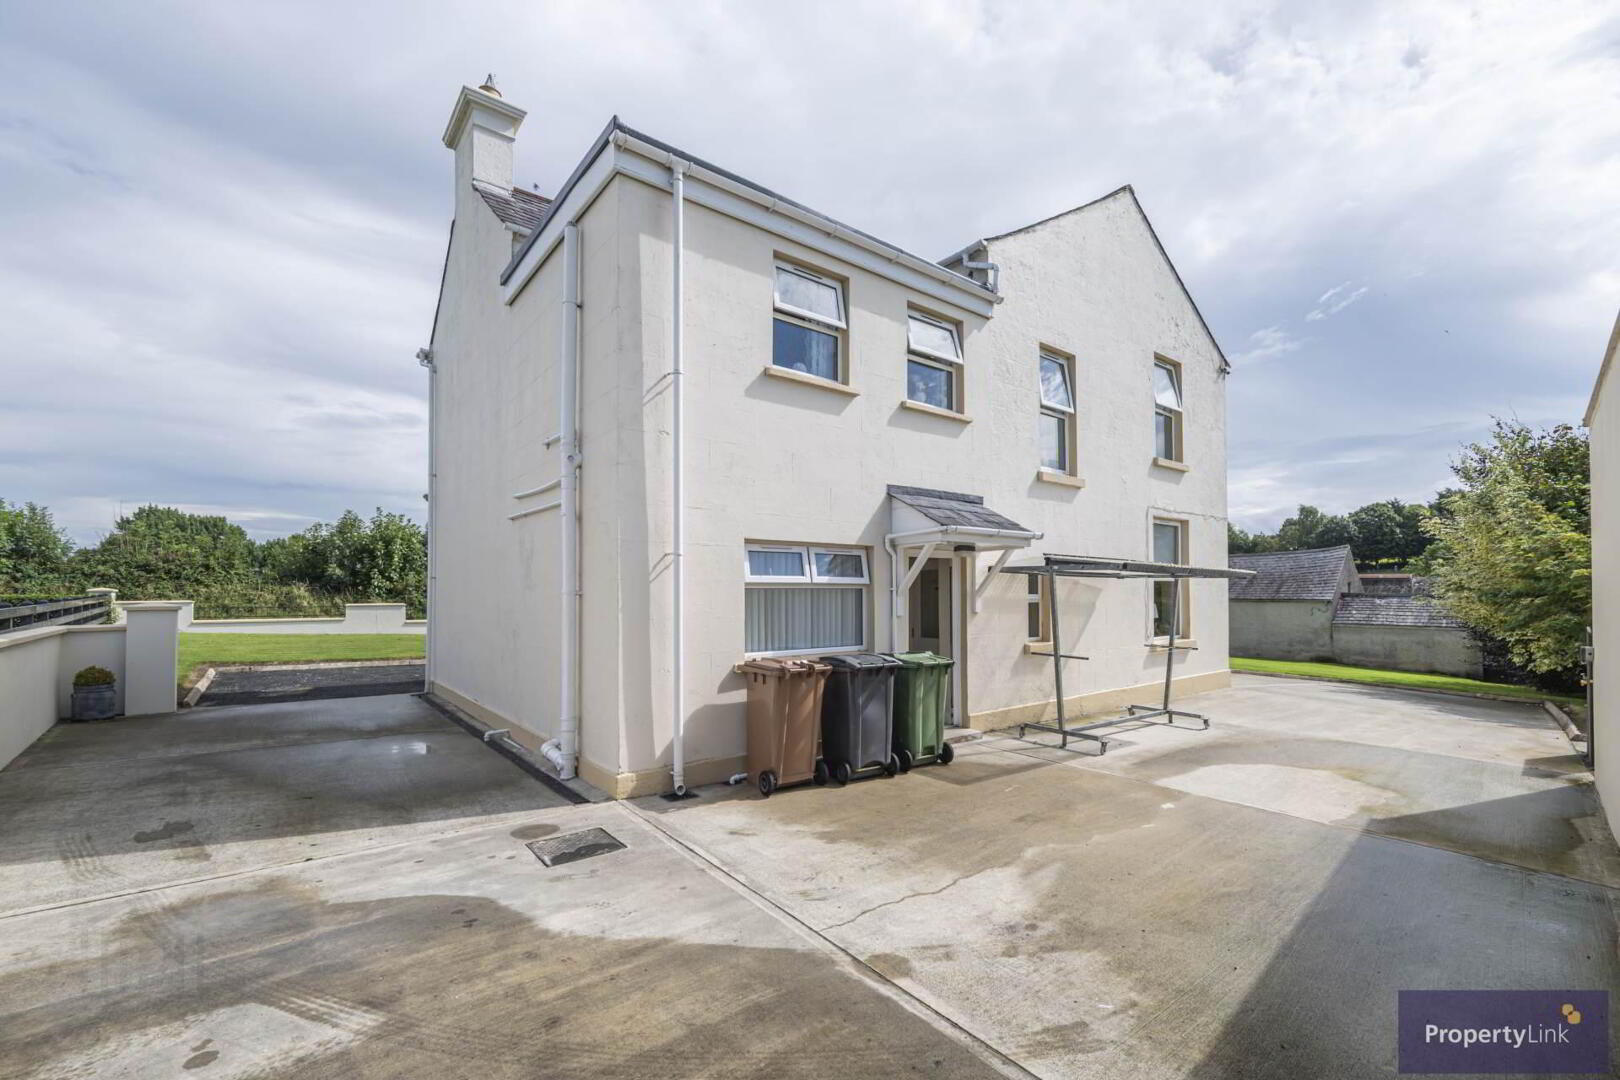
This property offers mature gardens in lawn with private driveway and ample vehicle parking.
Notice
Please note we have not tested any apparatus, fixtures, fittings, or services. Interested parties must undertake their own investigation into the working order of these items. All measurements are approximate and photographs provided for guidance only.