Additional Information
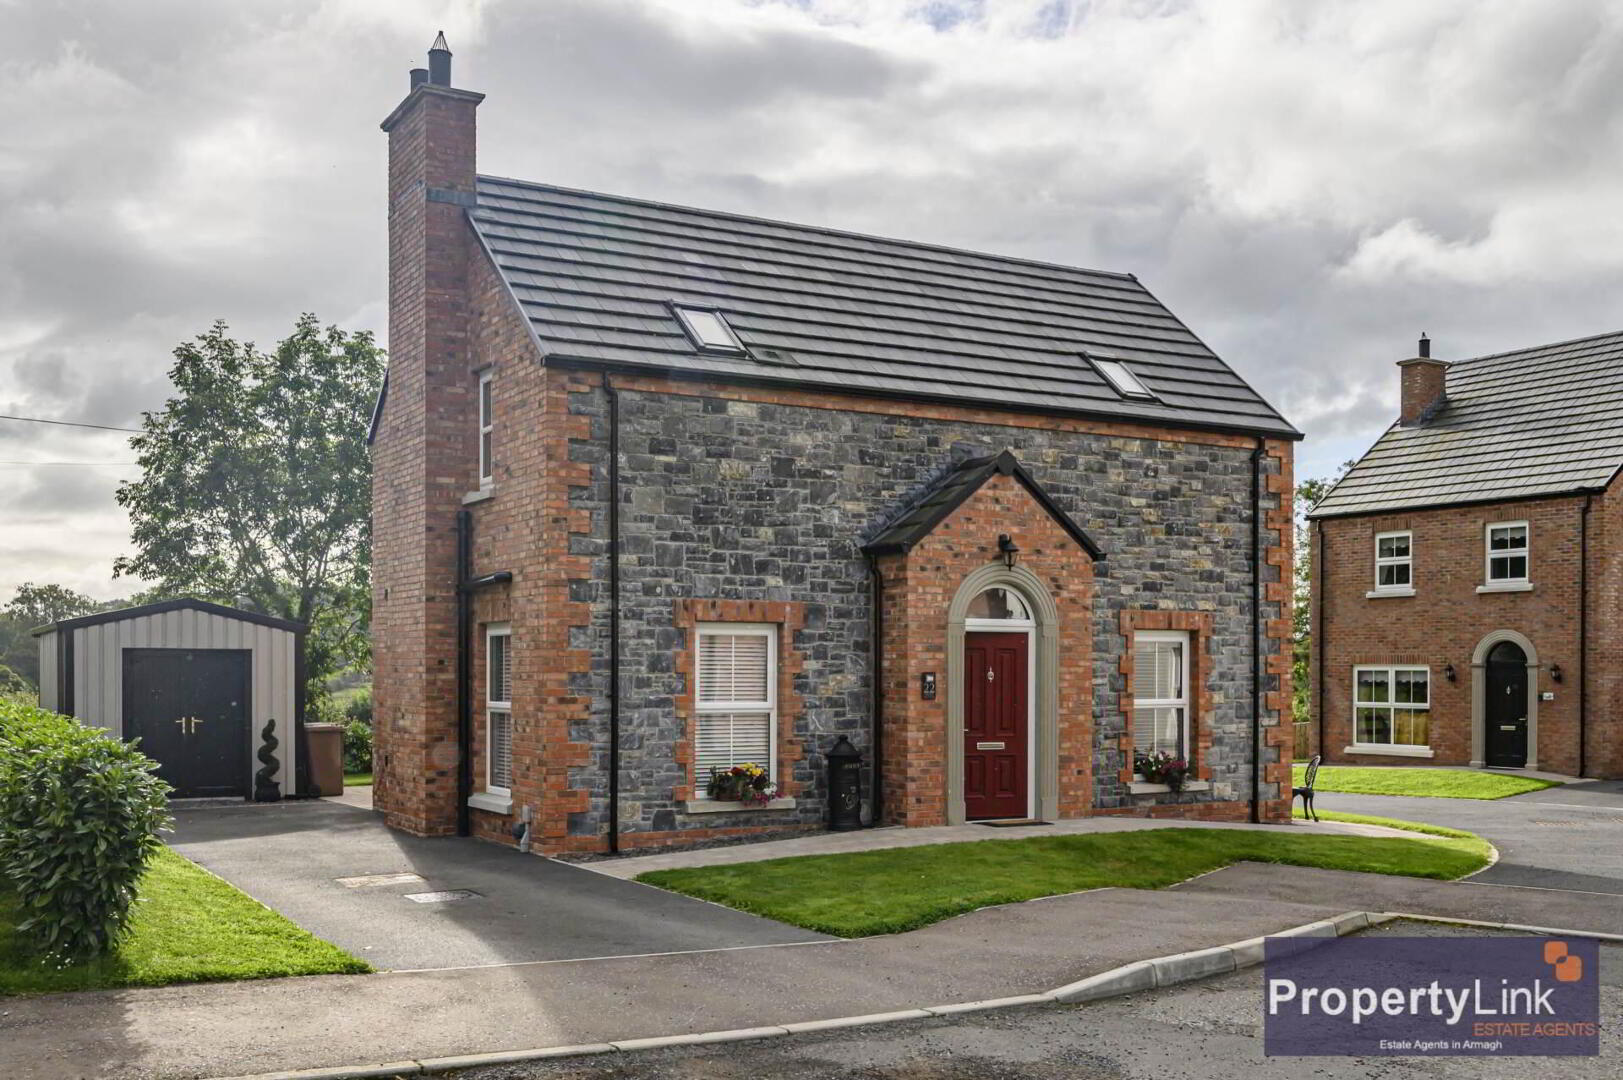
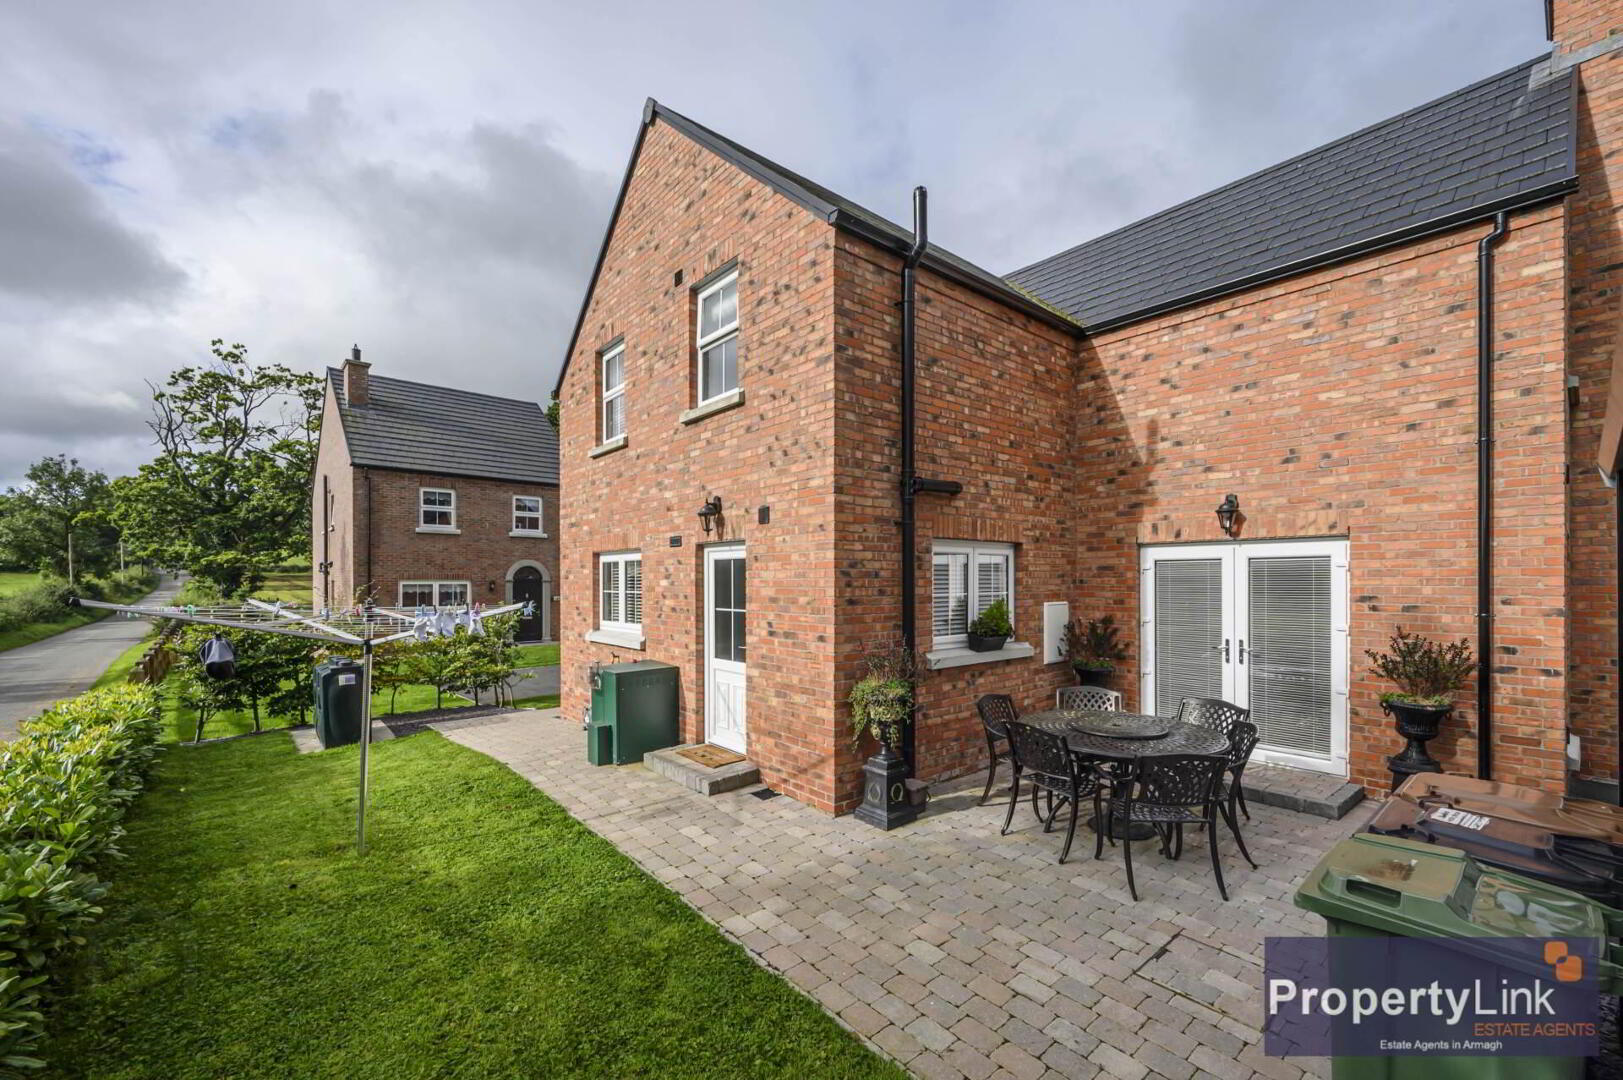
22 Dartan Hall Place, Tynan is an impressive four bedroom detached family home offering spacious, well appointed accommodation in a popular residential development within this charming village. Finished to a high standard throughout, this attractive home provides the perfect balance of modern living, generous living space and everyday practicality. The accommodation has been thoughtfully designed to suit the needs of modern family life and comprises two bright and welcoming reception rooms, ideal for both relaxing and entertaining. The heart of the home is the spacious open plan kitchen with dining area, offering an excellent space for family meals and social occasions, while the adjoining utility room provides valuable additional storage and laundry facilities. Upstairs, the property boasts four well proportioned bedrooms together with two bathroom facilities, ensuring comfort and convenience for growing families. Externally, the property enjoys a private, low maintenance patio area to the rear, perfect for outdoor dining or unwinding during the warmer months. A detached shed offers excellent storage. Ideally positioned in the heart of Tynan, the property benefits from an excellent location with convenient access to Killylea, Monaghan and a host of surrounding towns, making it an ideal choice for commuters while enjoying the benefits of peaceful village living. Local schools, shops, the local doctors` surgery and a range of everyday amenities are all within easy reach. For more information on this property, or to arrange a private viewing, contact our office, 02837511166.
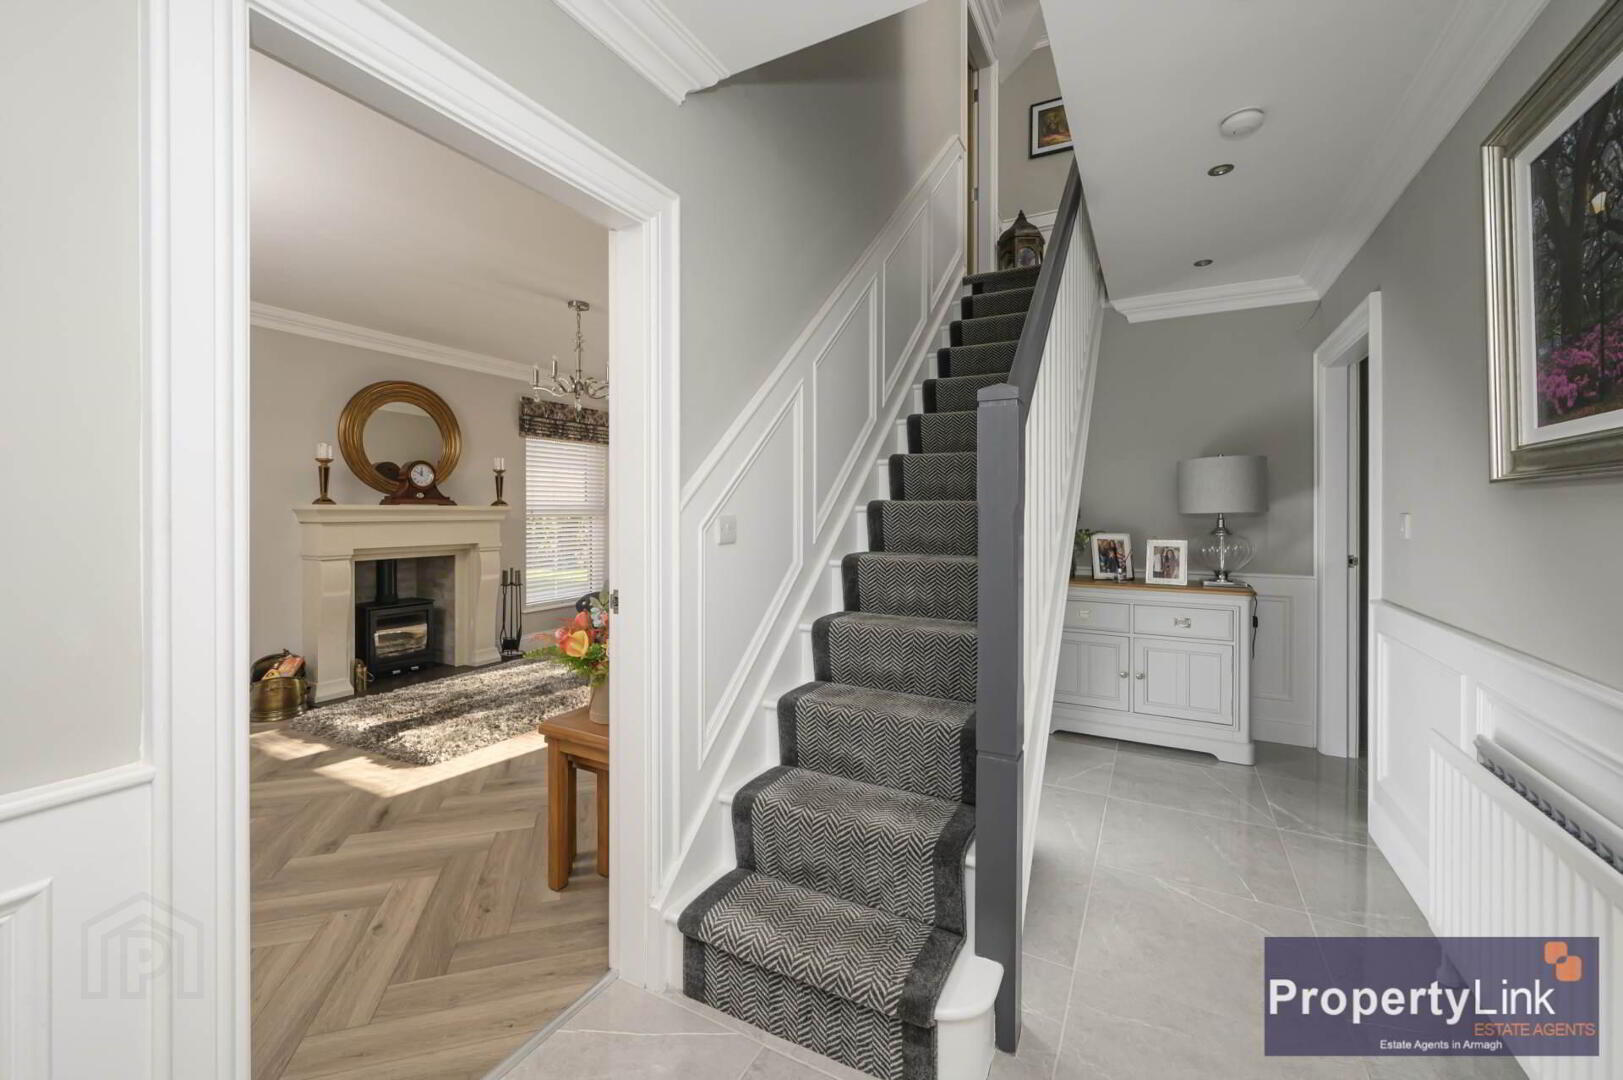
Entrance Hall
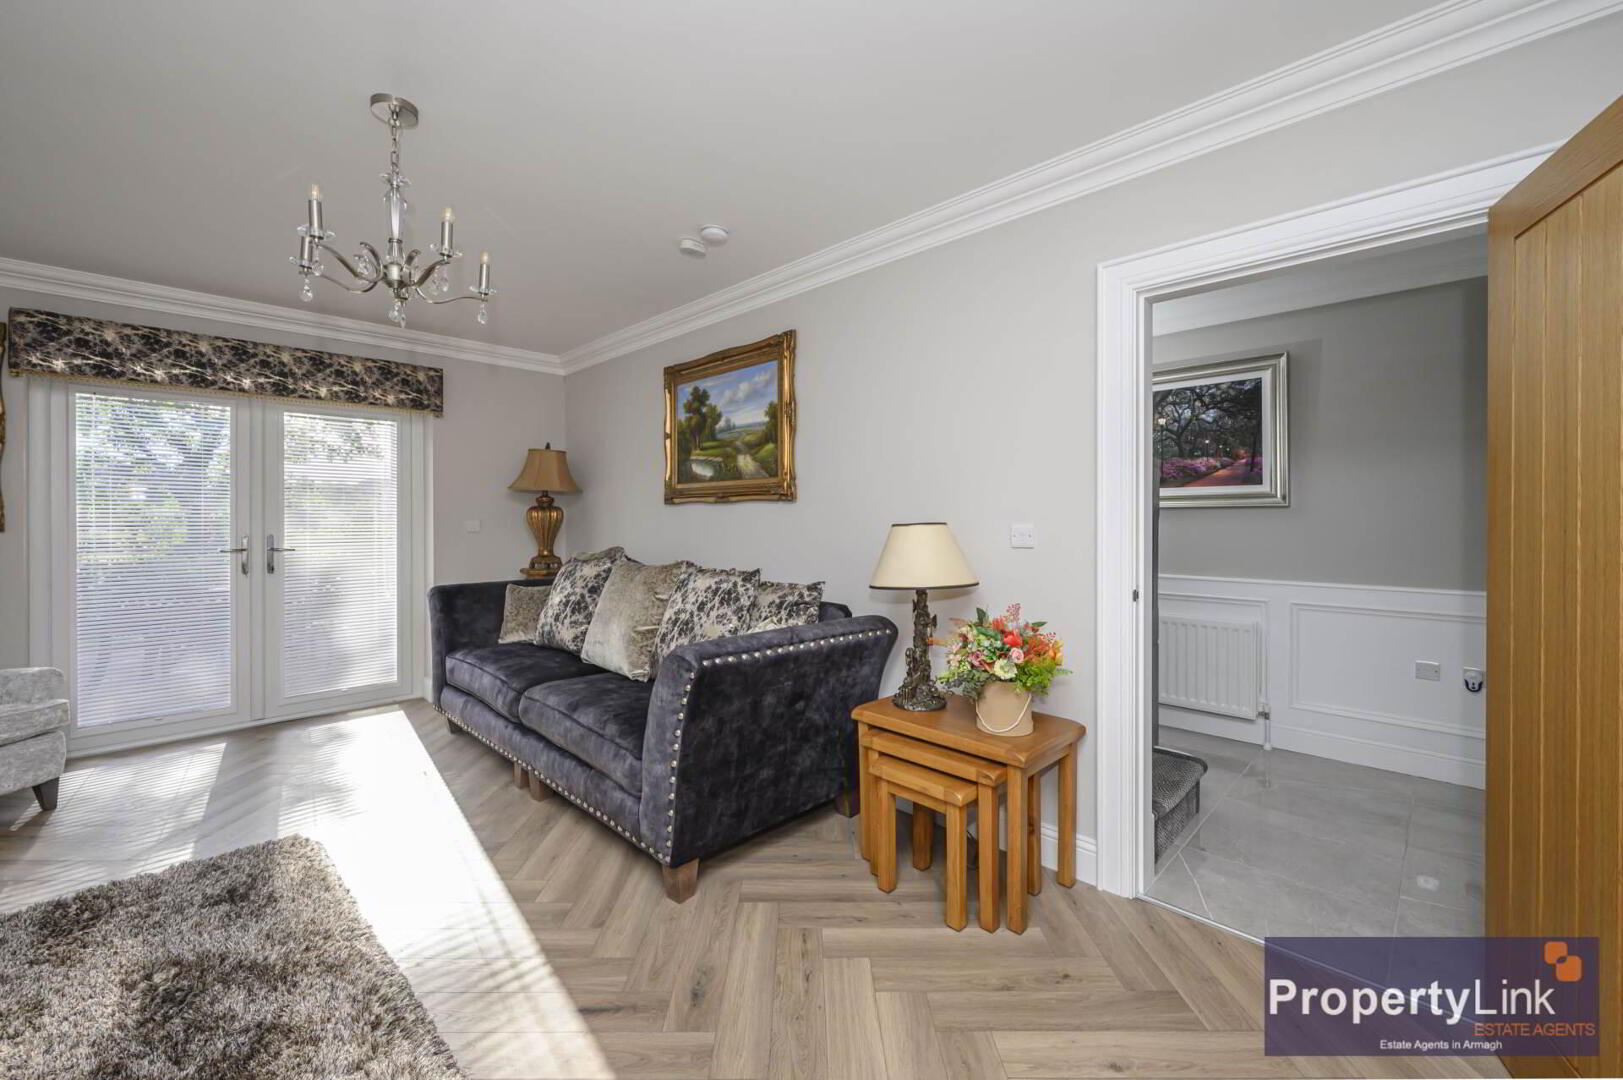
Entered via a PVC door to hall way with ceramic tiled floor and feature wall panelling and carpet stair runner.
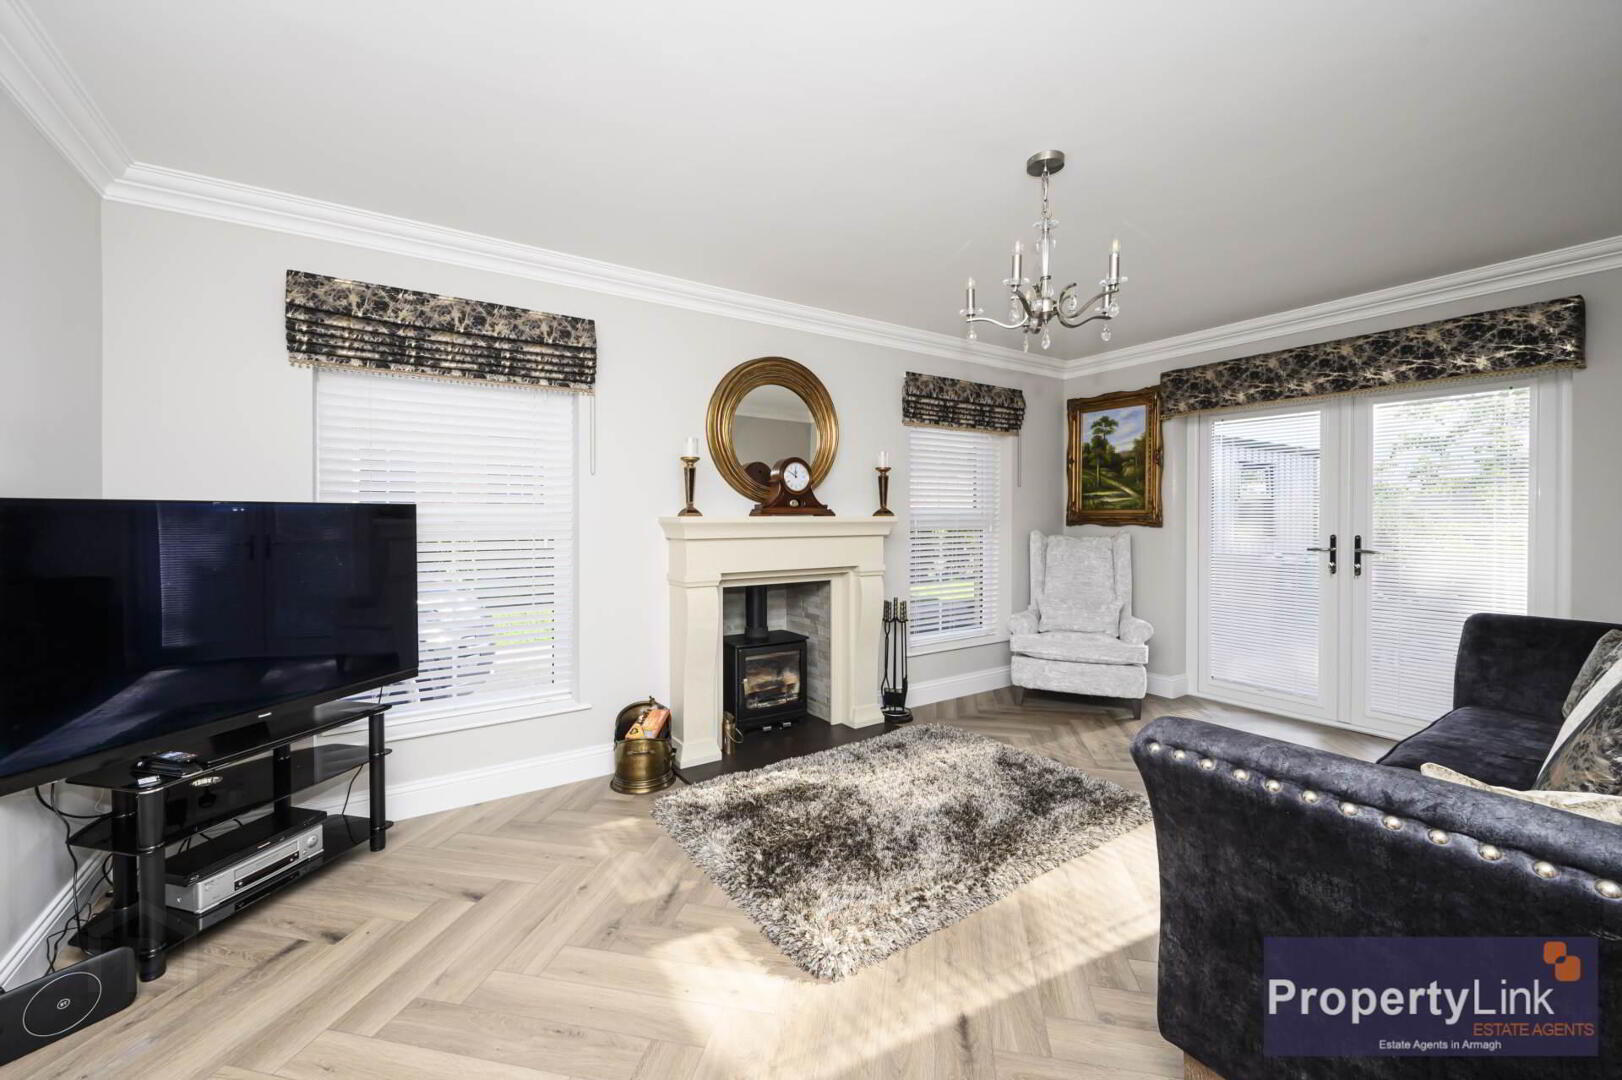
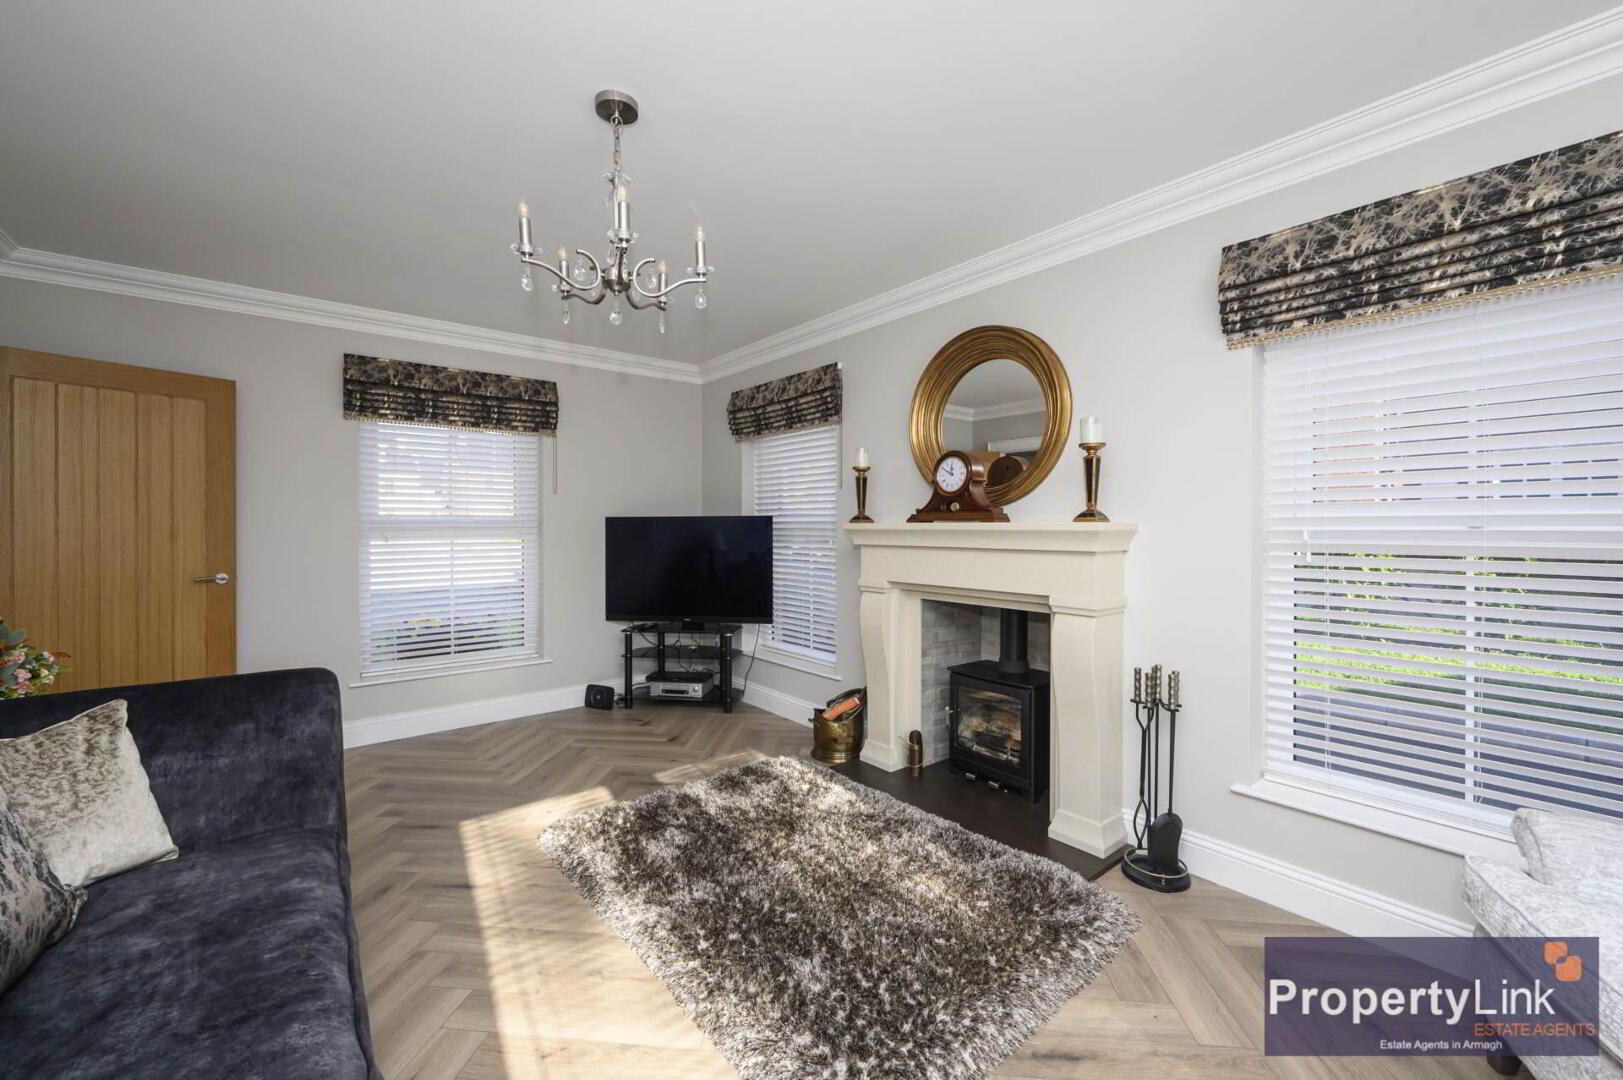
Living Room - 17'6" (5.33m) x 11'7" (3.53m)
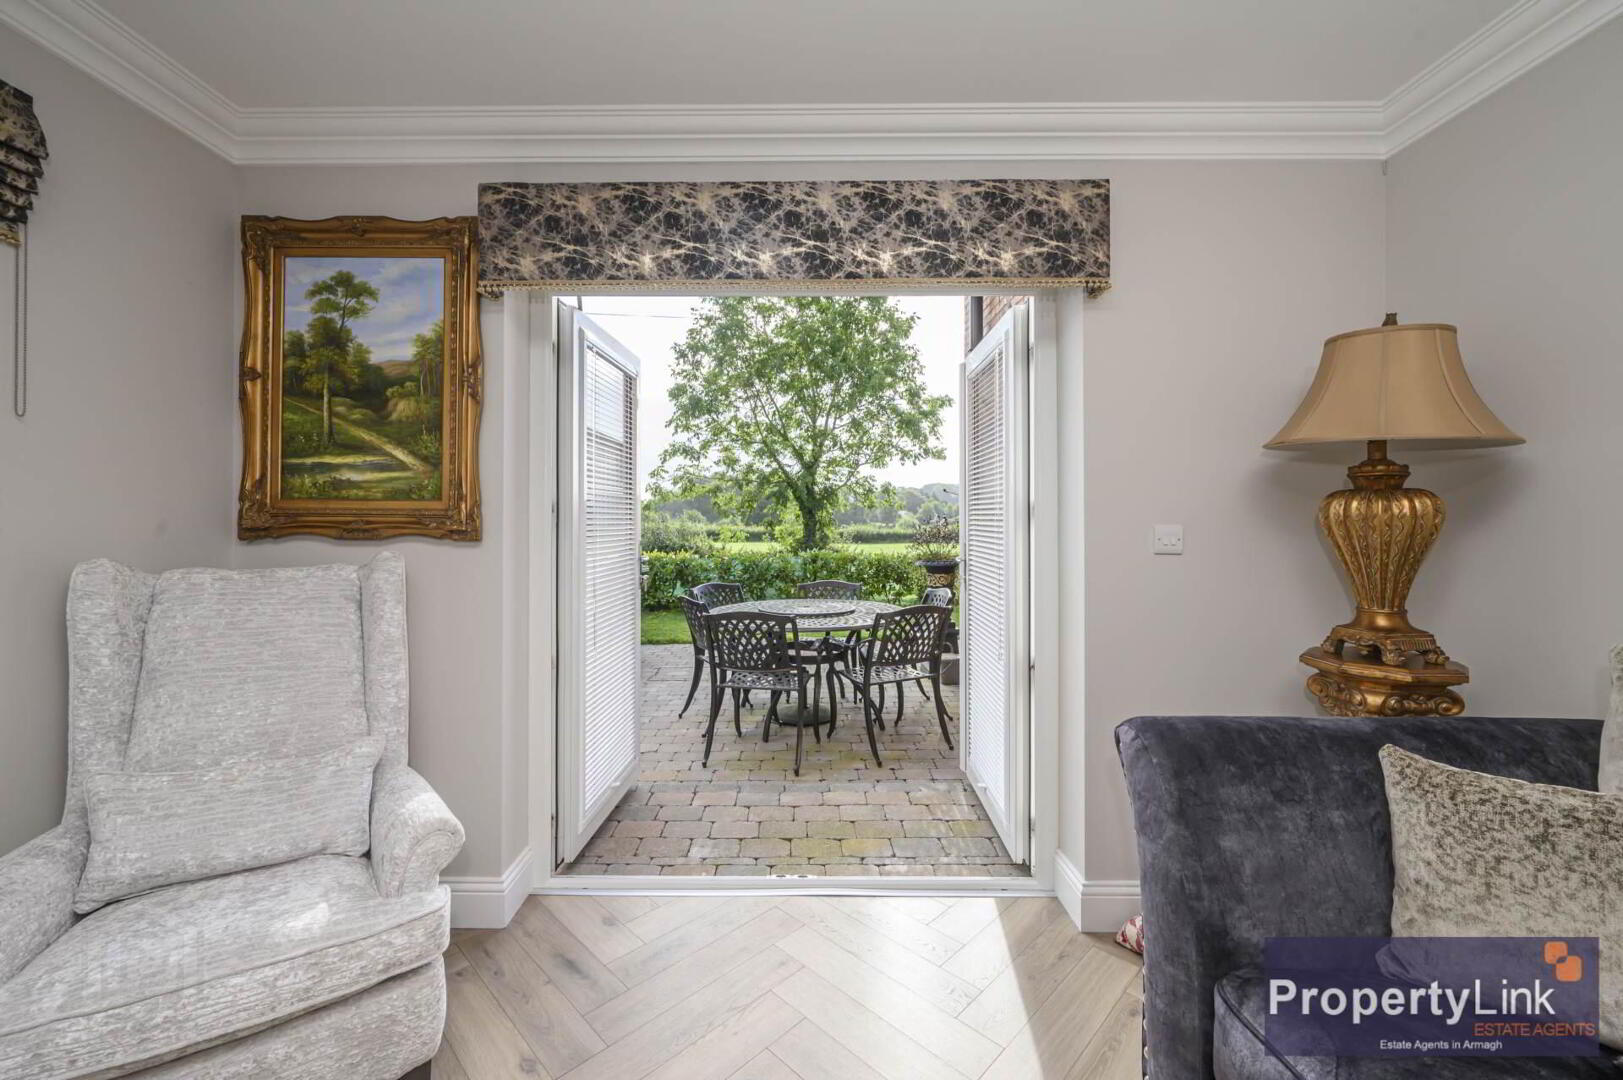
A spacious dual aspect room offering double doors to outside patio, herring bone effect laminate wooden floor and feature fireplace with wood burning stove.
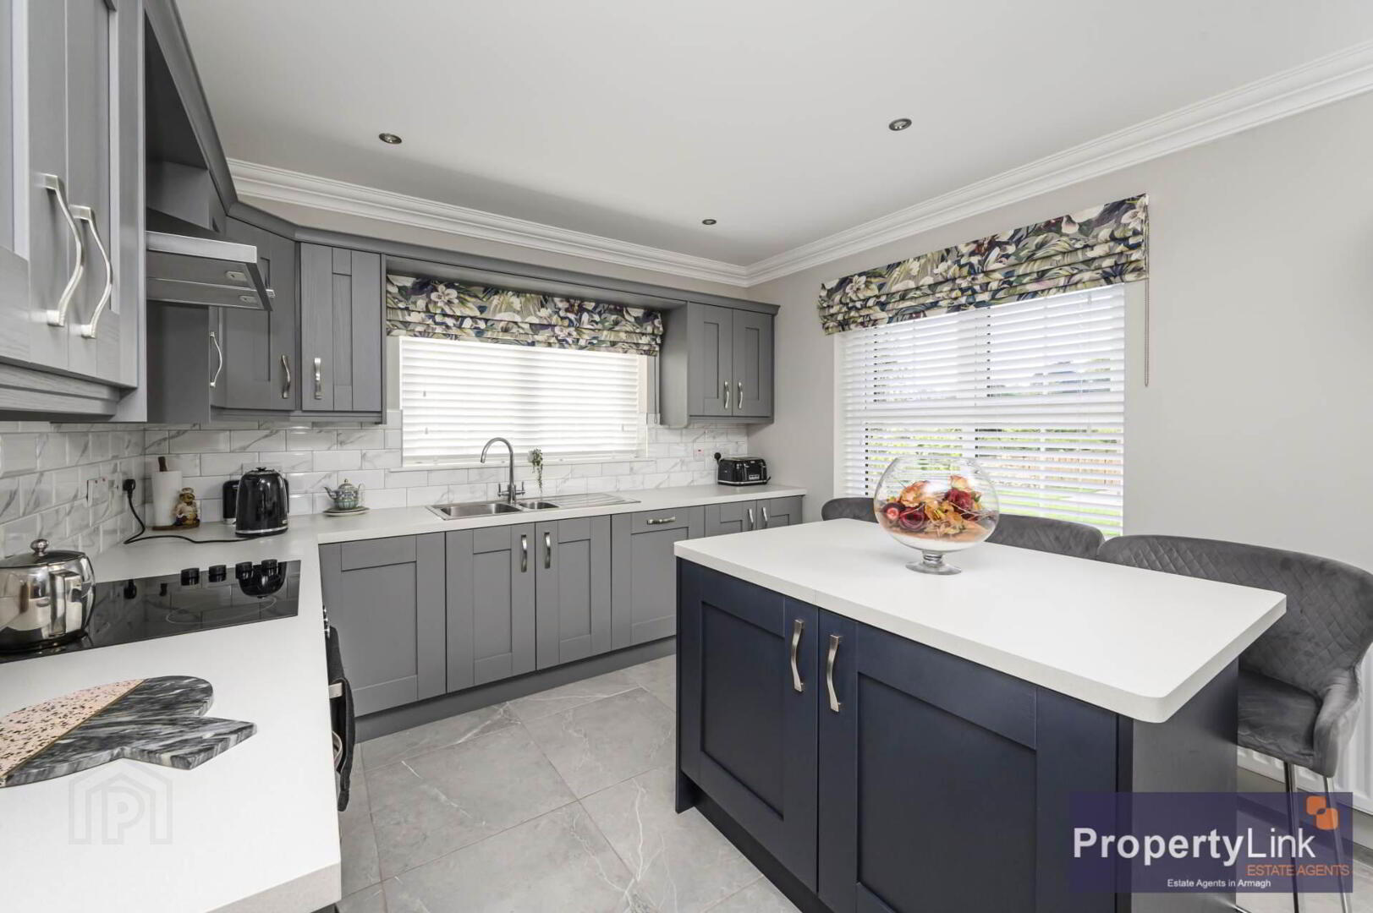
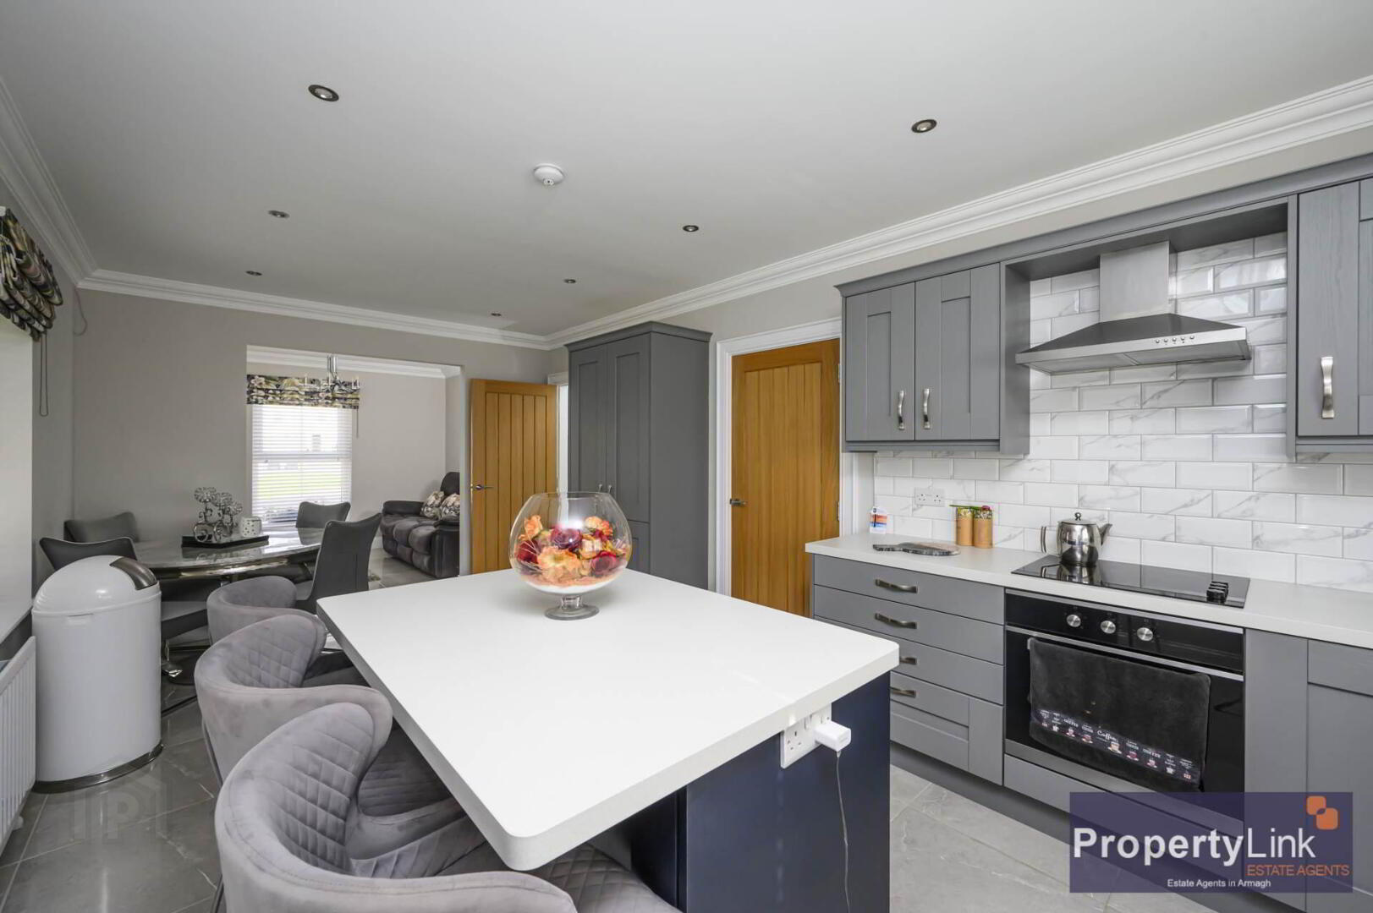
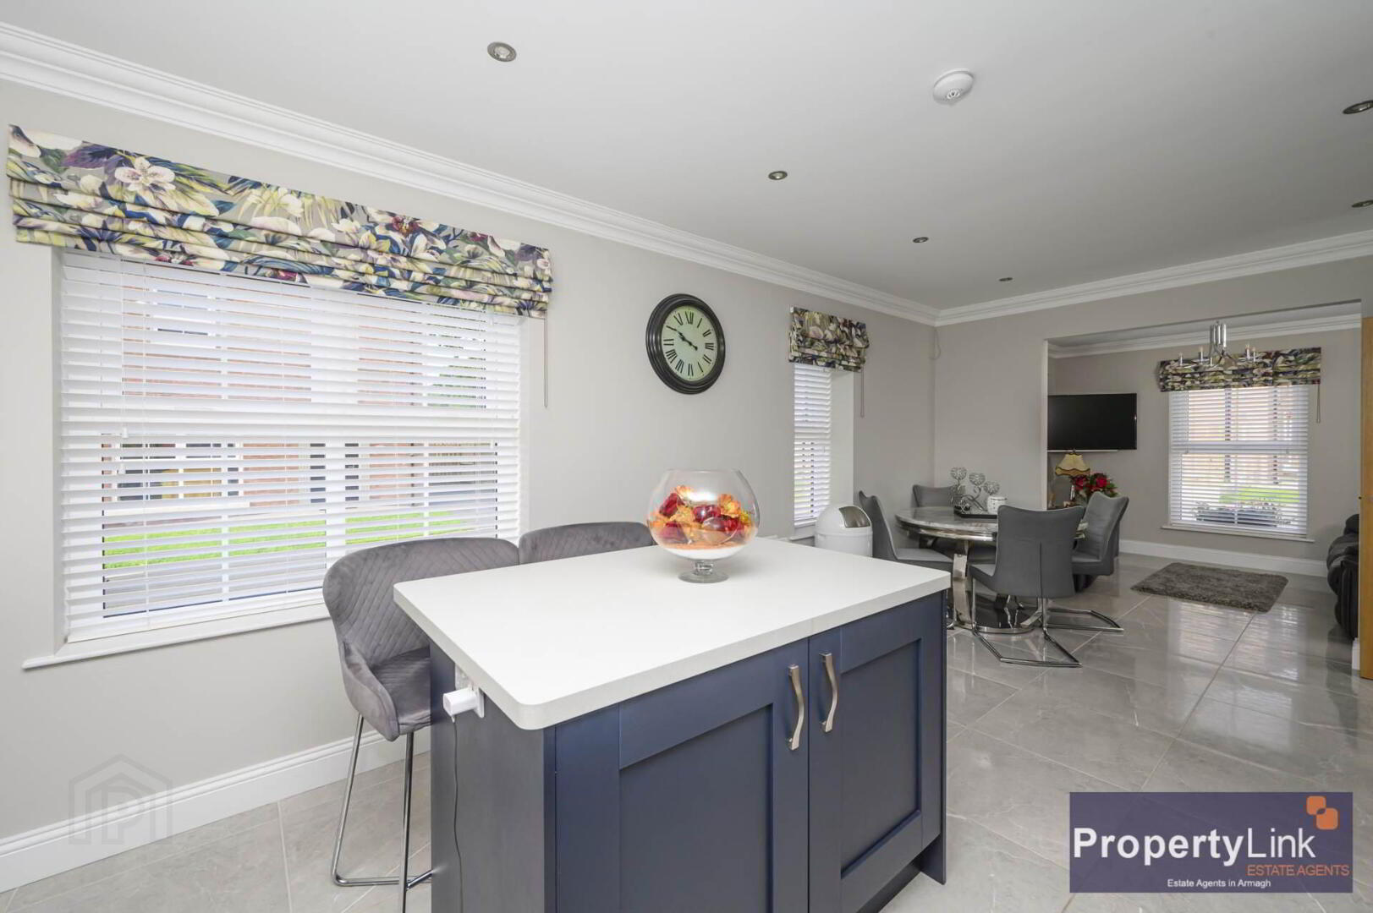
Kitchen/Dining Area - 20'1" (6.12m) x 10'8" (3.25m)
Offering high and low level fitted units to include stainless steel sink and drainer, intergrated dishwasher, electric oven with hob and extractor fan over, built in pantry storage, feature island with storage and seating, rear aspect window views, ceramic tiled floor and open plan to a 2nd reception area.
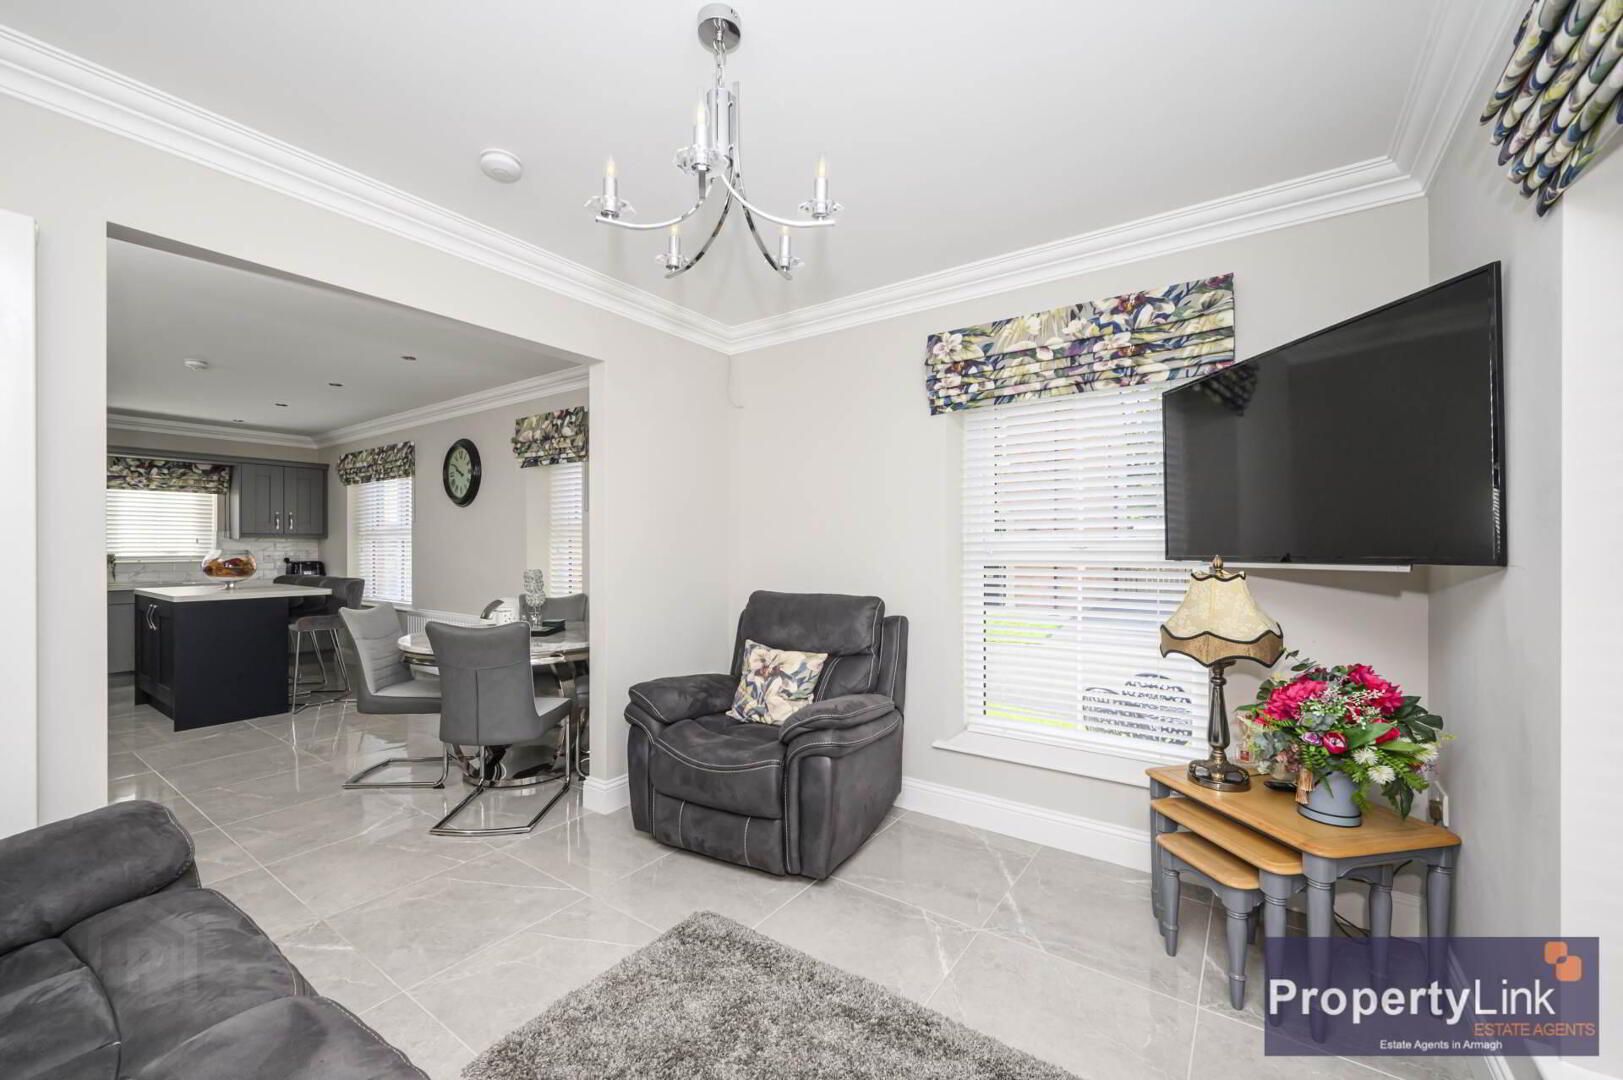
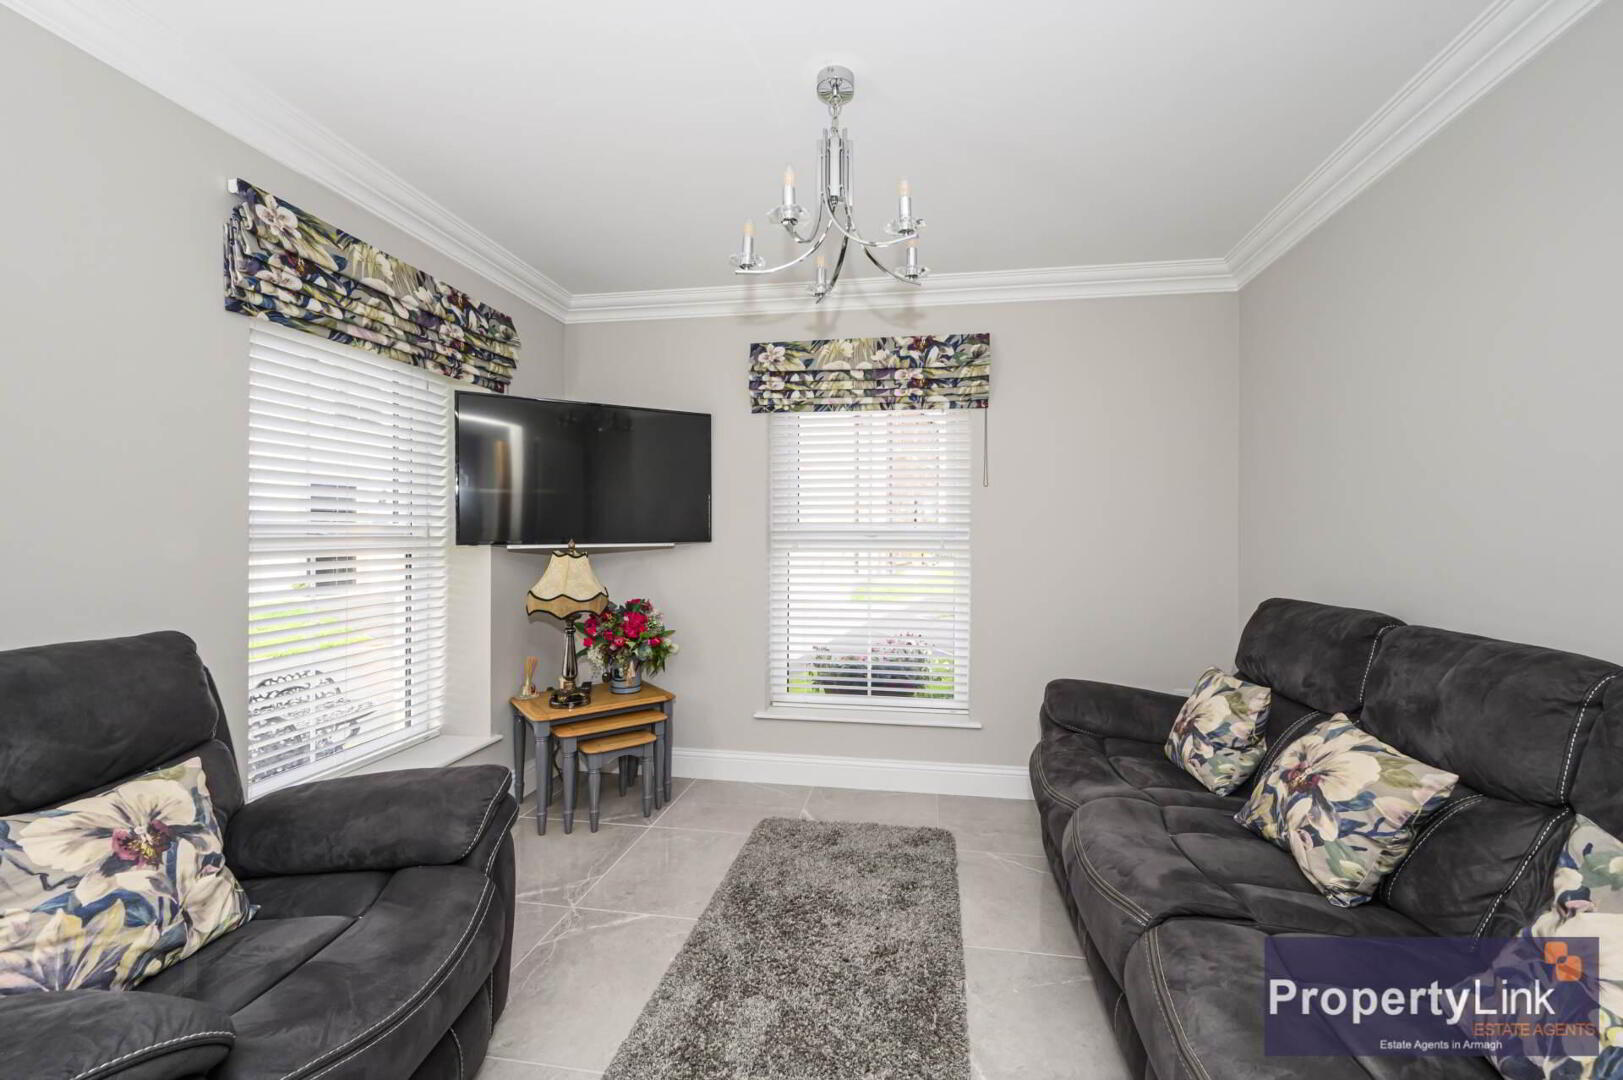
2nd Reception Room - 10'8" (3.25m) x 5'9" (1.75m)
Offering frontal aspect window views and ceramic tiled floor.
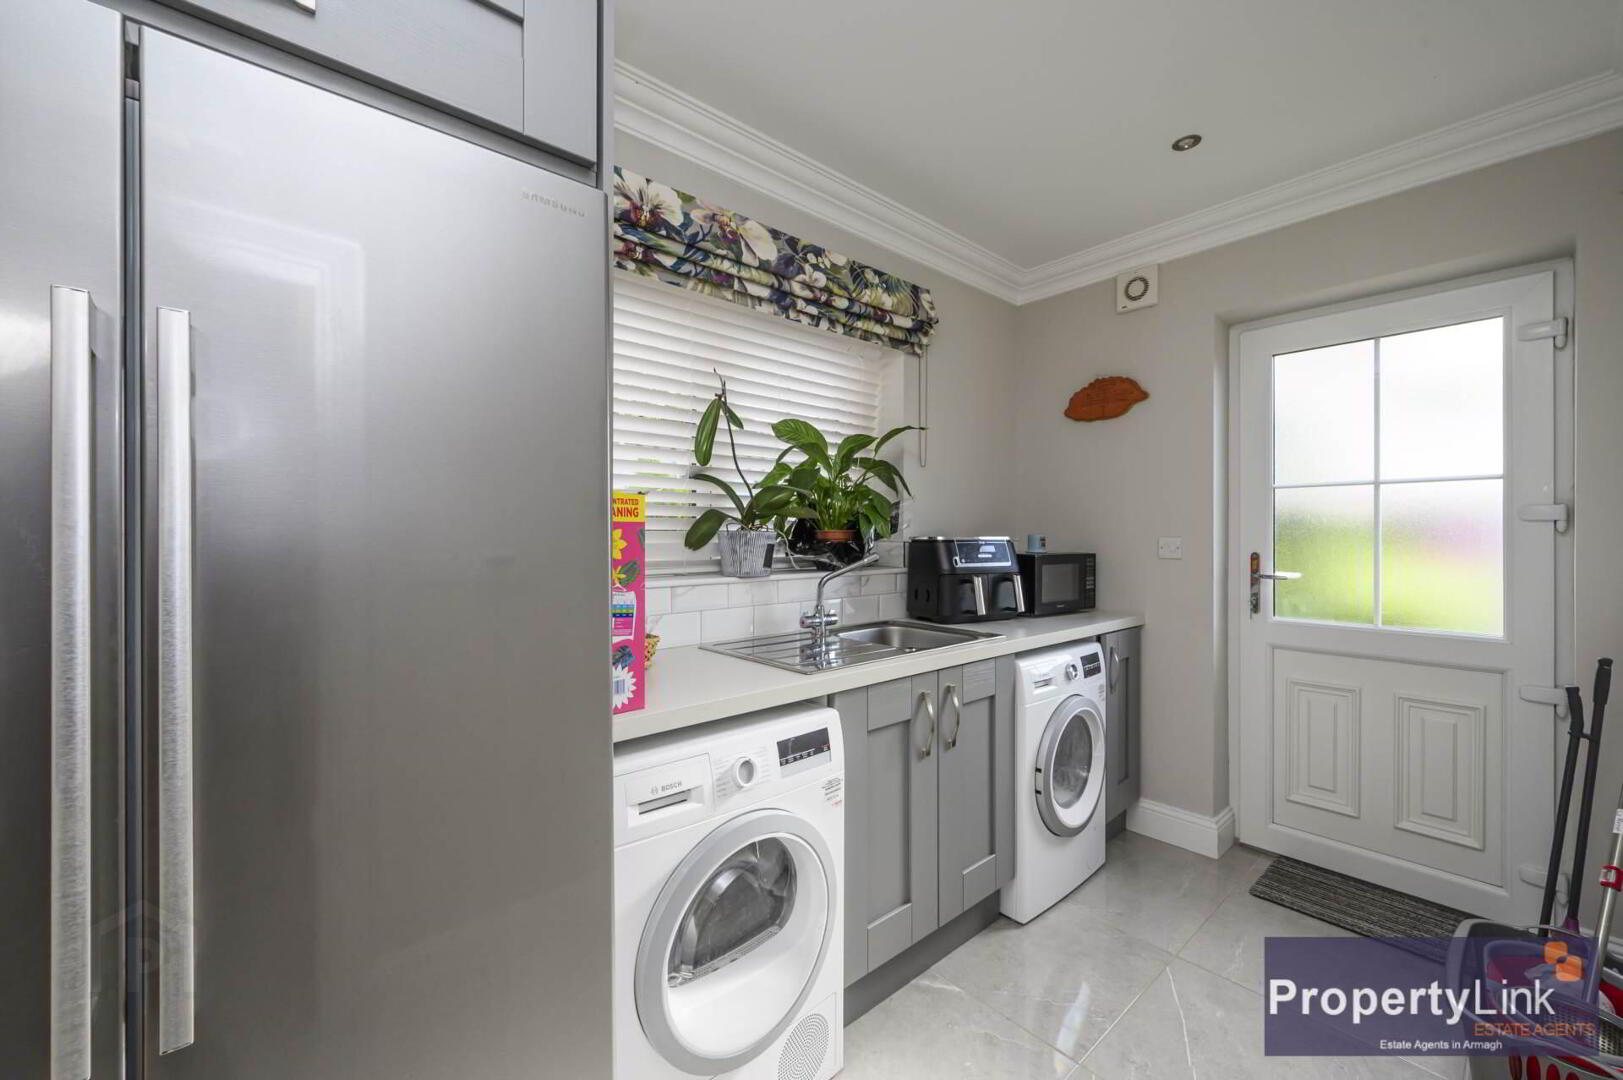
Utility Room - 12'0" (3.66m) x 6'3" (1.91m)
Composing of fitted units to include space to house fridge freezer, space to house auto washers, stainless steel sink and drainer unit, PVC rear door and ceramic tiled floor.
Ground floor WC
Ground floor WC finished with tiled flooring.
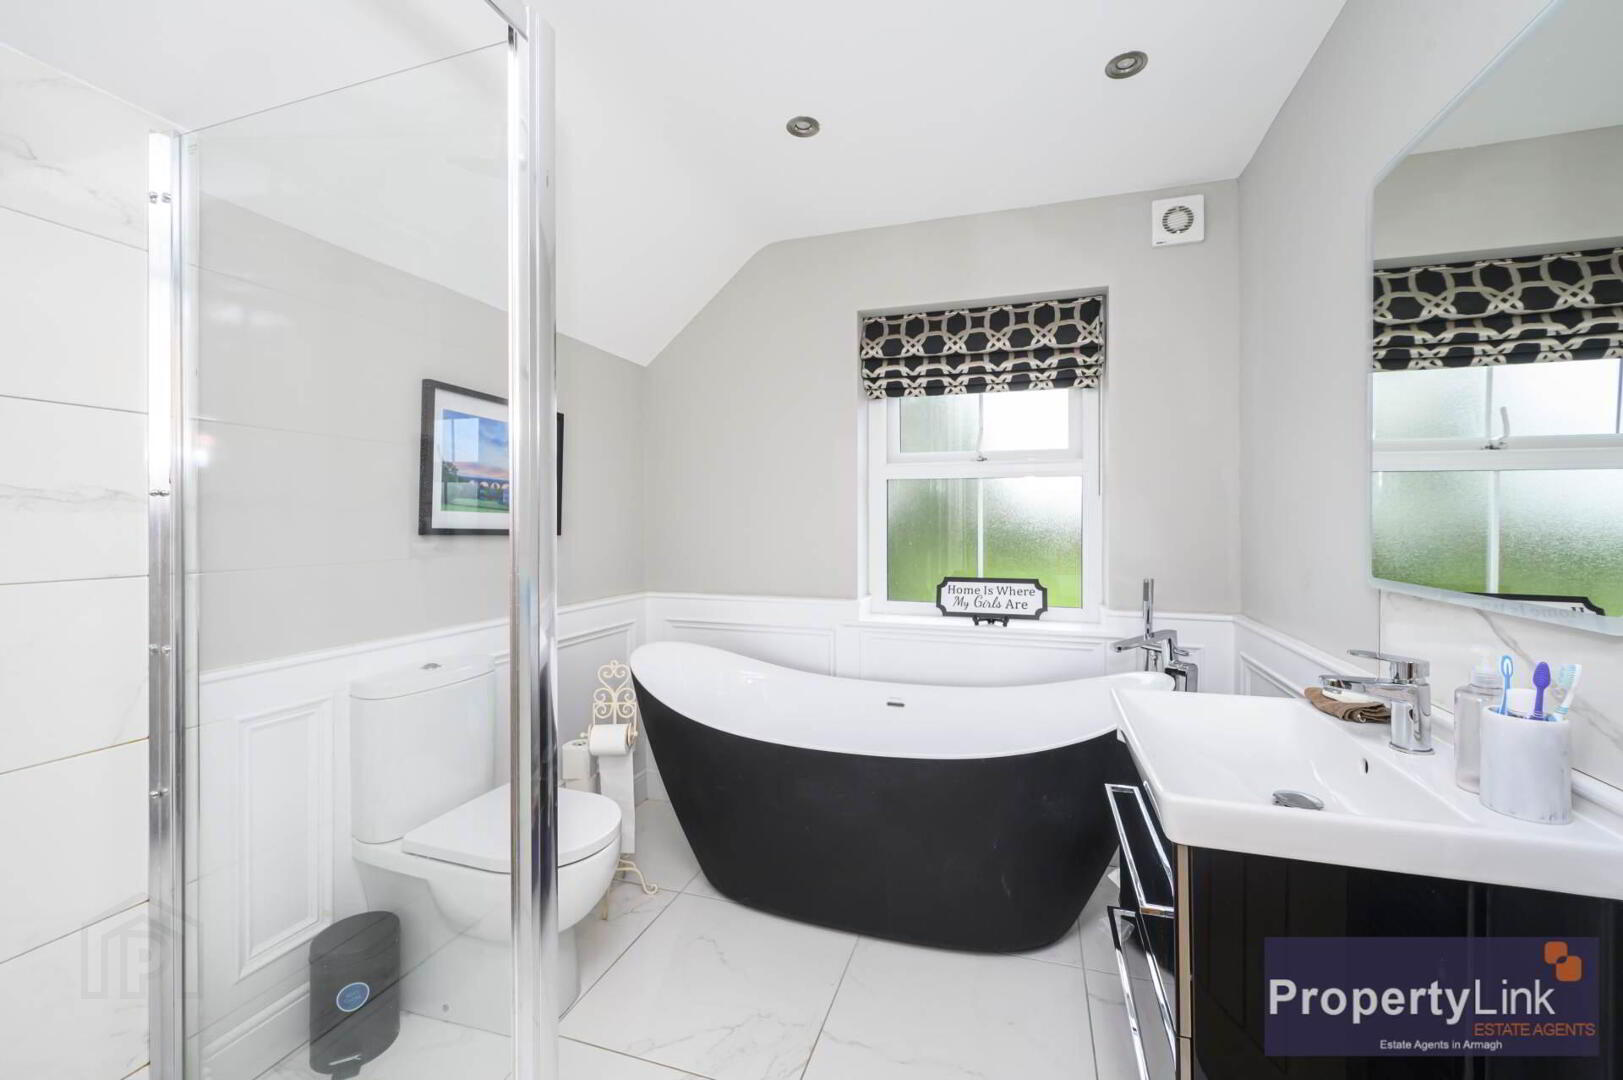
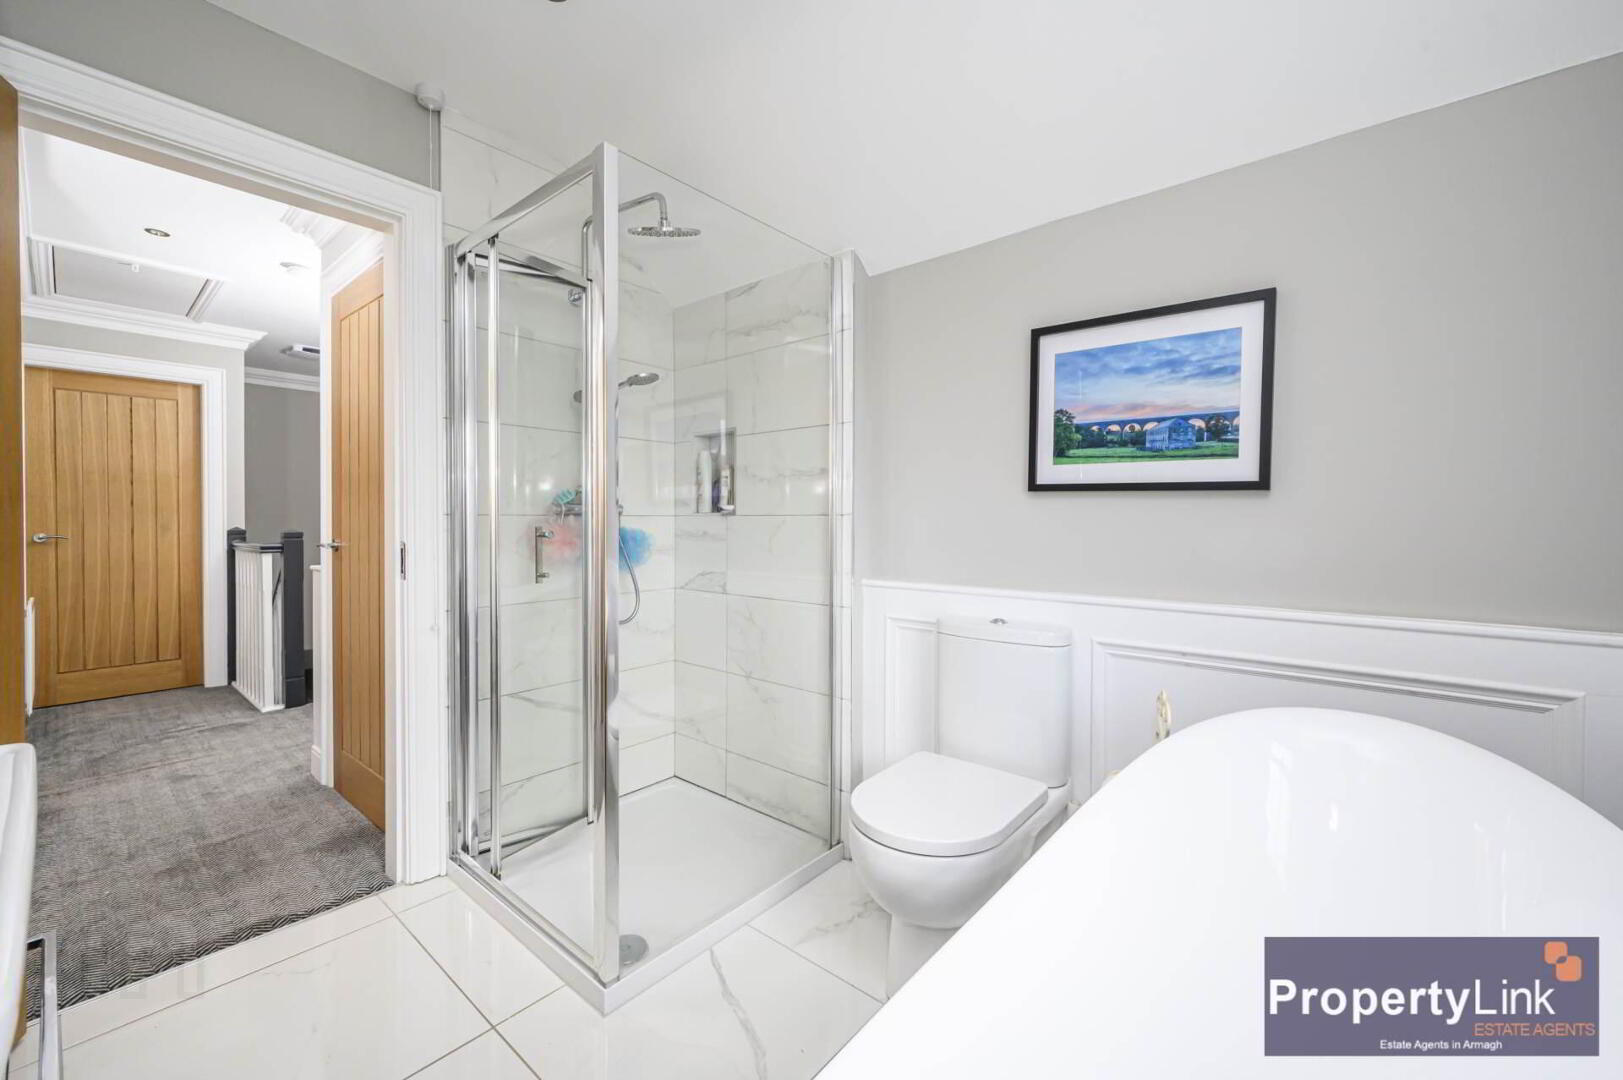
Bathroom - 8'5" (2.57m) x 7'4" (2.24m)
A four piece suite to include free standing bath, shower enclosure, sink in vanity unit, low flush WC, ceramic tiled floor and wooden wall panelling.
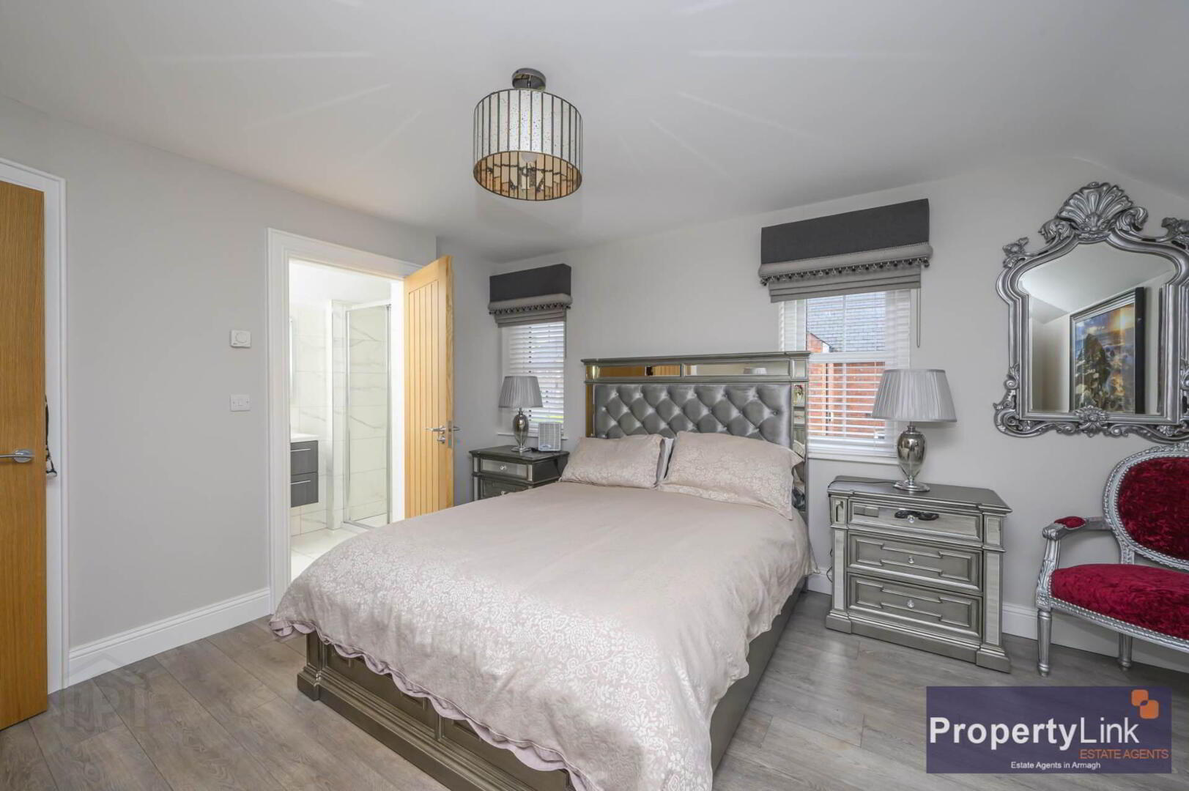
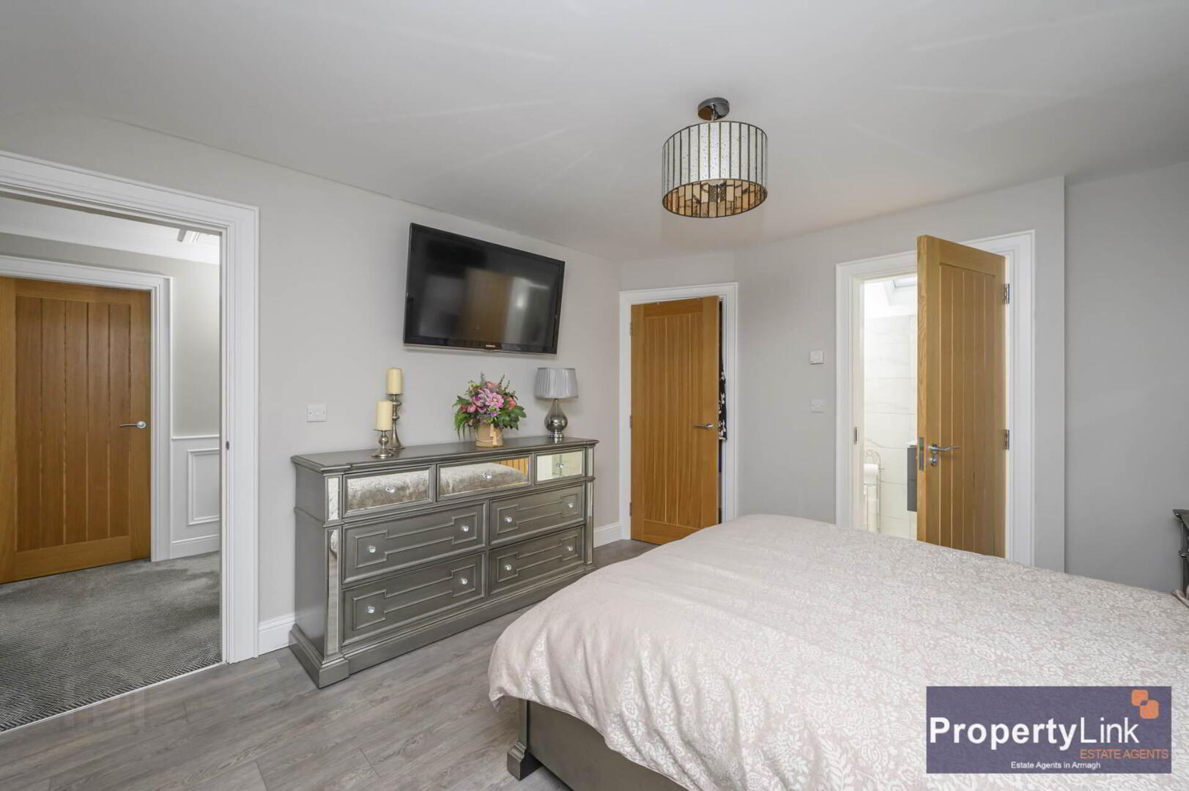
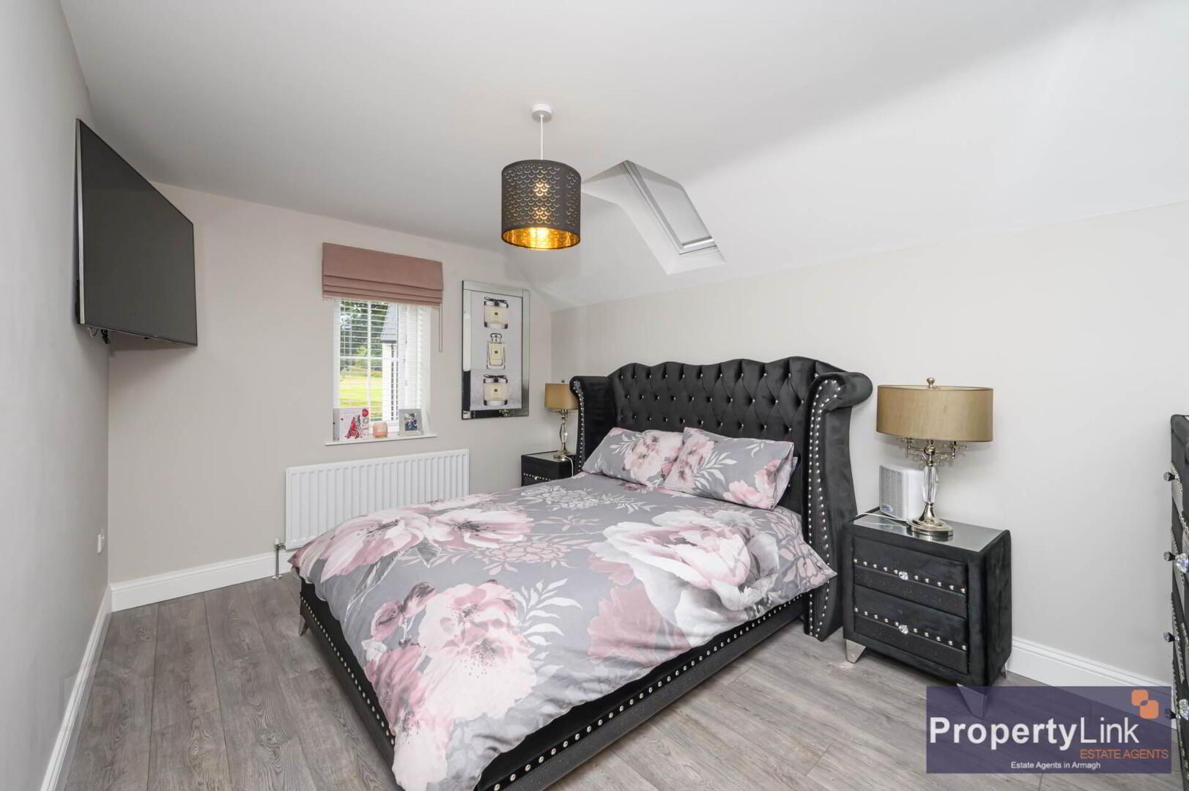
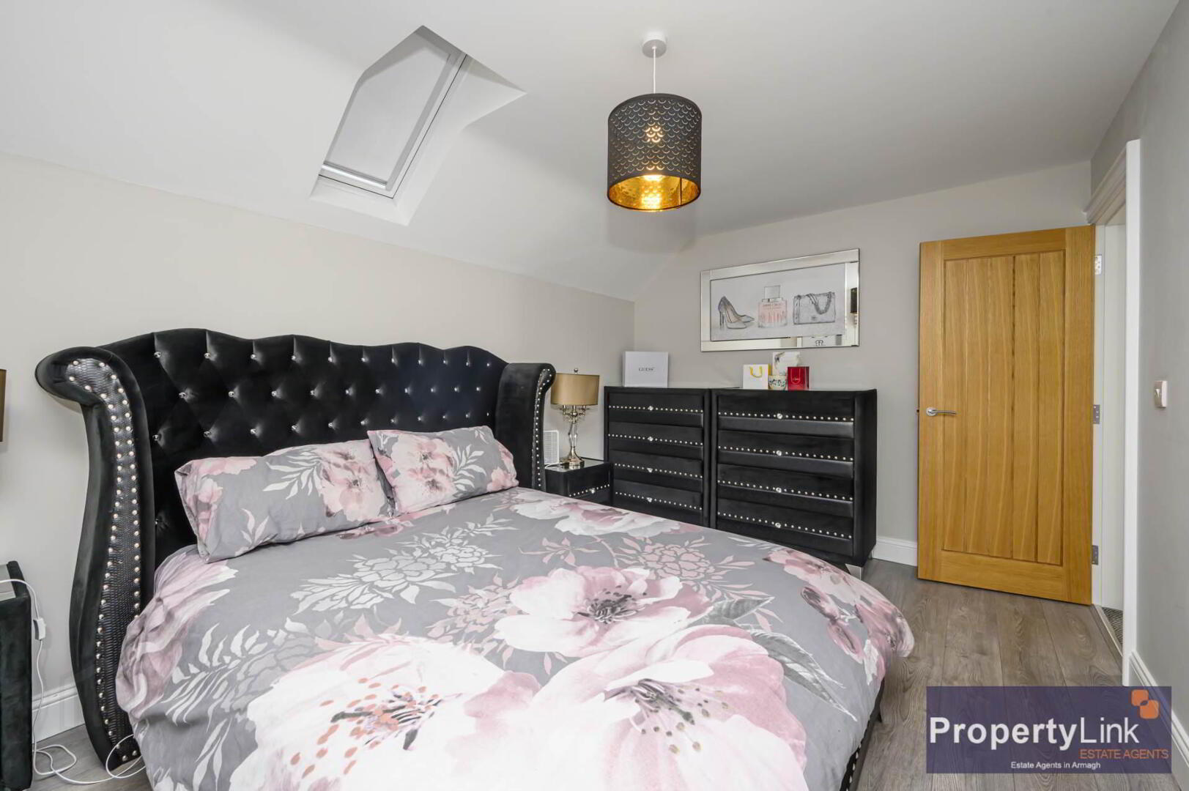
Master Bedroom - 13'4" (4.06m) x 11'7" (3.53m)
Generous double bedroom offering laminated wooden floor, side aspect window views, built in wardrobe and en-suite to include ceramic tiled floor and walls, floating sink in vanity, low flush WC and shower with rain head.
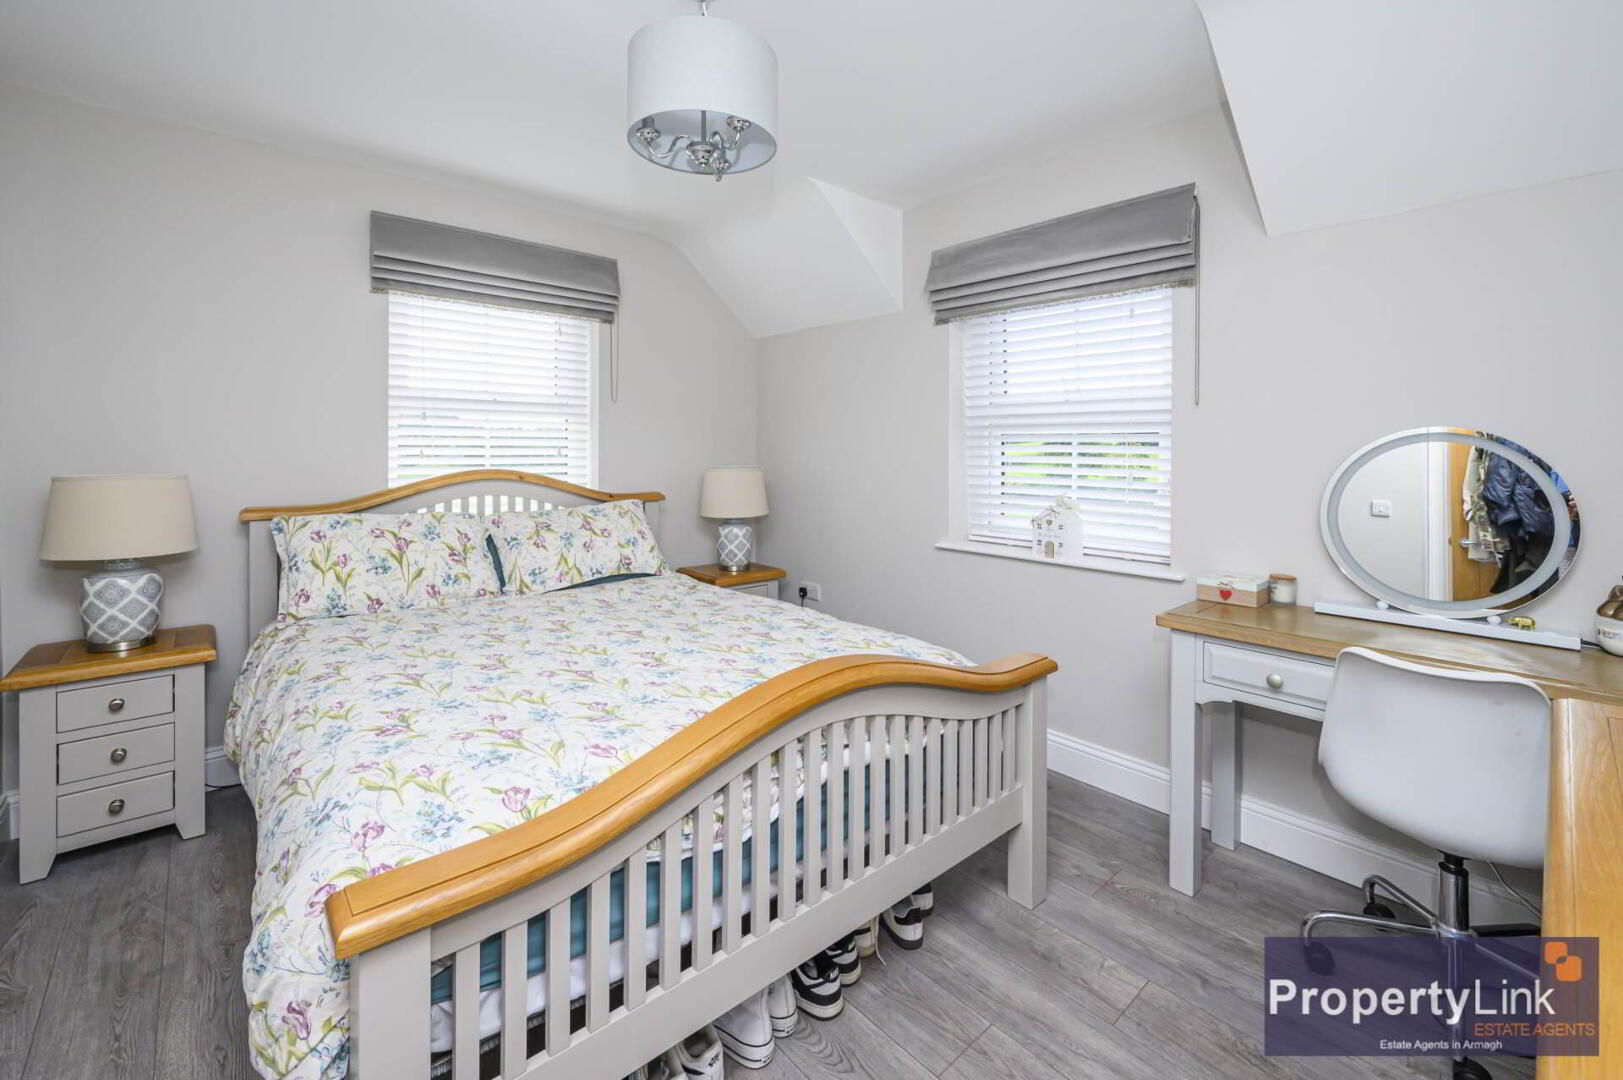
Bedroom 2 - 14'0" (4.27m) x 9'6" (2.9m)
A second generous double bedroom offering side aspect window views and laminate wooden floor.
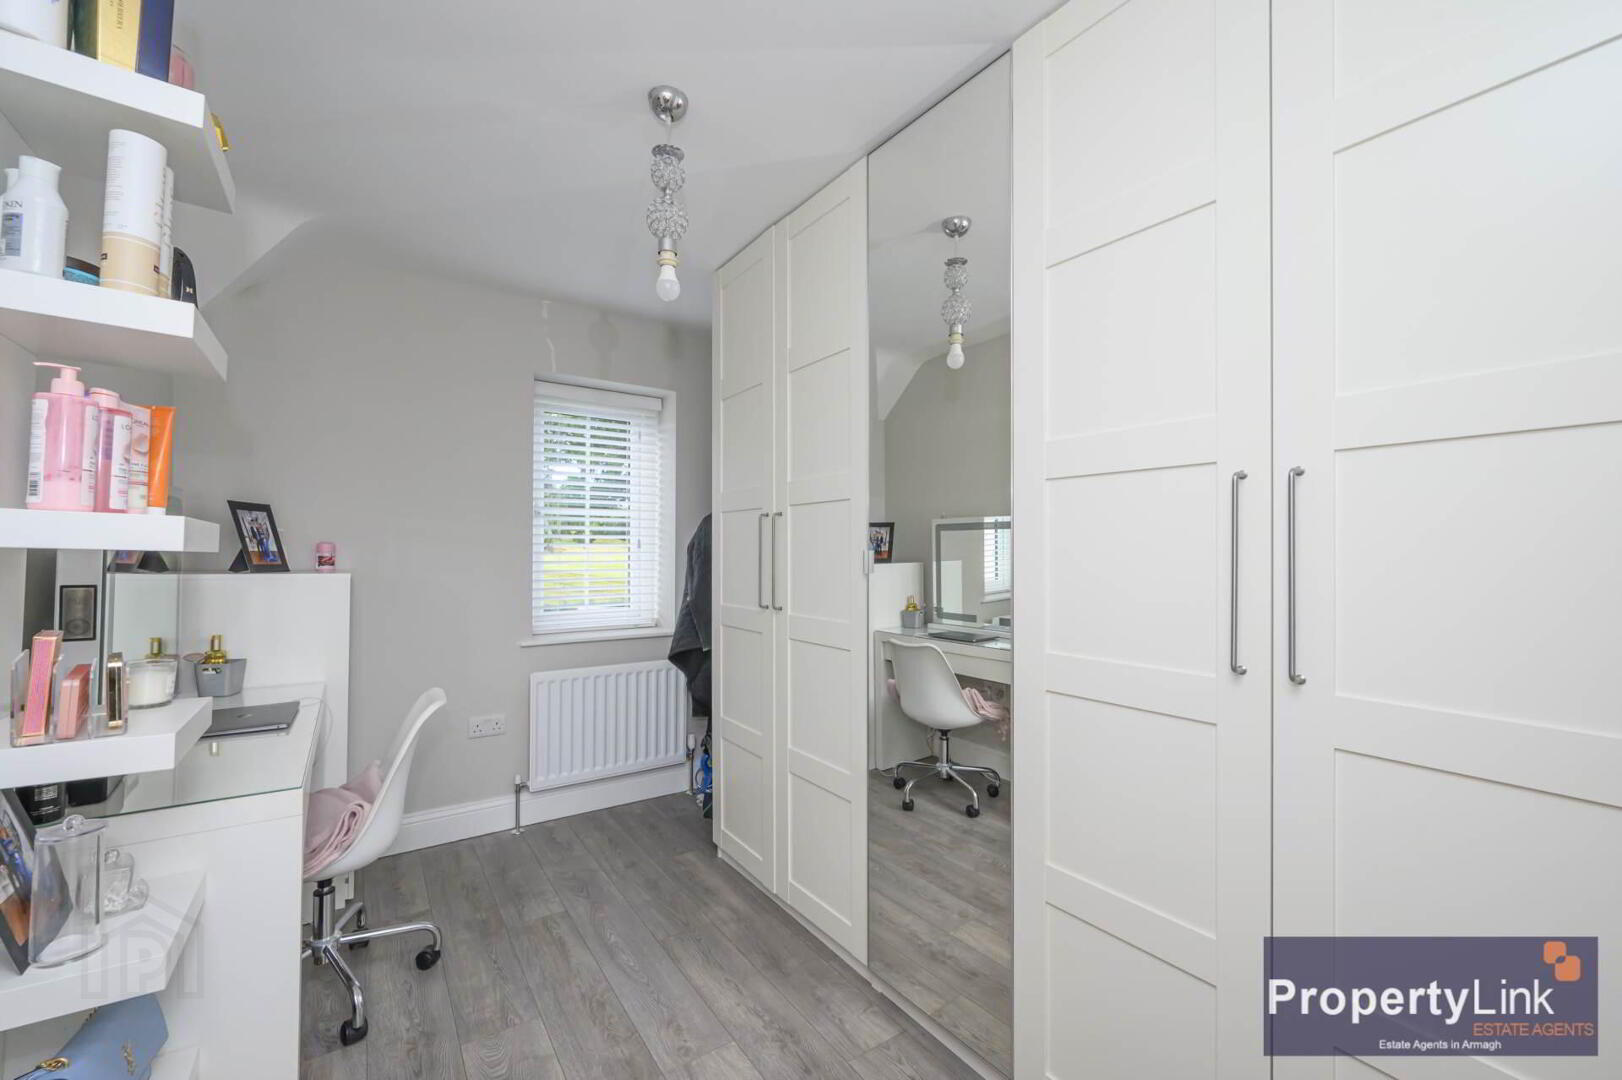
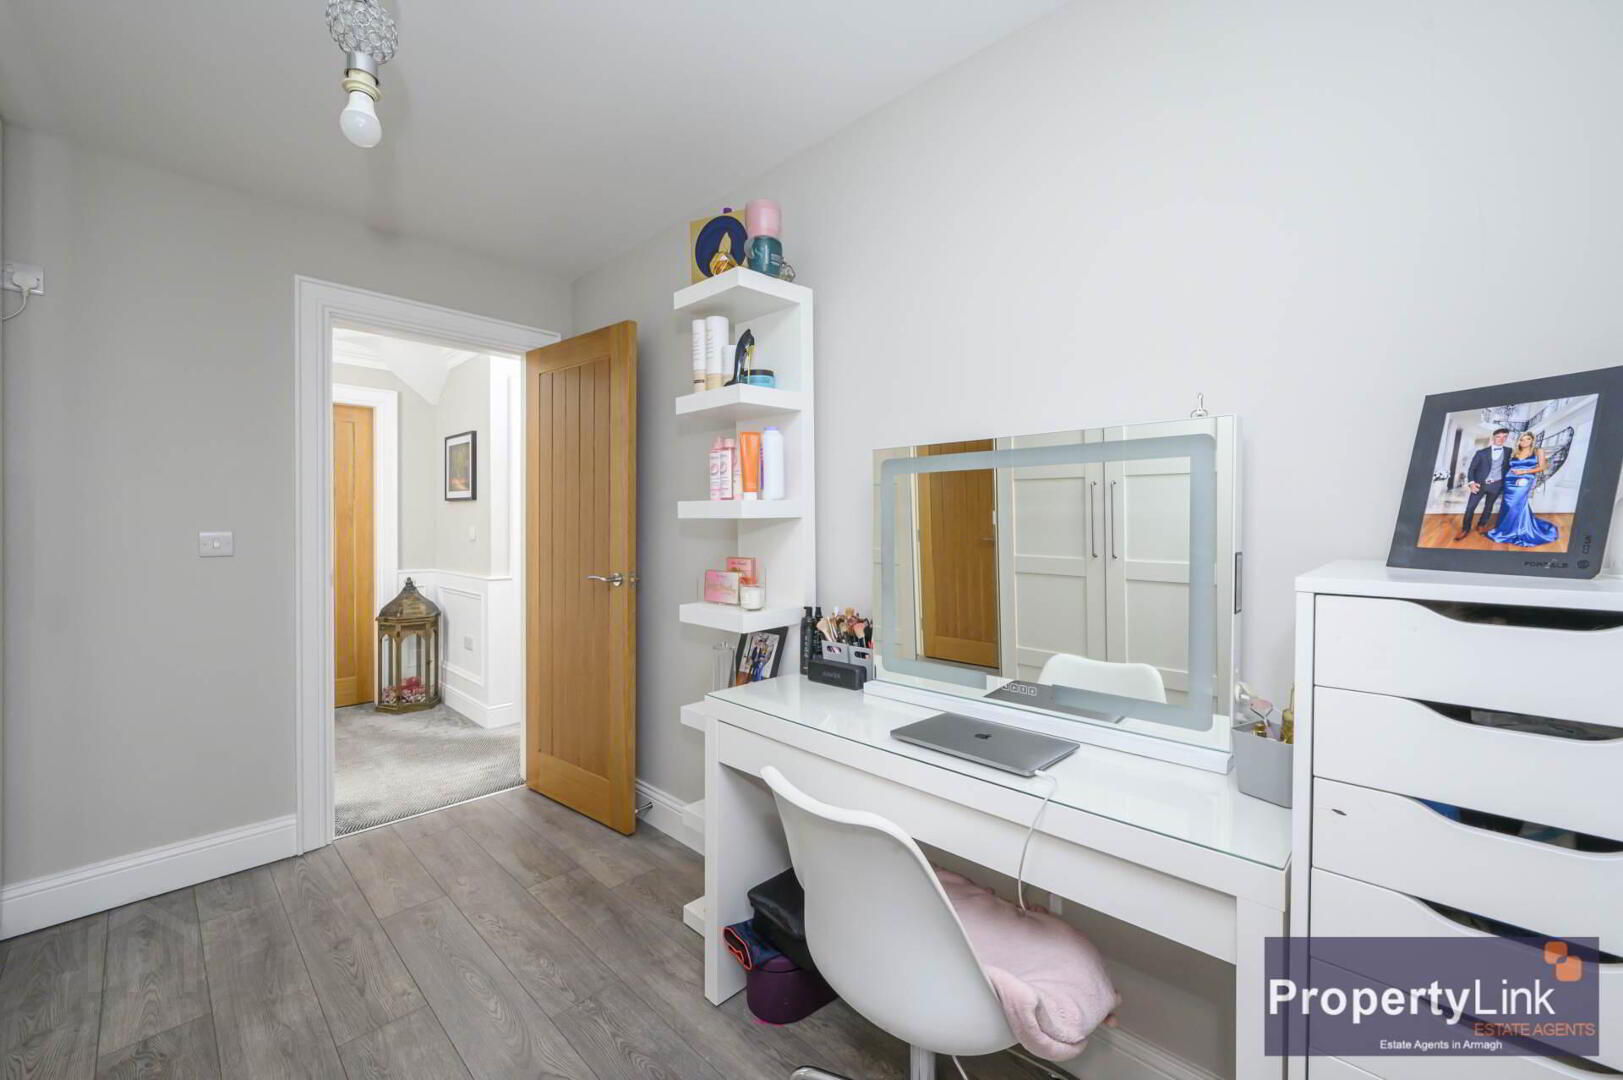
Bedroom 3 - 10'7" (3.23m) x 9'7" (2.92m)
Currently used as a dressing room, offering side aspect window views, laminated wooden floor and ample space to house a single bed.
Bedroom 4 - 12'0" (3.66m) x 9'6" (2.9m)
Offering both side and rear aspect window views, laminate wooden floor and ample space to house double bed.
Bathroom - 8'5" (2.57m) x 7'4" (2.24m)
Four piece suite to include low flush WC, floating sink in vanity, free standing bath, corner shower with rain head, feature wall panelling and ceramic tiled floor.
Outside
Detached shed to the side offering excellent storage facilities, garden in lawn with patio area, tarmac driveway and private parking.
what3words /// jetliner.hamster.disposing
Notice
Please note we have not tested any apparatus, fixtures, fittings, or services. Interested parties must undertake their own investigation into the working order of these items. All measurements are approximate and photographs provided for guidance only.