Additional Information
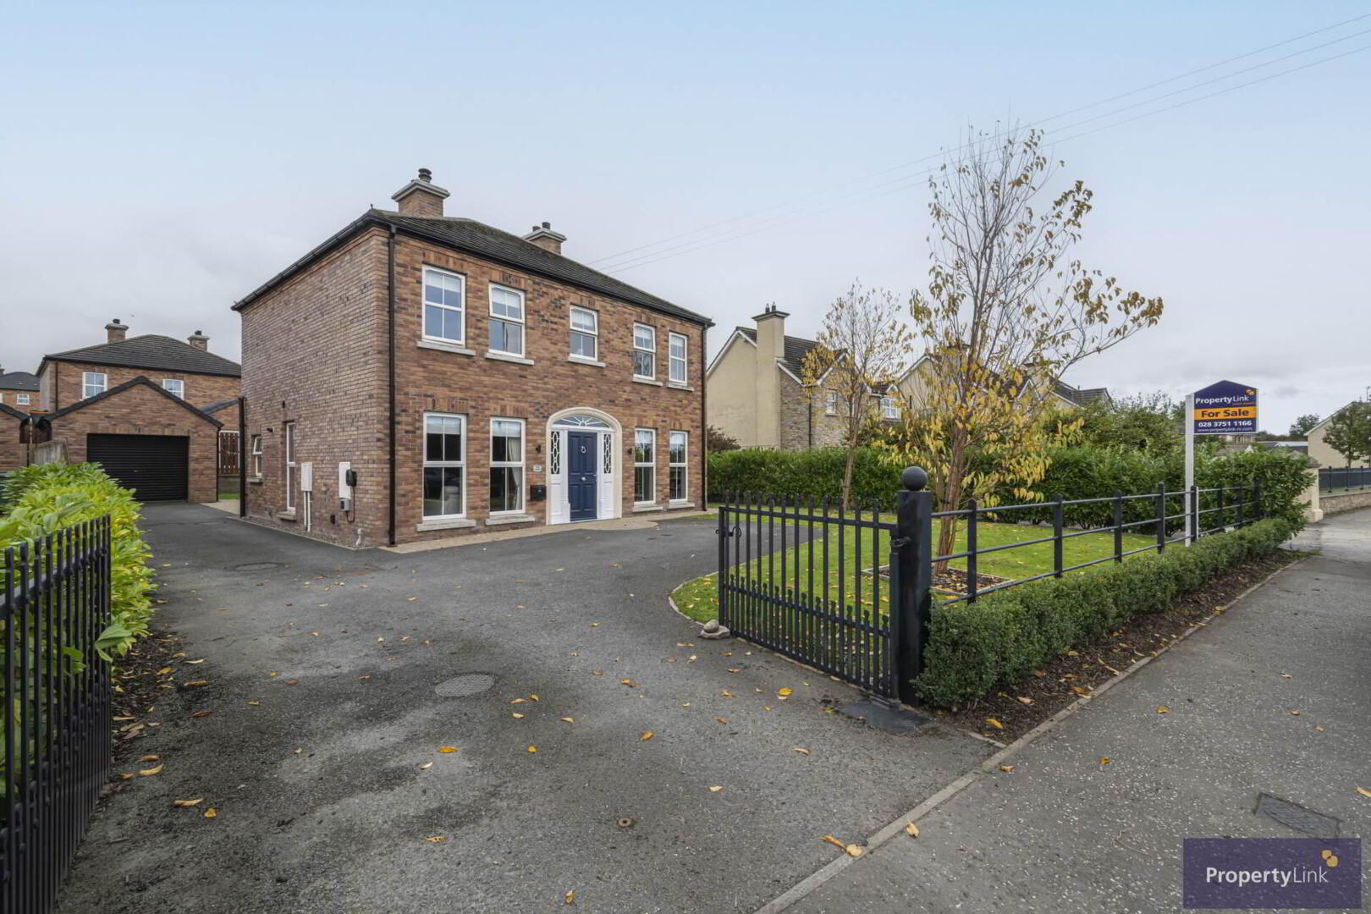
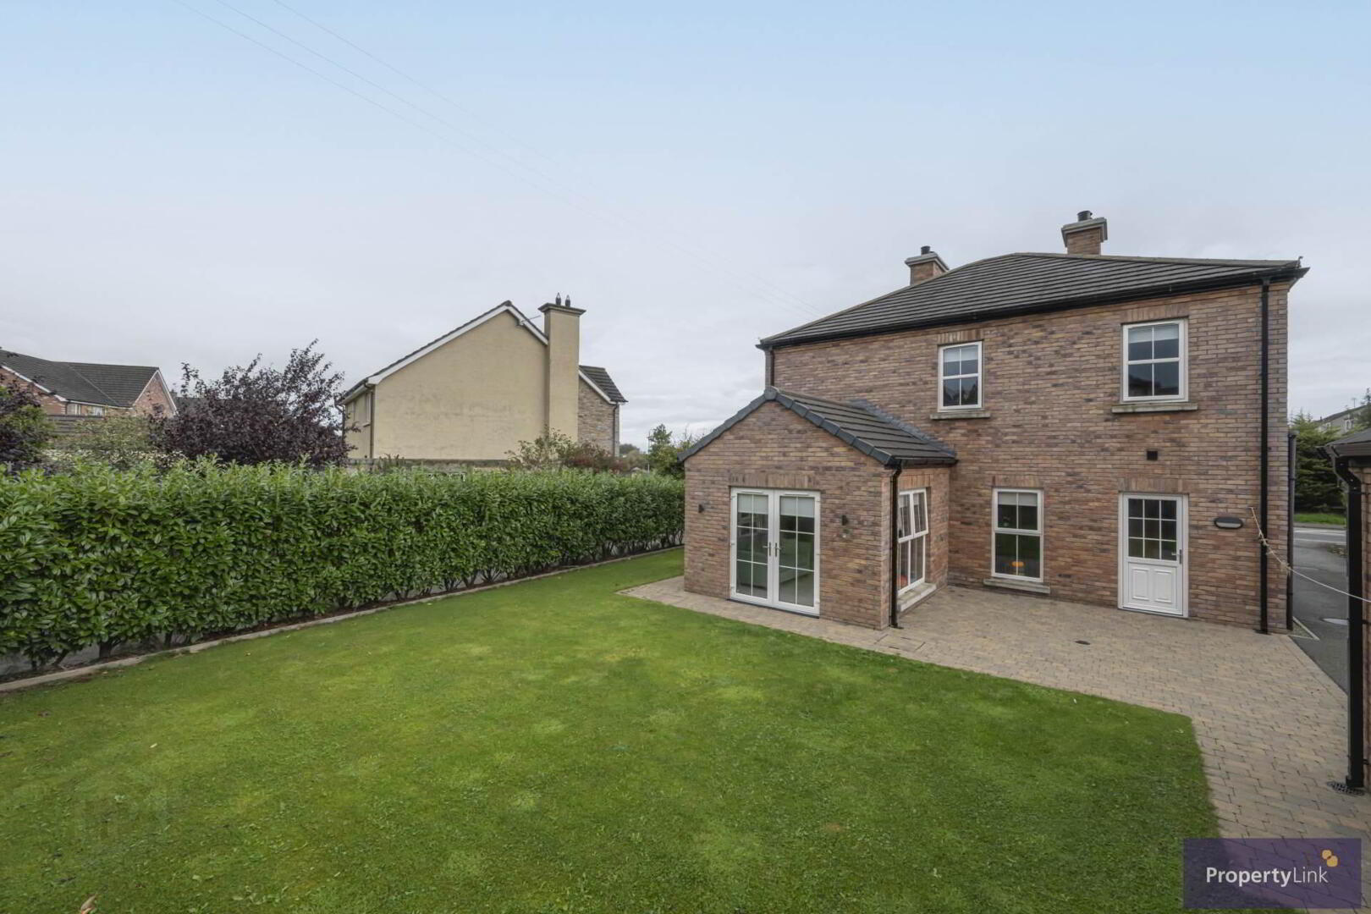
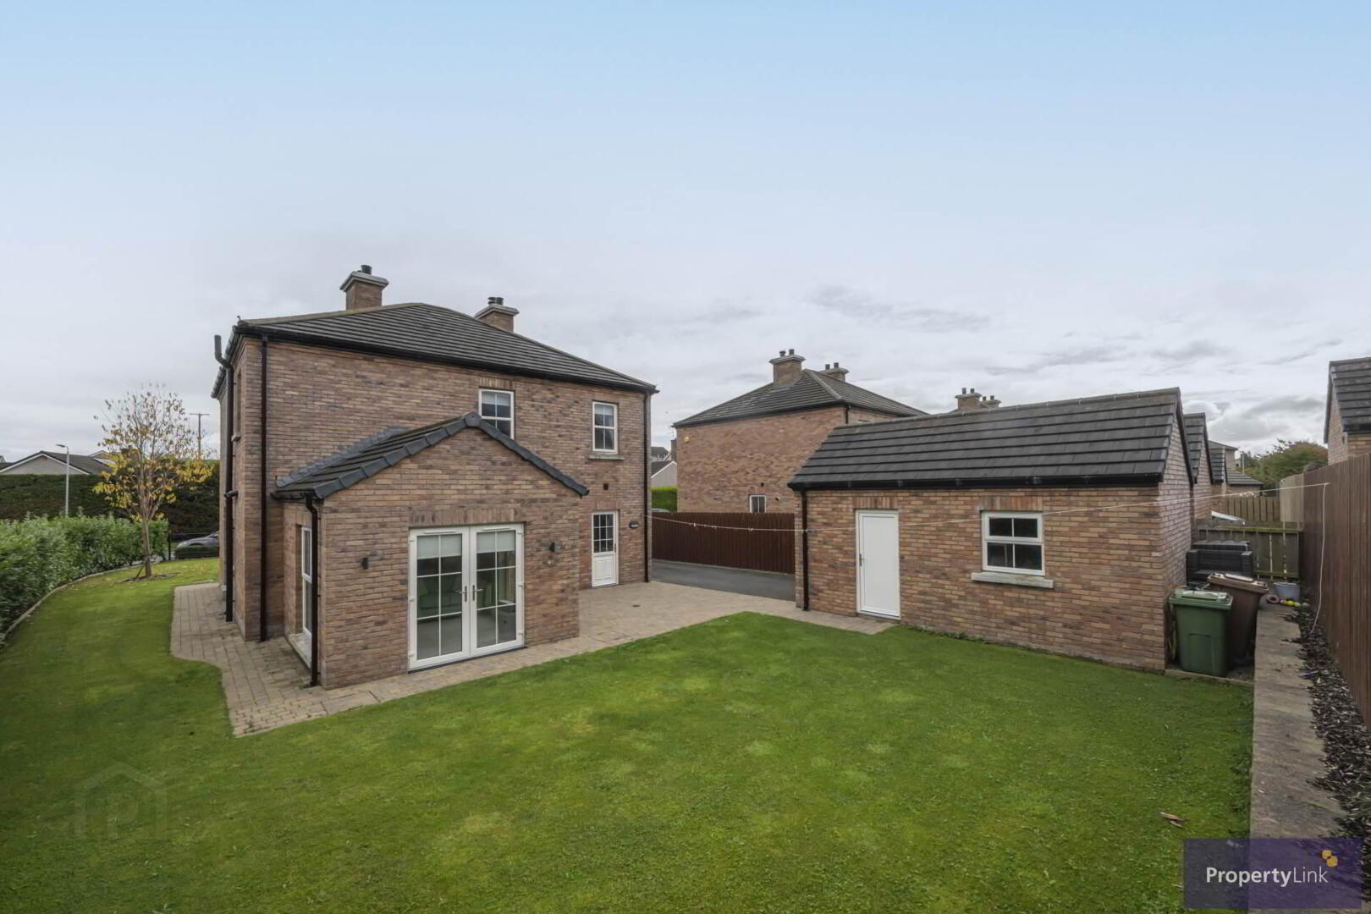
A superb family home tucked away in a private and peaceful setting. 25 Cavanacaw Road is an attractive and generously proportioned family home, offering excellent accommodation with a versatile layout perfectly suited to modern family living. The property provides three reception rooms, four bedrooms and three bathrooms, offering plenty of space for both everyday living and entertaining. Externally, the property benefits from an detached garage and beautifully established mature gardens, creating a private and tranquil outdoor environment with ample space for families to enjoy. Tucked away just off the Cavanacaw Road the property enjoys a peaceful setting while remaining conveniently located for access to a range of local amenities, schools, transport links and surrounding areas. With its spacious accommodation, flexible living areas, excellent bedroom provision, detached garage and mature private gardens, 25 Cavanacaw Road, represents an excellent opportunity to acquire a substantial and versatile family home in a desirable location. For more information on this property or to arrange a private viewing, contact our office, 02837511166.
Entrance Hall
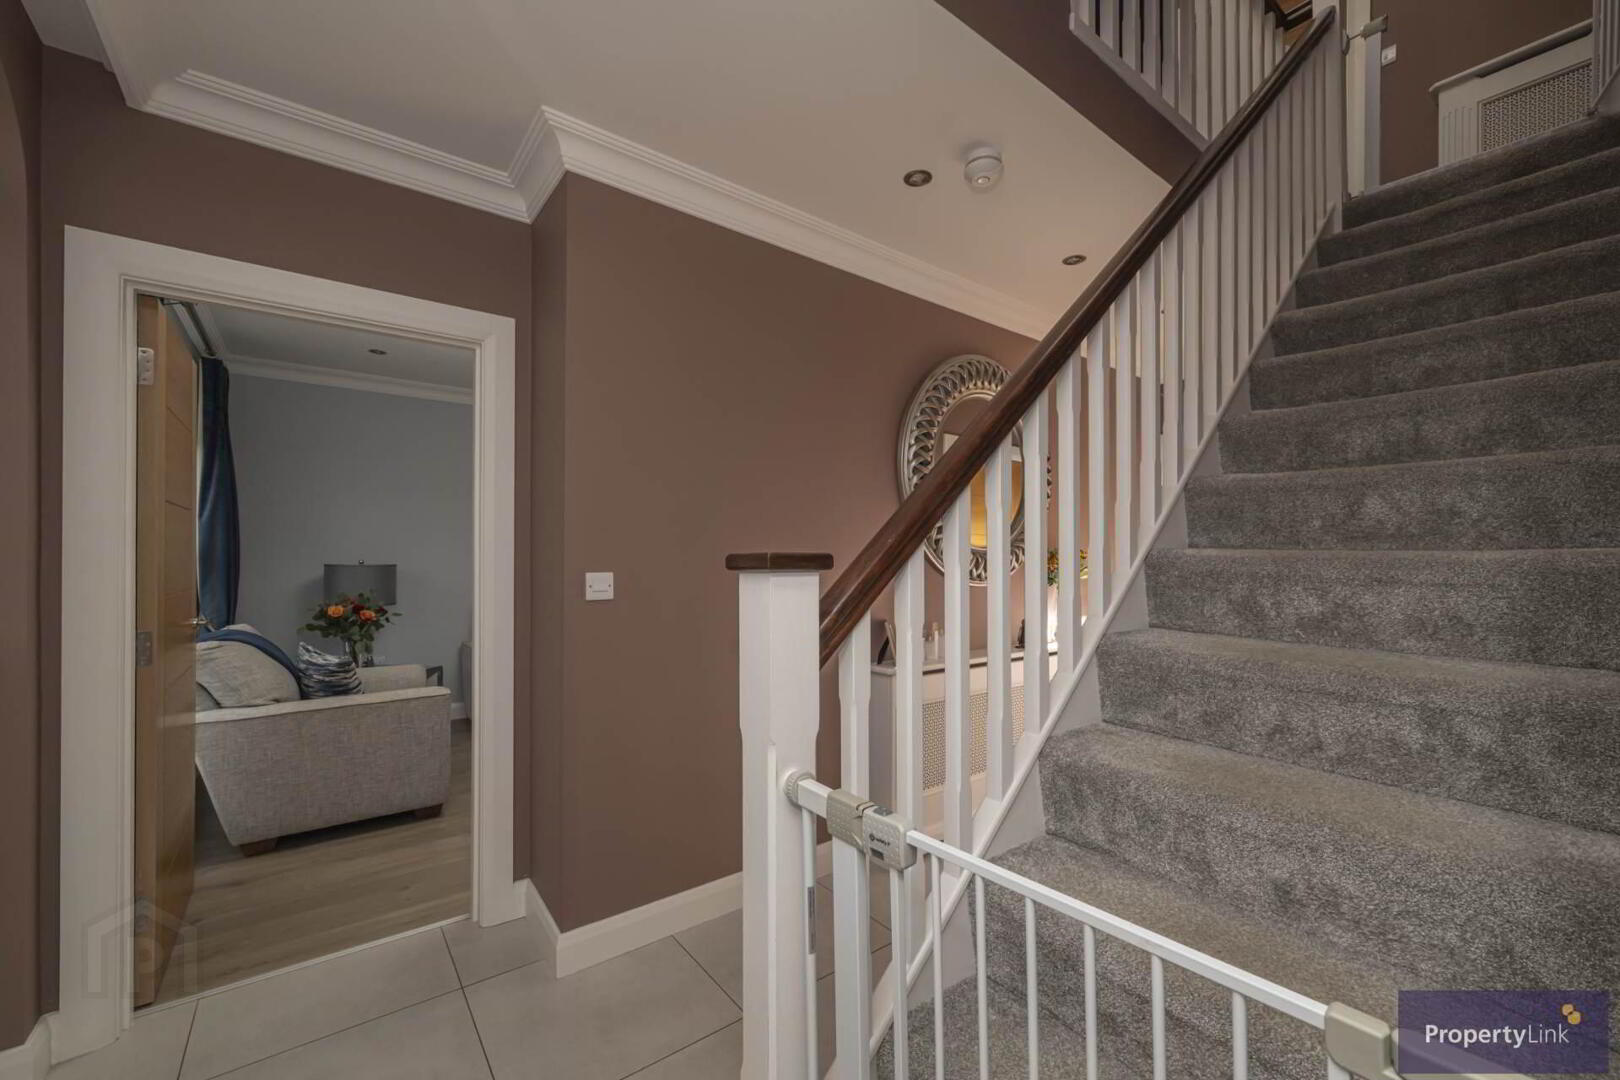
Entered an impressive hallway, offering a feature staircase with carpet and wooden balustrade. This bright and spacious area flows effortlessly to access all areas of the home, complete with ceramic tiled floor, storage and WC off.
Reception 1 - 11'2" (3.4m) x 9'1" (2.77m)
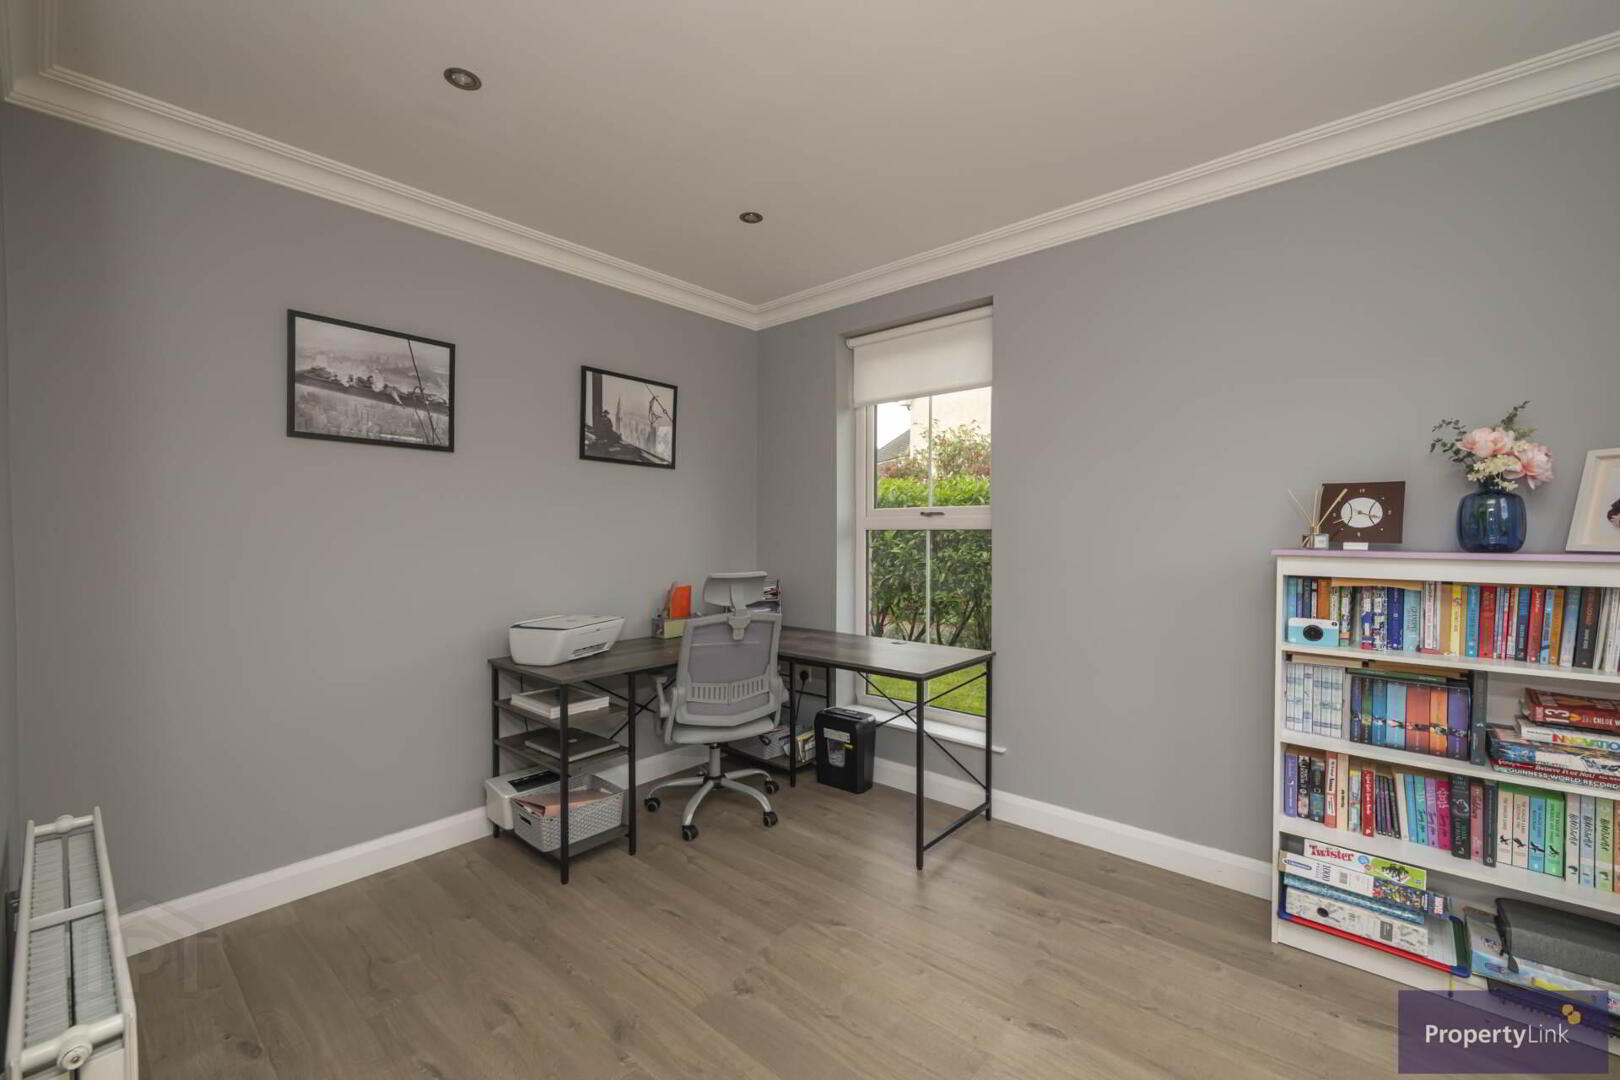
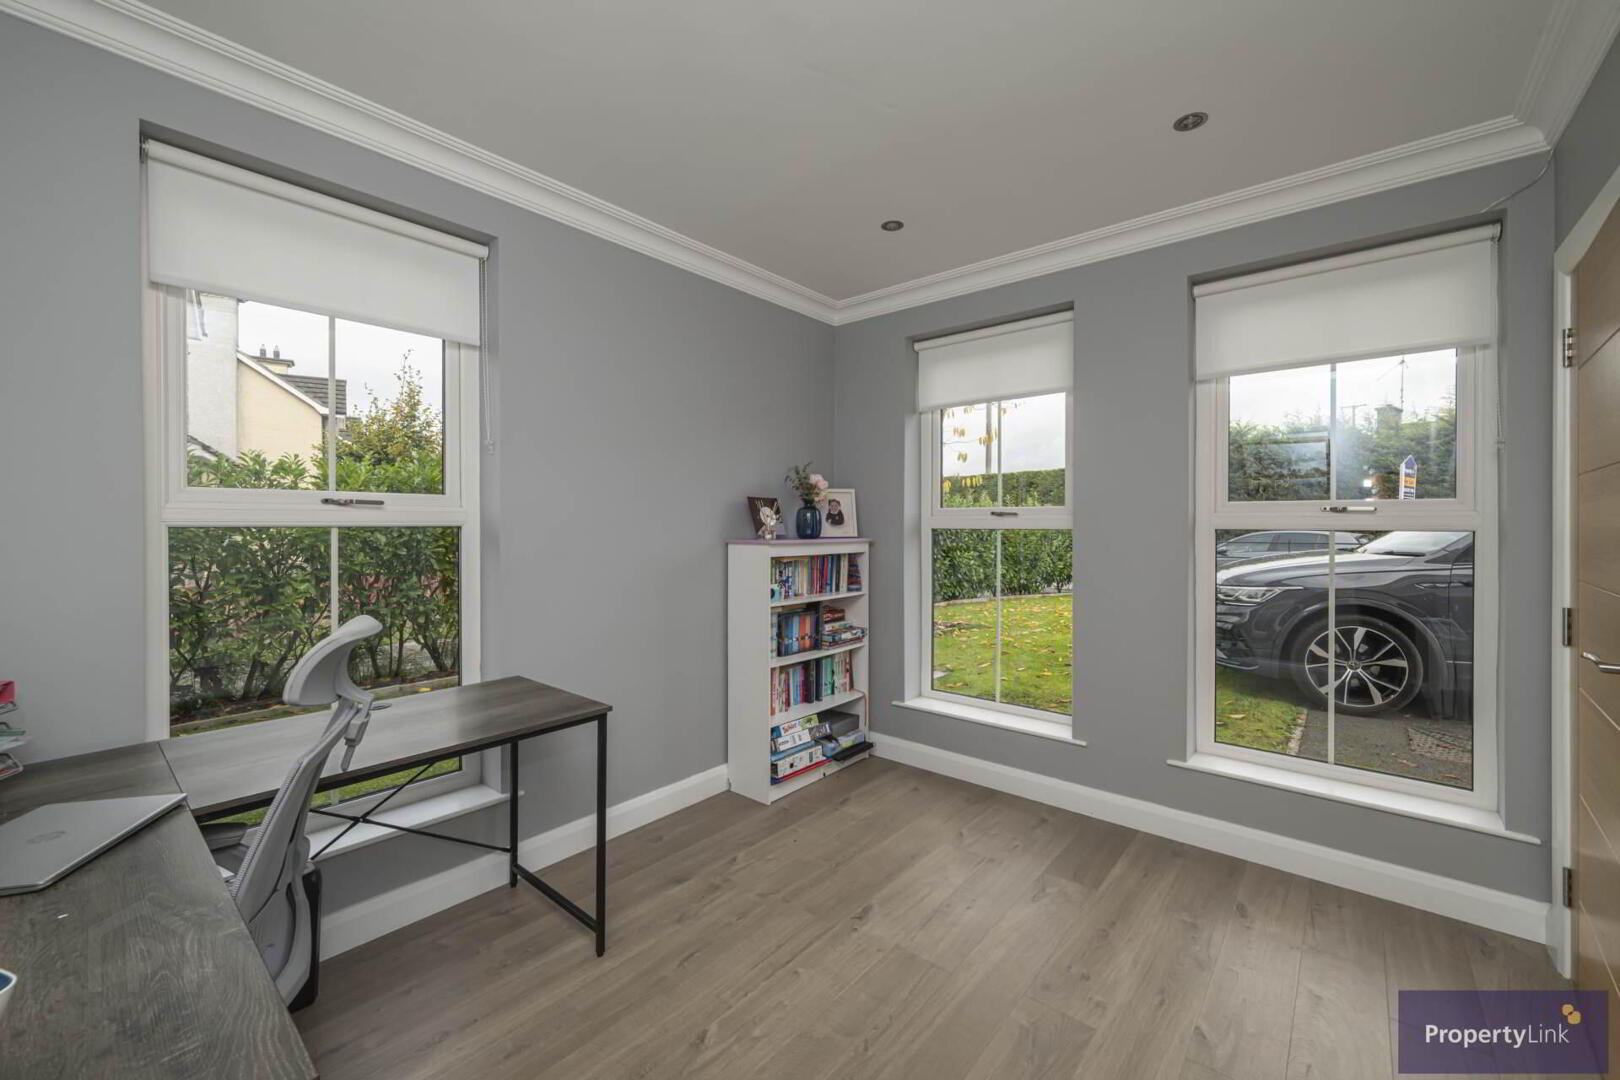
This room could be utilised as a home office or playroom, this versatile ground floor room offers excellent flexibility, enjoying pleasant frontal aspect window views, and finished with a laminate wooden floor.
Living Room - 16'2" (4.93m) x 11'5" (3.48m)
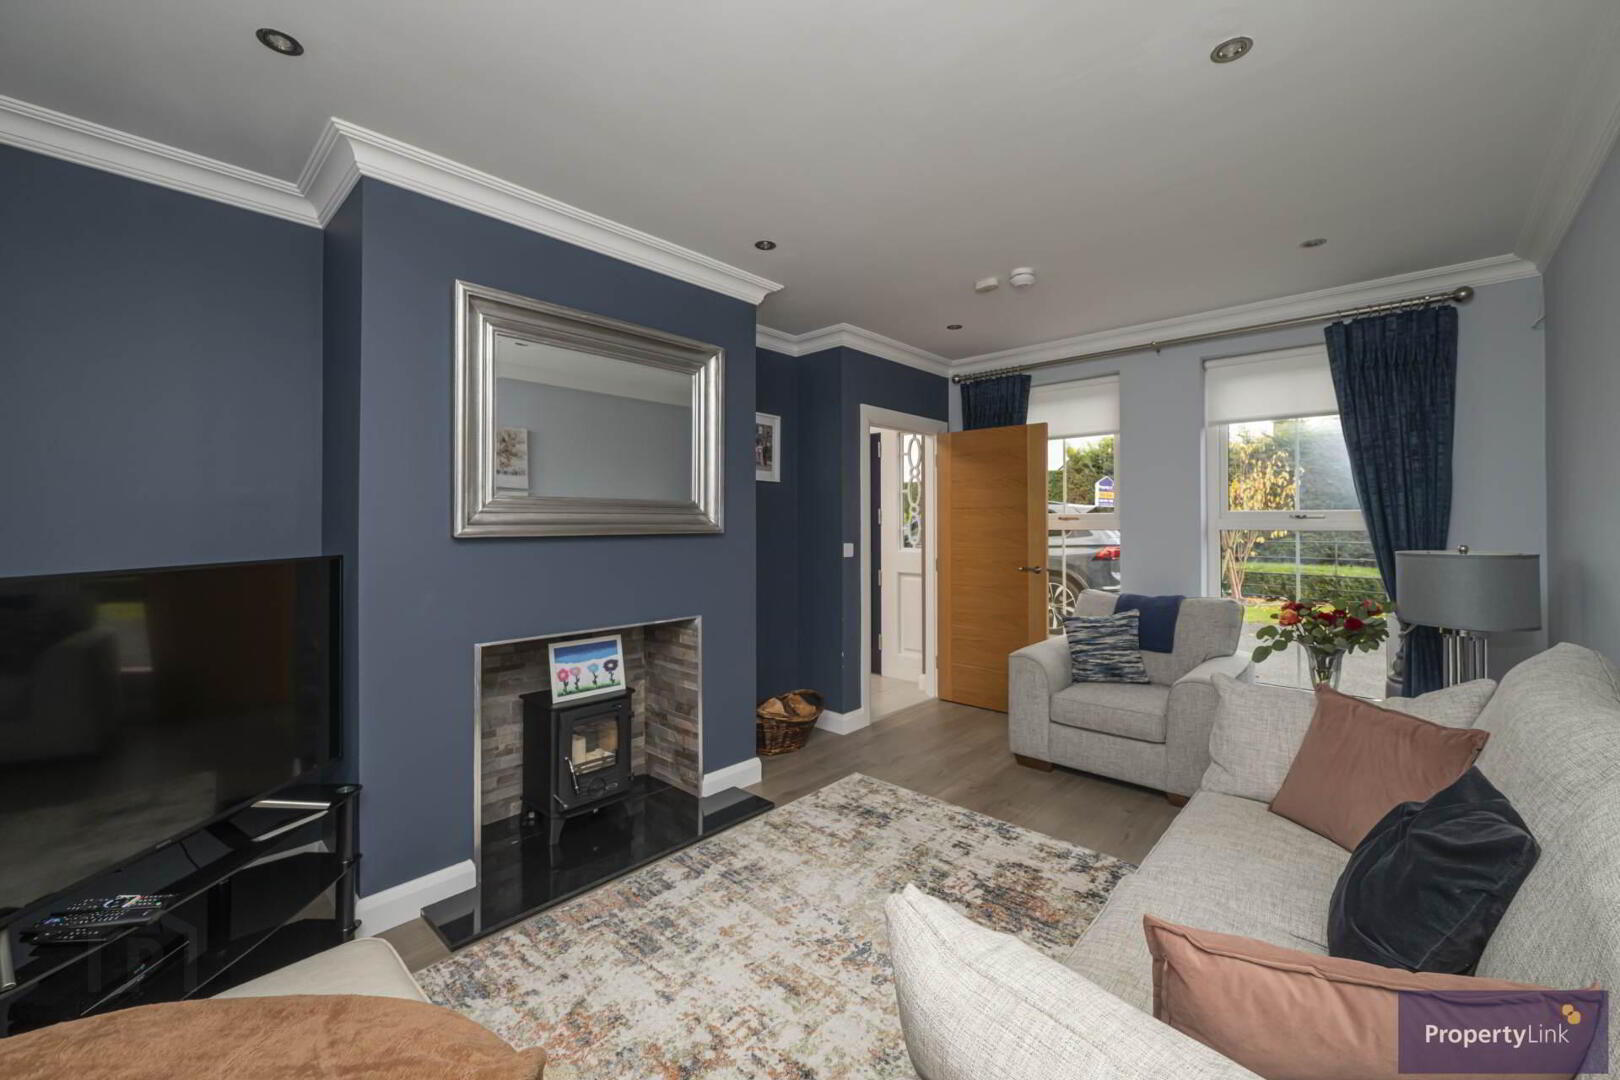
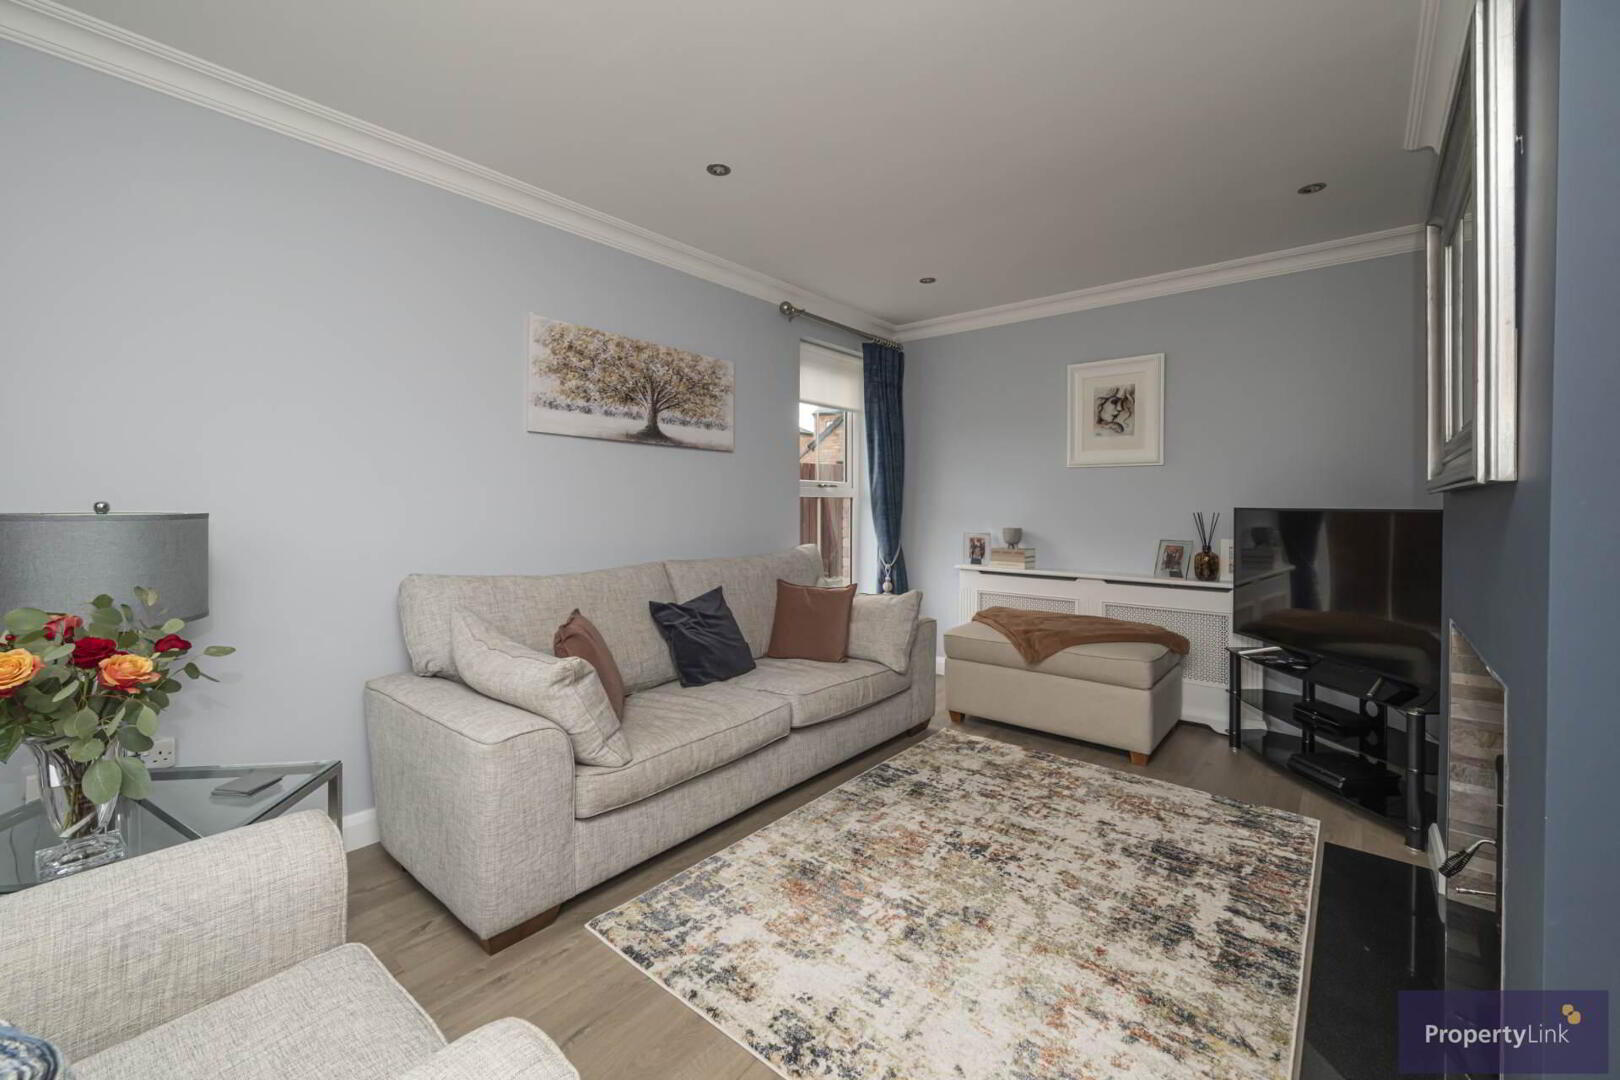
A spacious and versatile reception room, benefiting from frontal and side aspect window views, flooding the room with natural light. Finished with wooden floor covering and feature henley wood burning stove.
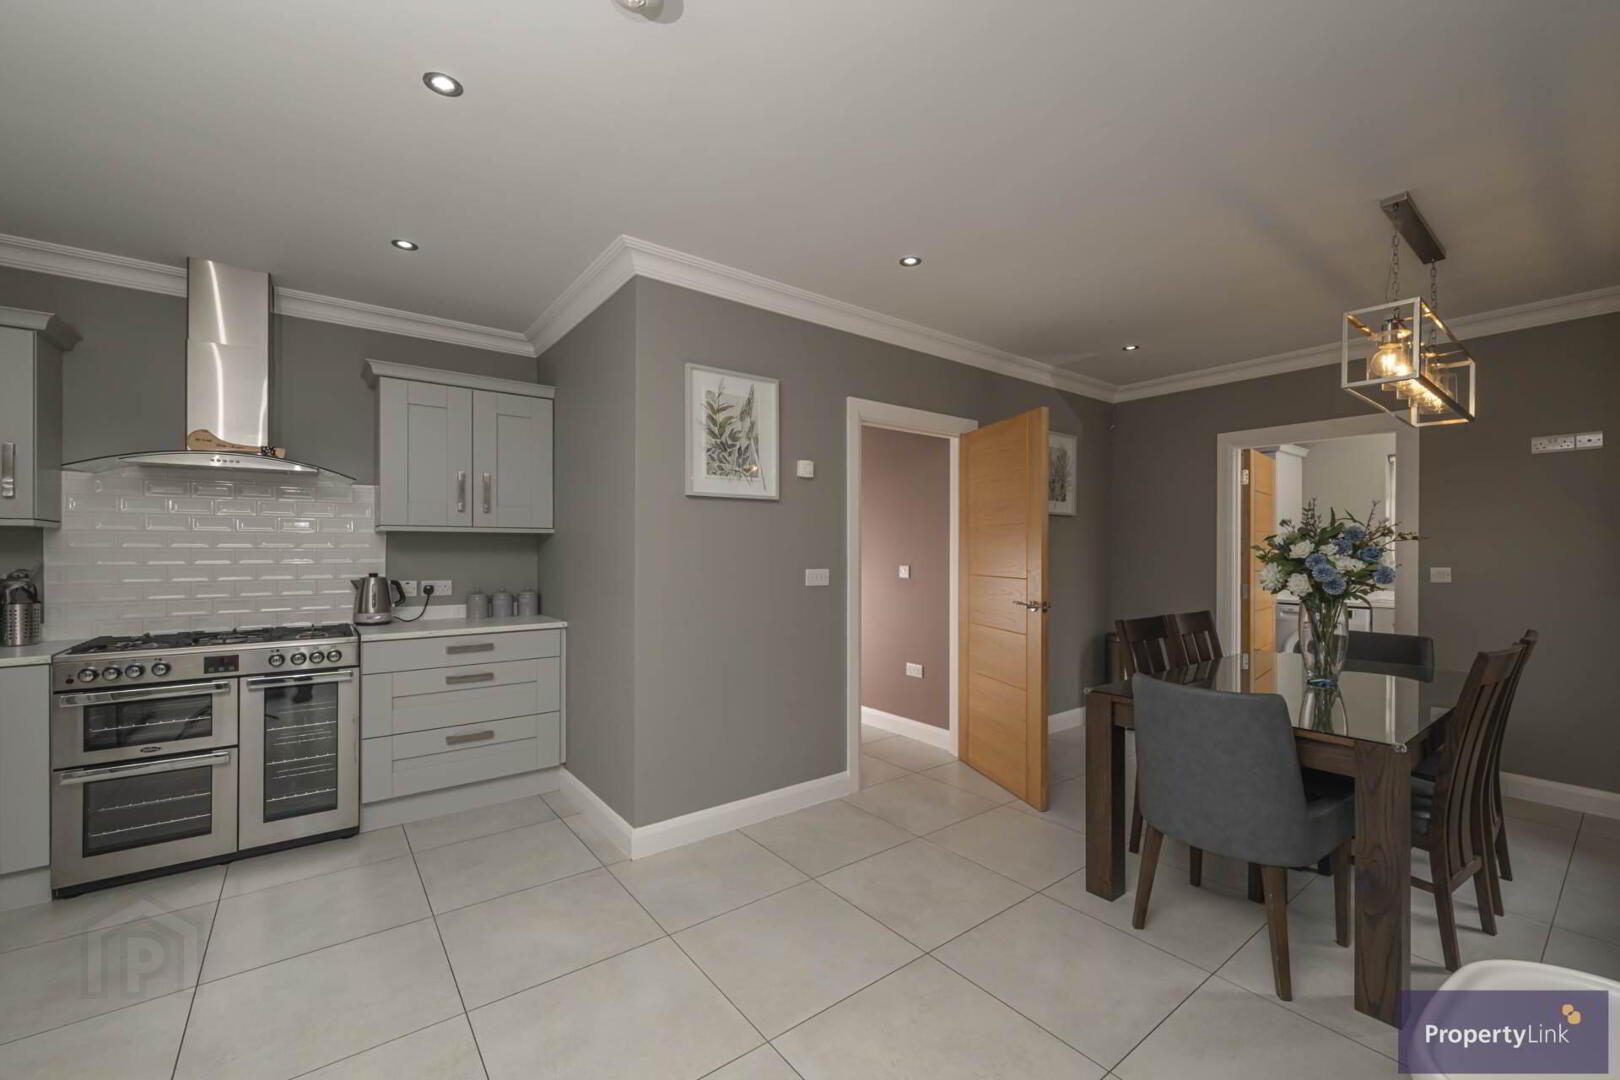
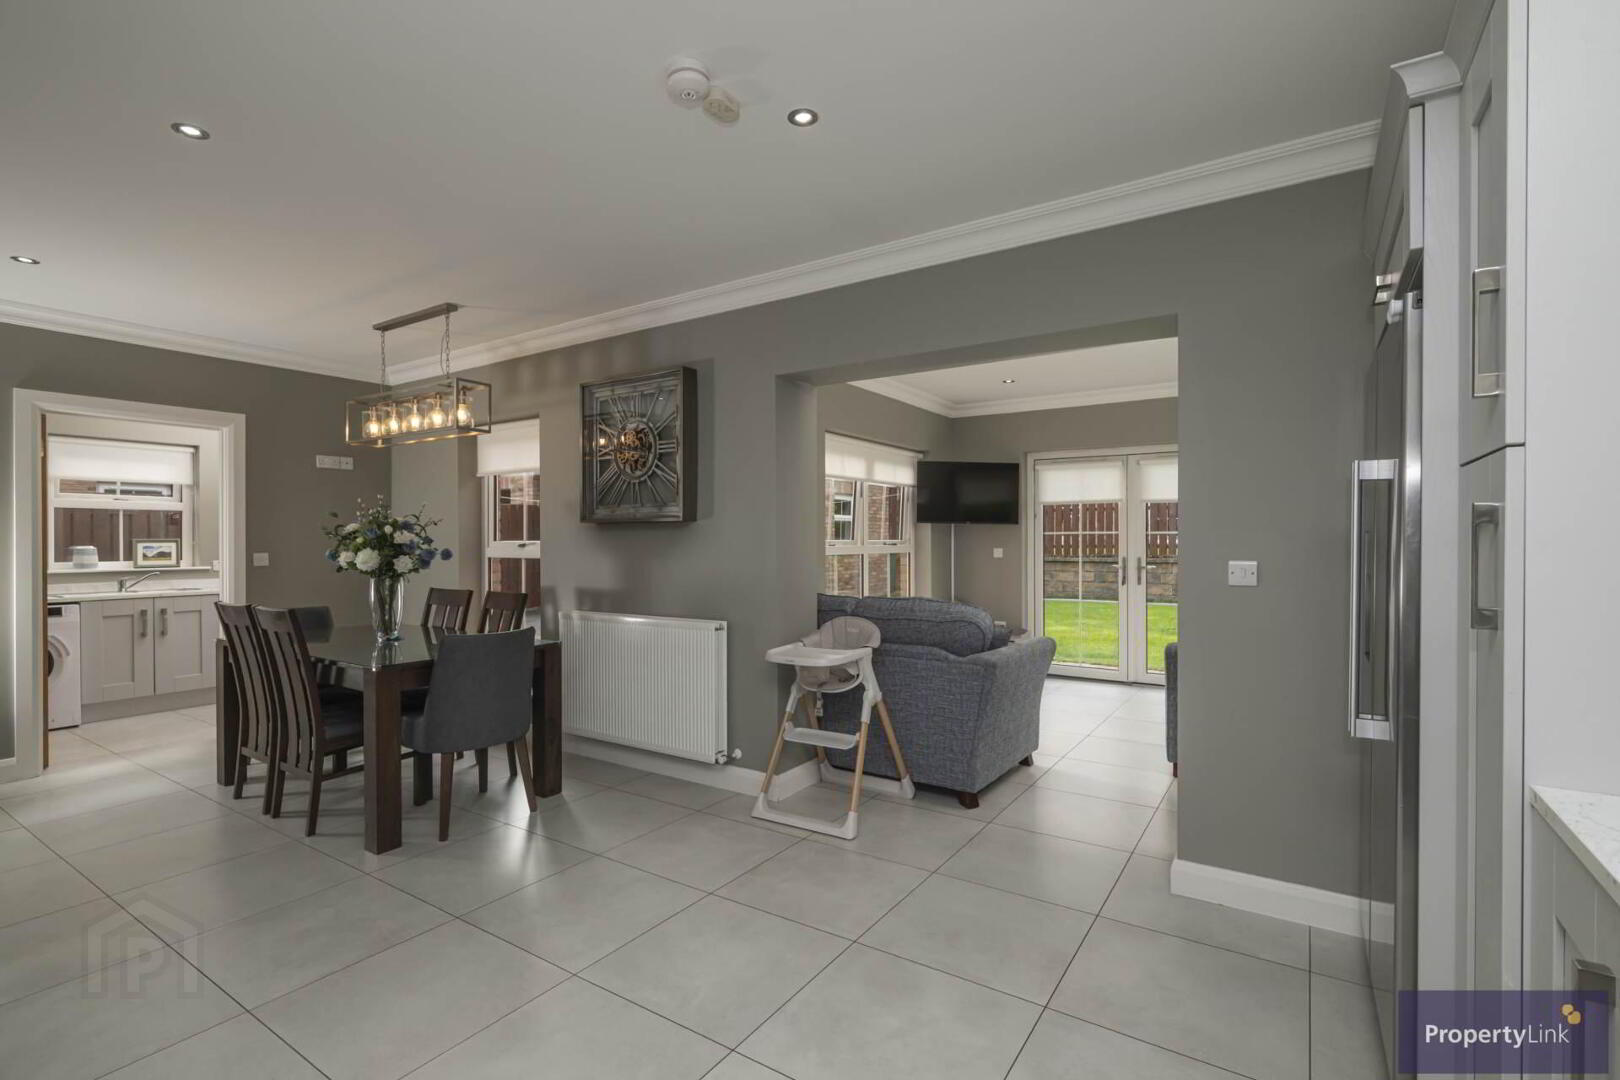
Kitchen - 21'8" (6.6m) x 13'9" (4.19m)
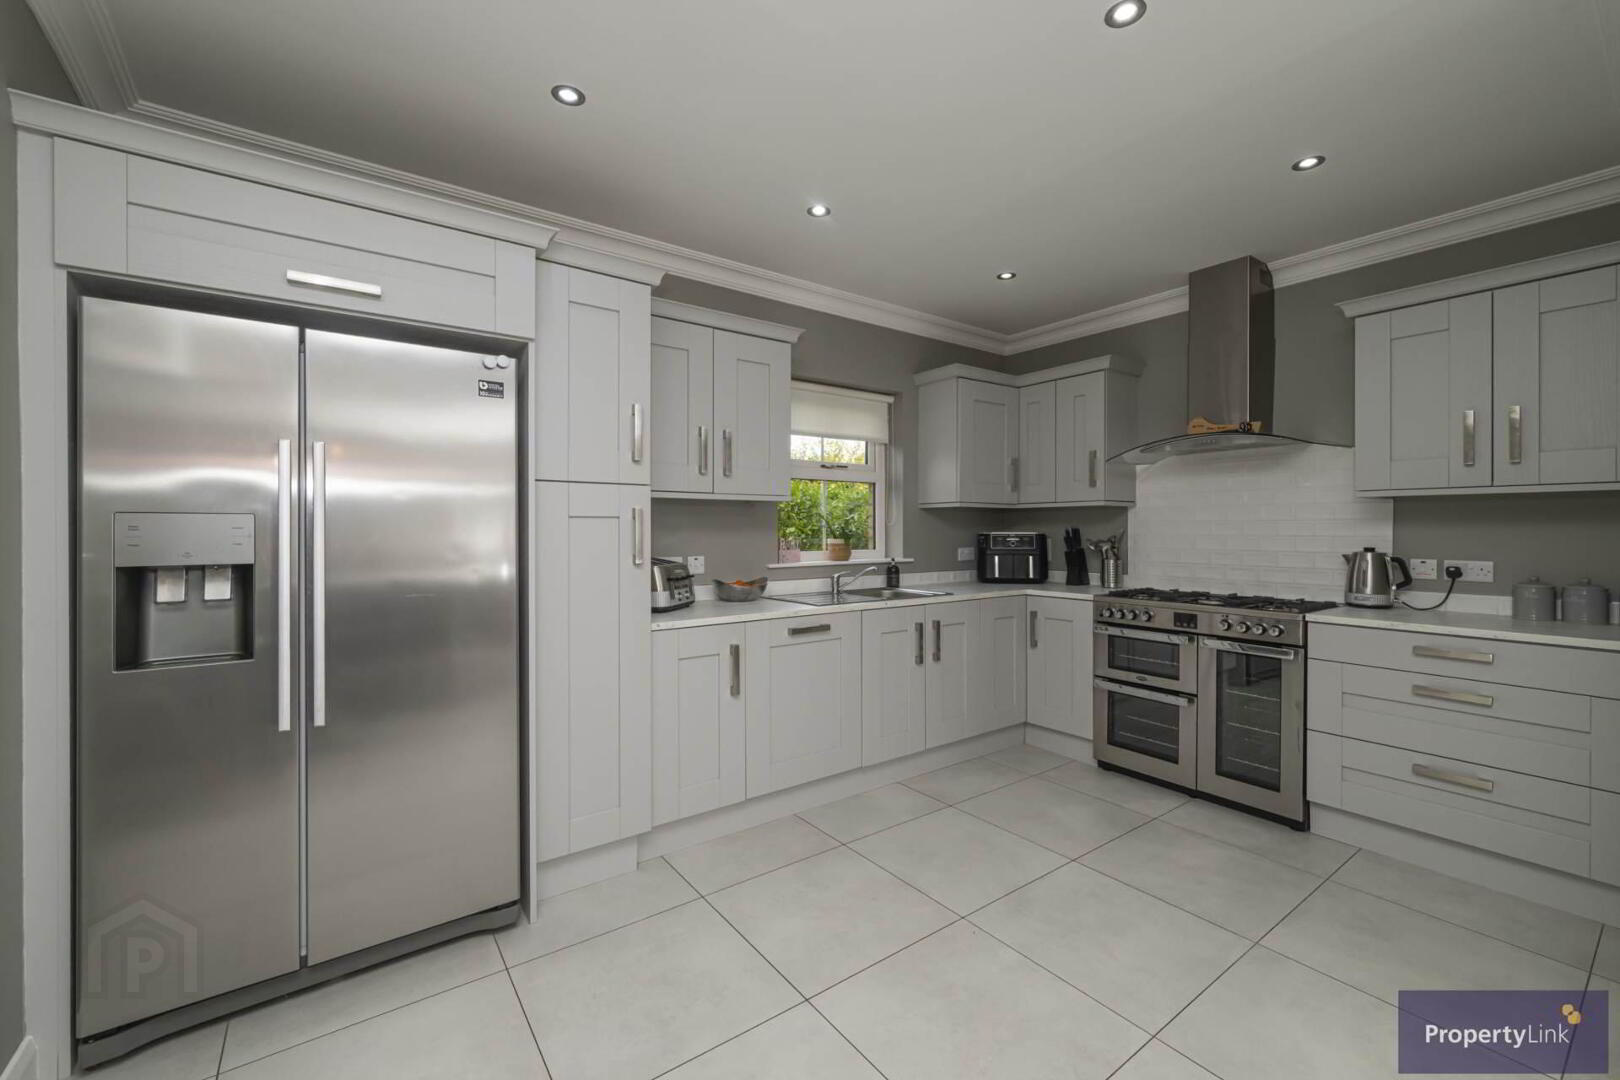
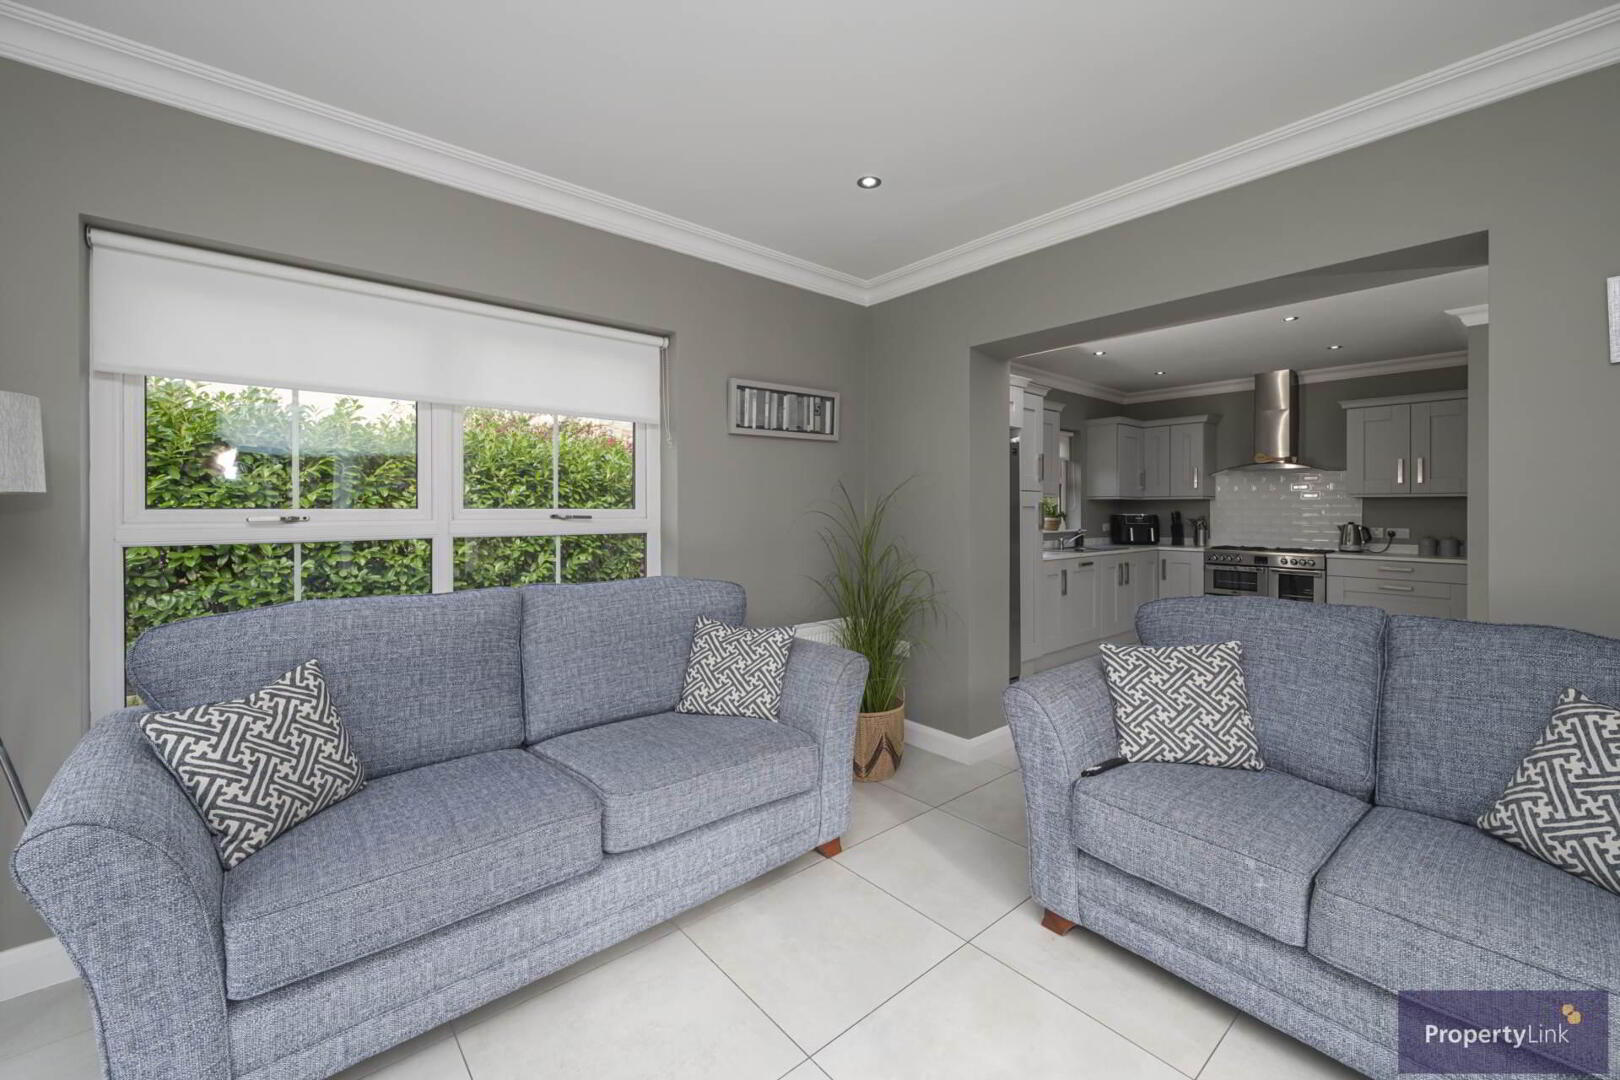
A spacious kitchen, fitted with a range of high and low level units, complemented by open plan access to the living and dining area. Features include a stainless steel sink and drainer, cooker offering gas hob and electric ovens with extractor fan over, space to house American fridge/freezer and integrated dishwasher. Finished with ceramic tiled floor rear aspect window views and ample space to house dining table and access to the utility room.
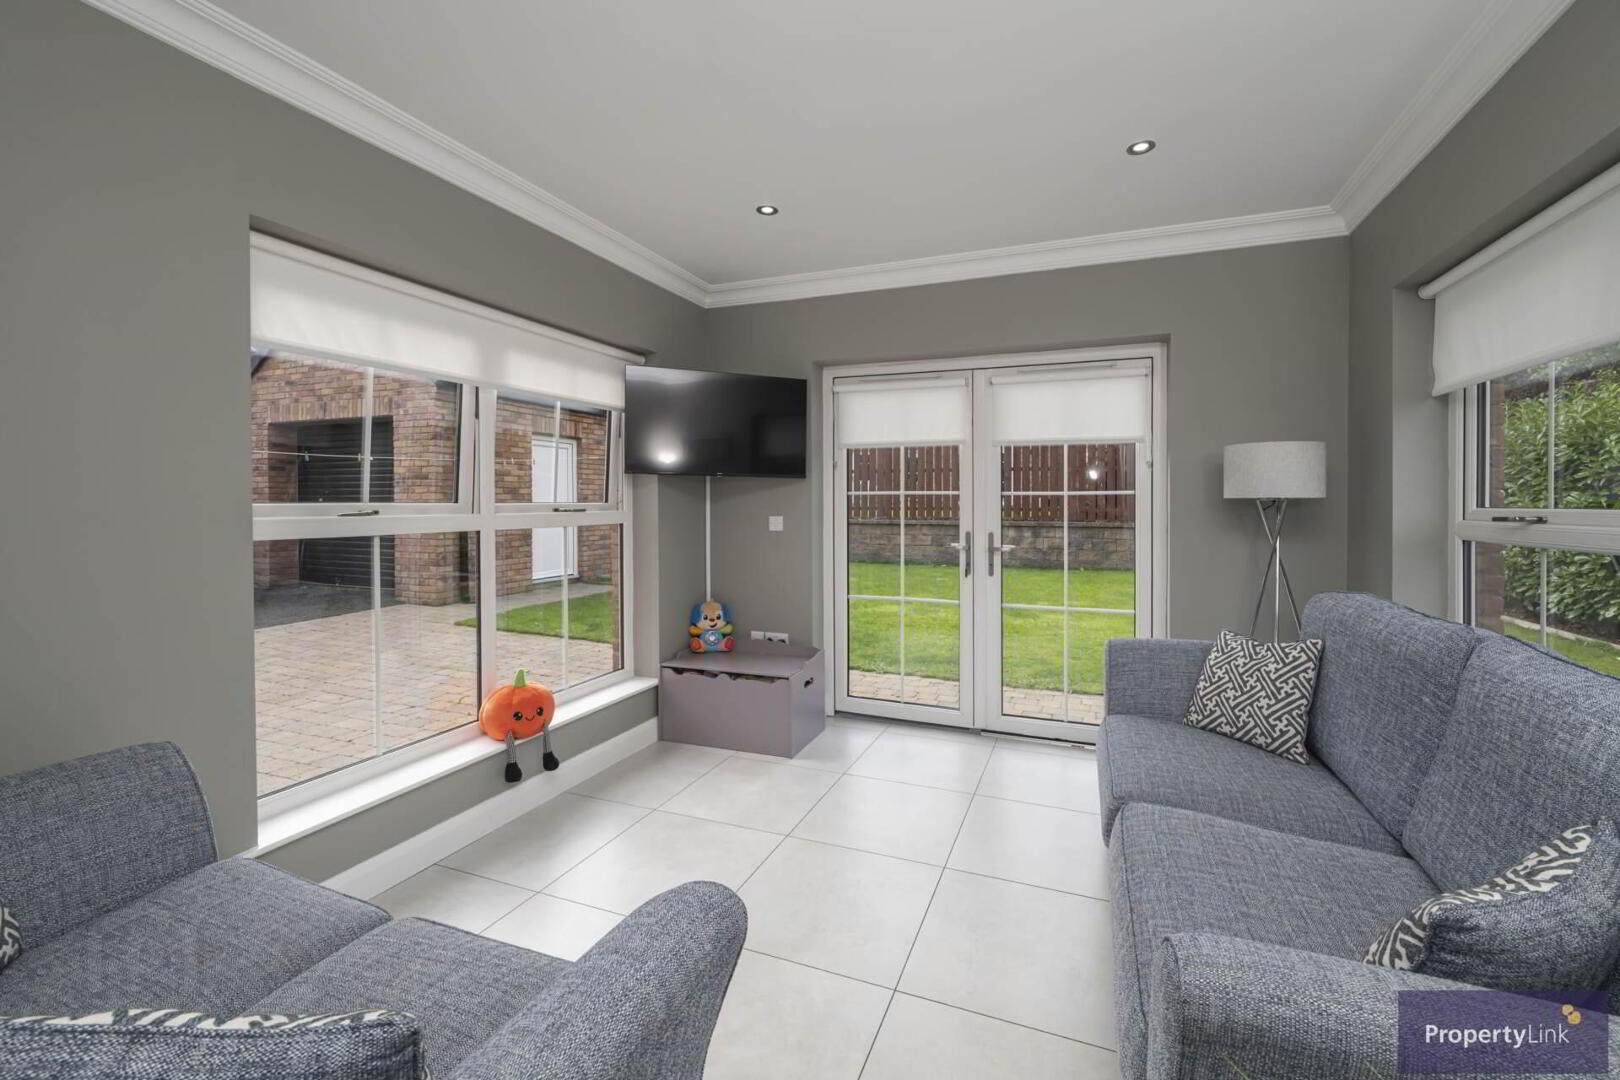
Sun Room - 11'3" (3.43m) x 10'4" (3.15m)
Open plan from the kitchen, this well appointed room offers ample space for family living, featuring double doors leading to the patio and ceramic tiled floor.
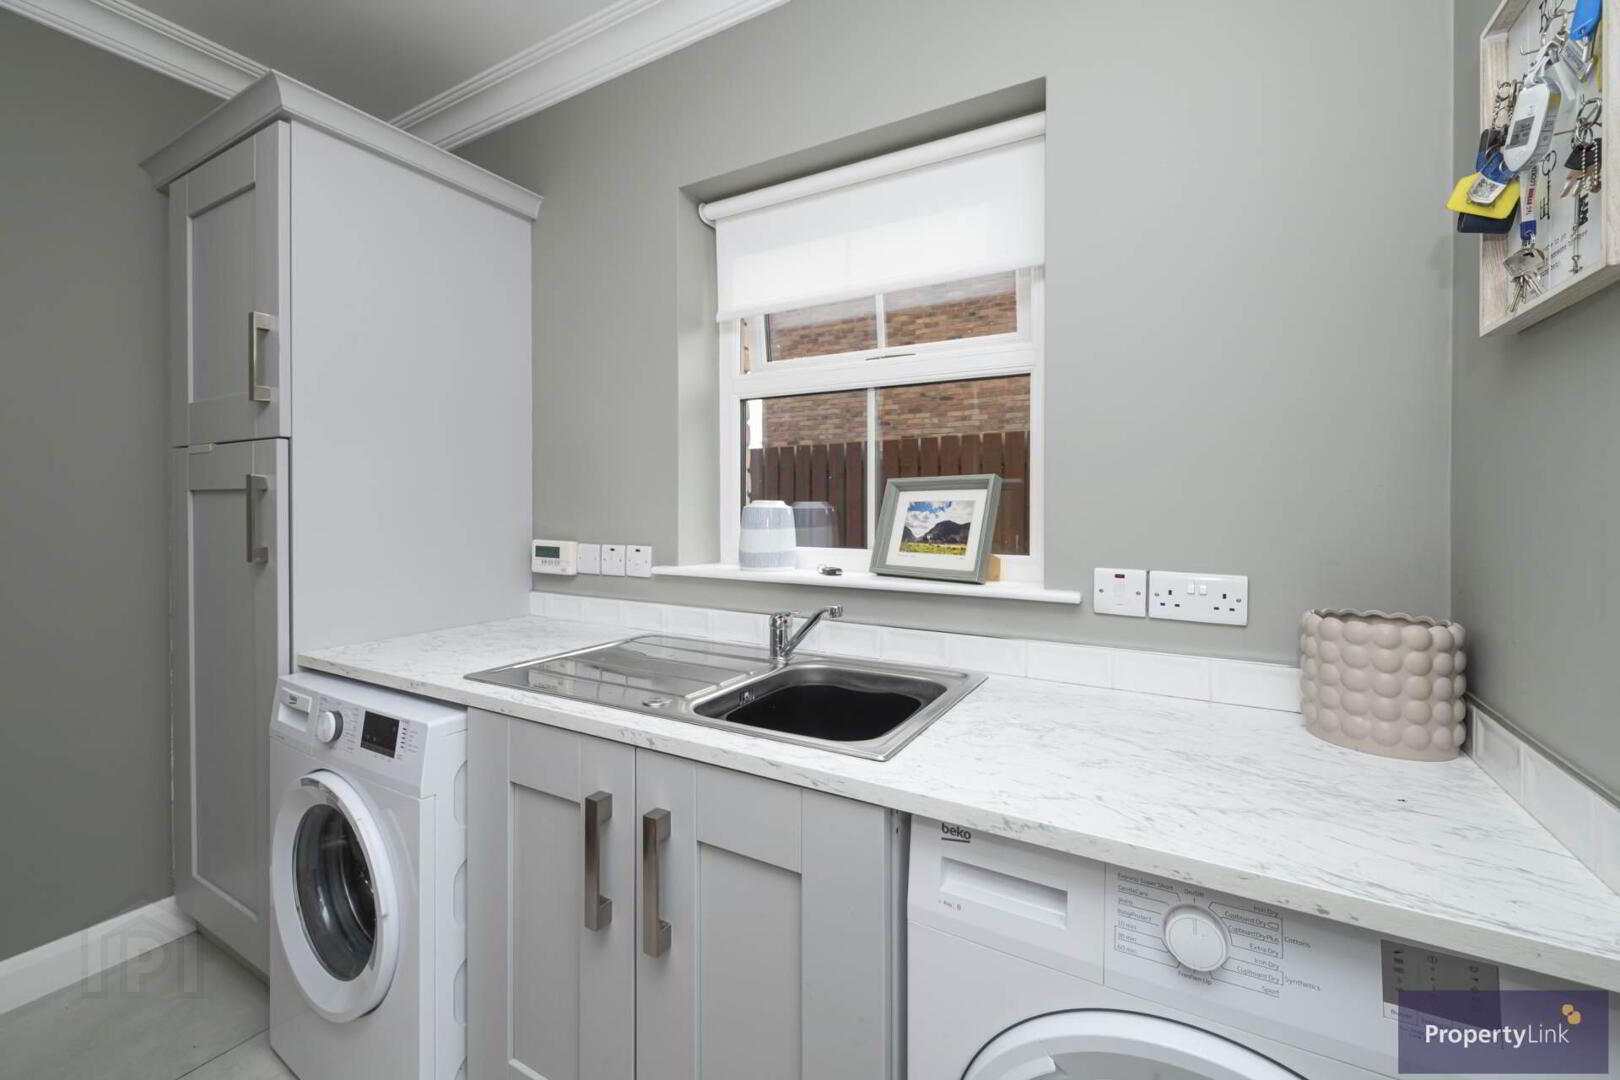
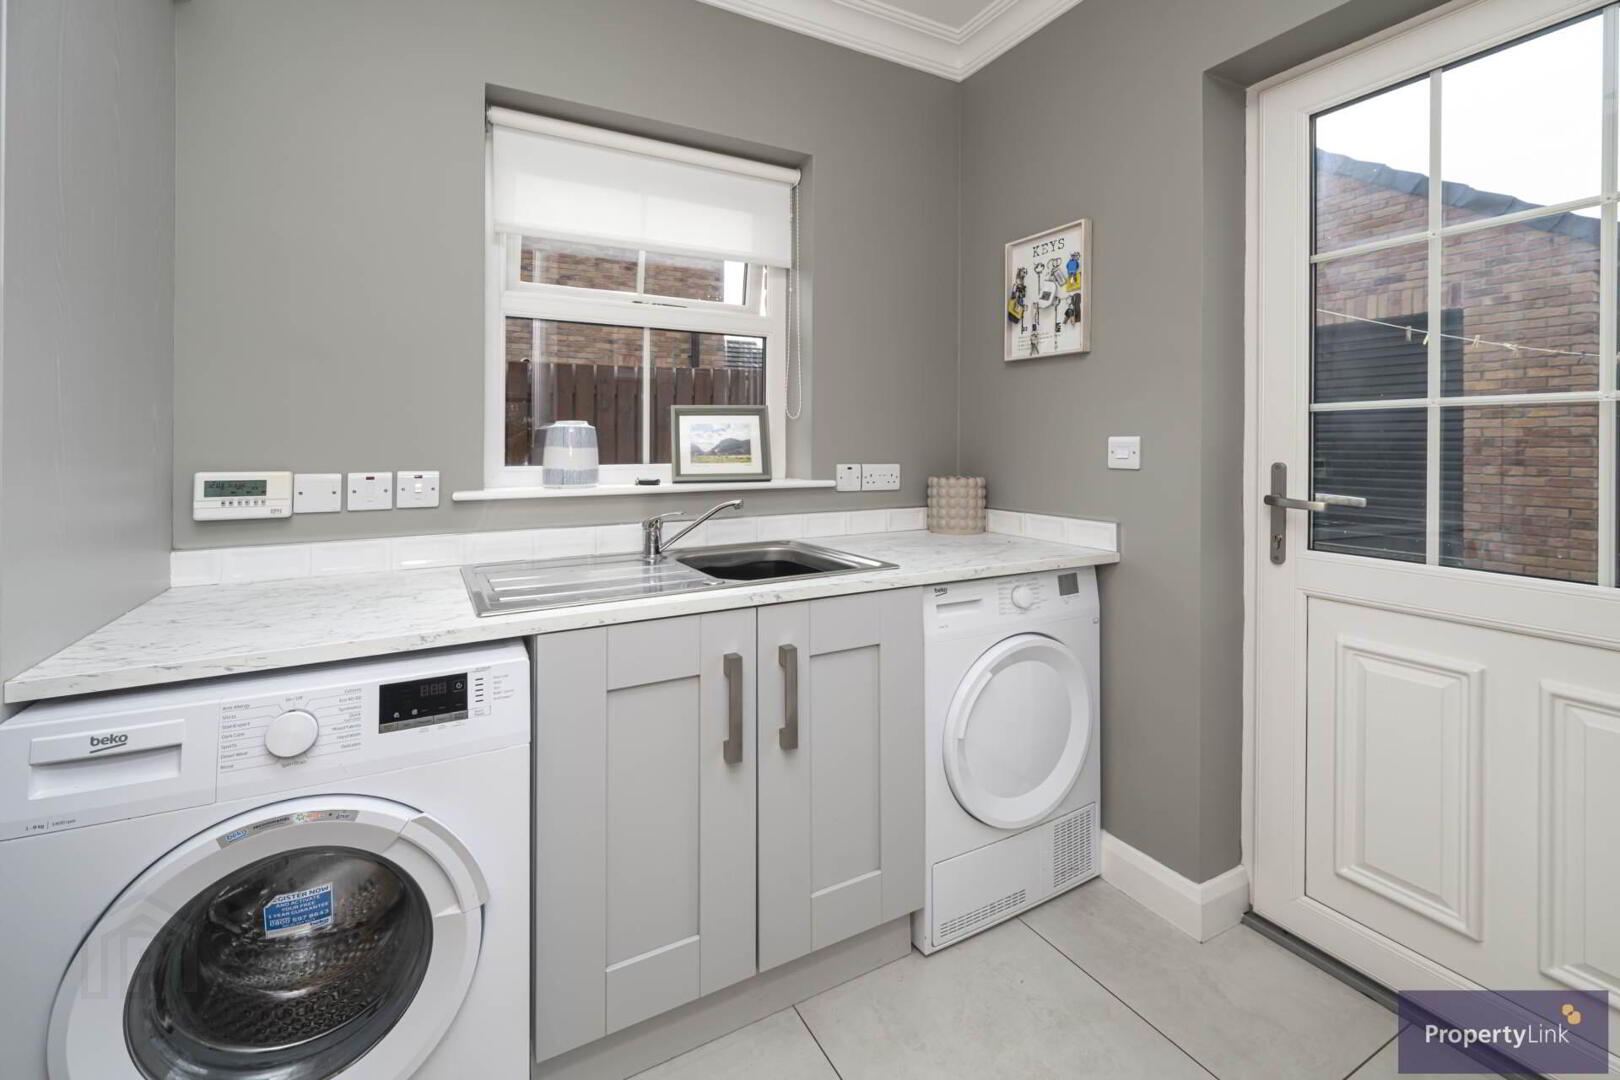
Utility Room - 9'6" (2.9m) x 6'0" (1.83m)
A practical and well equipped room featuring a ceramic tiled floor, stainless steel sink and drainer, a range of fitted cupboards including space for two auto washers. Offering direct access to the rear of the property.
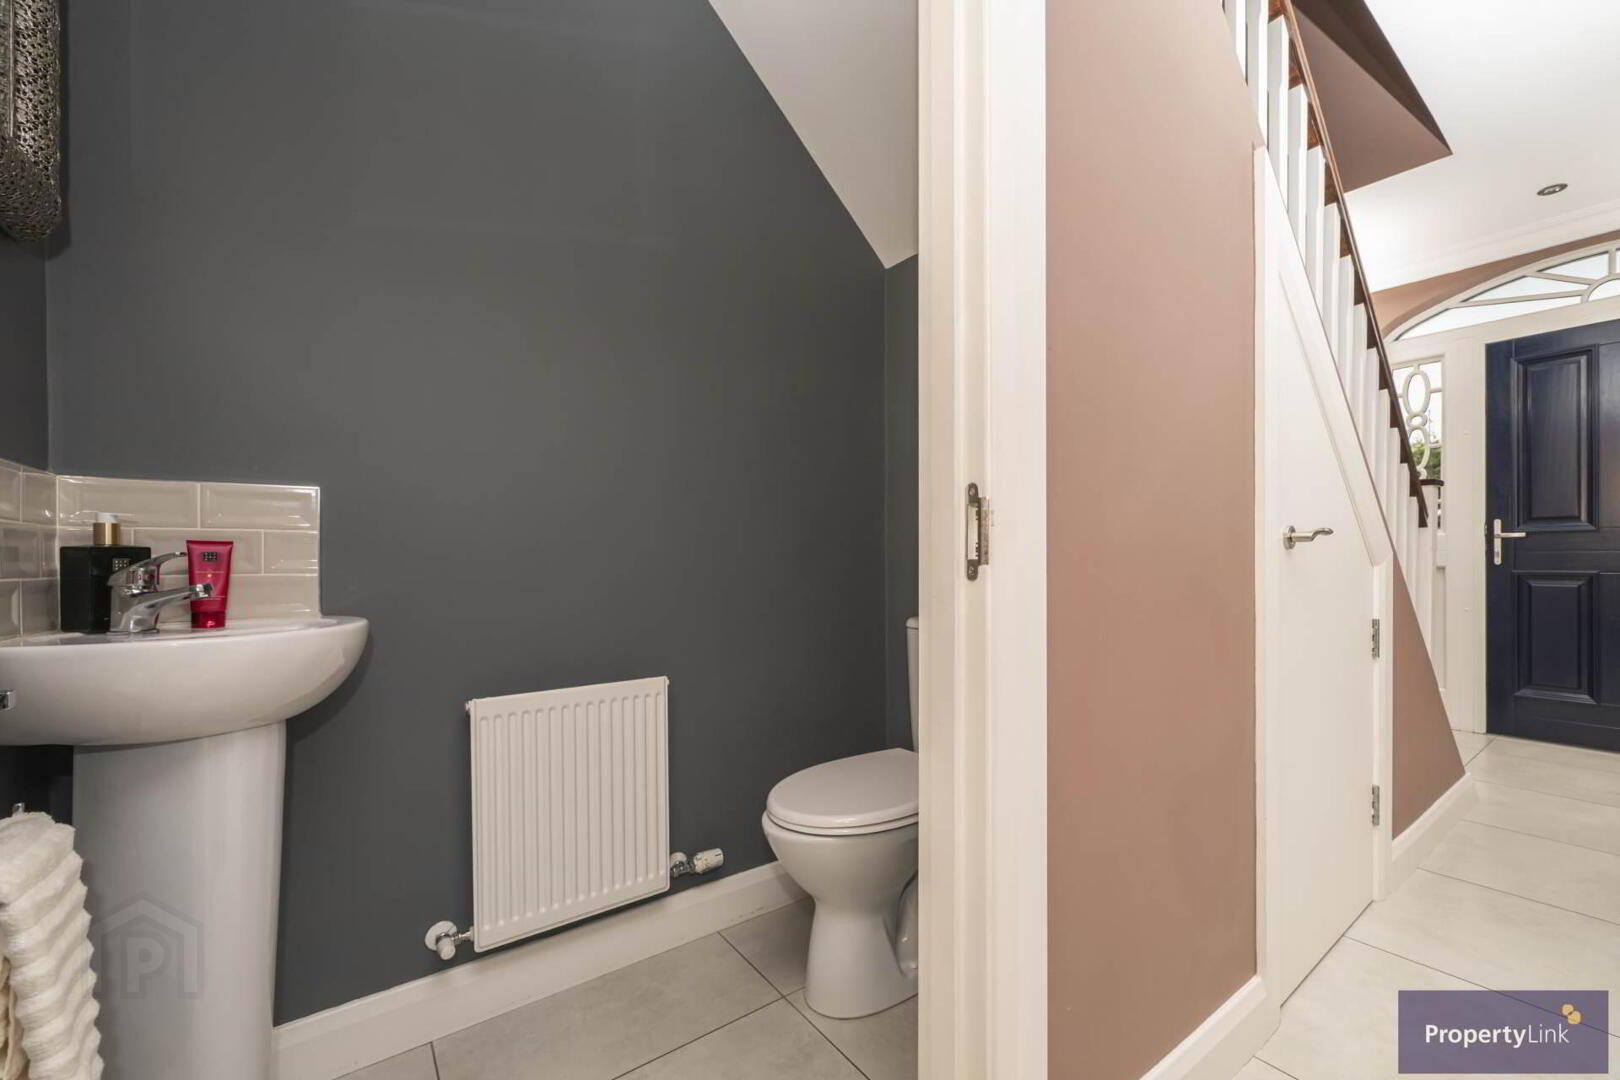
Downstairs WC - 5'4" (1.63m) x 3'0" (0.91m)
Accessed via the entrance Hall, offering a low flush WC, pedestal wash hand basin. Finished with ceramic tiled floor.
Bedroom 1 - 12'6" (3.81m) x 11'5" (3.48m)
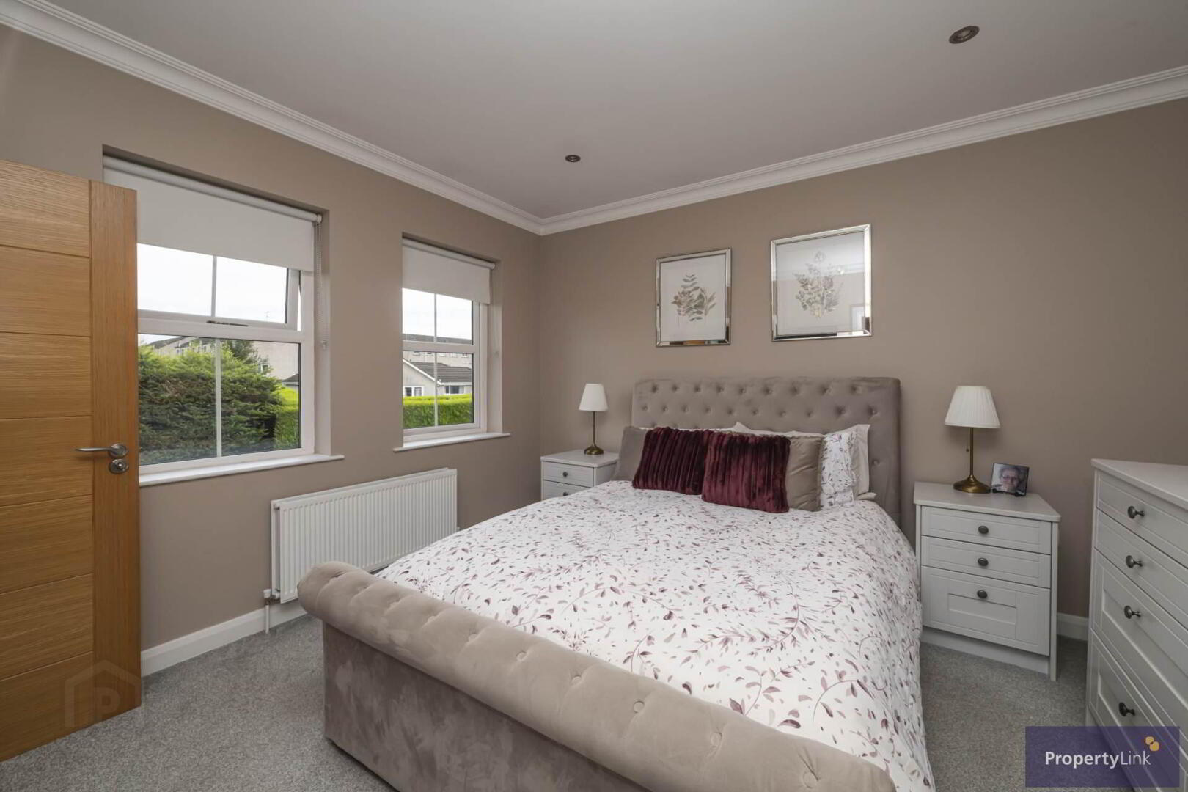
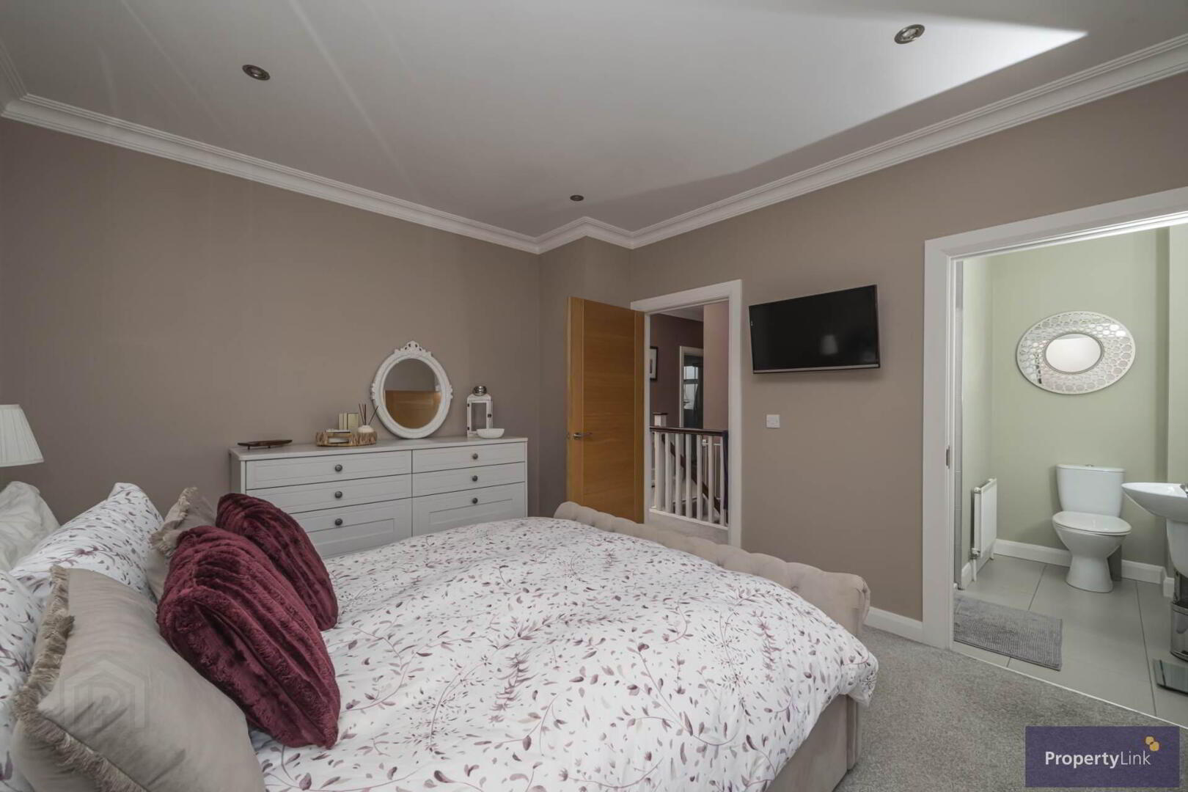
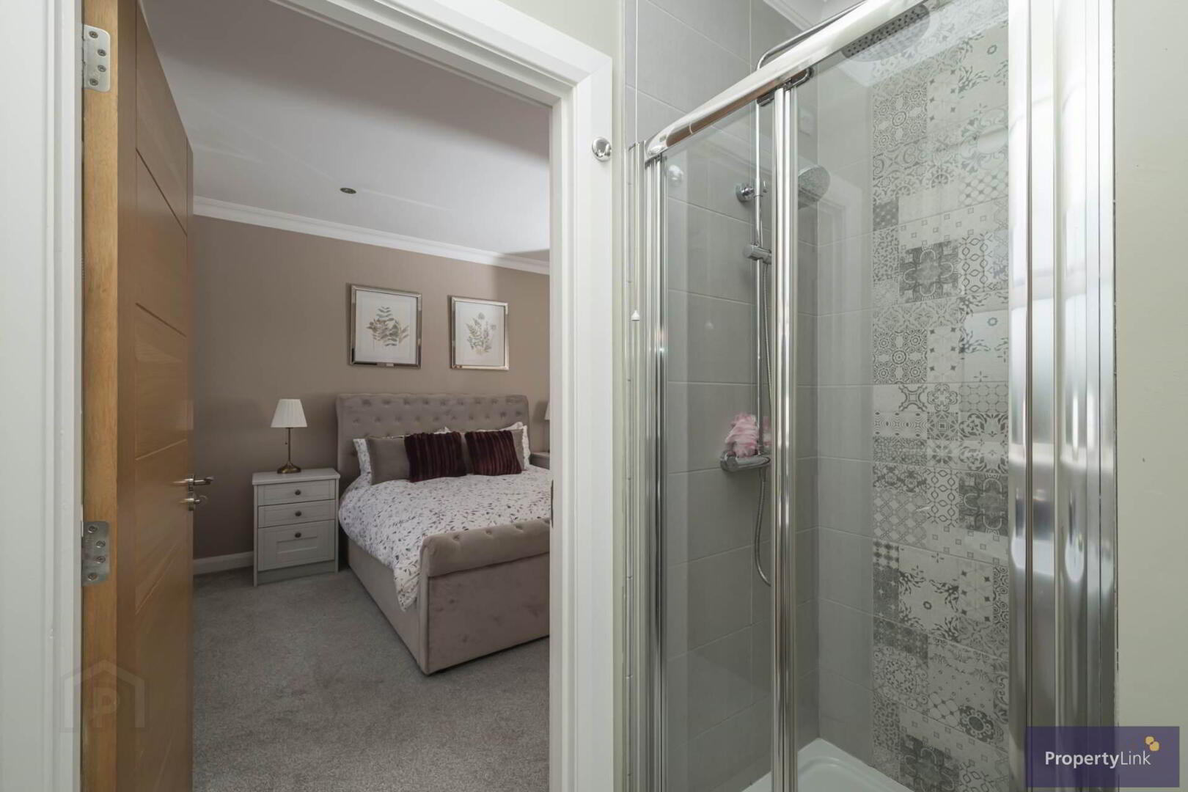
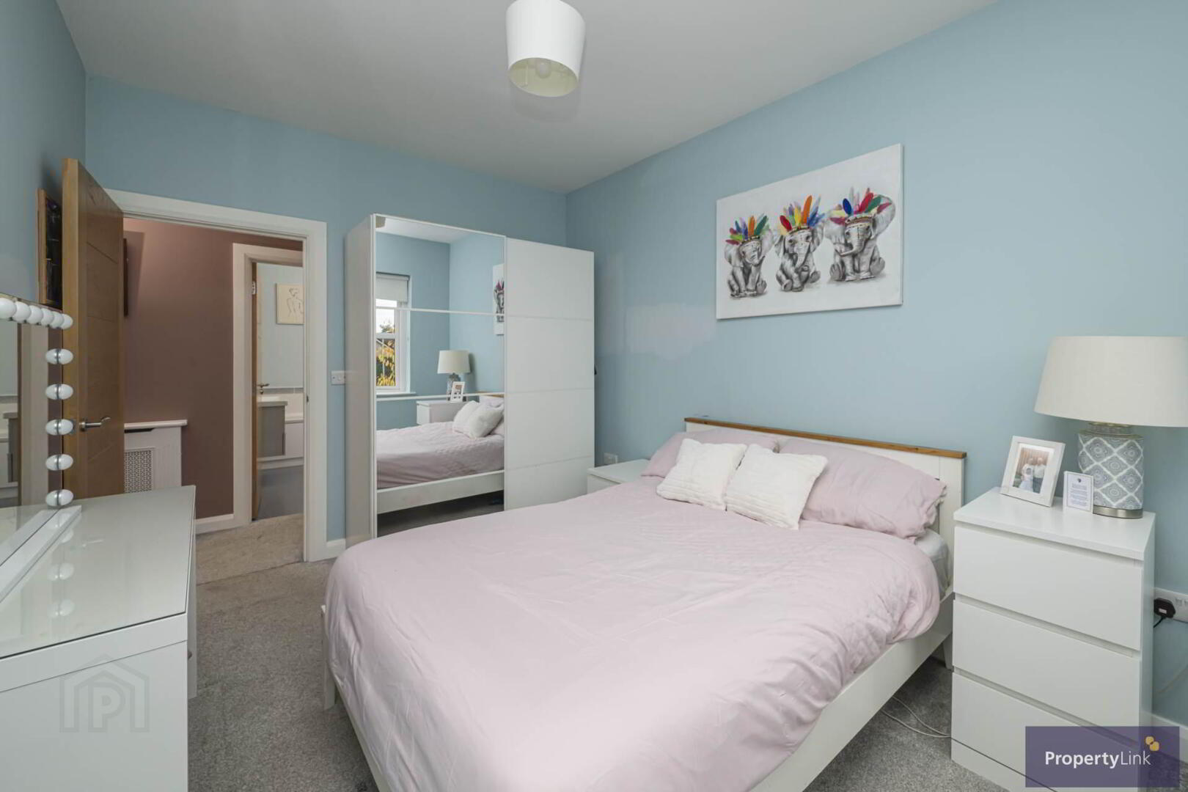
An impressive master bedroom offering frontal aspect window views, flooding the room with natural light, ample space to house double bed, carpet floor covering and en-suite to include low flush WC, floating wash hand basin and shower with rain head.
Bedroom 2 - 15'6" (4.72m) x 11'5" (3.48m)
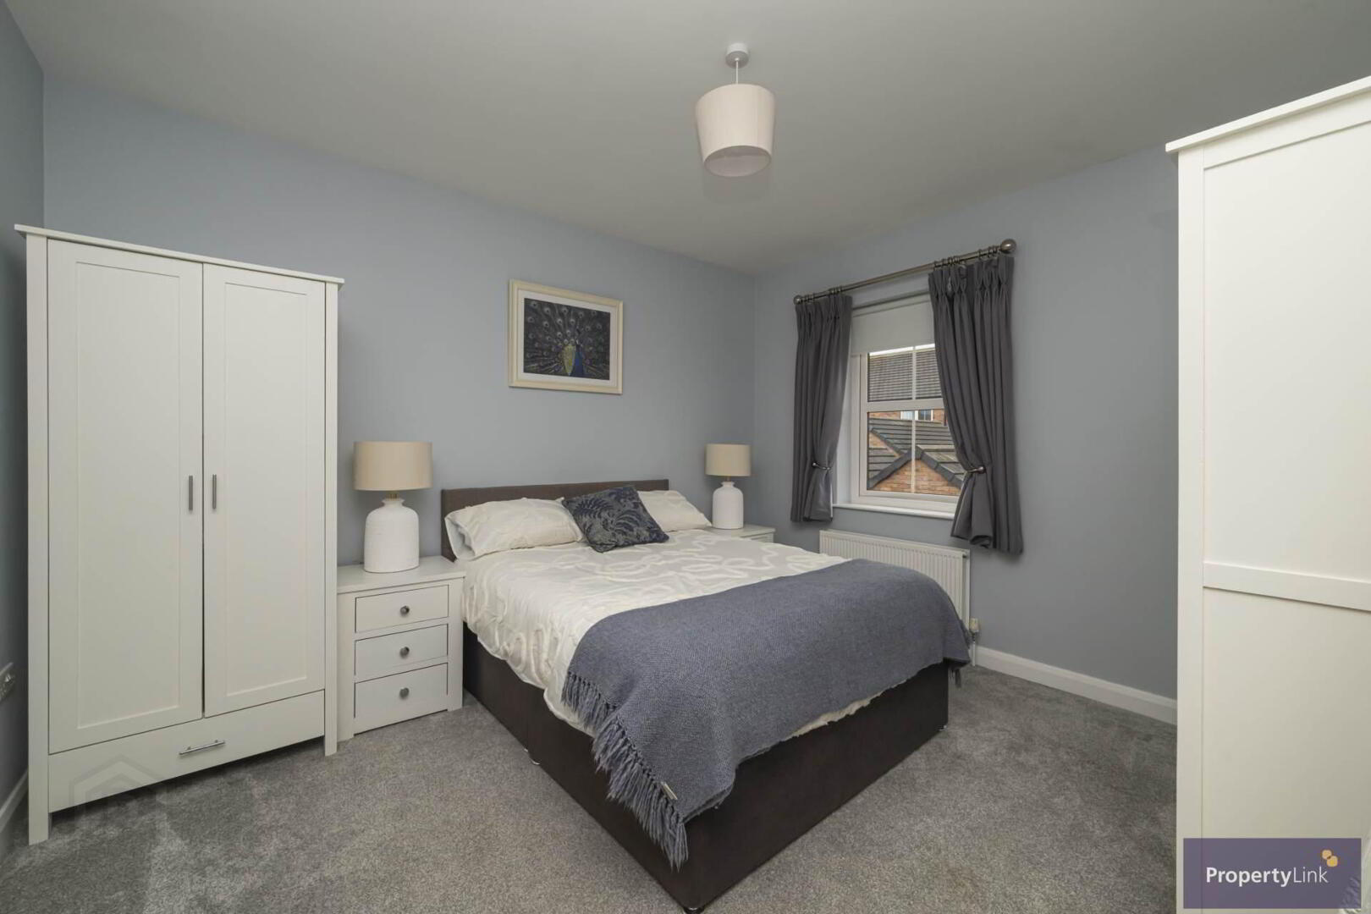
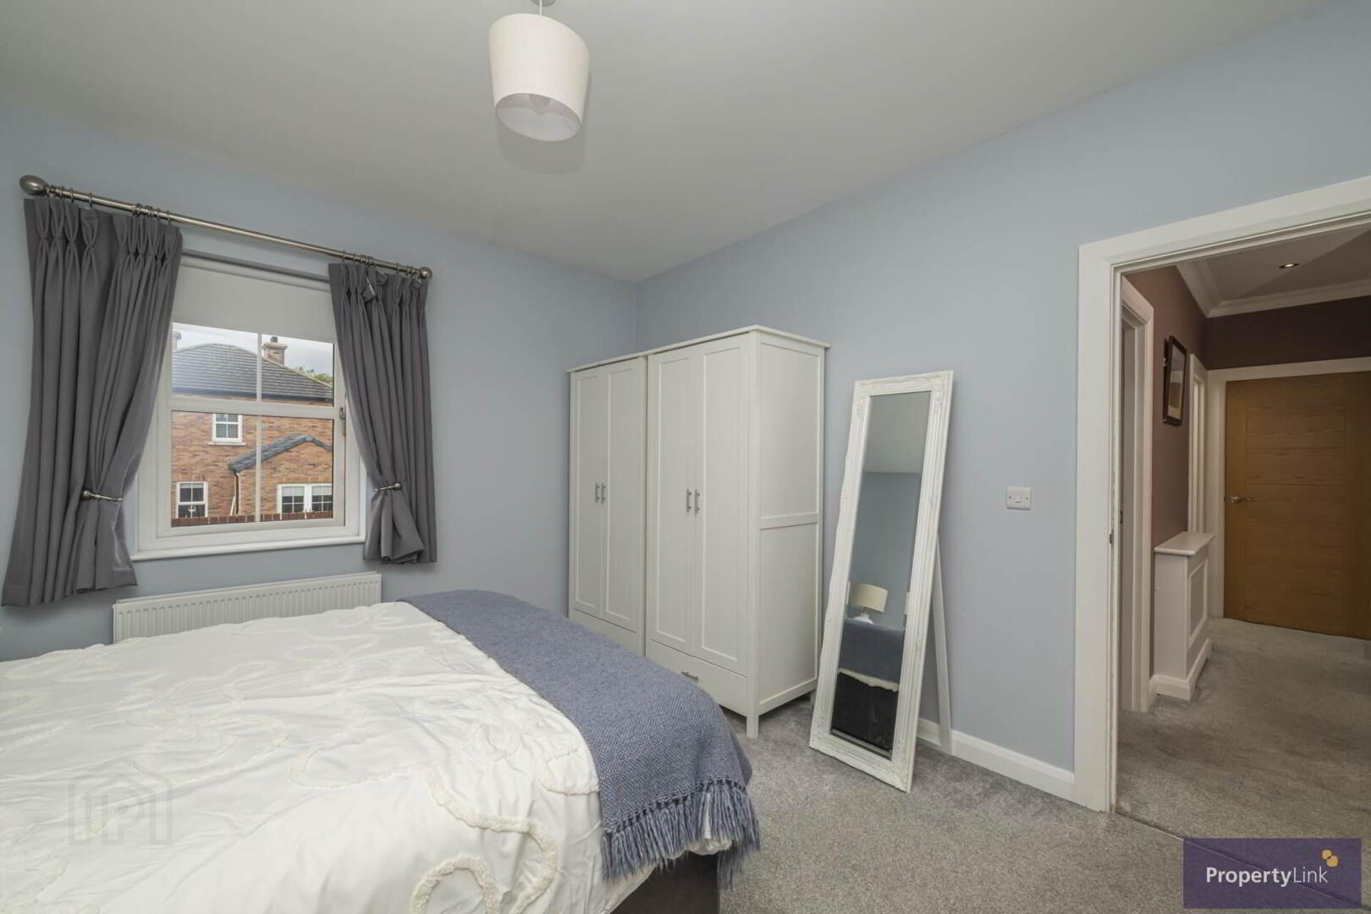
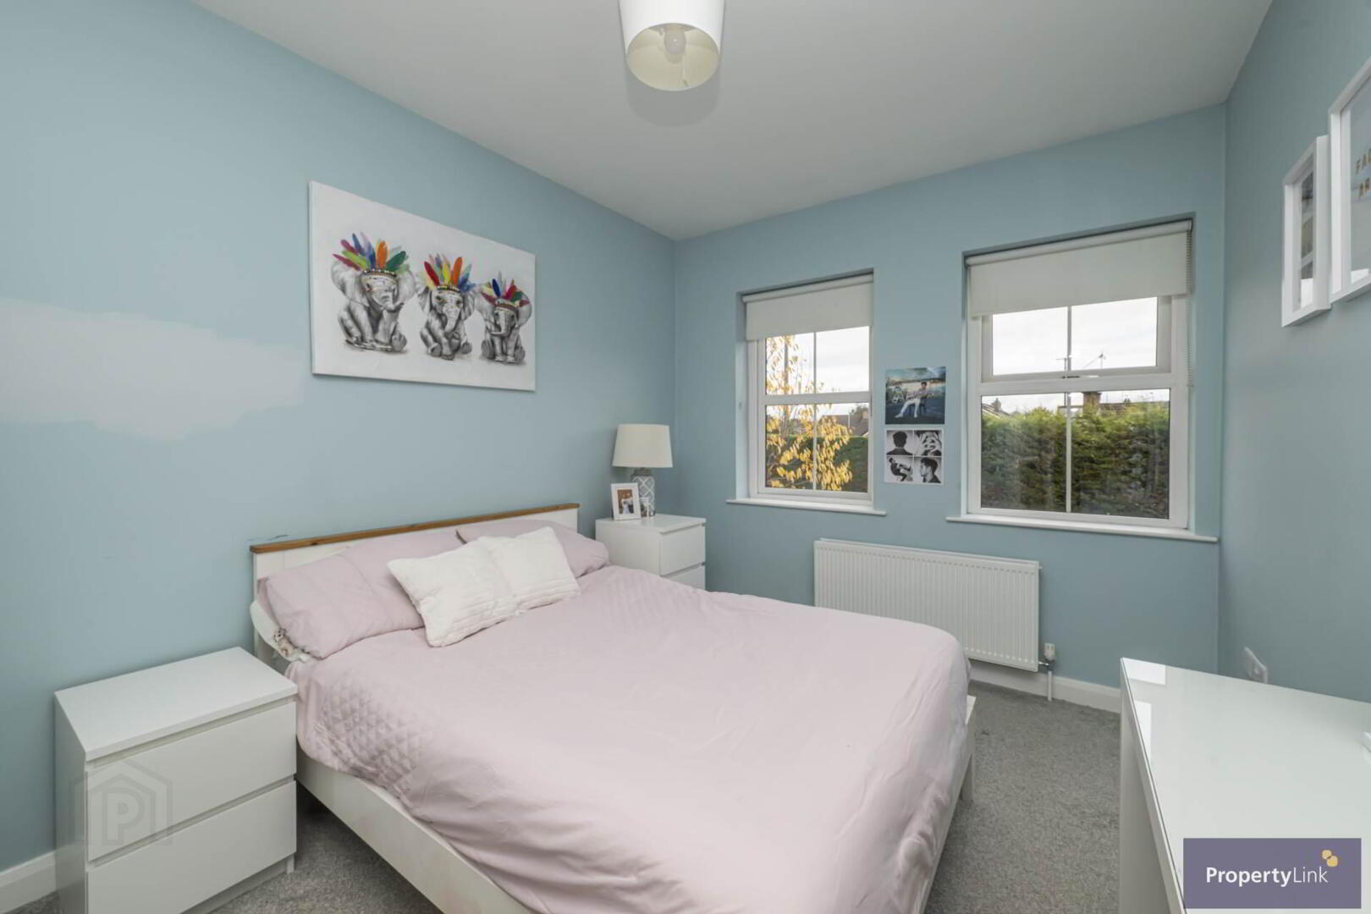
A spacious double bedroom enjoying pleasant rear aspect window views and finished with carpet floor covering.
Bedroom 3 - 12'7" (3.84m) x 9'2" (2.79m)
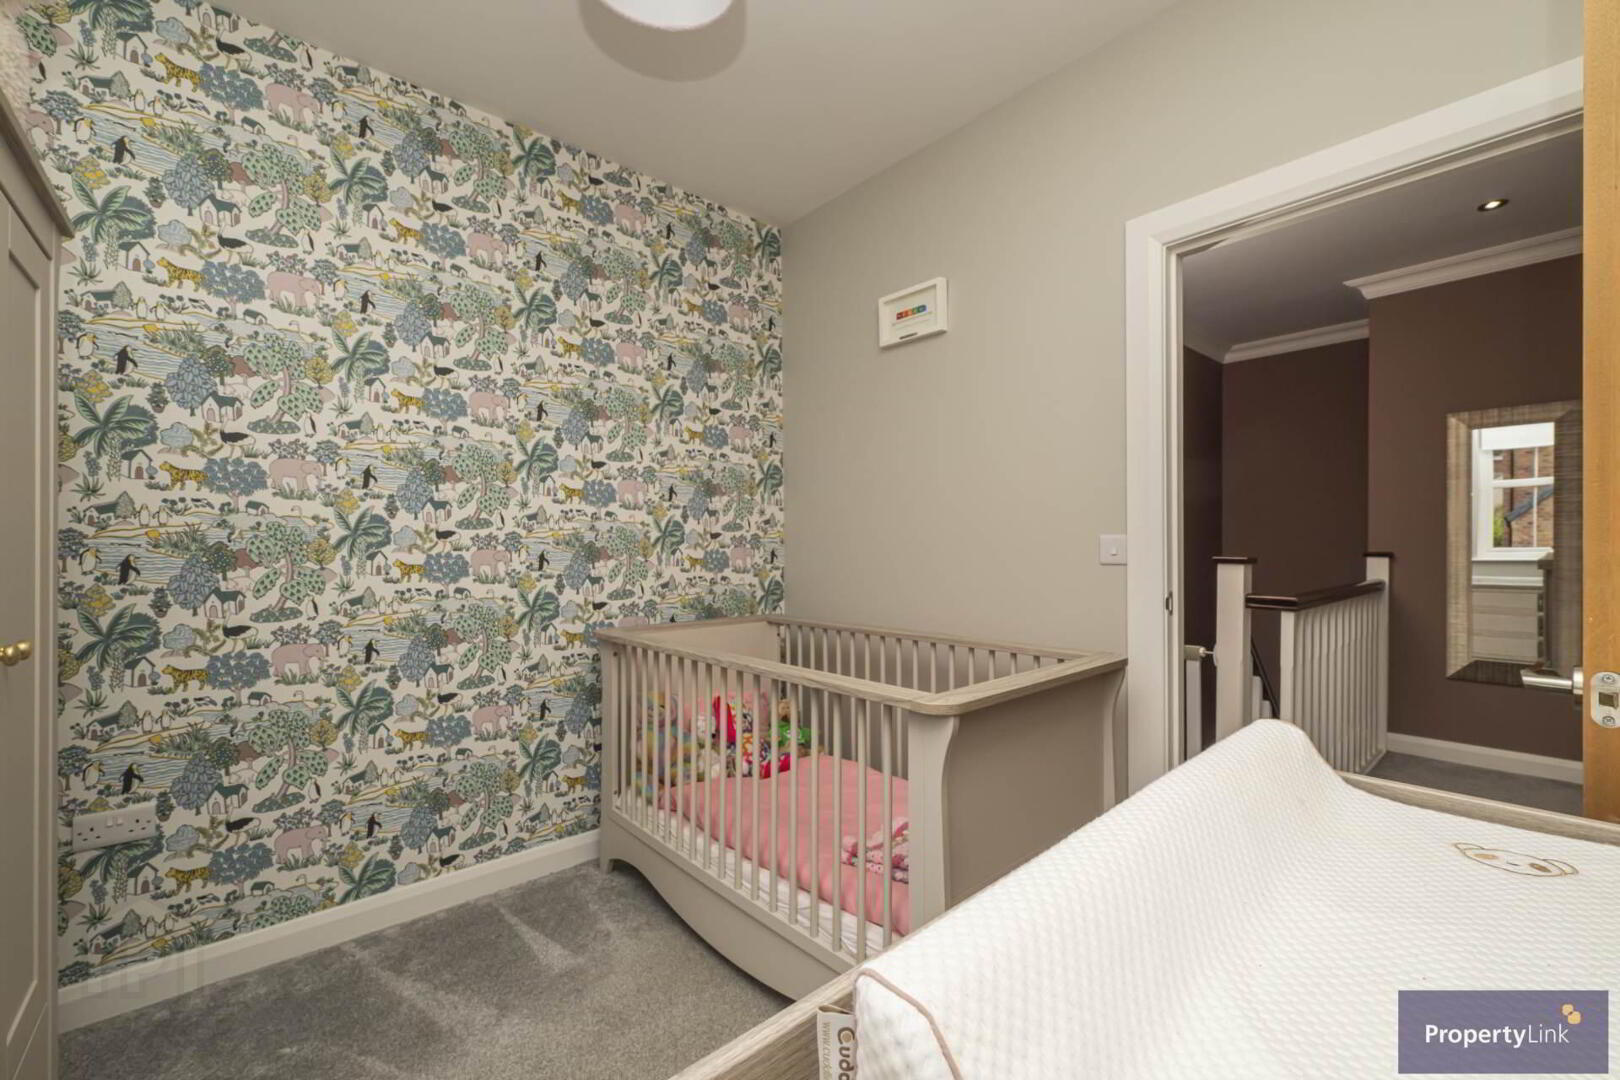
A generously proportioned bedroom offering frontal aspect window views, finished with carpet floor covering, and ample space to house double bed.
Bedroom 4 - 12'7" (3.84m) x 9'2" (2.79m)
A bright and well proportioned bedroom, offering rear aspect window views, finished with carpet floor covering.
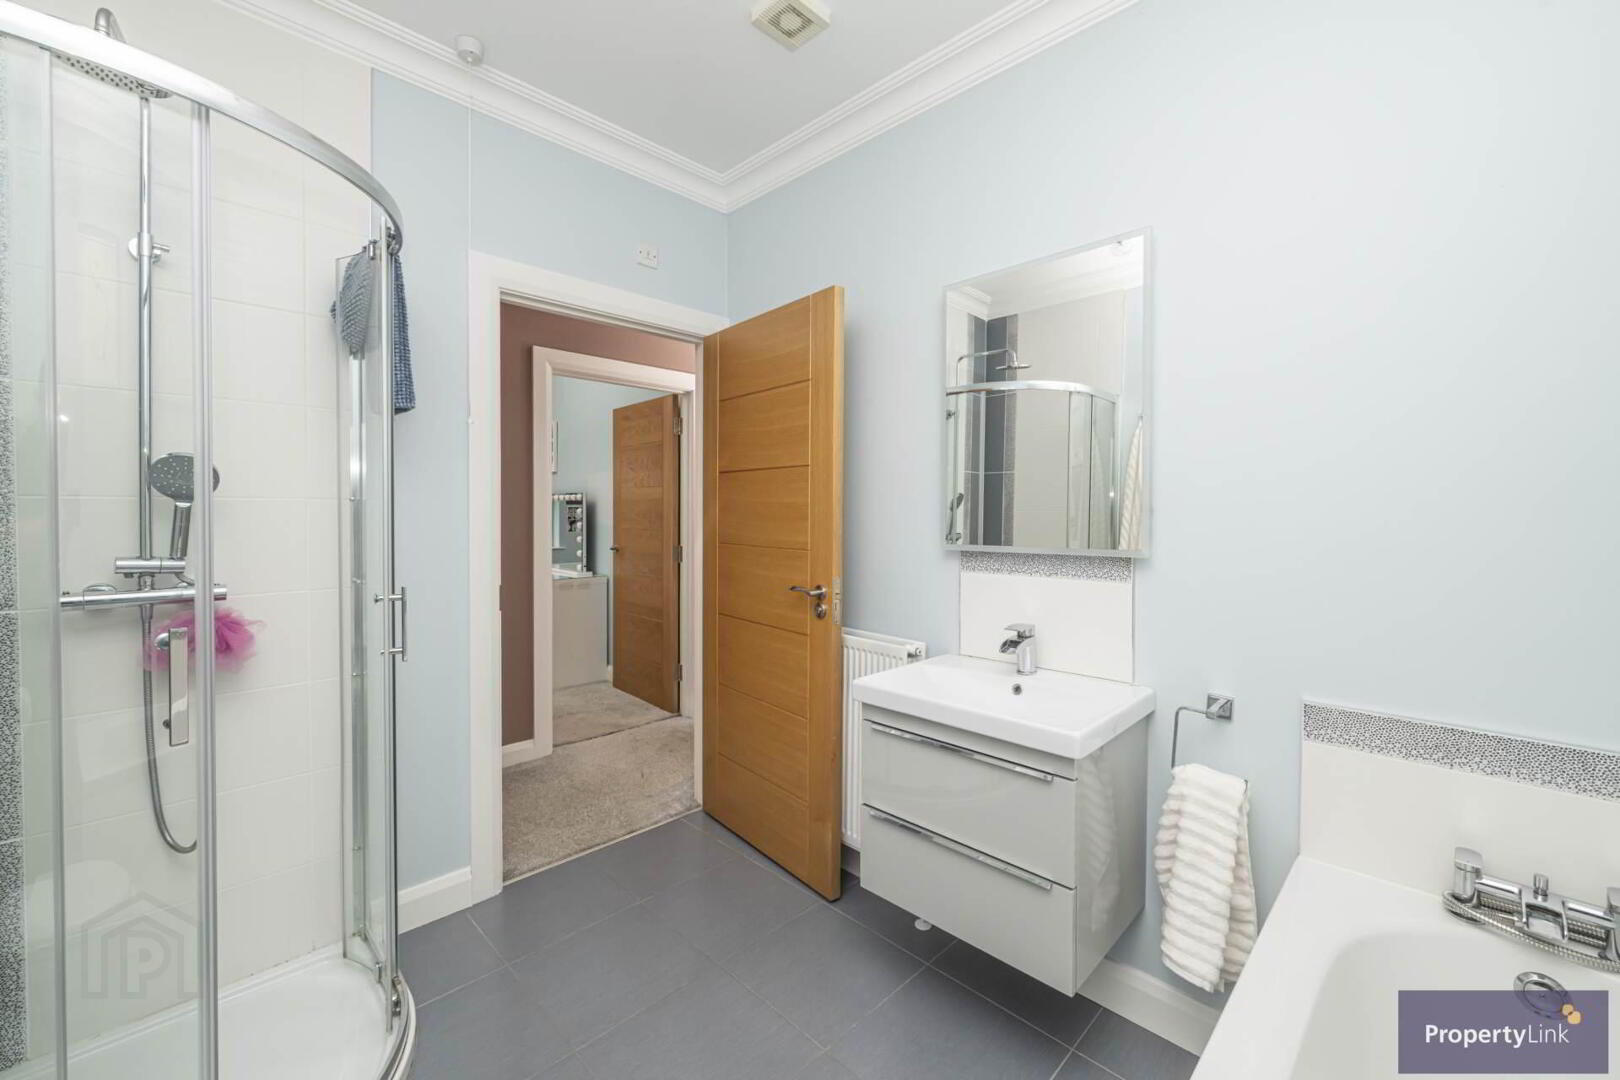
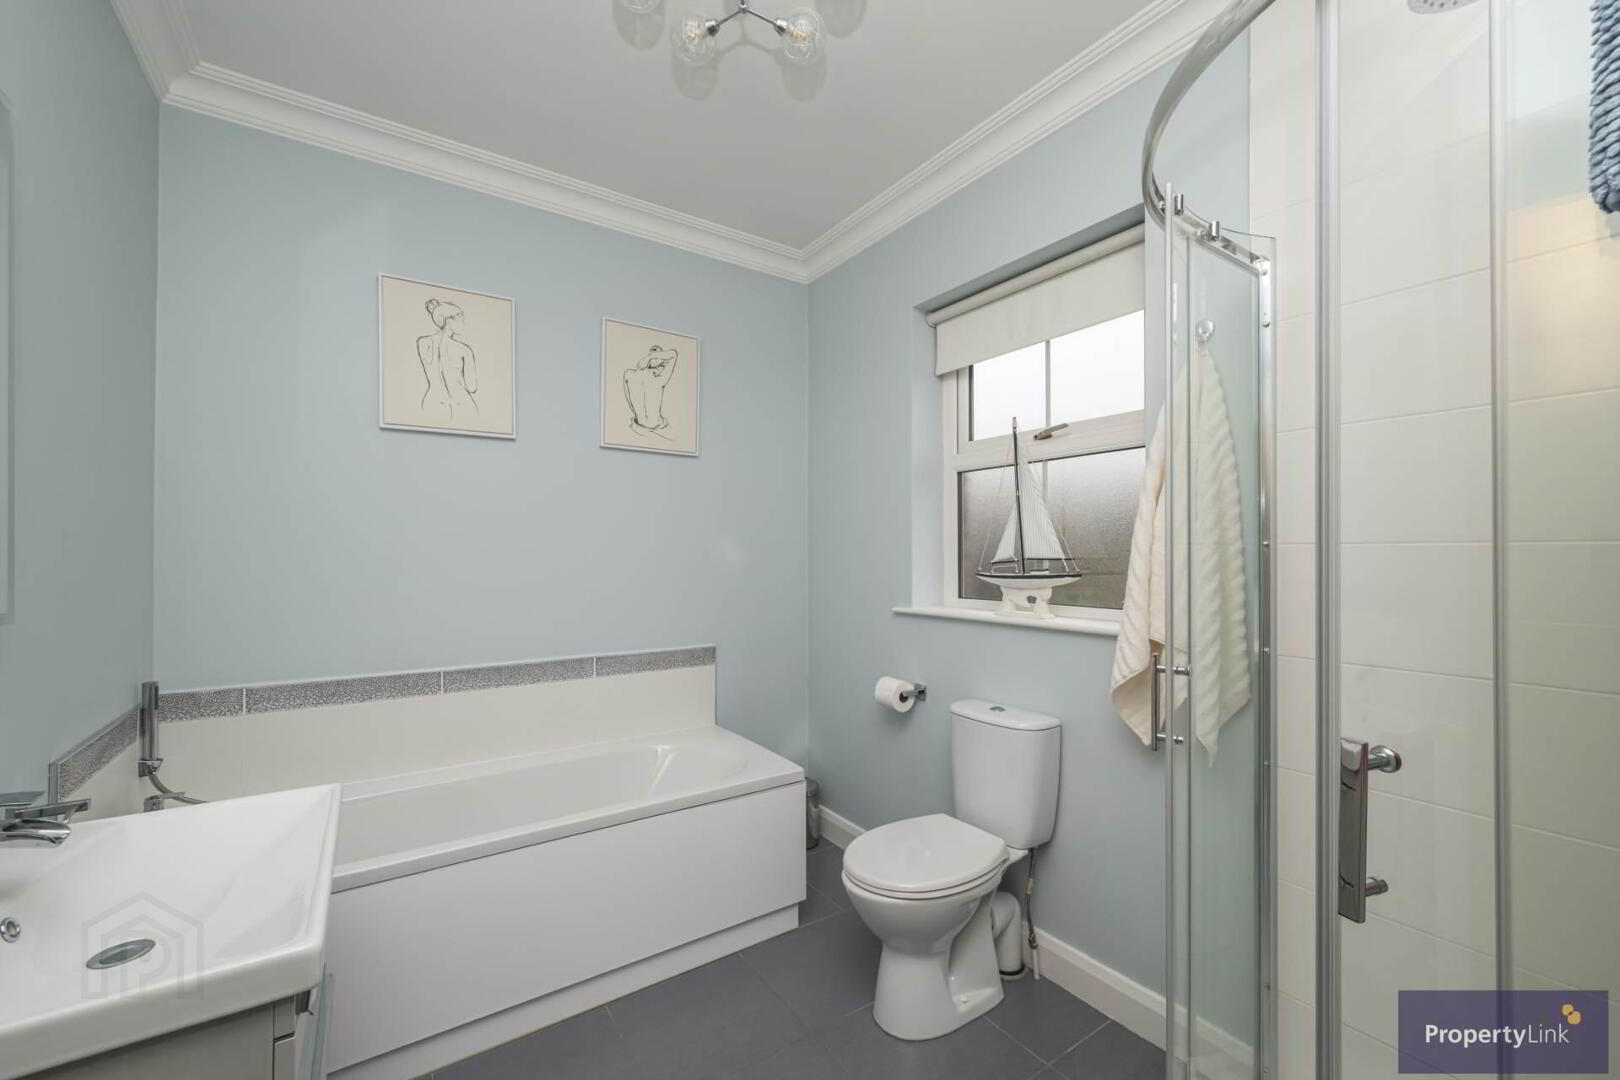
Family Bathroom - 8'9" (2.67m) x 7'1" (2.16m)
A well appointed family bathroom finished with ceramic tiled floor, fitted with a panel bath with mixer taps over, shower with rain head, low flush WCl and a contemporary floating wash hand basin in vanity.
Garage
Detached garage benefiting from an roller door for frontal access and side door for pedestrian access. Fitted with electricity offering generous storage space, making it ideal for secure parking, a workshop or additional storage.
Outside
Set within beautifully maintained and mature grounds, the property enjoys landscaped gardens laid in lawn to both the front and rear. The enclosed, hedge lined rear garden and patio provides a safe and secure space ideal for children to play and family enjoyment. Accessed to a private driveway, offering ample car parking and enhancing the properties sense of privacy.
Notice
Please note we have not tested any apparatus, fixtures, fittings, or services. Interested parties must undertake their own investigation into the working order of these items. All measurements are approximate and photographs provided for guidance only.