Share with a friend

Please check you have entered all details correctly:

Options

1 Salters Grange Manor Armagh, BT61 8DZ

Offers over £204,950

Key Information

Address 1 Salters Grange Manor Armagh, BT61 8DZ
Price Offers over £204,950
Style Semi-Detached House
Bedrooms 3
Receptions 1
Bathrooms 3
Heating Oil
Size 101 sq. metres
EPC Rating B91/B91
Status For sale

Features

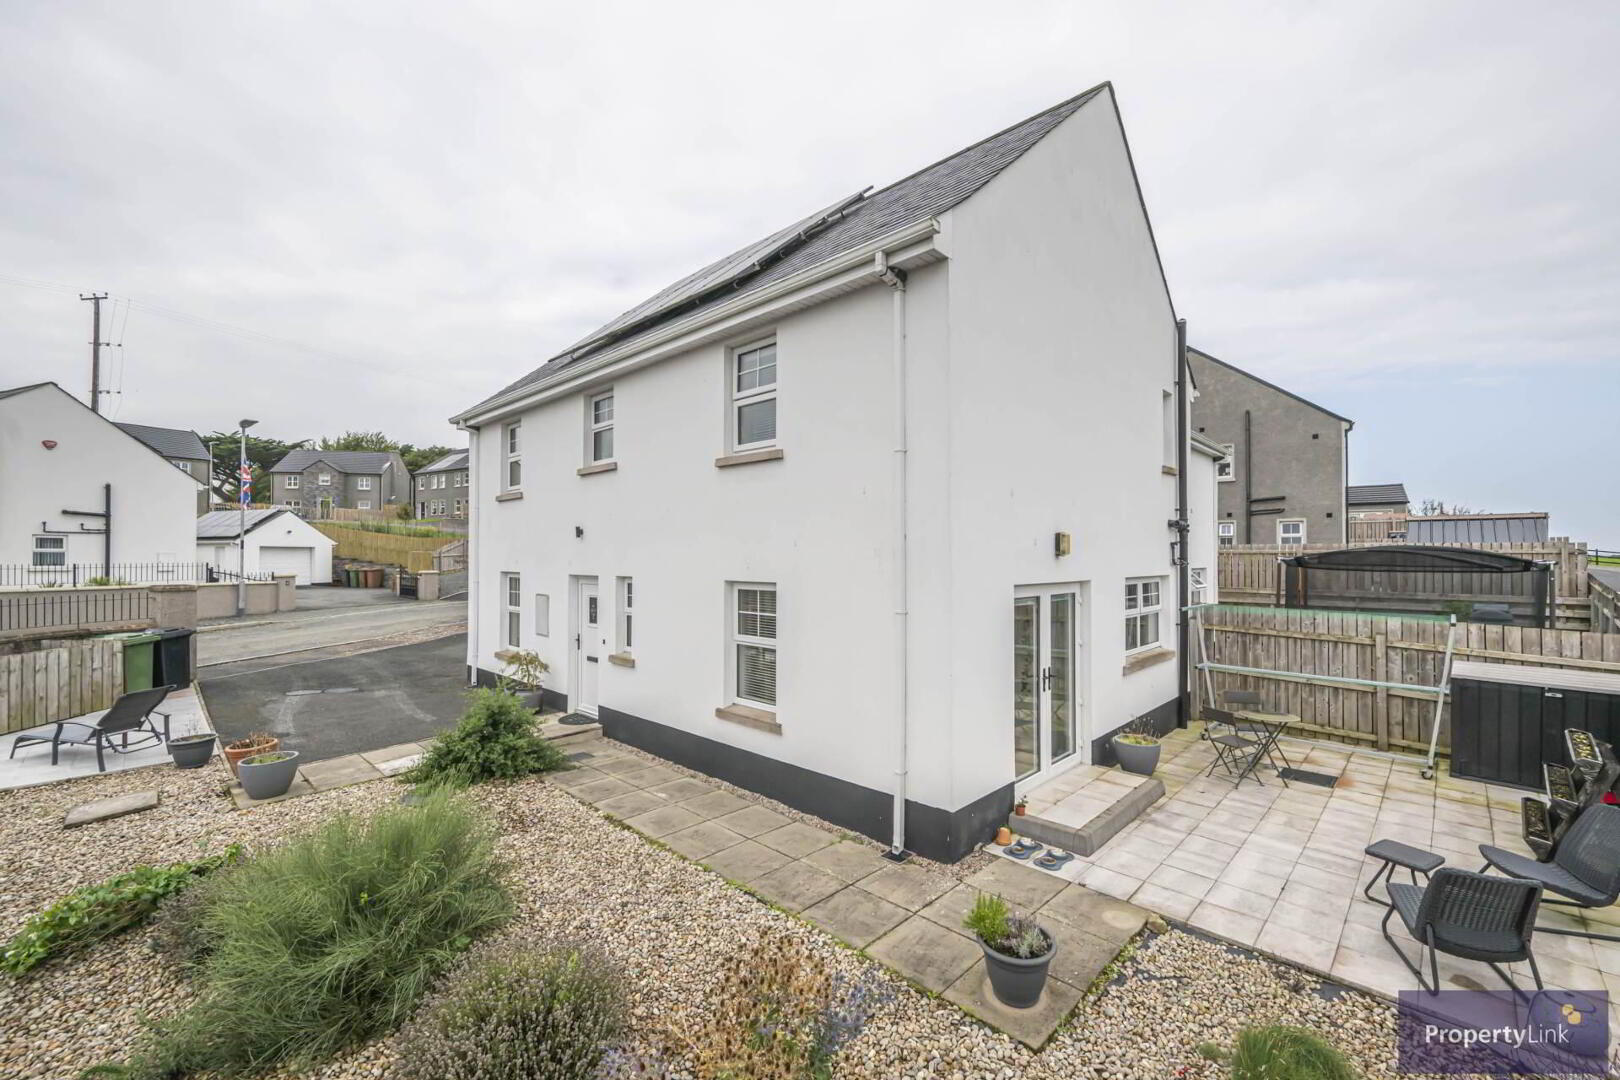
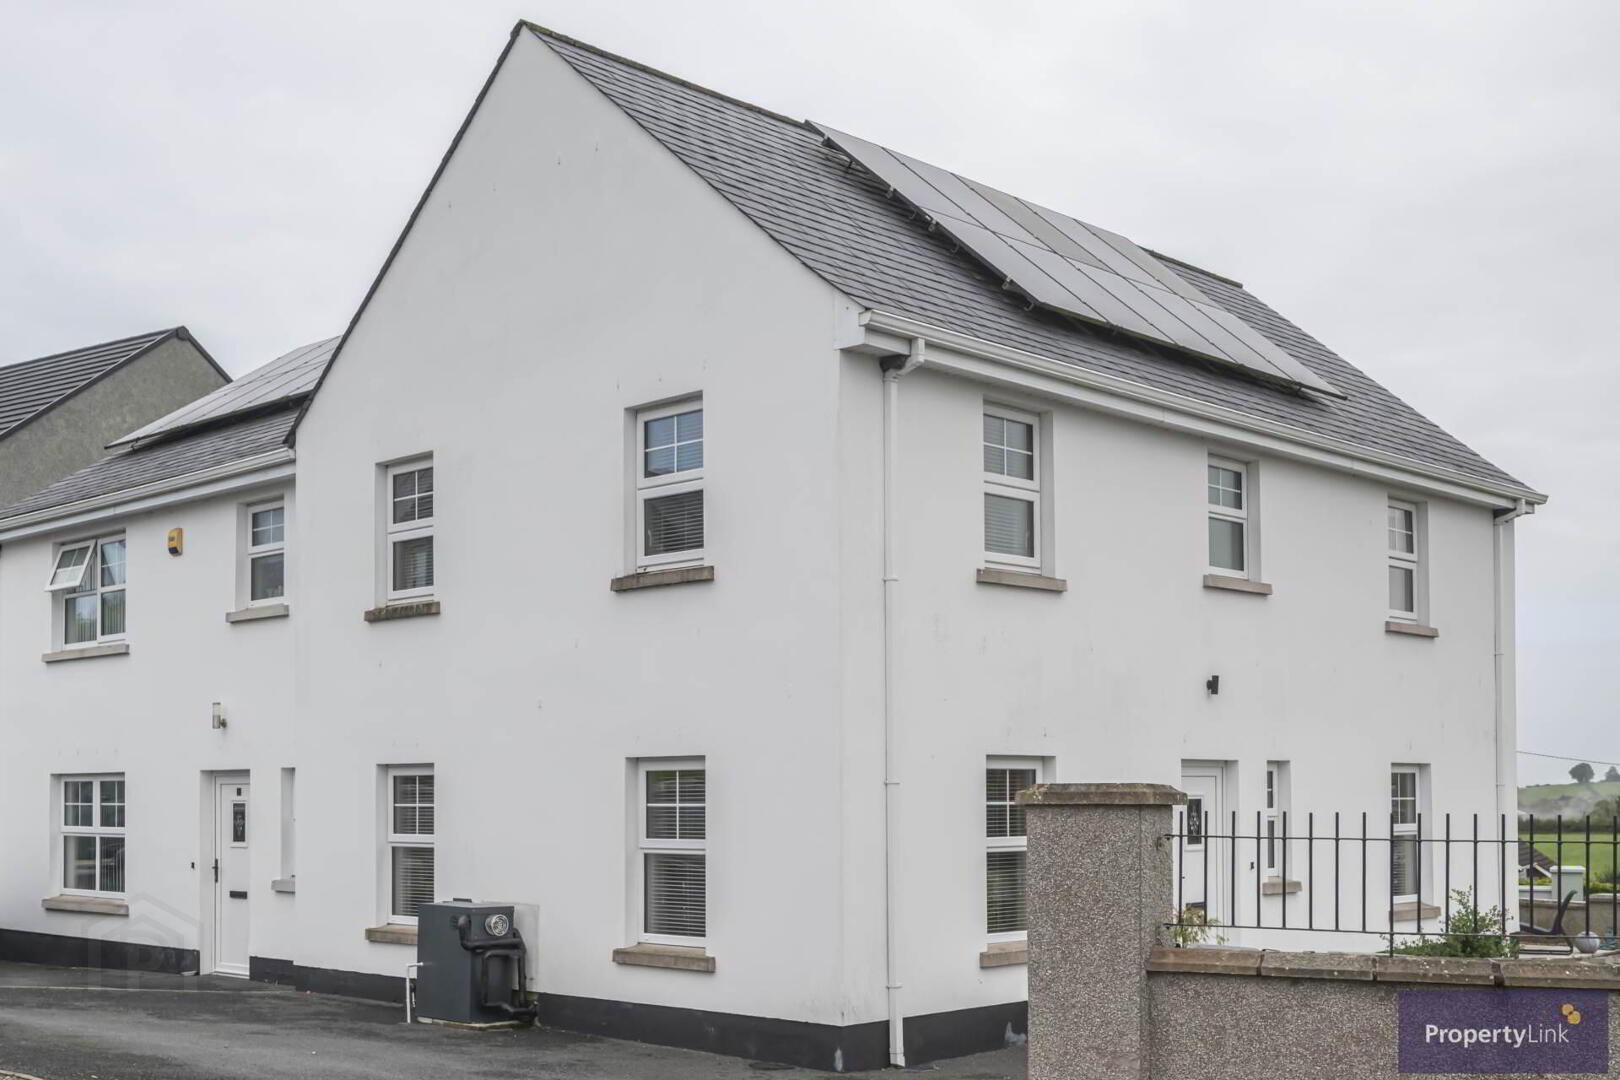
  • Impressive three bedroom semi-detached home
  • High Energy Performance Rating
  • Triple glazed windows
  • Heat Recovery System
  • Solar panels for hot water
  • Master bedroom with en suite
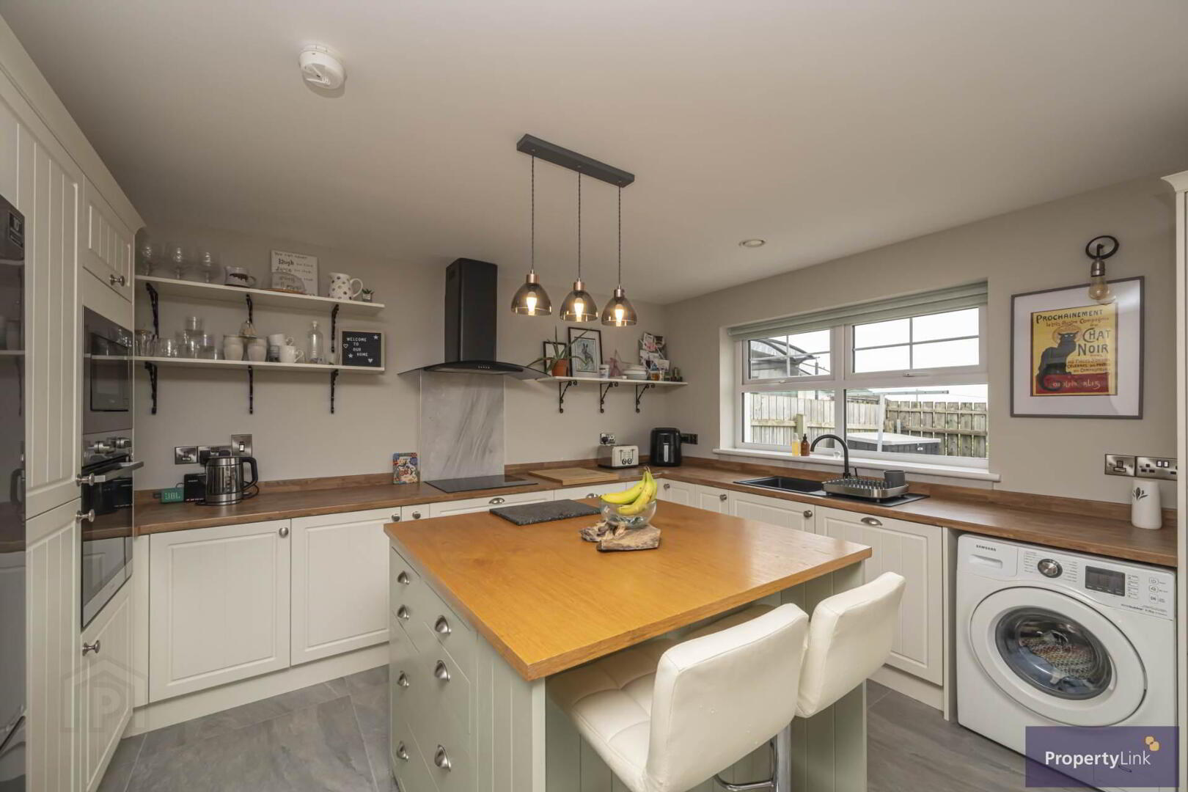
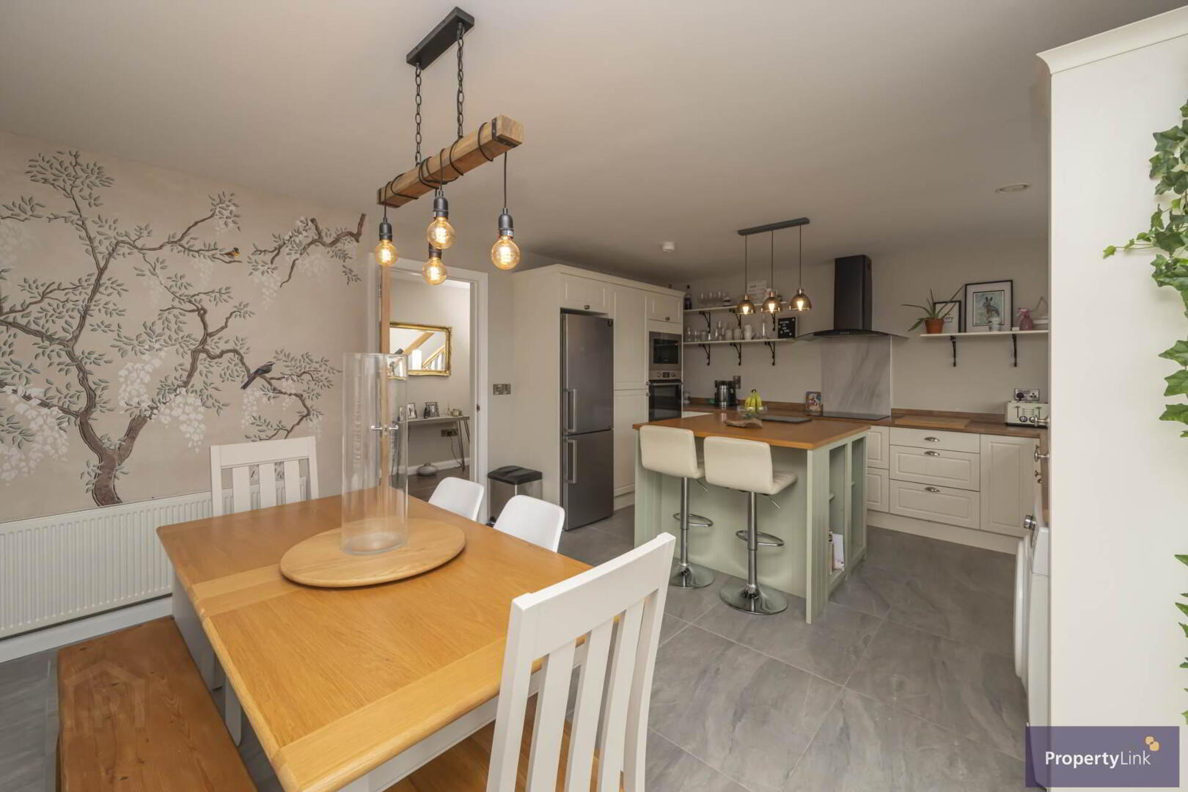
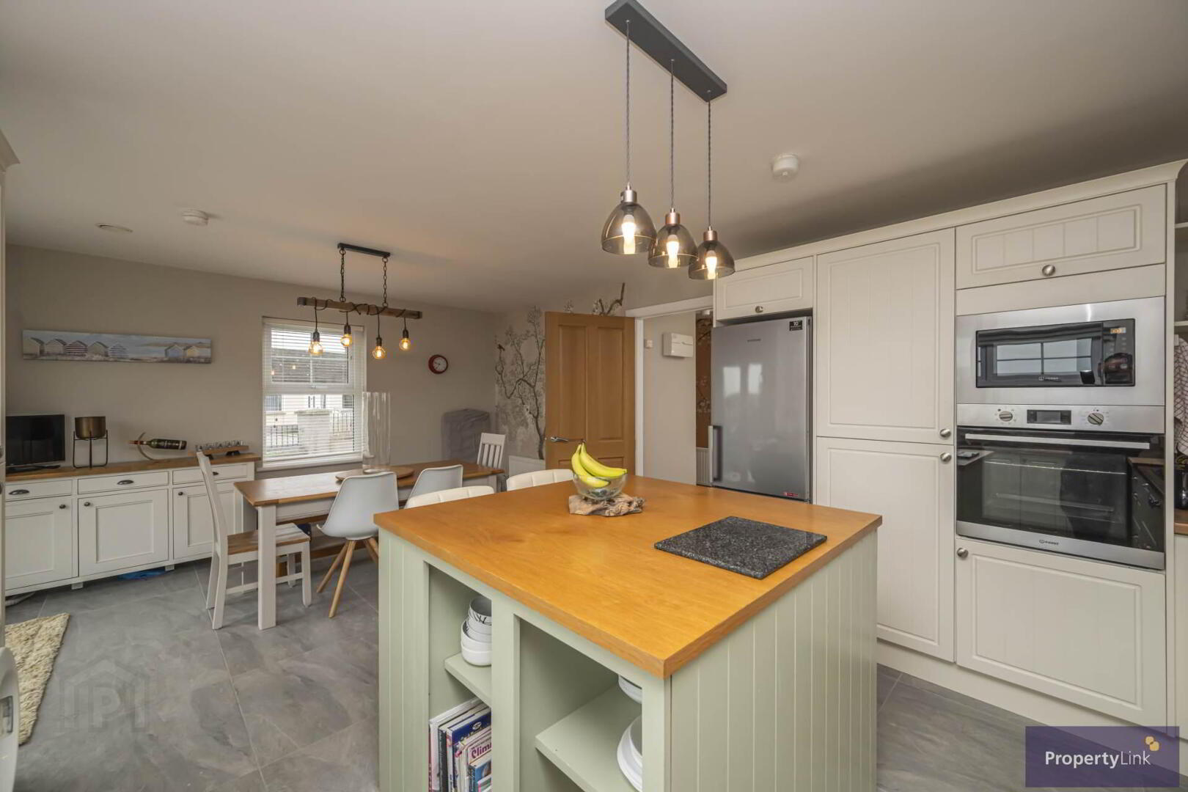
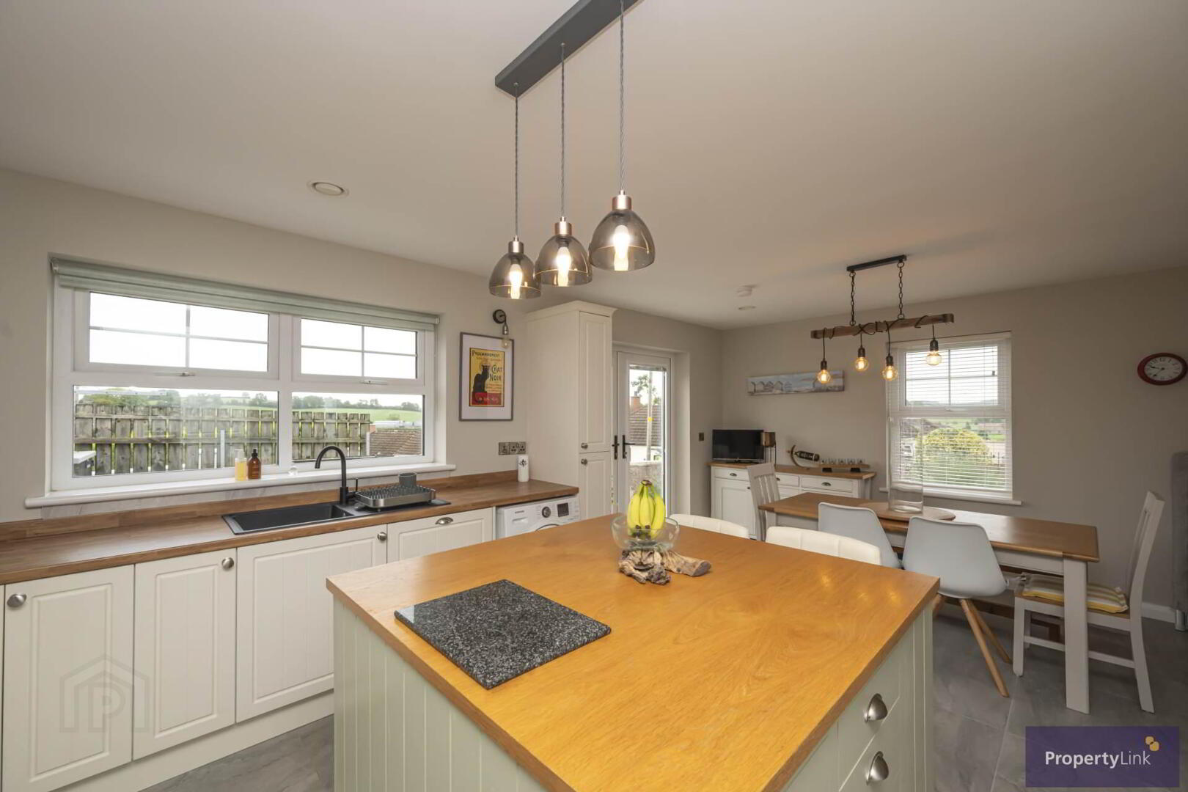
  • Spacious open plan kitchen/dining area
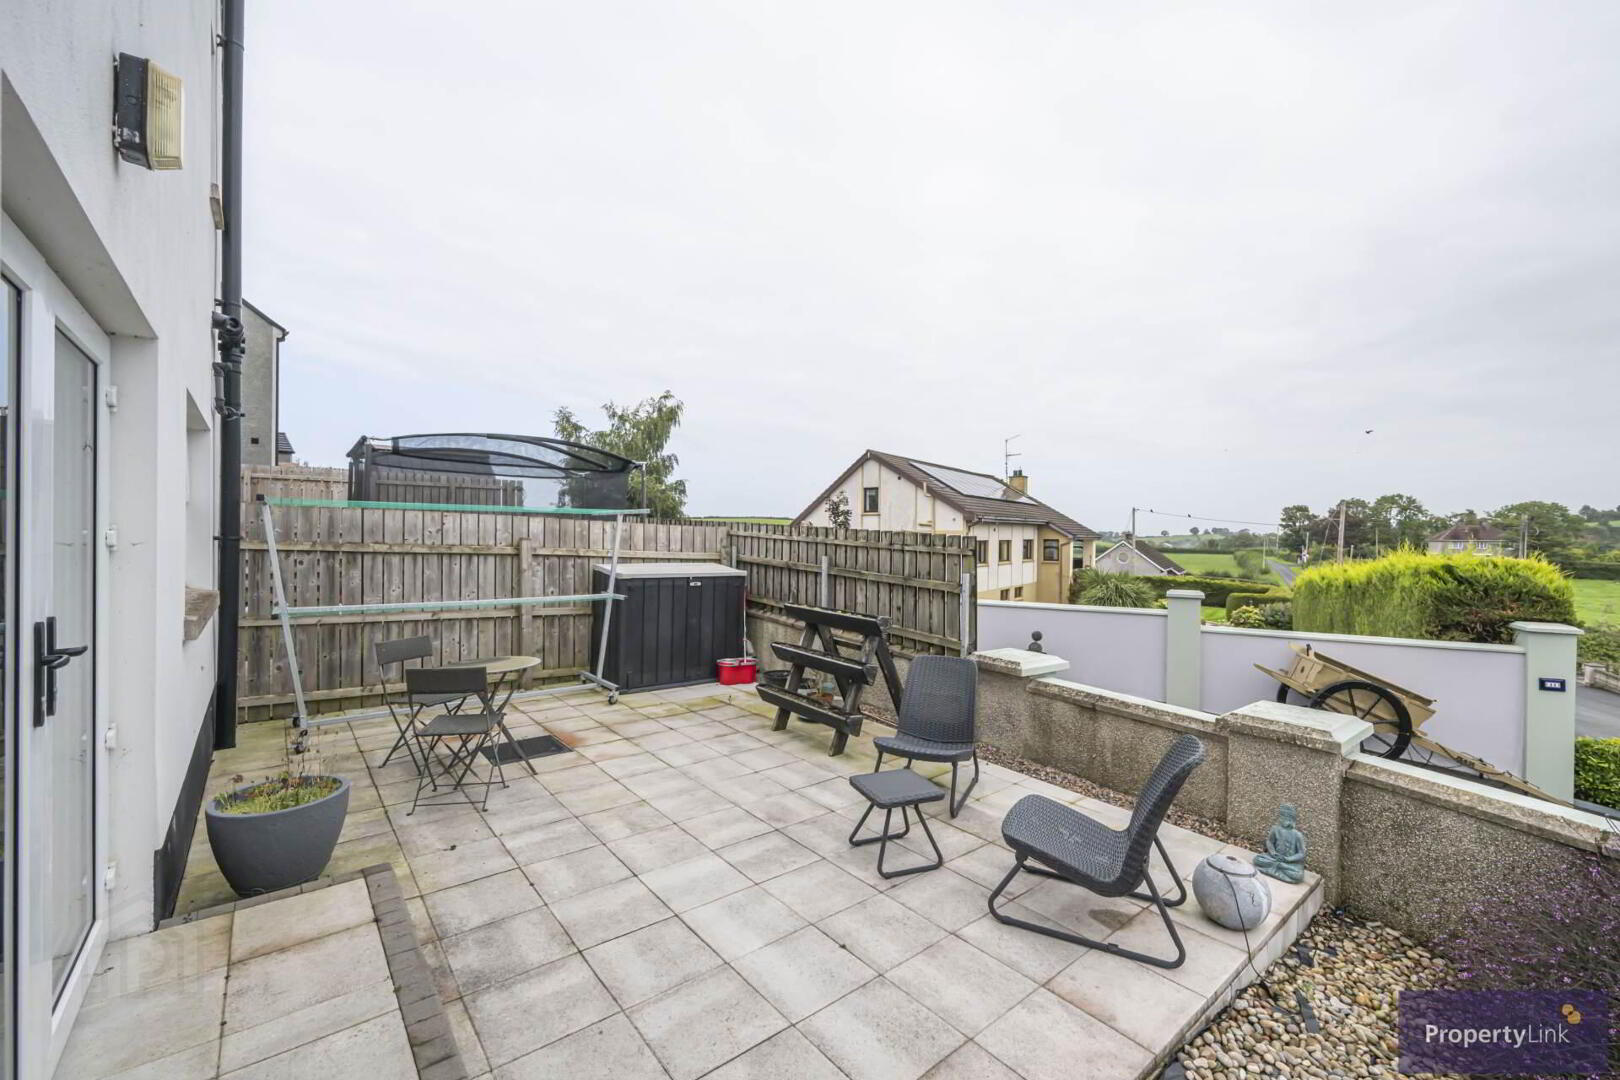
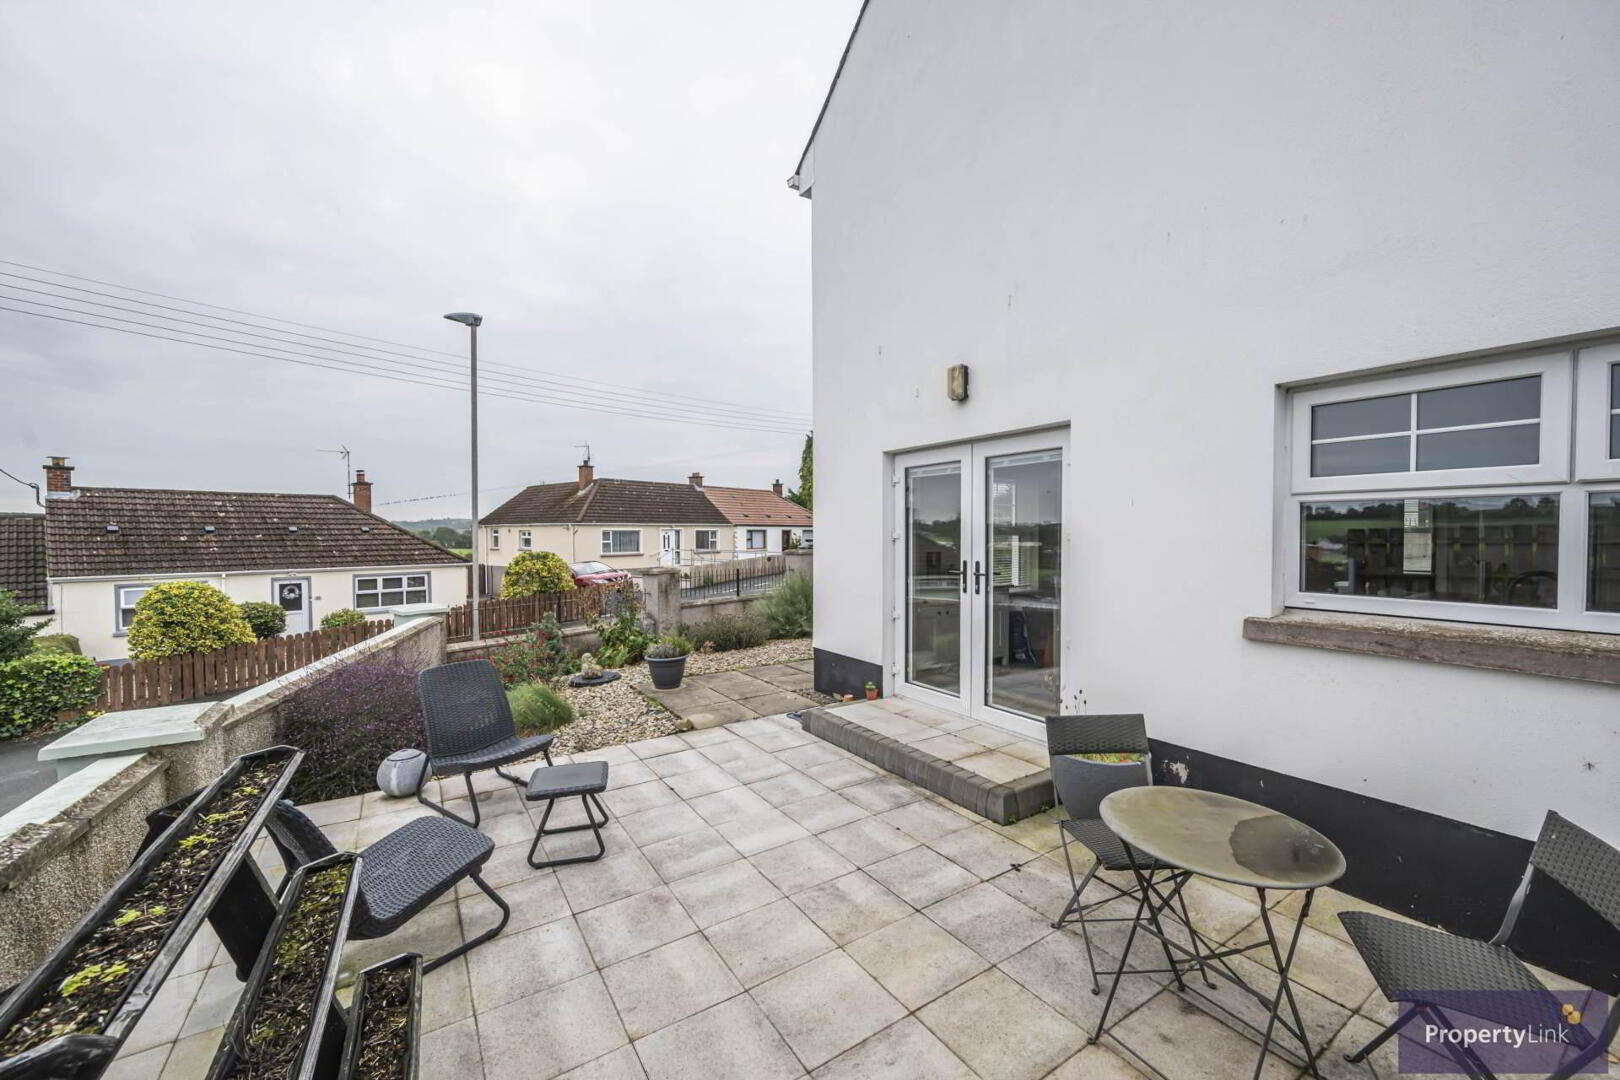
  • Private, low maintenance patio area
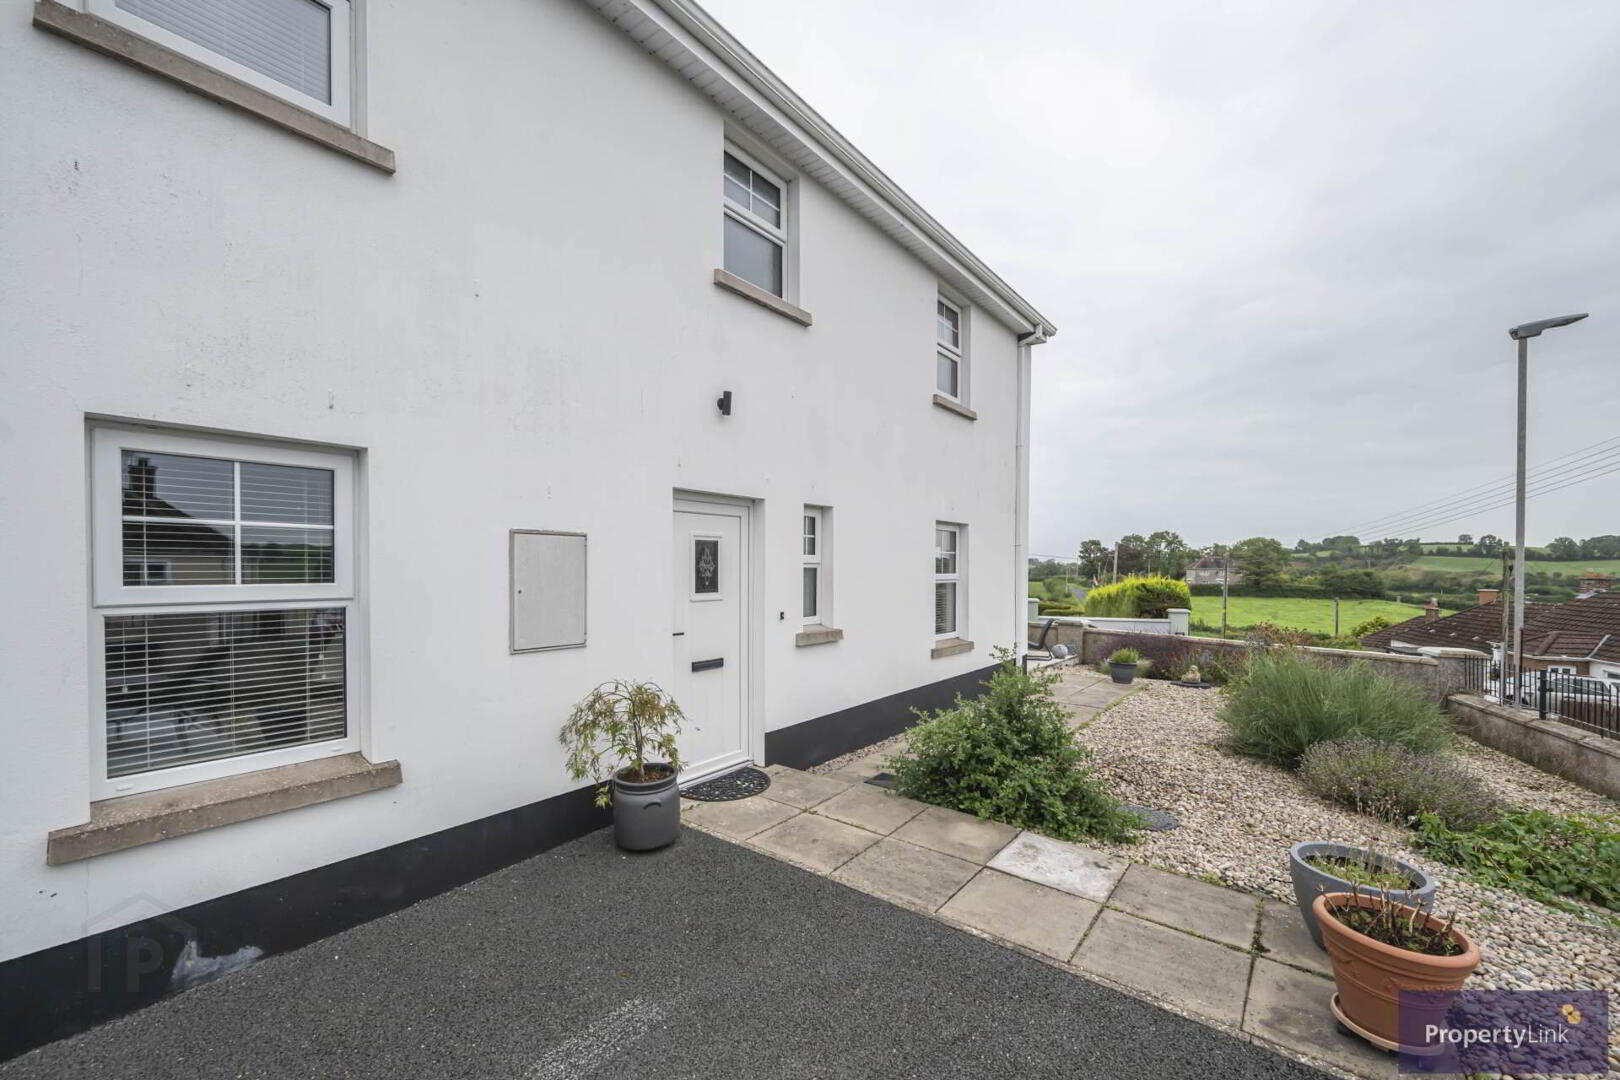
  • Off Street Parking

Additional Information

1 Salters Grange Manor is an impressive three bedroom semi-detached family home situated within the popular Salters Grange Manor development in Armagh.
One of the stand out features of this home is its high energy performance rating, with several energy efficient upgrades designed to help improve the homes efficiency and reduce day to day running costs. The property benefits from triple glazed windows, a heat recovery system and solar panels for hot water, making it an appealing choice for buyers looking for a more energy efficient home and greater control over household energy costs.
Offering spacious accommodation alongside a range of energy efficient features, 1 Salters Grange Manor represents an excellent opportunity for buyers seeking a modern family home with the added benefit of enhanced energy efficiency and the potential for lower household running costs.
For further information or to arrange a private viewing, contact PropertyLink on 028 3751 1166.


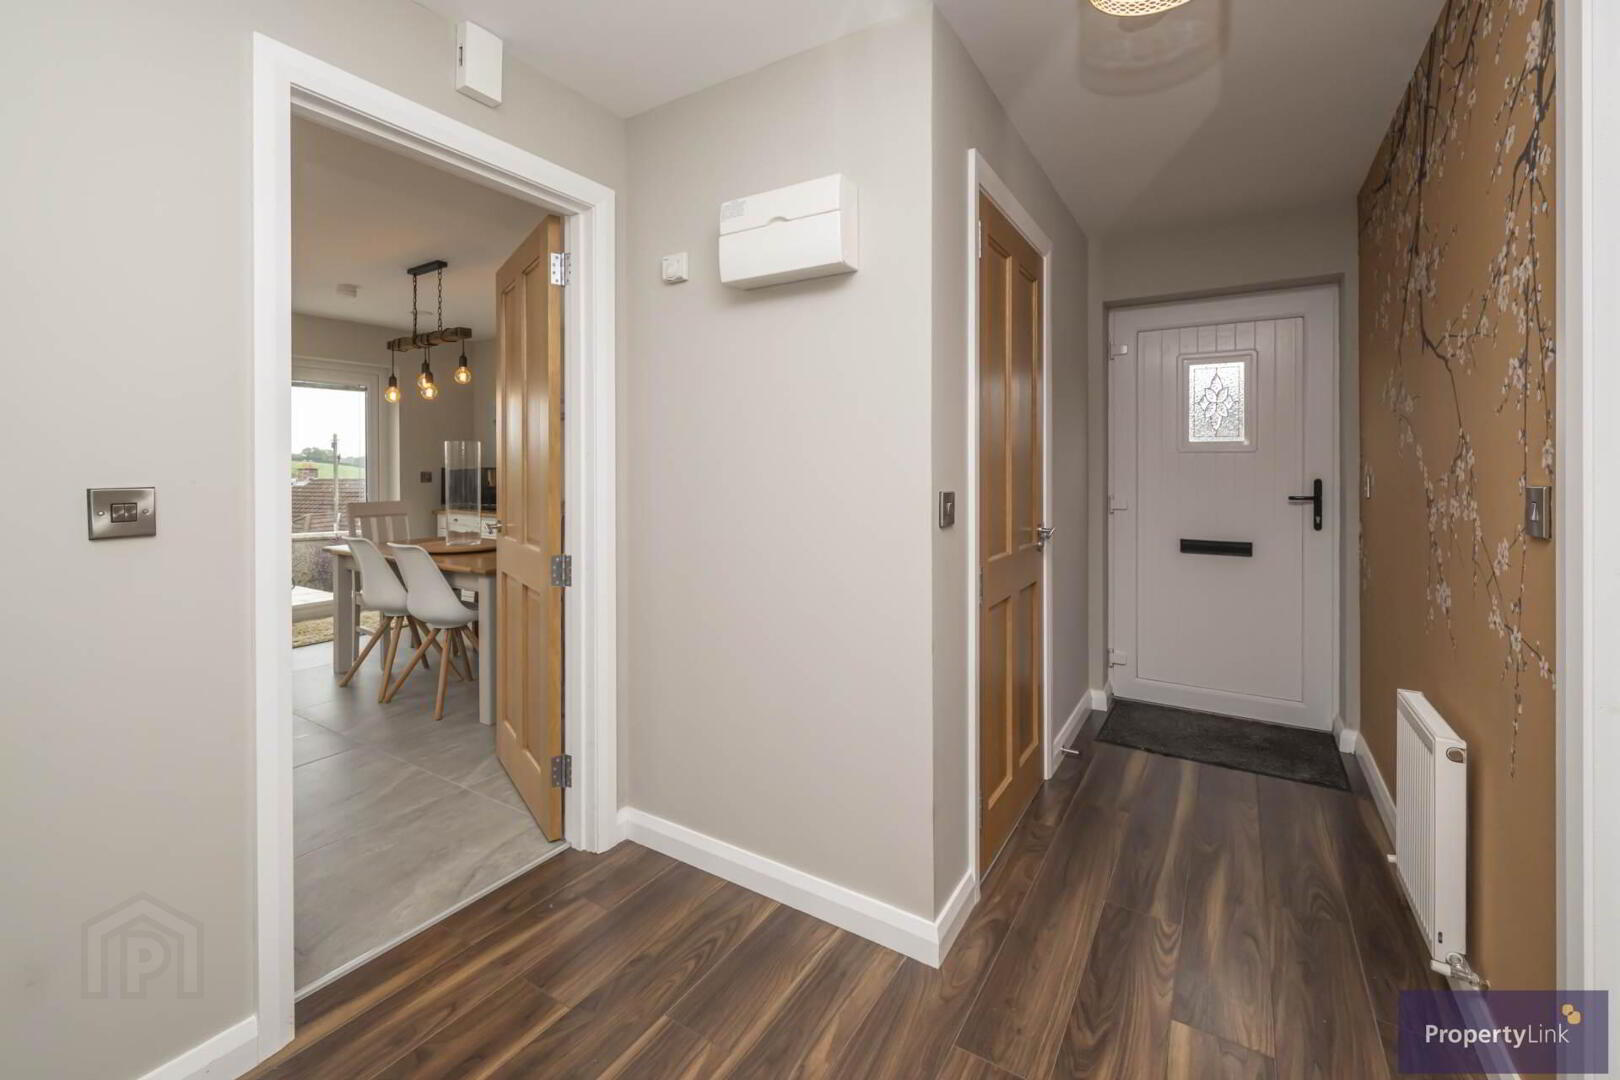
Entrance Hall
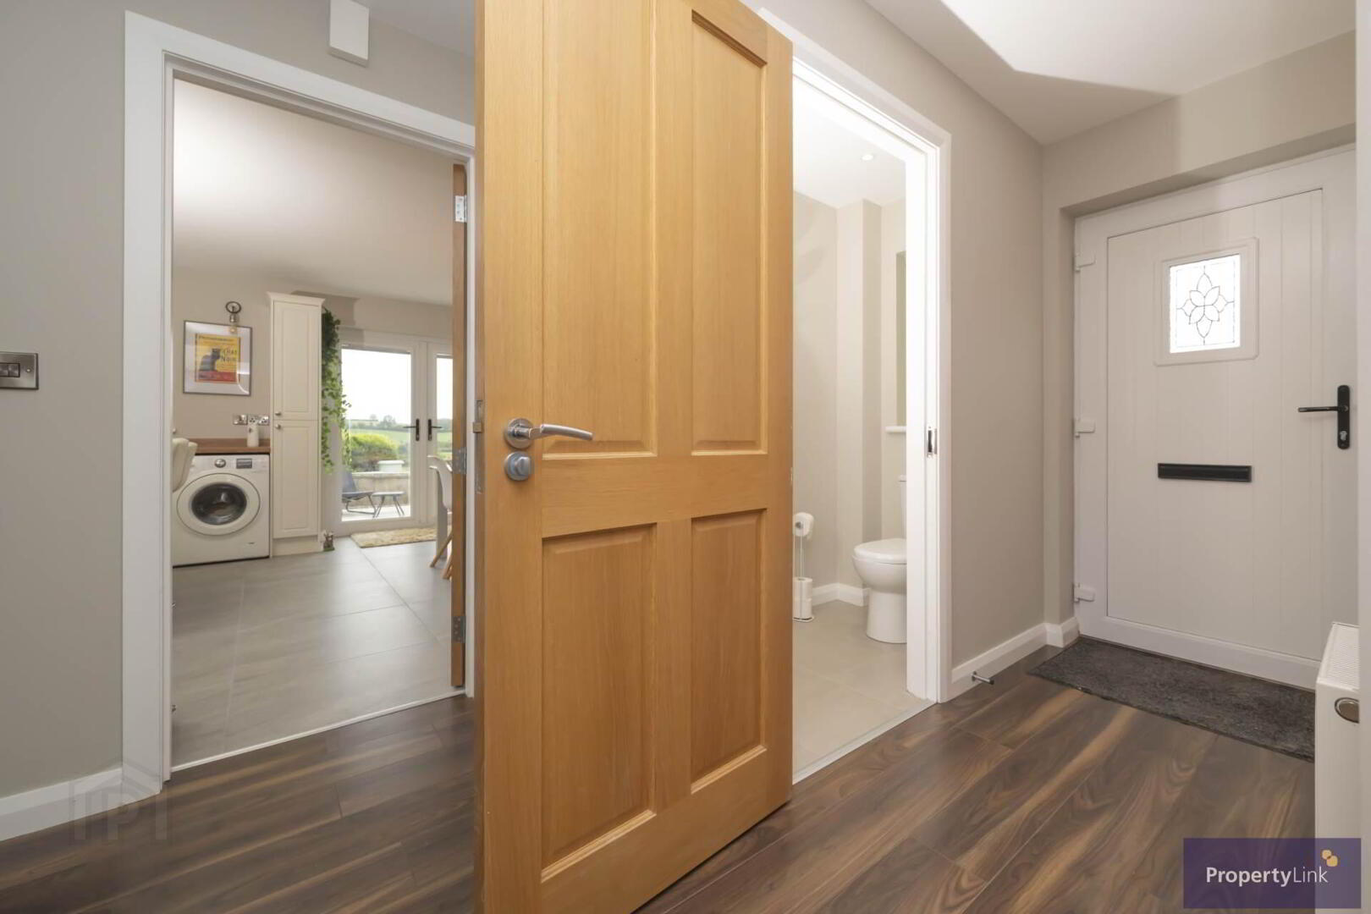
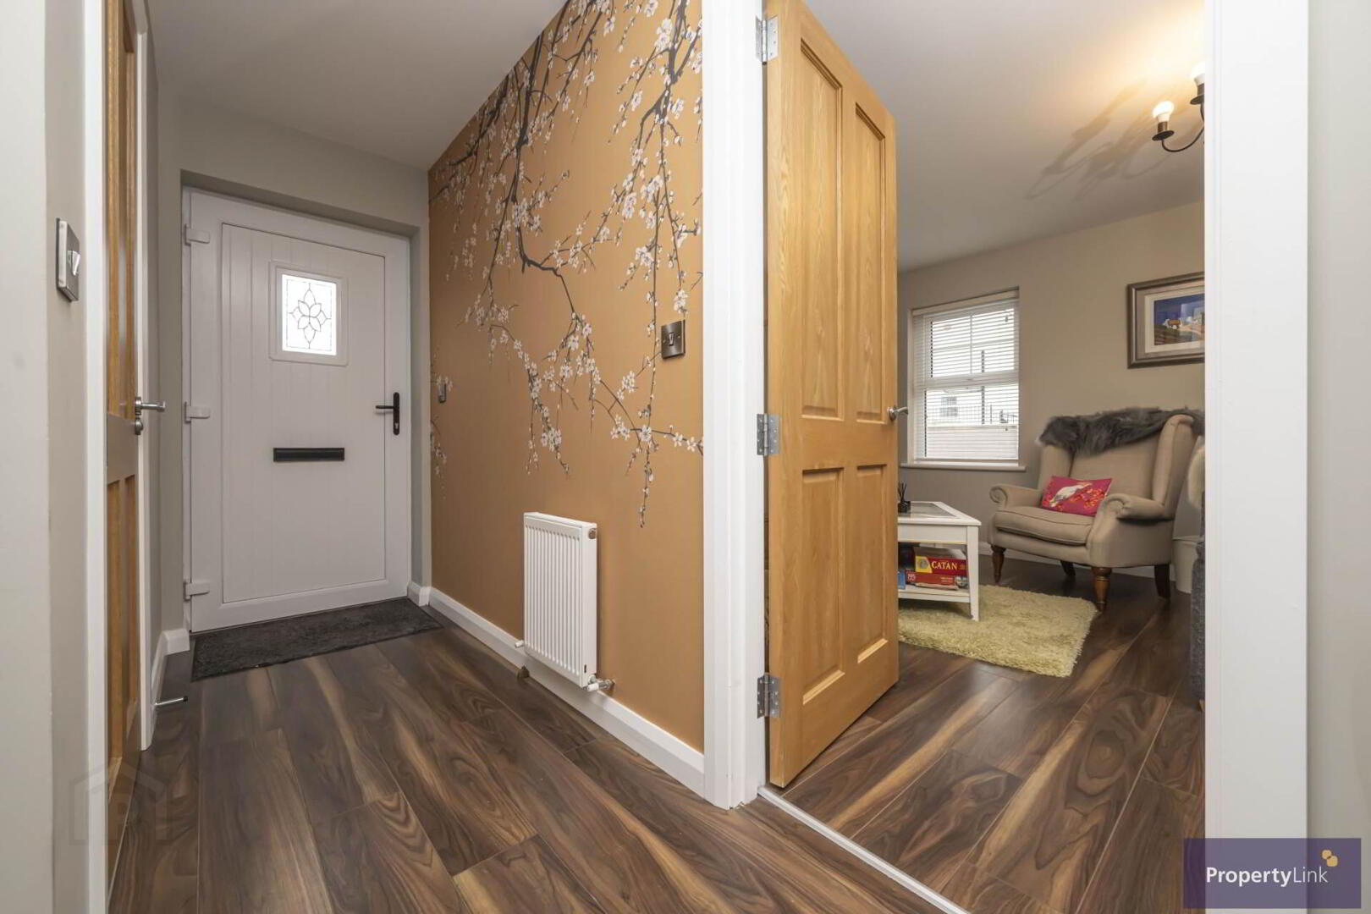
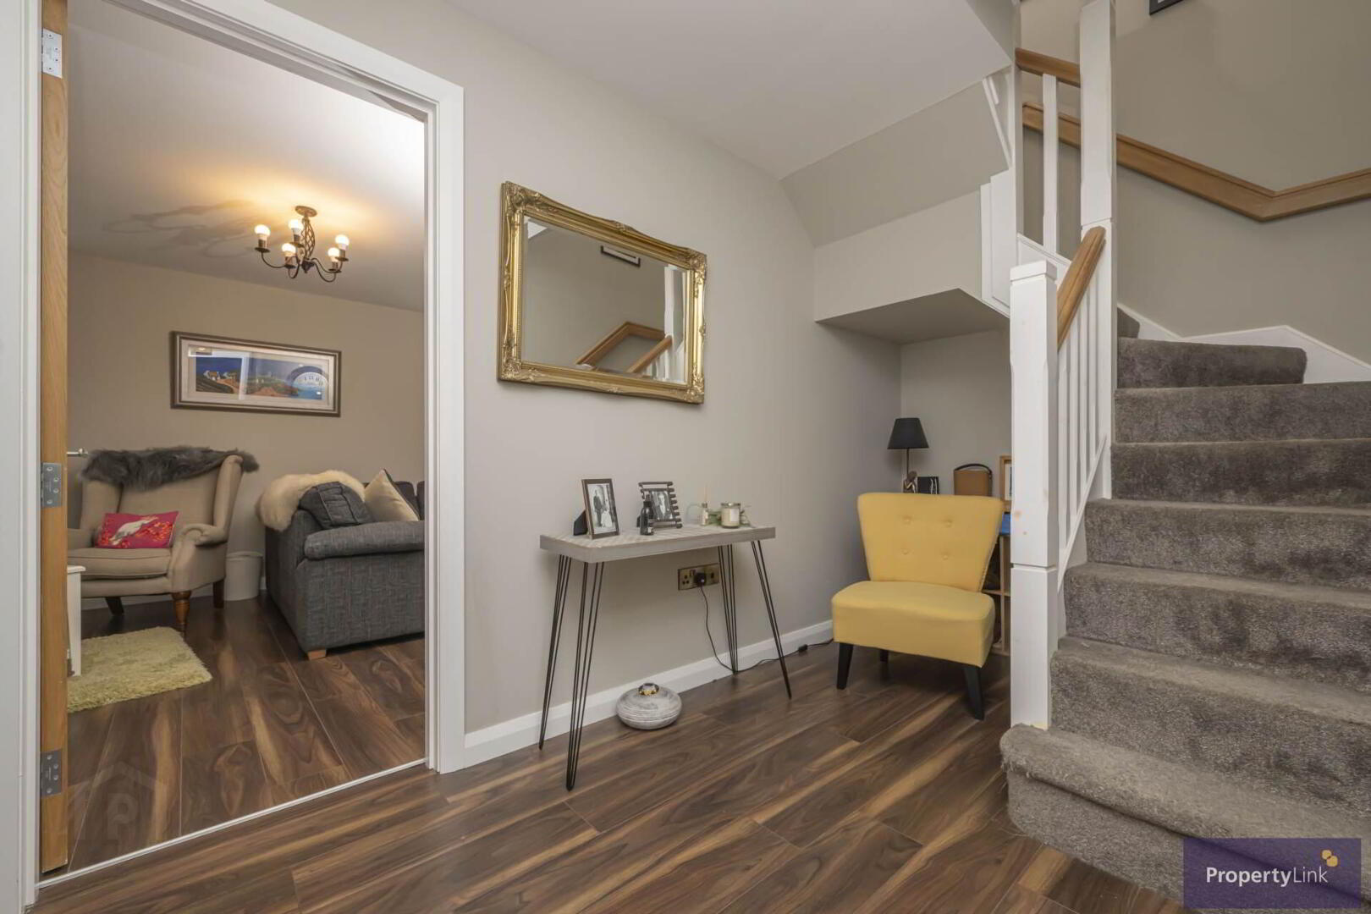
The property is accessed via a PVC front door leading into a welcoming entrance hall, finished with laminate flooring. A carpeted staircase leads to the first floor.

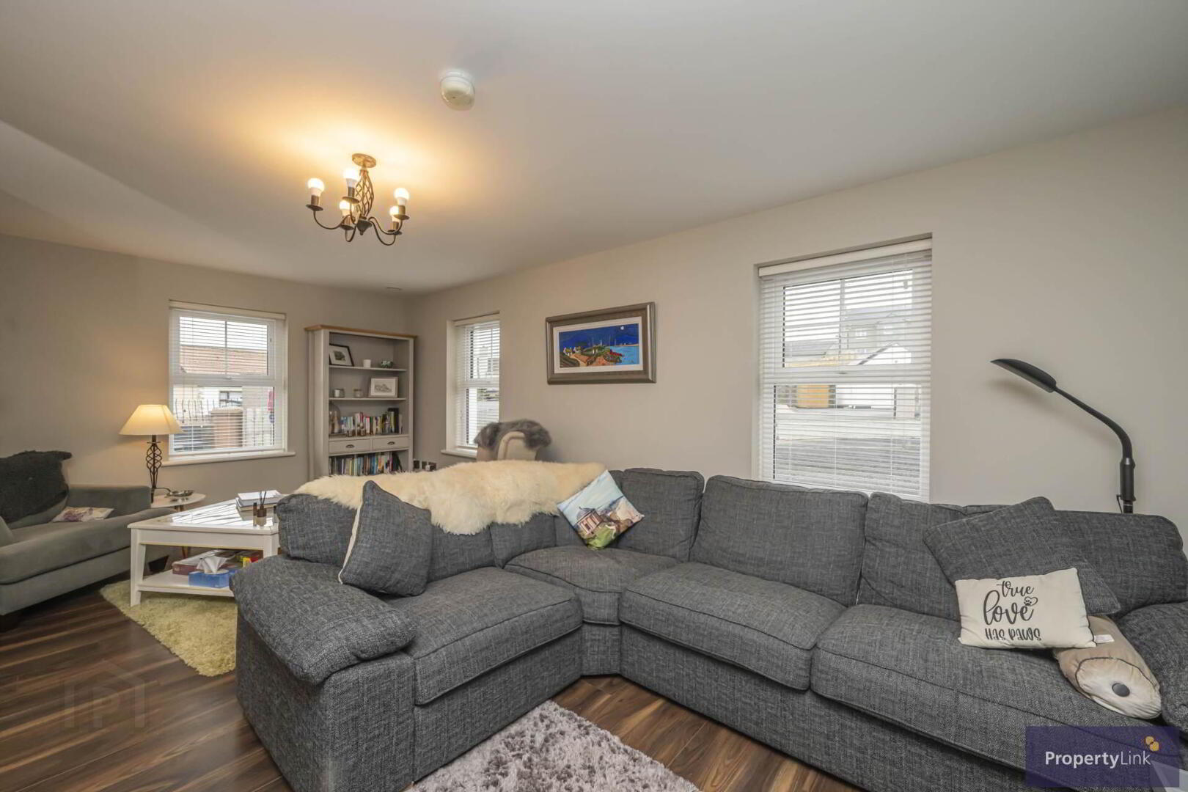
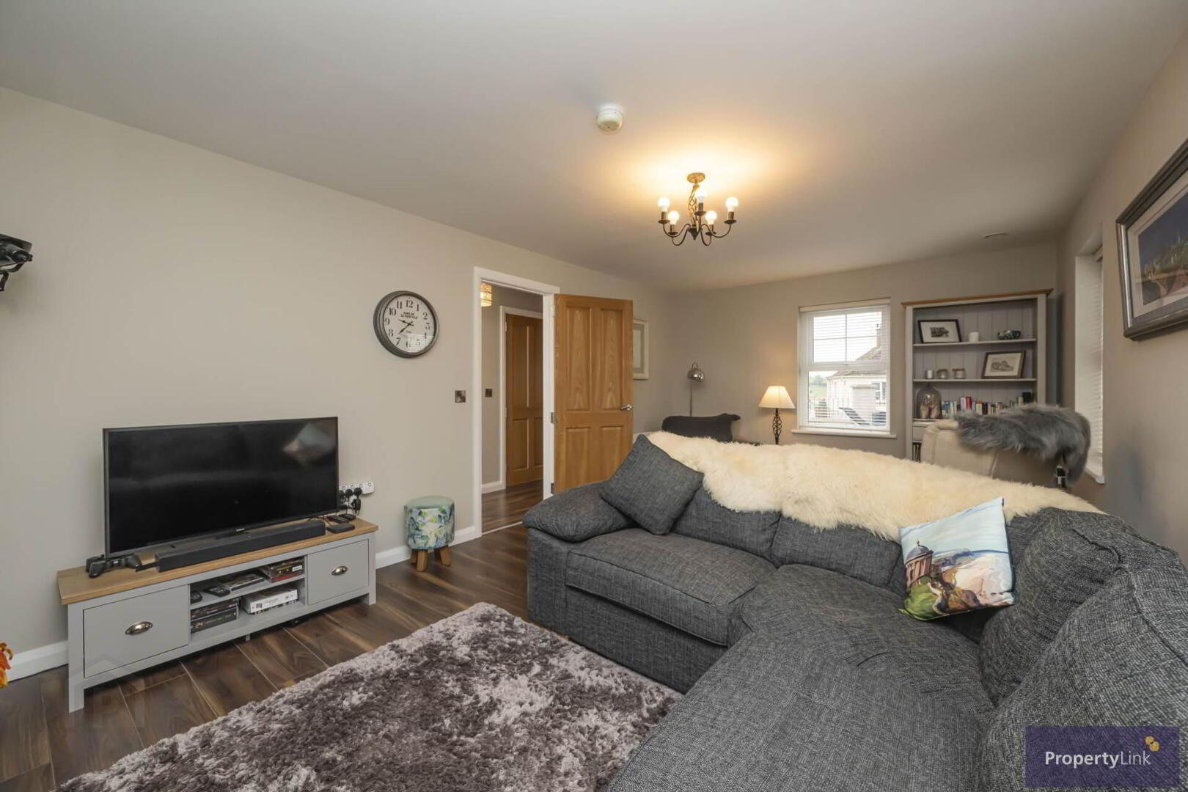
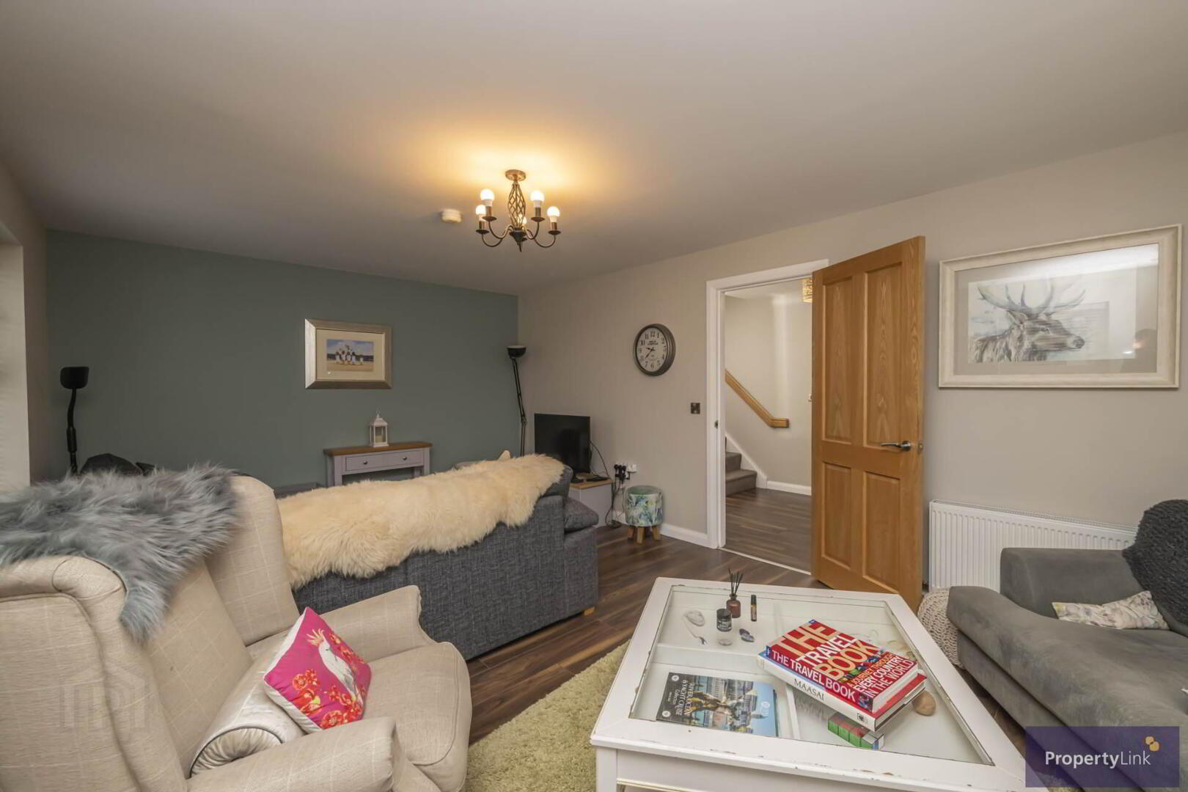
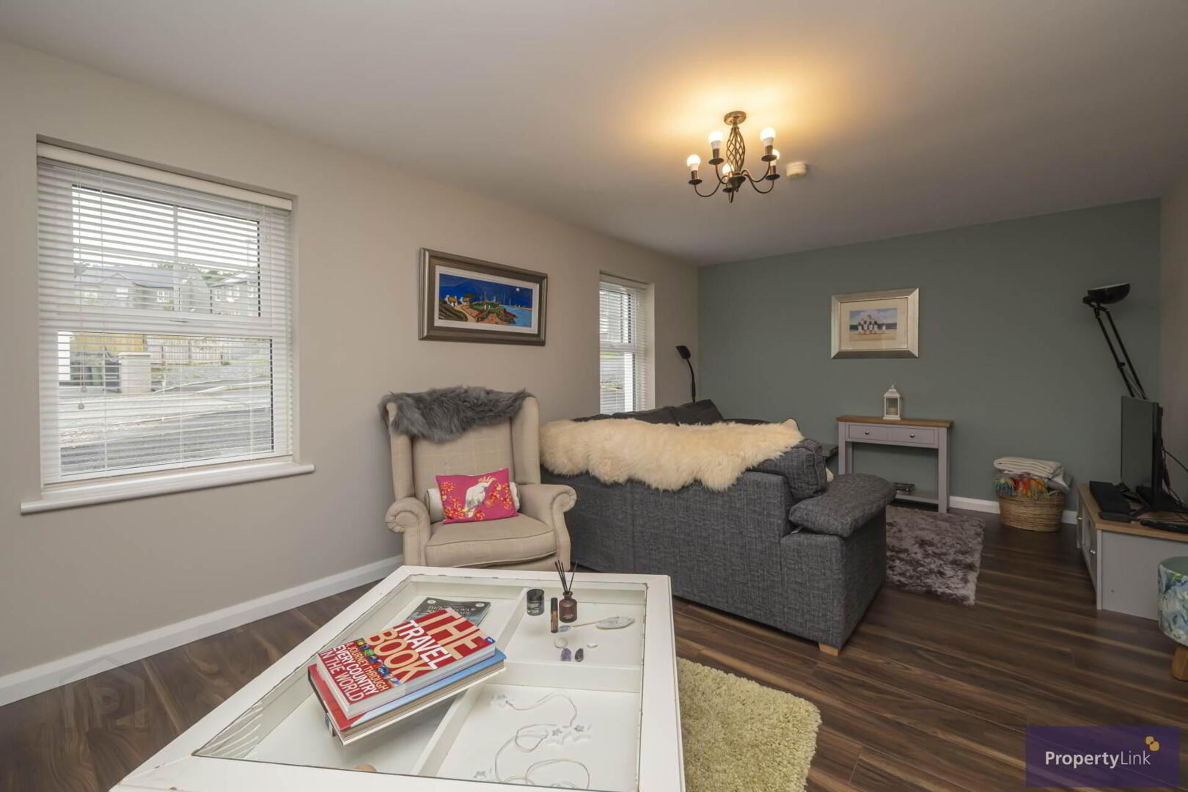
Reception Room - 11'1" (3.38m) x 20'1" (6.12m)
A spacious dual aspect reception room offering generous living space and finished with laminate flooring.

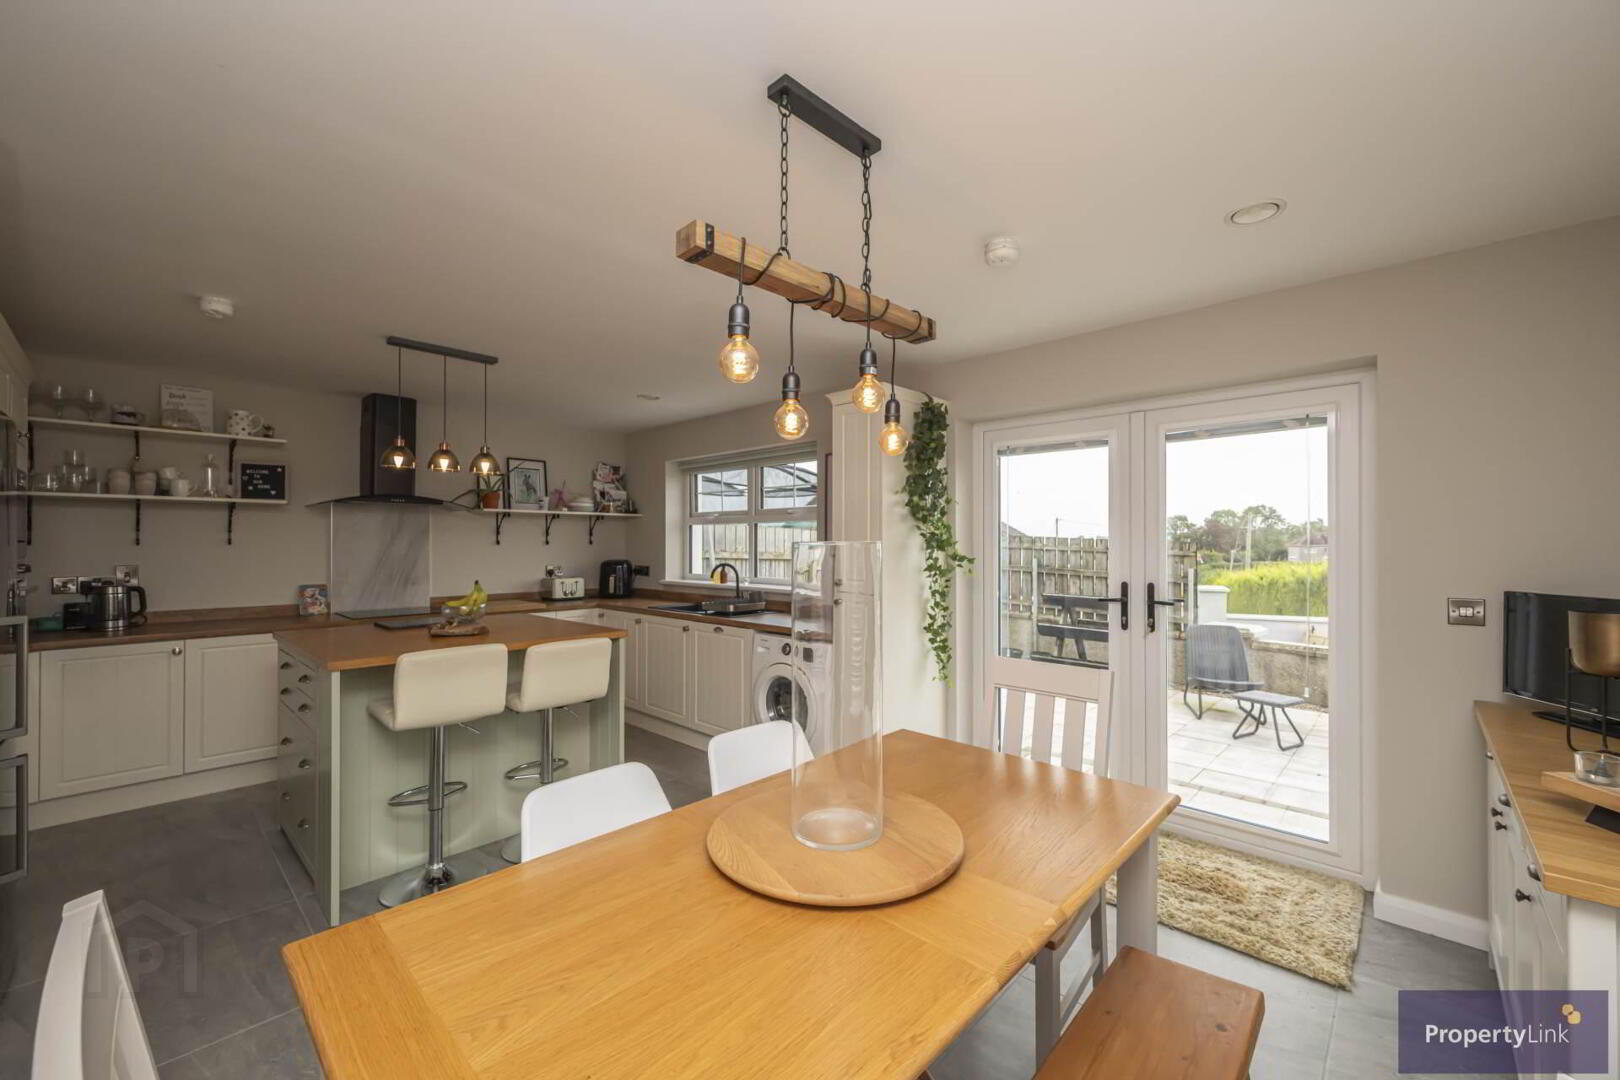
Kitchen & Dining - 14'0" (4.27m) x 20'0" (6.1m)
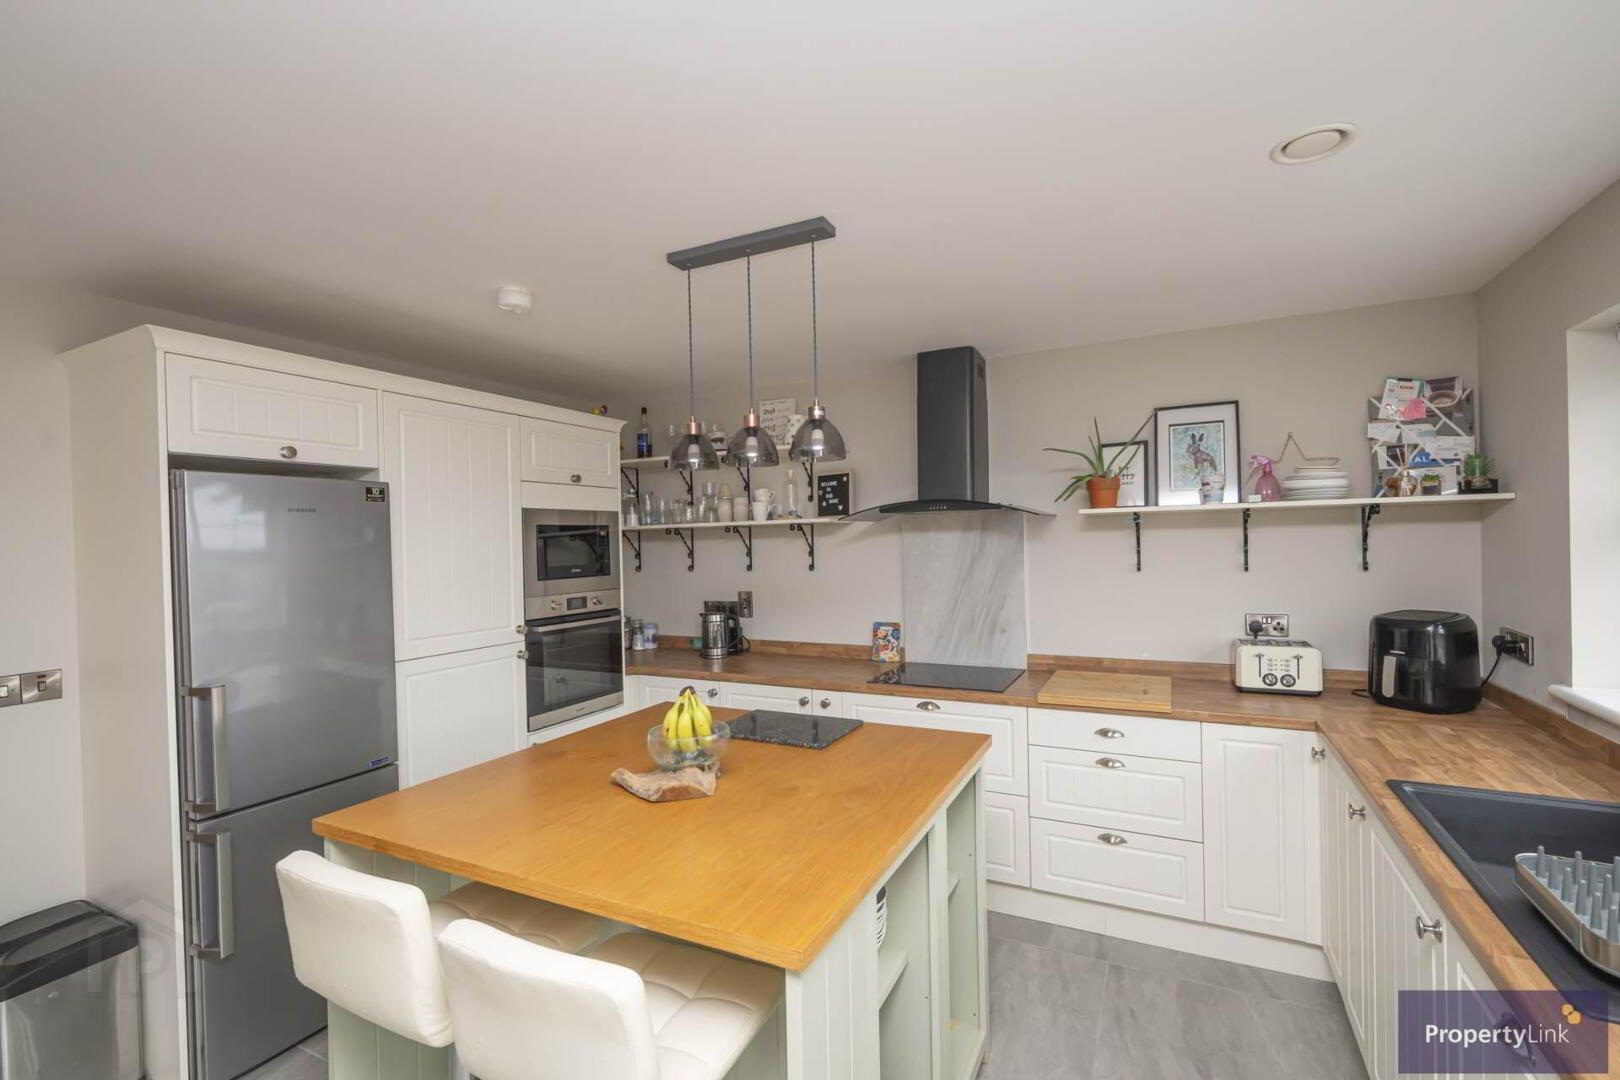
The spacious kitchen and dining area is fitted with a range of high and low level units and includes a FRANKE sink and drainer, integrated dishwasher, electric oven, electric hob and extractor fan. A feature island provides additional storage and seating, while there is also housing for a fridge freezer and space for an automatic washing machine. The dining area provides ample space for a family dining table. The room is finished with tiled flooring and benefits from patio doors leading directly to the private side patio area.

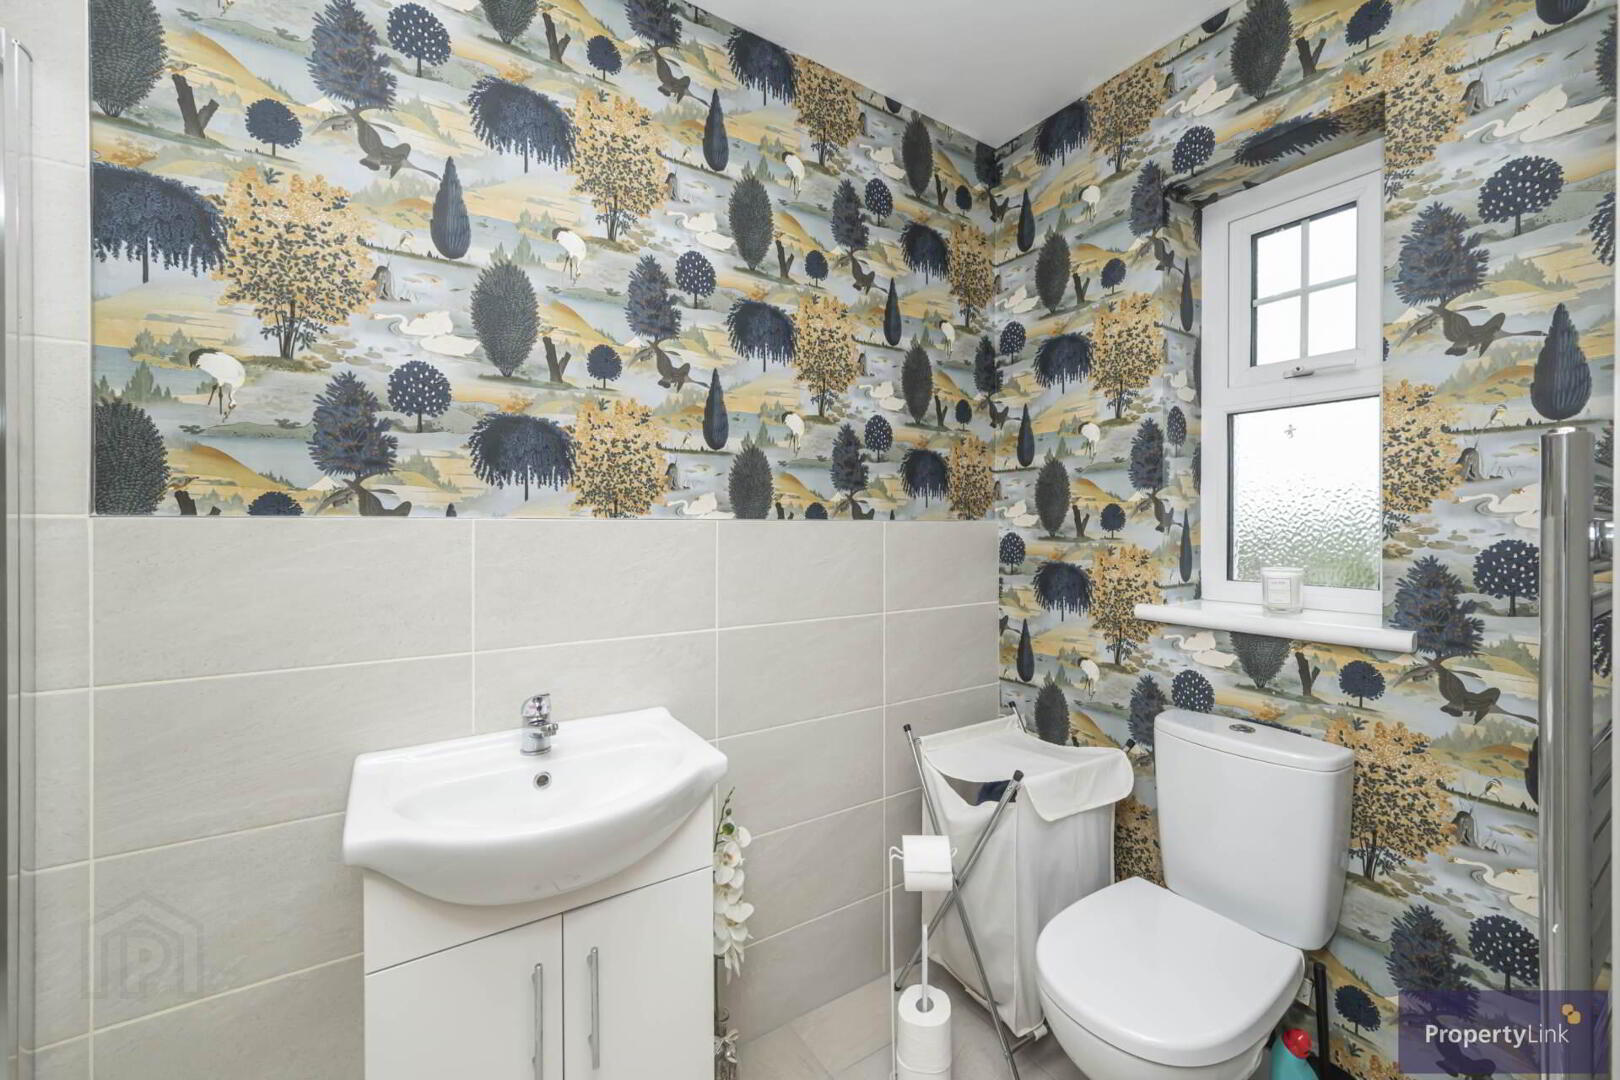
Ground floor WC - 3'0" (0.91m) x 7'0" (2.13m)
Convenient ground floor WC finished with laminate flooring and comprising a dual flush WC and pedestal wash hand basin.

Master Bedroom - 13'1" (3.99m) x 15'0" (4.57m)
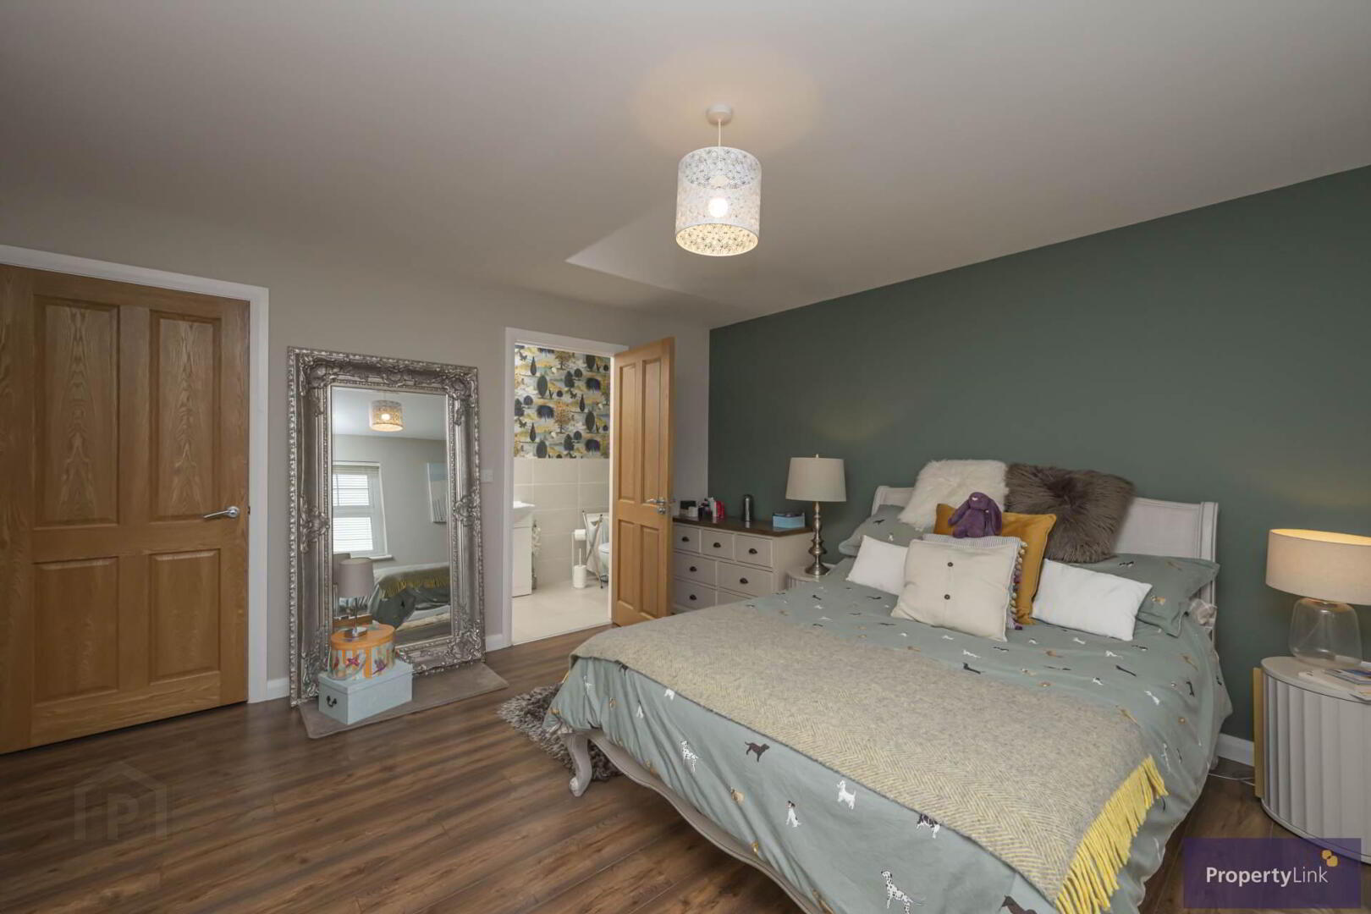
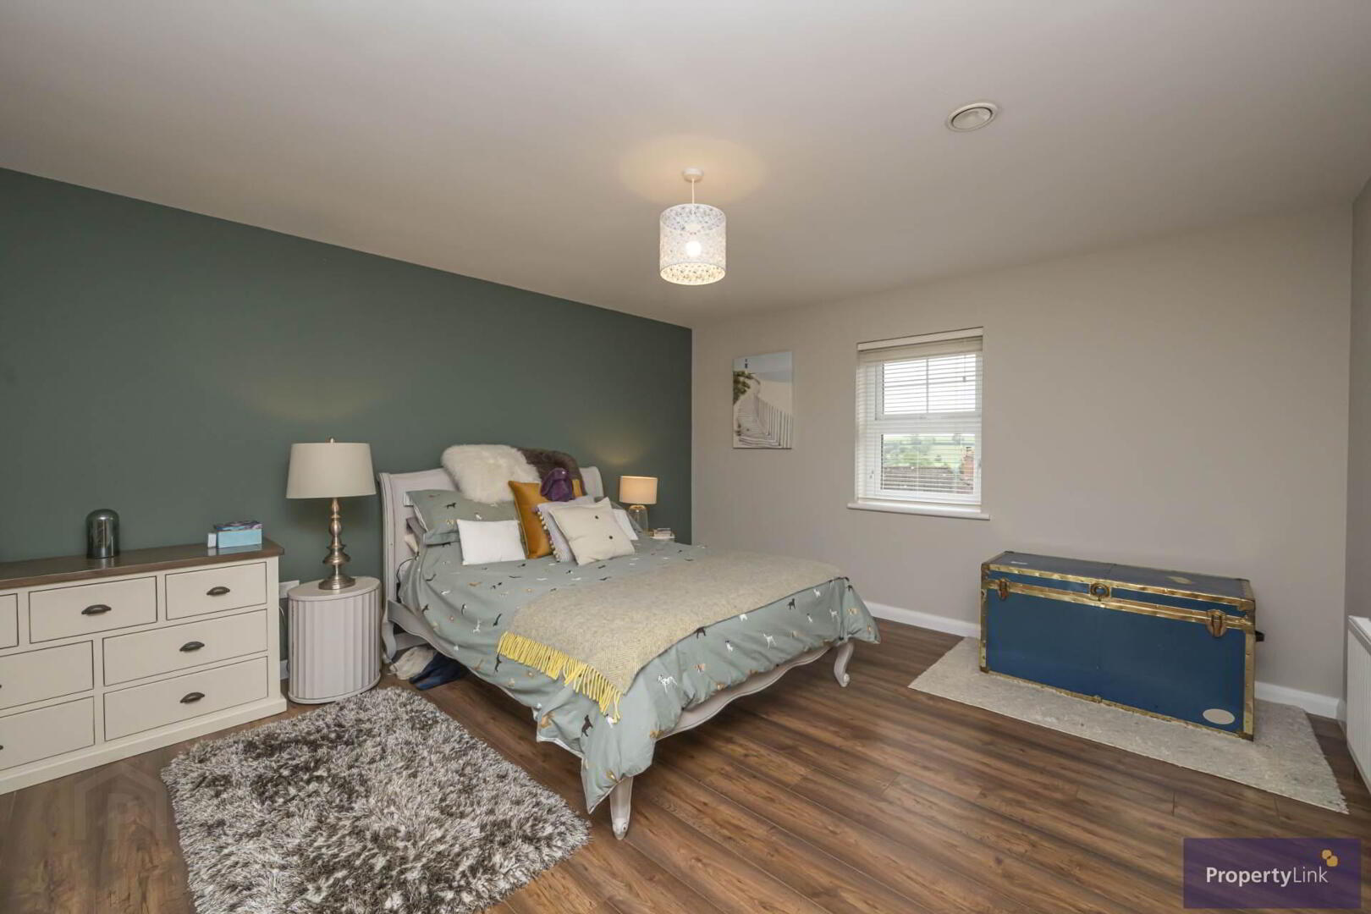
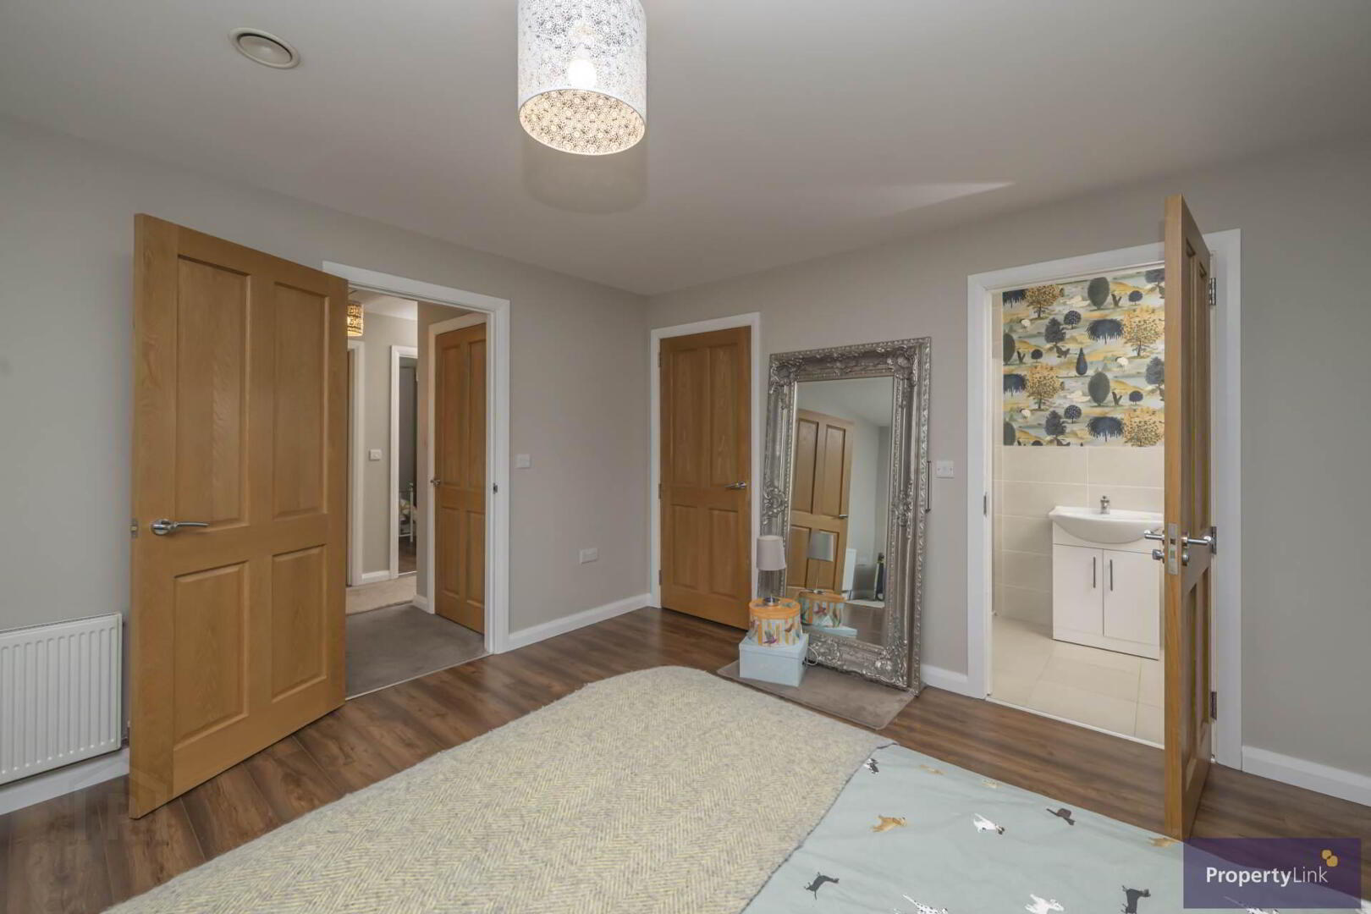
A beautiful master bedroom finished with laminate flooring and benefiting from a walk-in wardrobe and en suite facilities.

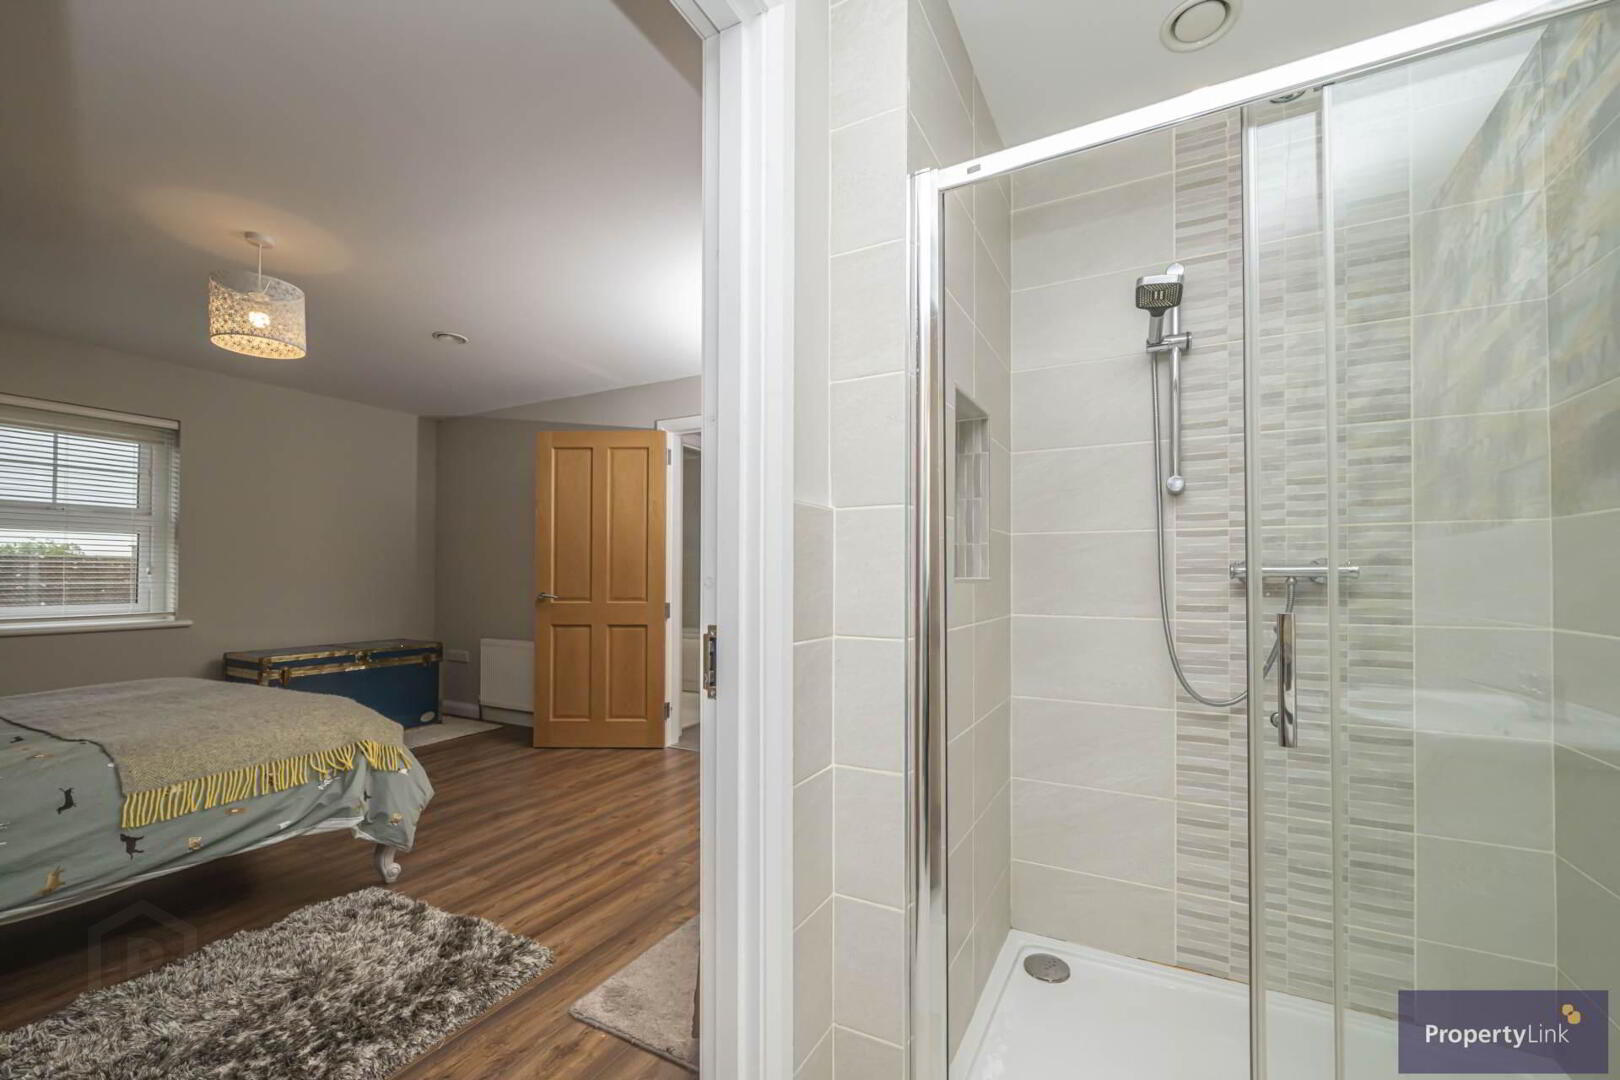
En Suite - 4'1" (1.24m) x 10'0" (3.05m)
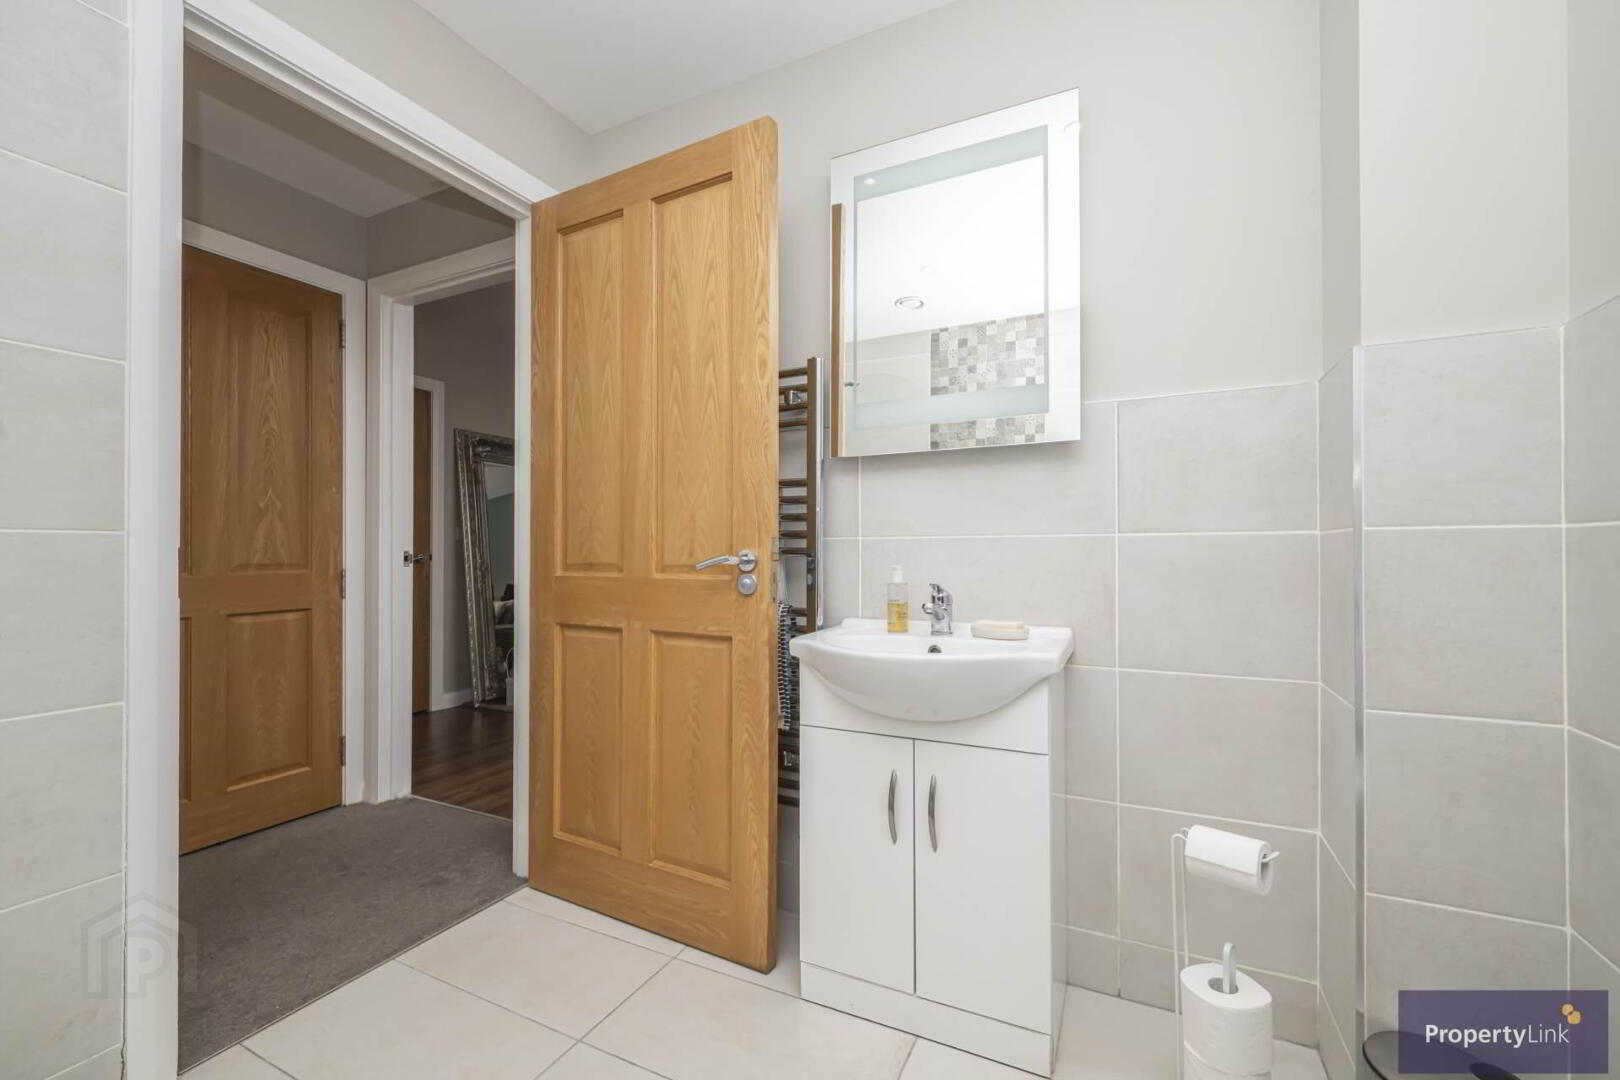
Tiled en suite comprising dual flush WC, vanity unit with wash hand basin, power shower with glass shower enclosure and chrome towel radiator.

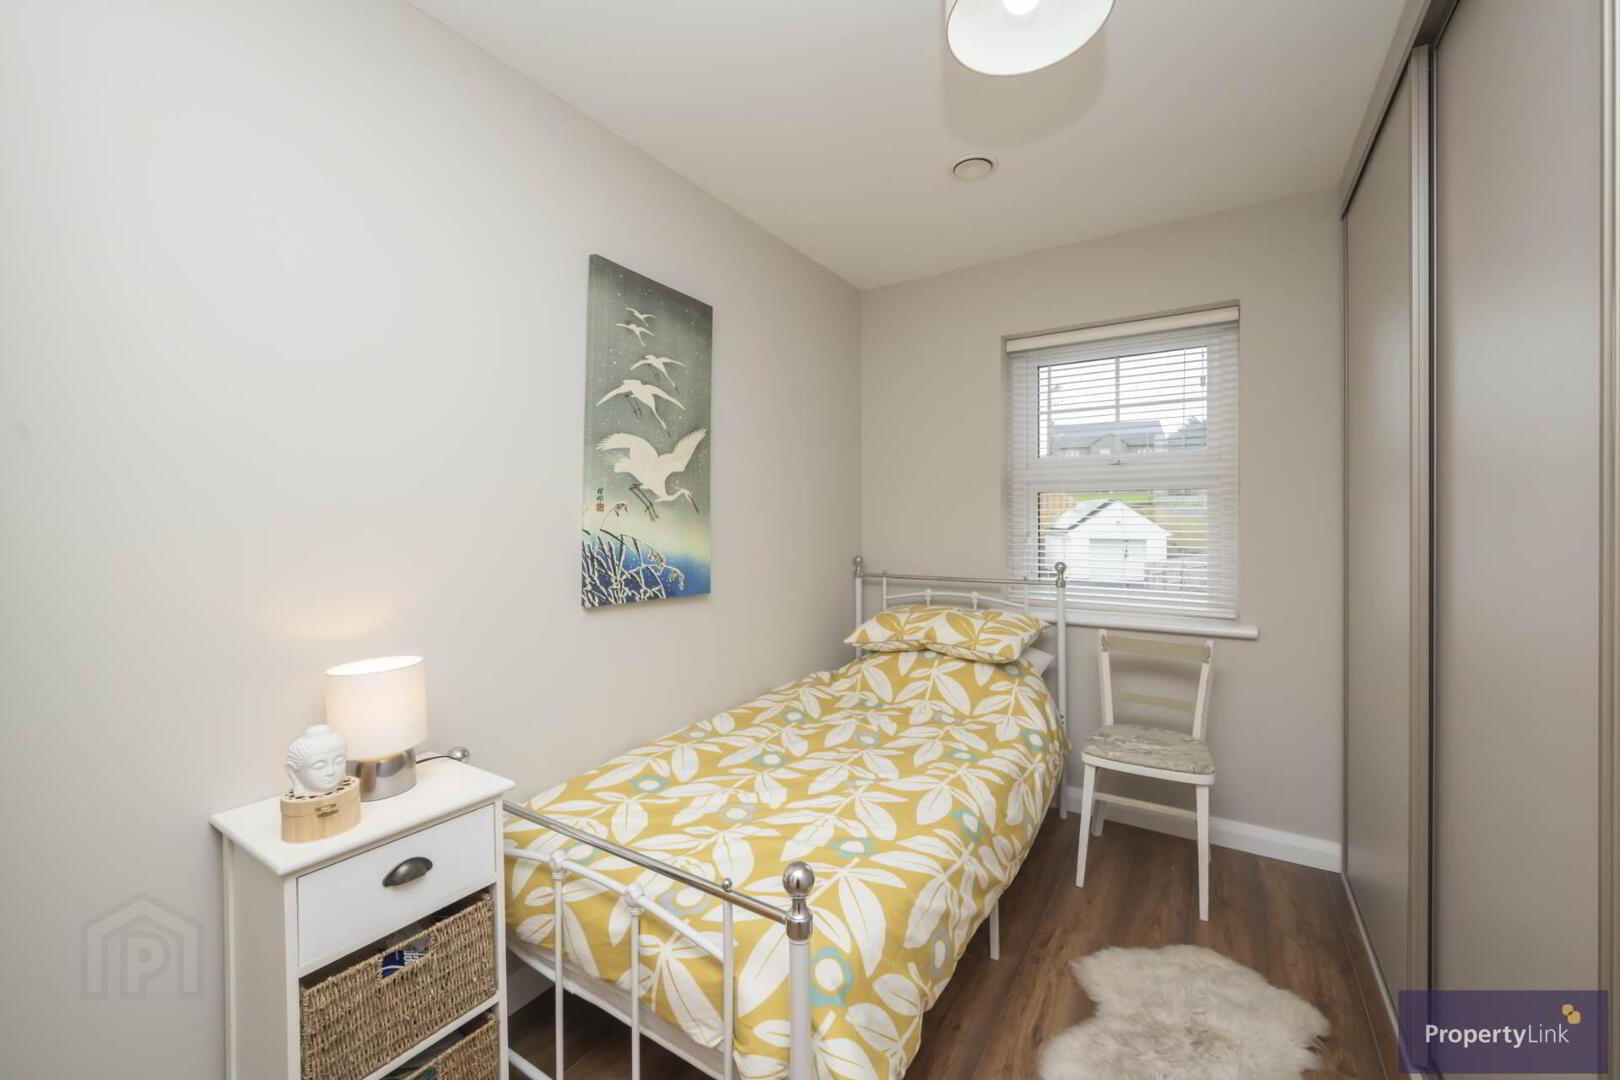
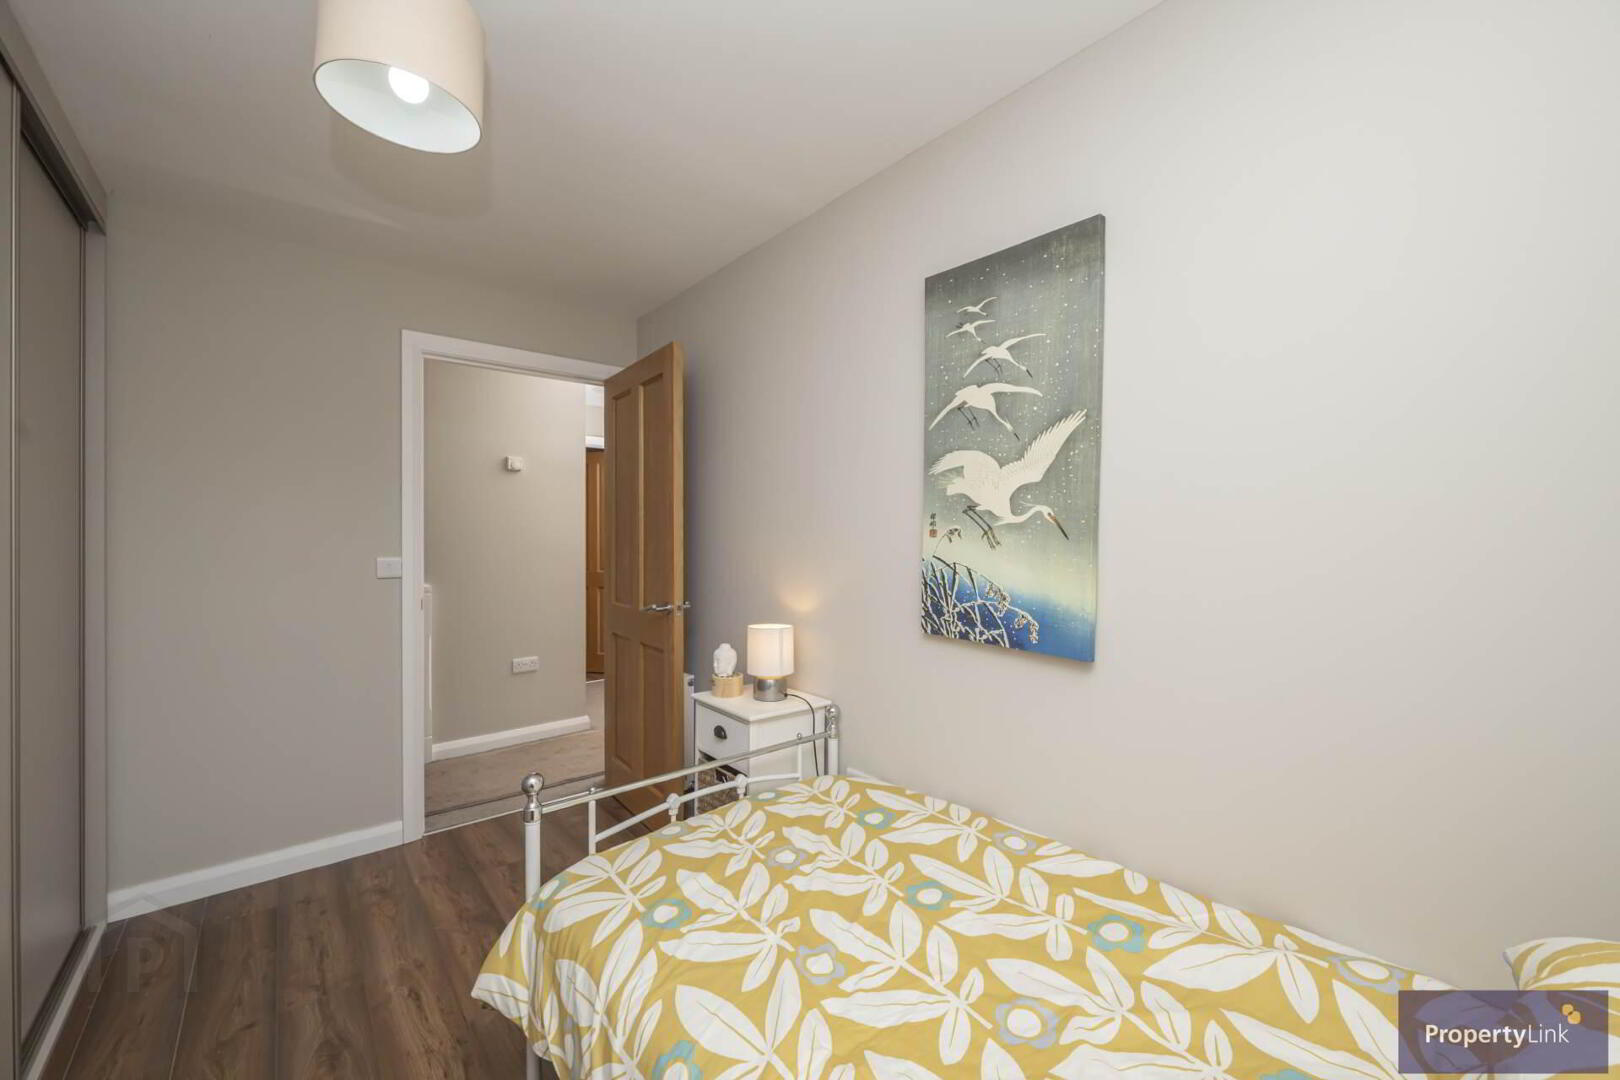
Bedroom 2 - 9'0" (2.74m) x 6'0" (1.83m)
A well-proportioned side aspect bedroom finished with laminate flooring and benefiting from built-in sliding wardrobes.

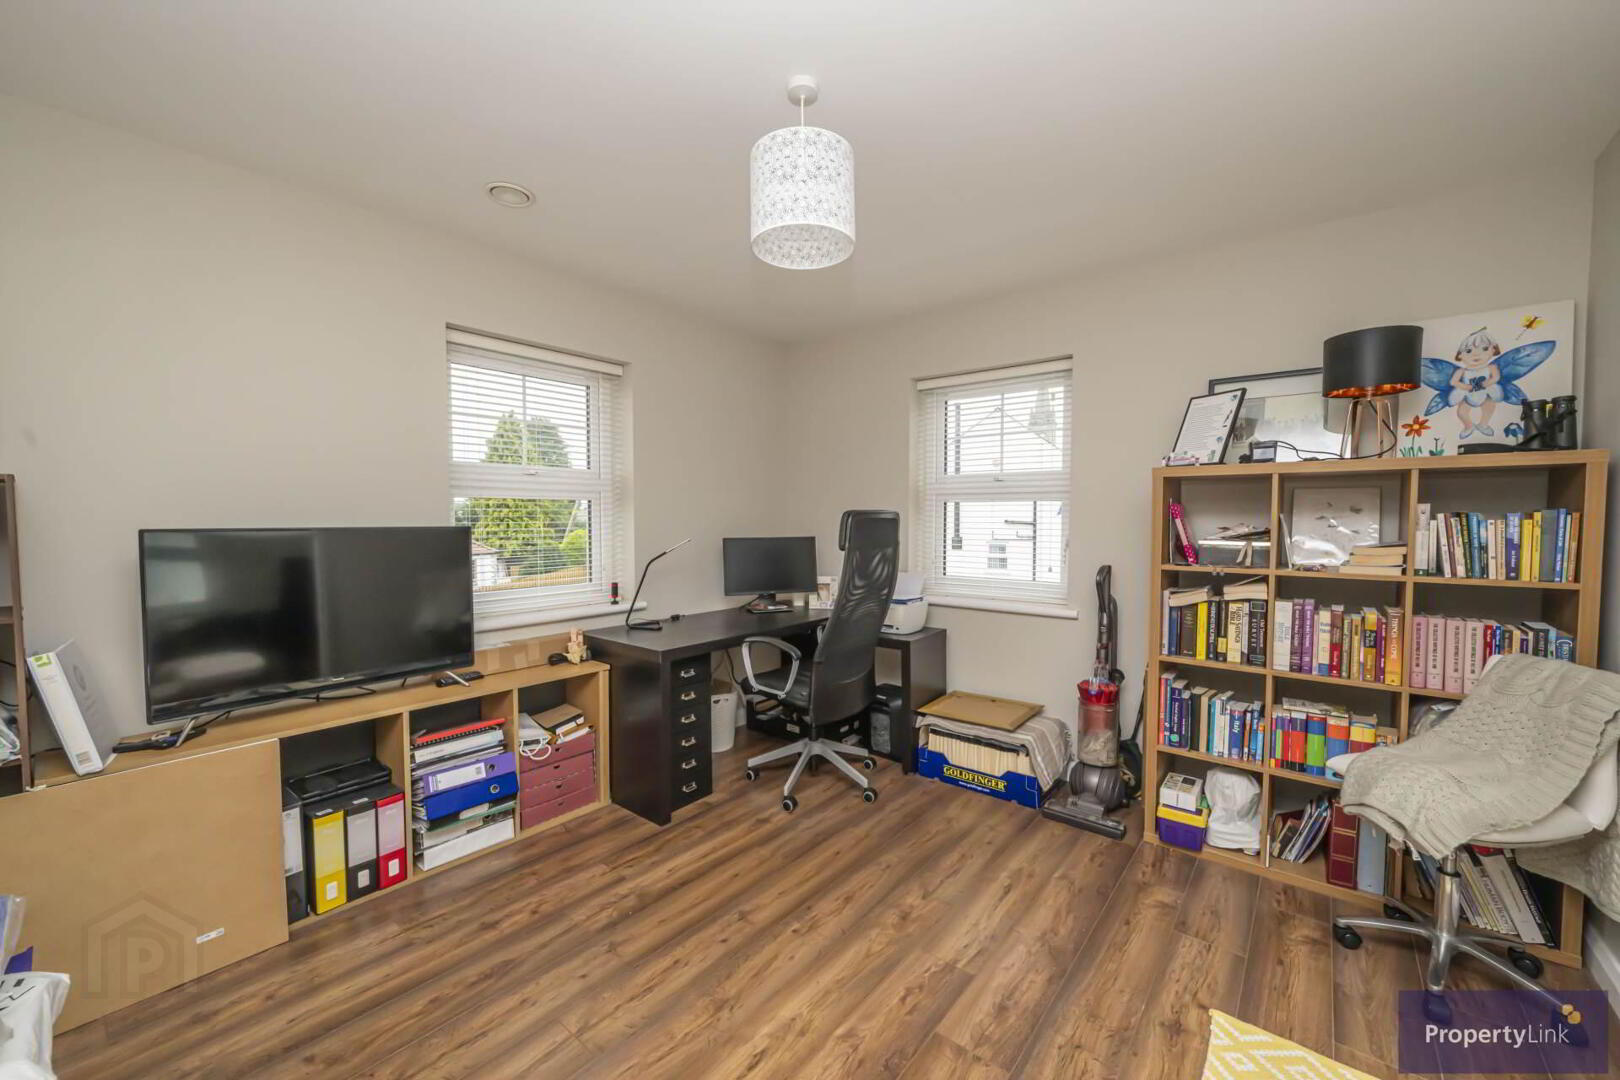
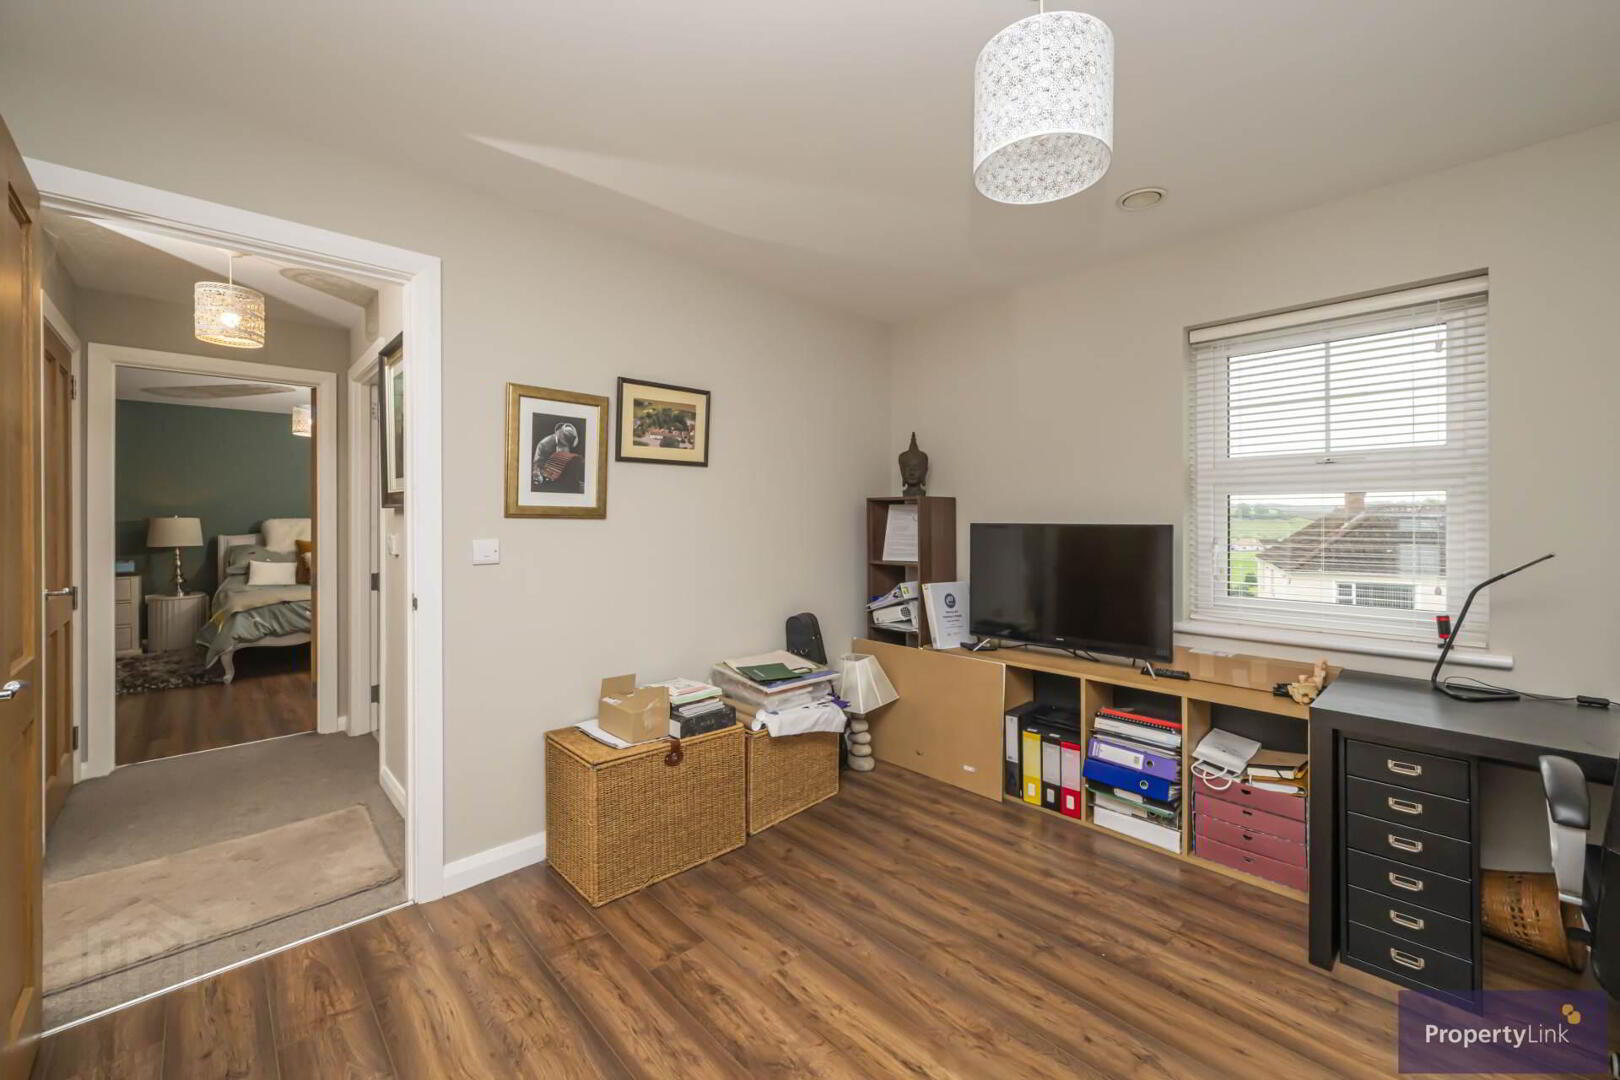
Bedroom 3 - 12'1" (3.68m) x 11'1" (3.38m)
A versatile third bedroom currently used as a home office, with front and side aspect windows and laminate flooring.

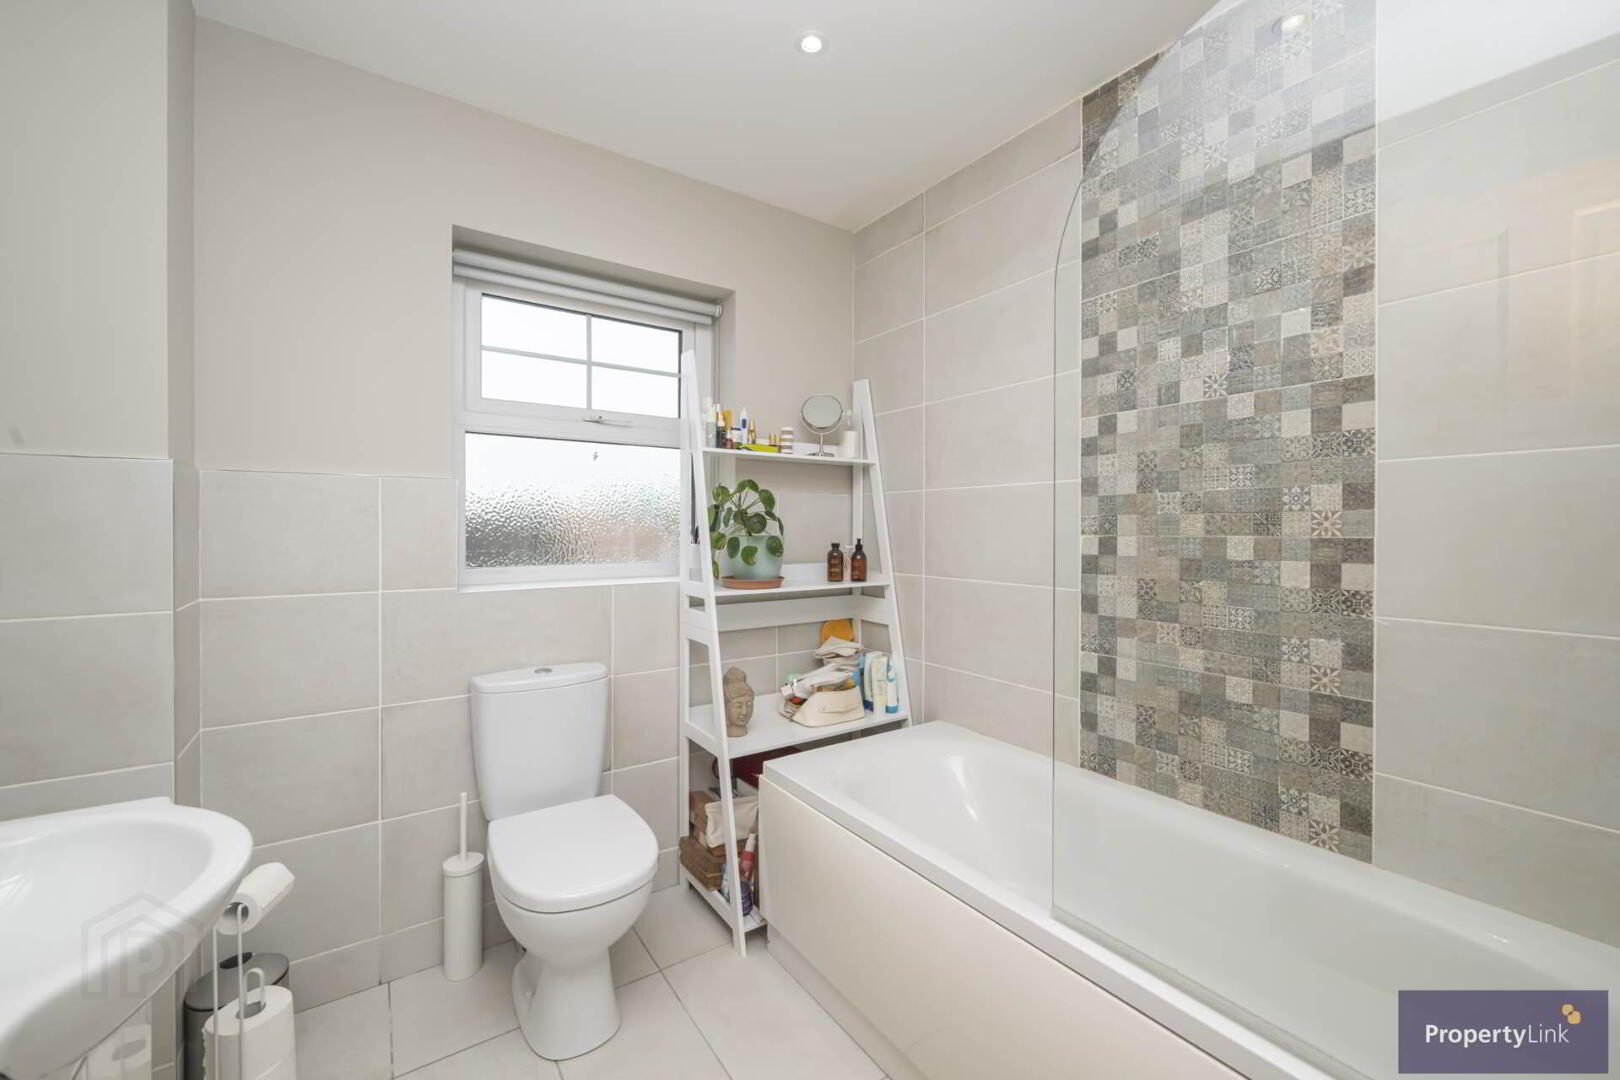
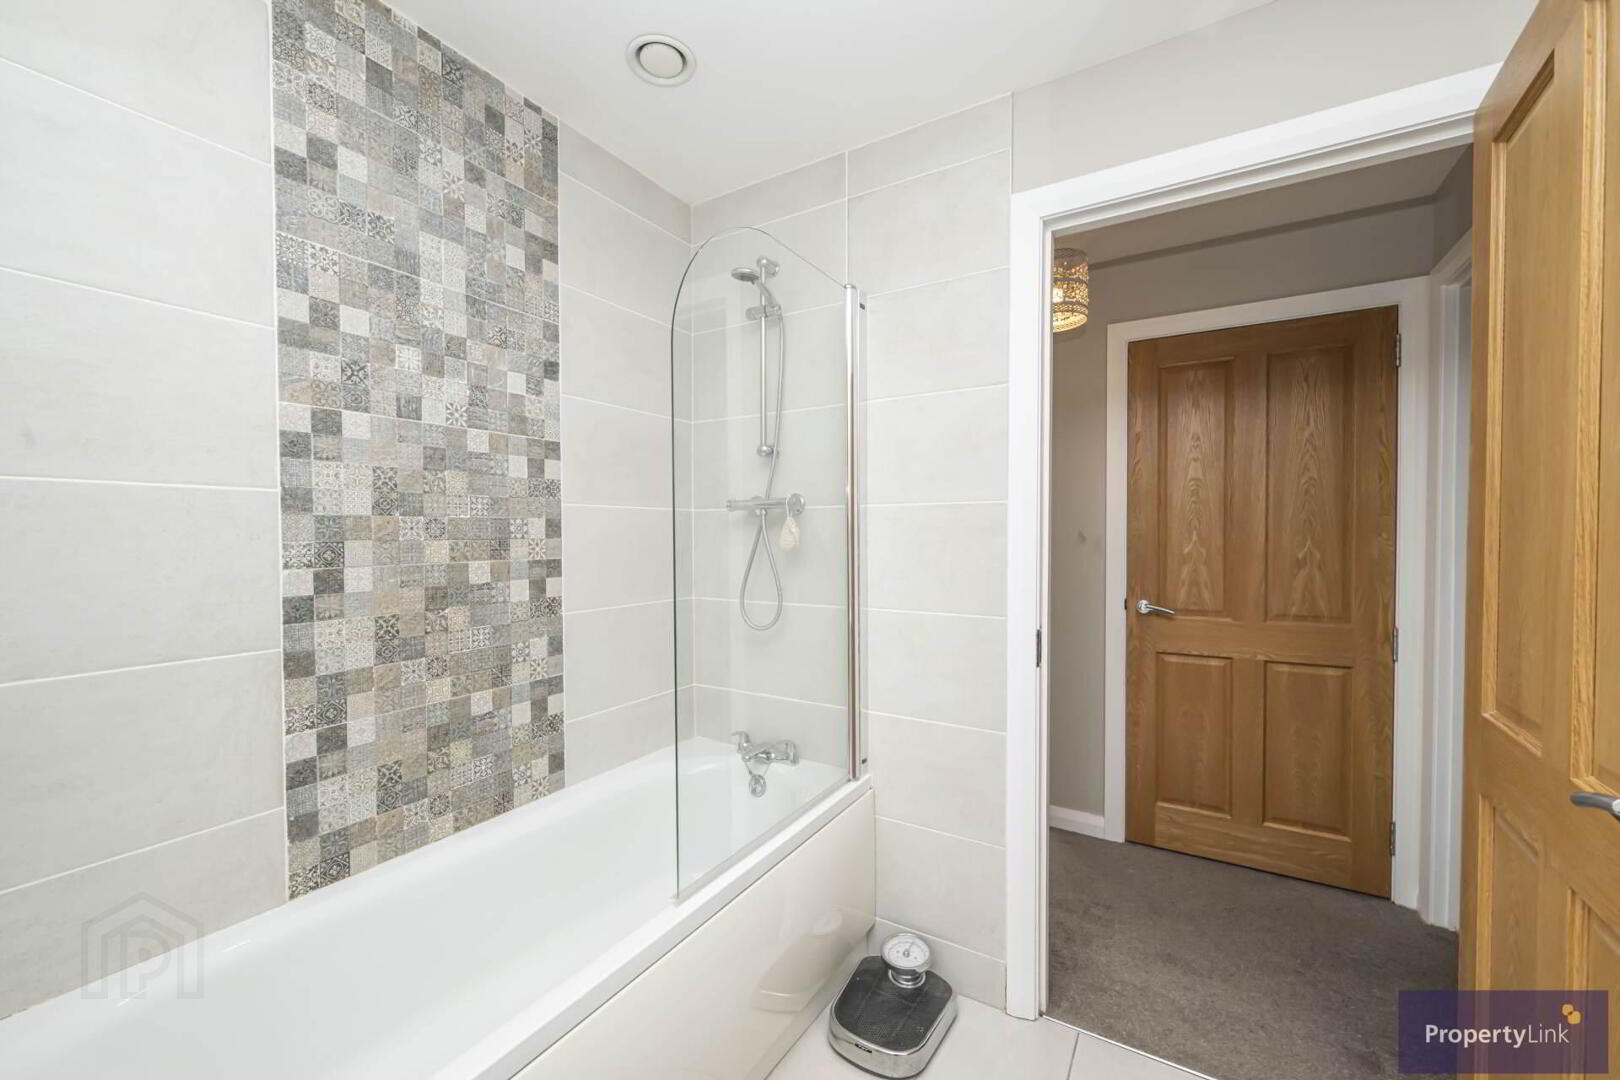
Bathroom - 7'1" (2.16m) x 7'0" (2.13m)
A tastefully finished family bathroom comprising WC, vanity unit with wash hand basin, chrome towel radiator and panelled bath with shower over. Finished with attractive tiling.

External
To the front of the property there is off street parking, while to the side is a private, low maintenance patio area, providing a practical outdoor space for relaxing and entertaining.


Notice
Please note we have not tested any apparatus, fixtures, fittings, or services. Interested parties must undertake their own investigation into the working order of these items. All measurements are approximate and photographs provided for guidance only.