
5 Killuney Gardens Armagh, BT61 9AE
4 Bed Detached House For Sale
Offers around £294,950
Print additional images & map (disable to save ink)
Telephone:
028 3751 1166View Online:
www.propertylink-ni.com/1138724Key Information
| Address | 5 Killuney Gardens Armagh, BT61 9AE |
|---|---|
| Price | Offers around £294,950 |
| Style | Detached House |
| Bedrooms | 4 |
| Receptions | 2 |
| Bathrooms | 3 |
| Heating | Gas |
| Size | 135 sq. metres |
| EPC Rating | B82/B82 |
| Status | For sale |

Features
- Upvc double glazing
- Gas heating
- Four bedrooms master with en-suite
- Generous lounge
- Kitchen, dining and sun-room
- Utility
- Private parking
- Walking distance to local primary School
- Easy access to Portadown & M1
- Close to city centre city and bus stop
Additional Information
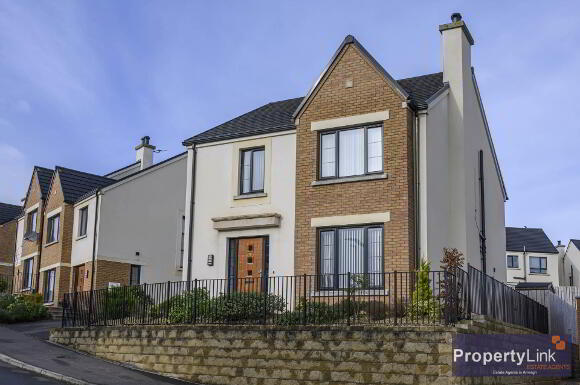
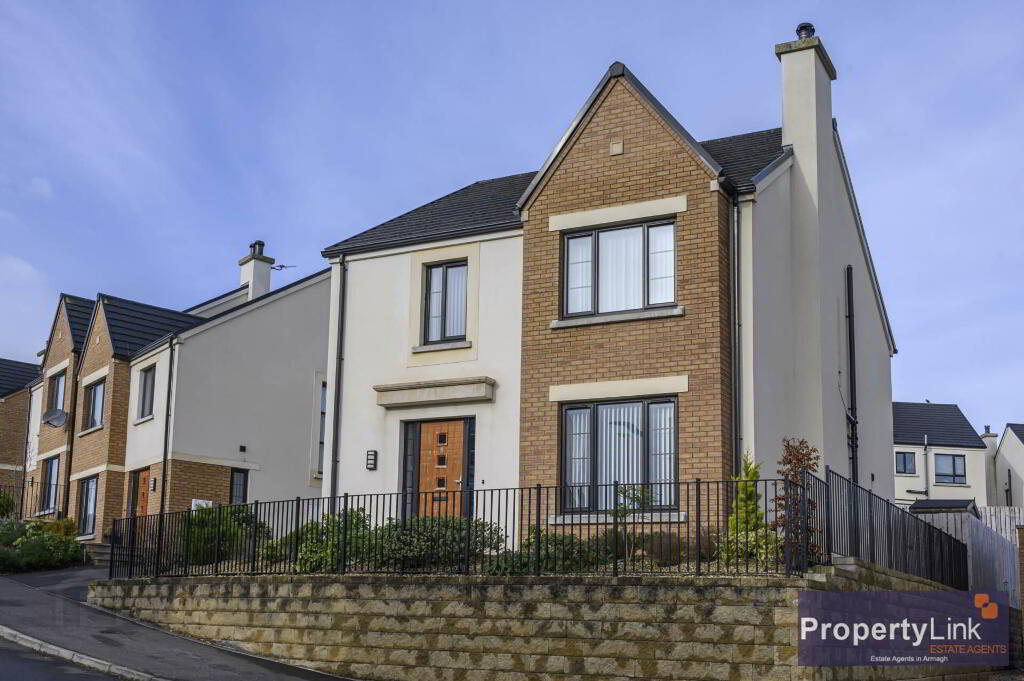
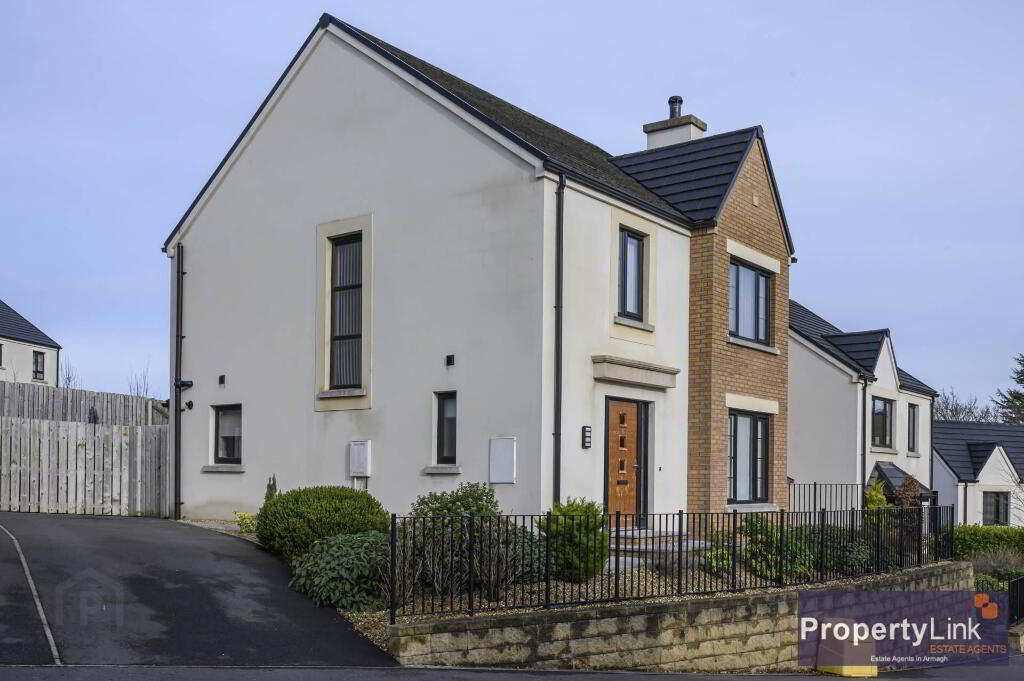
Propertylink present number 5 Killuney Gardens to the open market. This fabulous detached family home located in this sought after location just of the main Armagh Portadown road is the perfect property for a family seeking a new home. Boasting four bedrooms one of which has an en-suite and two receptions. The property is in excellent condition throughout and must be viewed to be appreciated. Please call our office to arrange your private appointment.
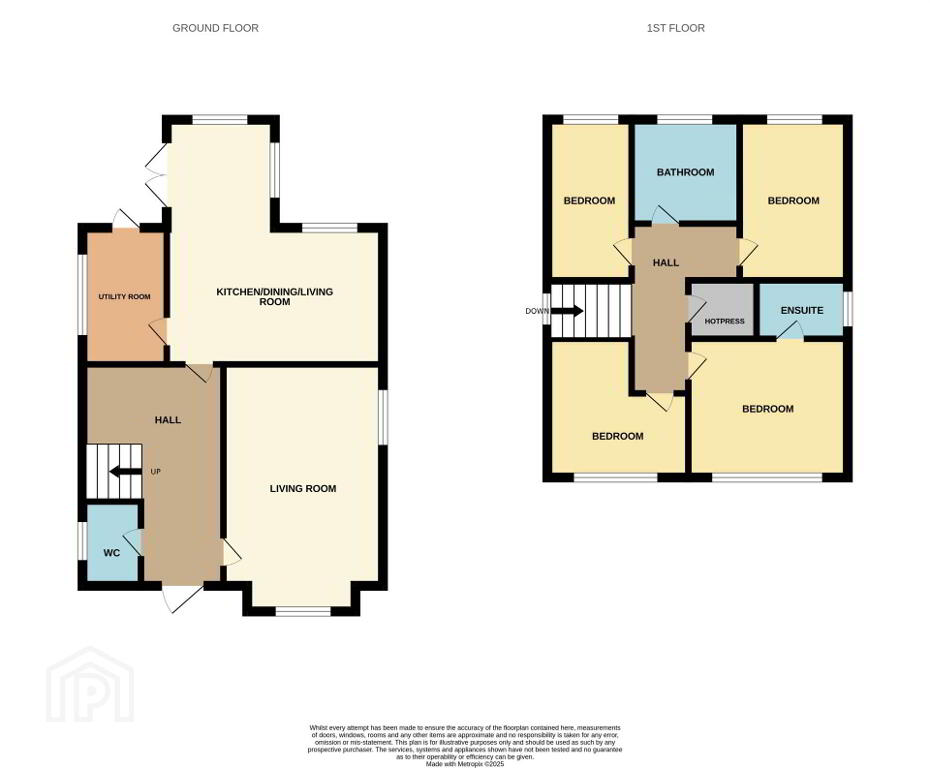
Entrance Hallway - 16'0" (4.88m) x 5'9" (1.75m)
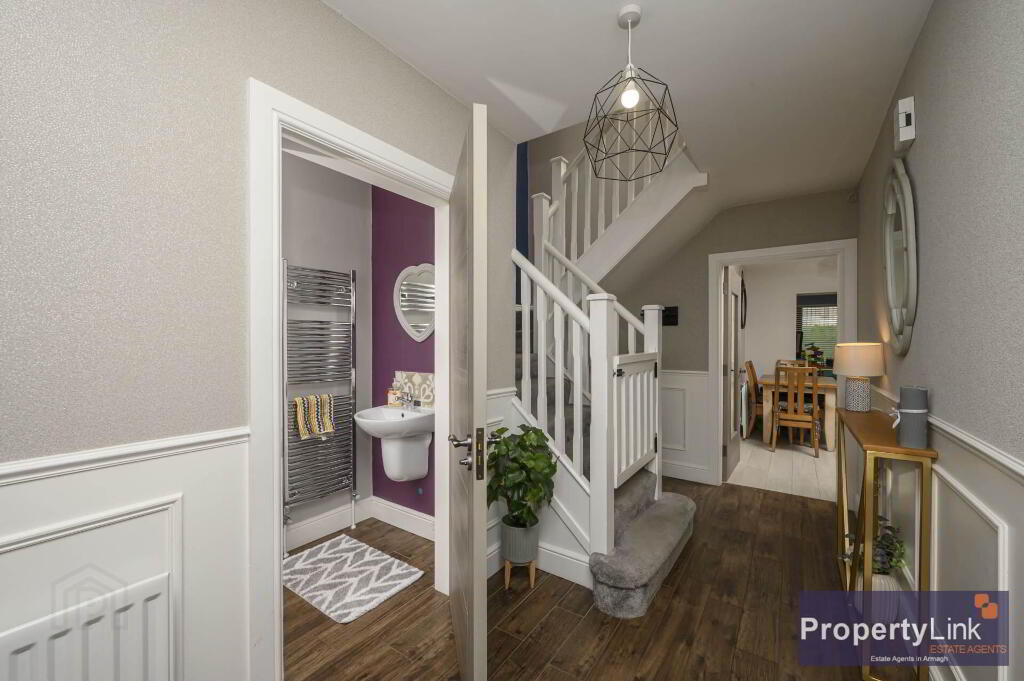
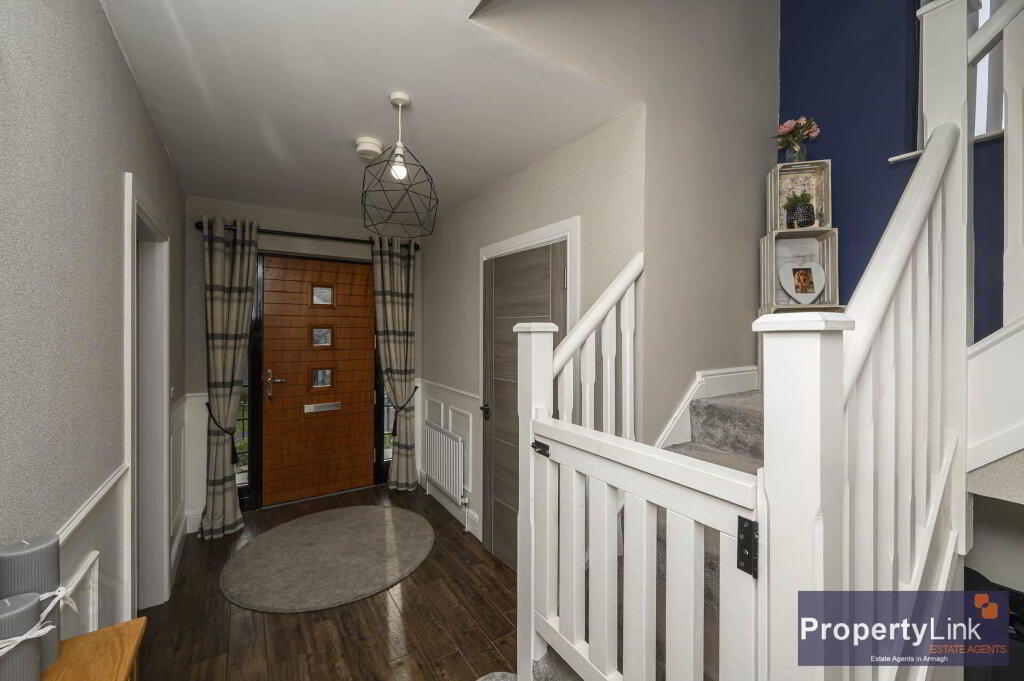
A inviting entrance hallway offering access to all rooms on the ground floor. Staircase leading to the second floor. Finished with ceramic floor tiles.
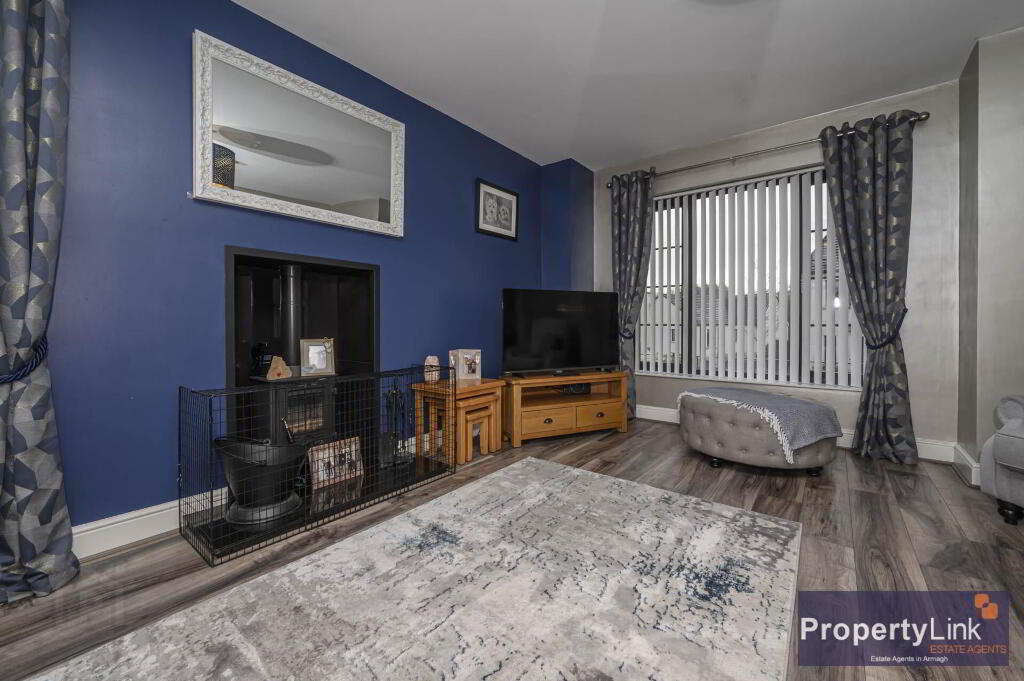
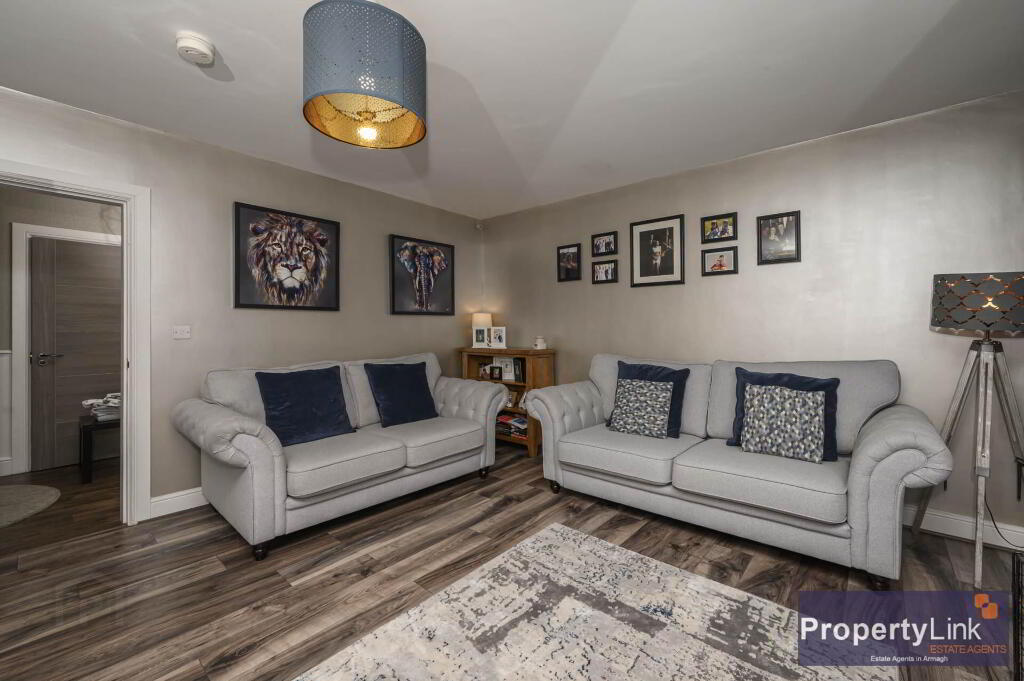
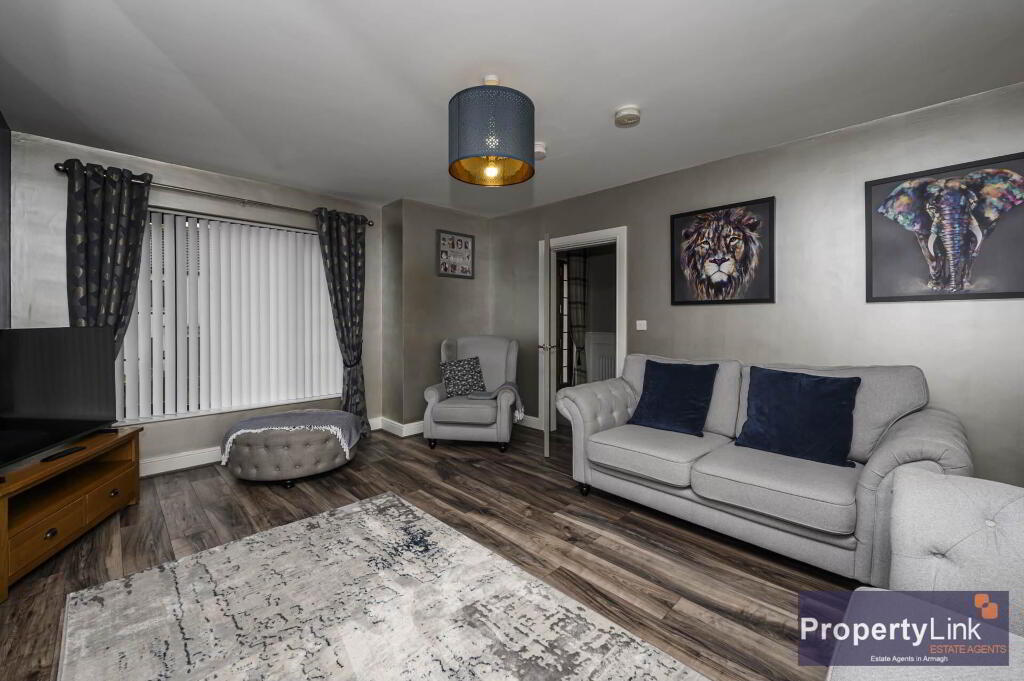
Lounge - 17'0" (5.18m) x 13'6" (4.11m)
A spacious sitting room with large frontal aspect window and side window offering natural light. Laminated floor covering and feature multi fuel stove.
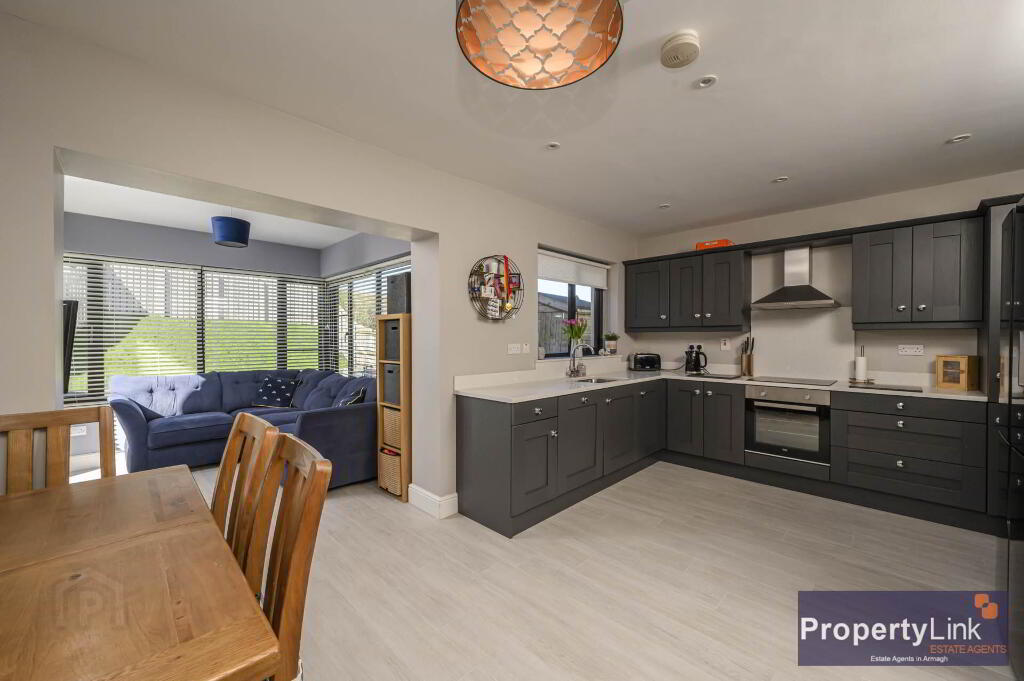
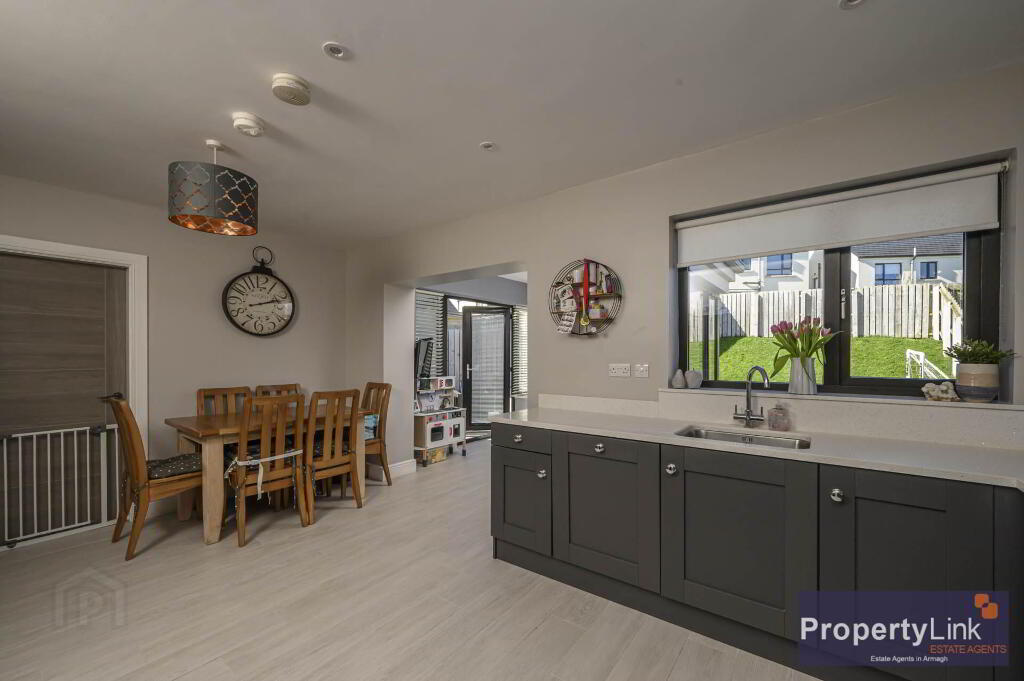
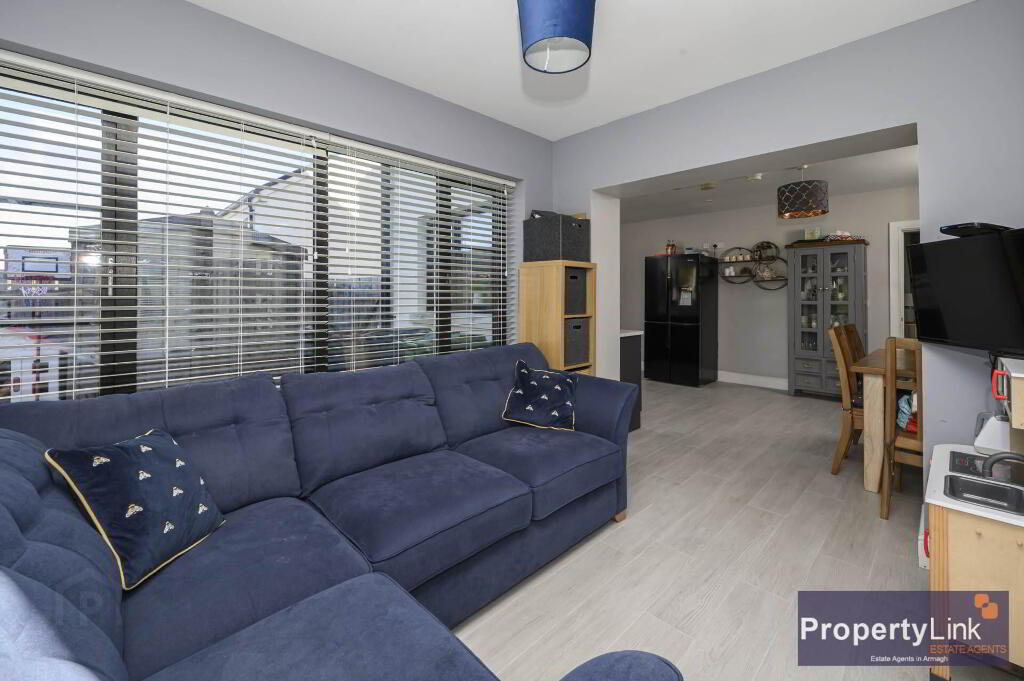
Kitchen & Dining with Sun-room - 17'5" (5.31m) x 11'1" (3.38m)
A generous open plan kitchen, dining, living space ideal for a busy family. Complete with high and low level fitted units to include integrated dishwasher, electric oven with hob and extractor fan over, stainless steel sink, ceramic floor tiles and ample space to house dining table.
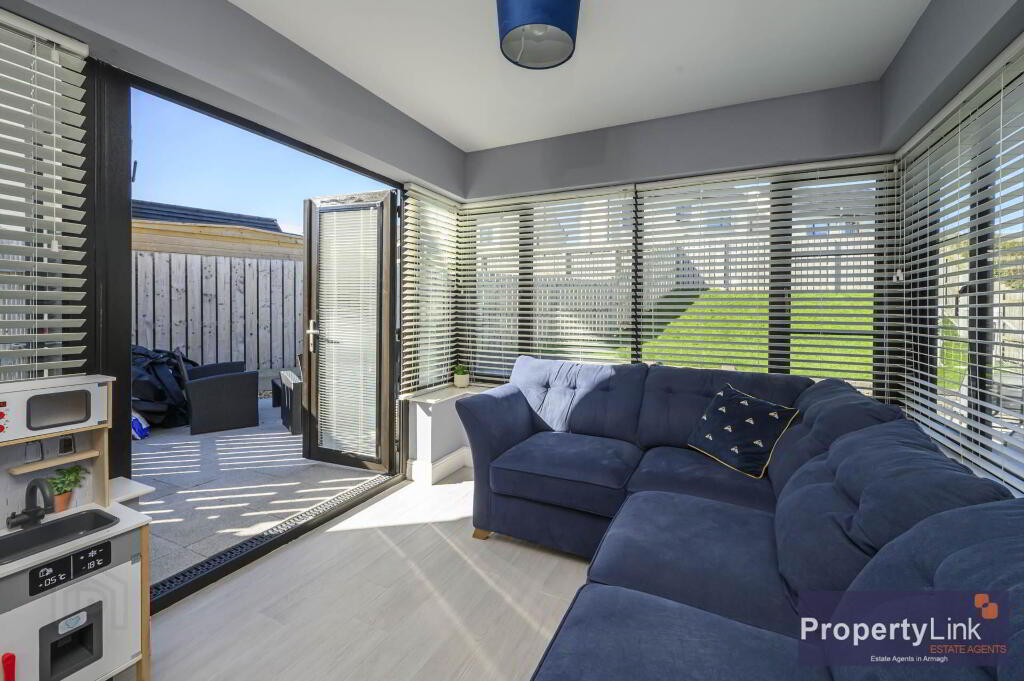
Sun-room - 9'8" (2.95m) x 9'0" (2.74m)
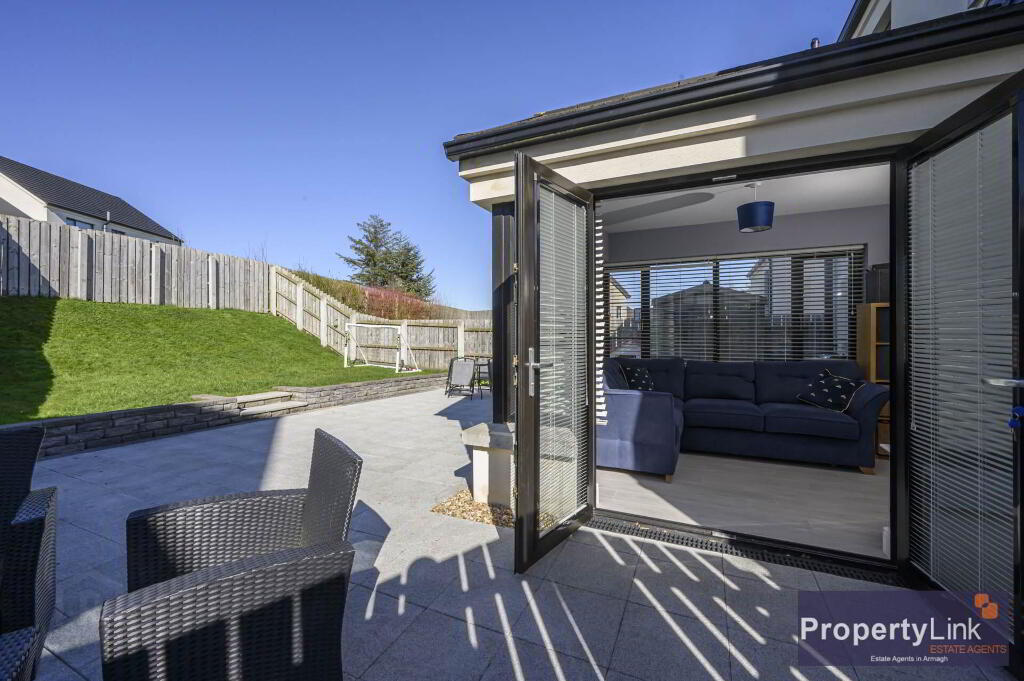
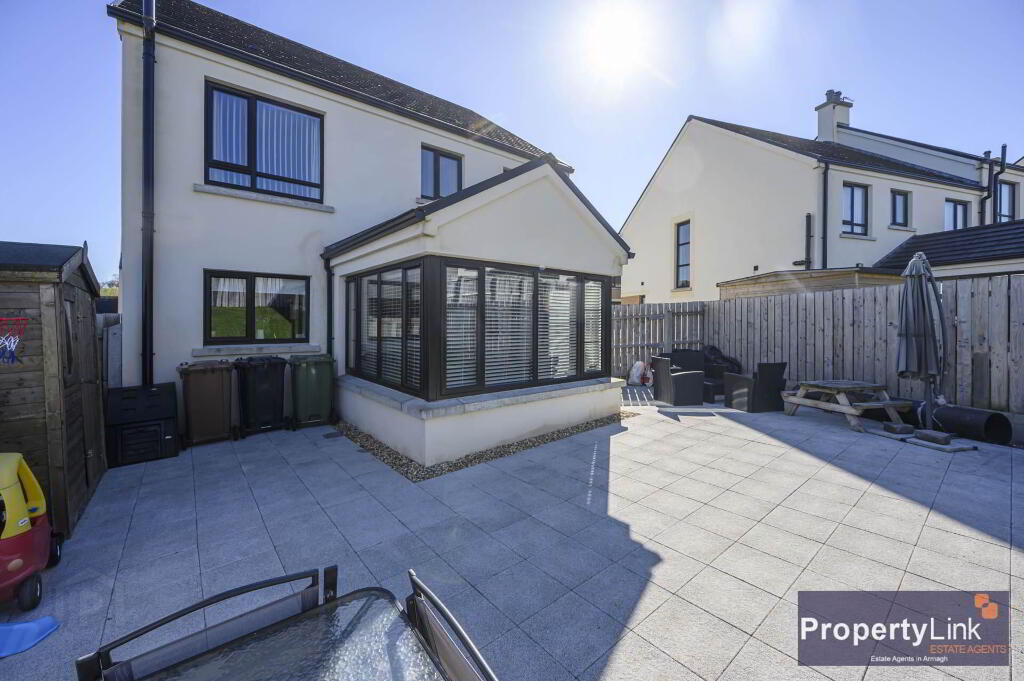
Open plan from the kicthen/ dining area is this ideal space for a play room, second reception or dining space. Glass double doors leading to rear the garden and patio area.
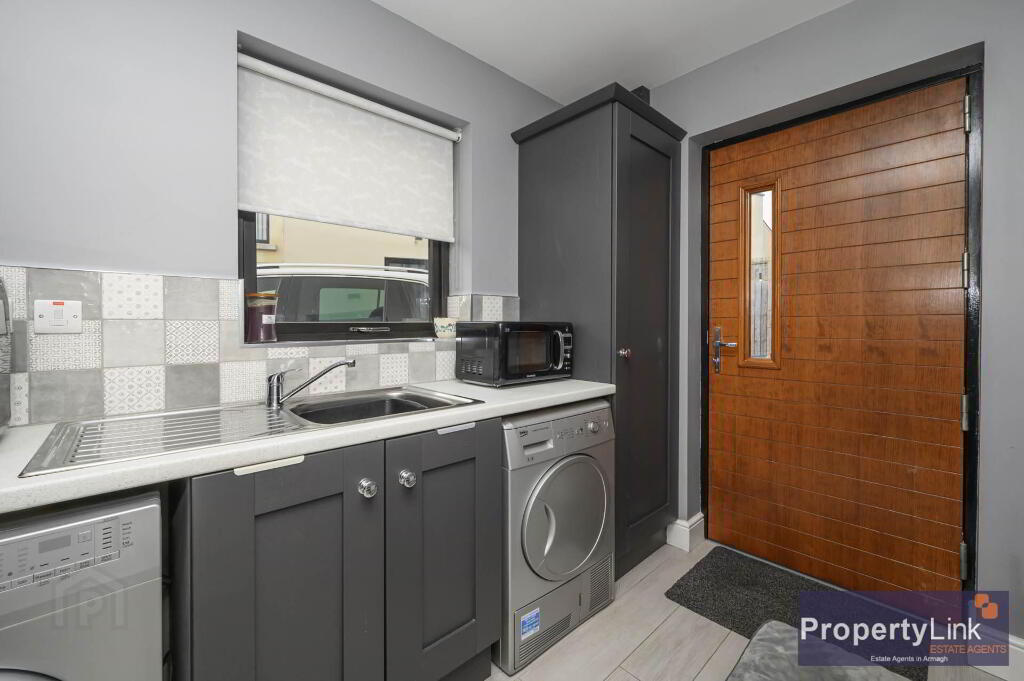
Utility Room - 9'4" (2.84m) x 5'8" (1.73m)
Leading from the kitchen offering space to house auto washers, stainless steel sink and drainer, cupboard storage and PVC rear door access.
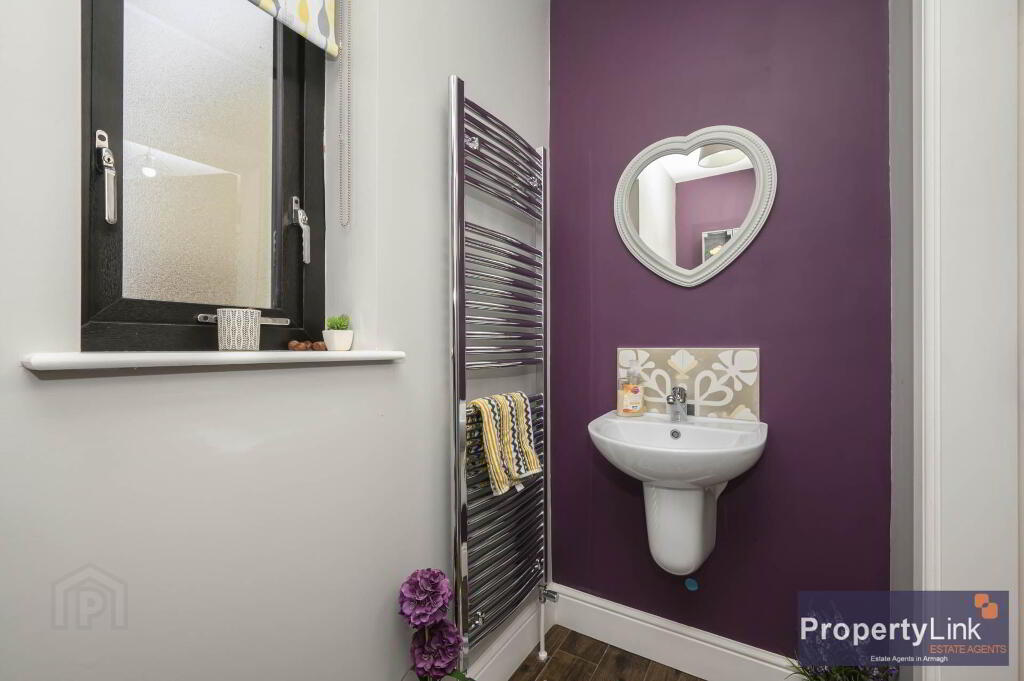
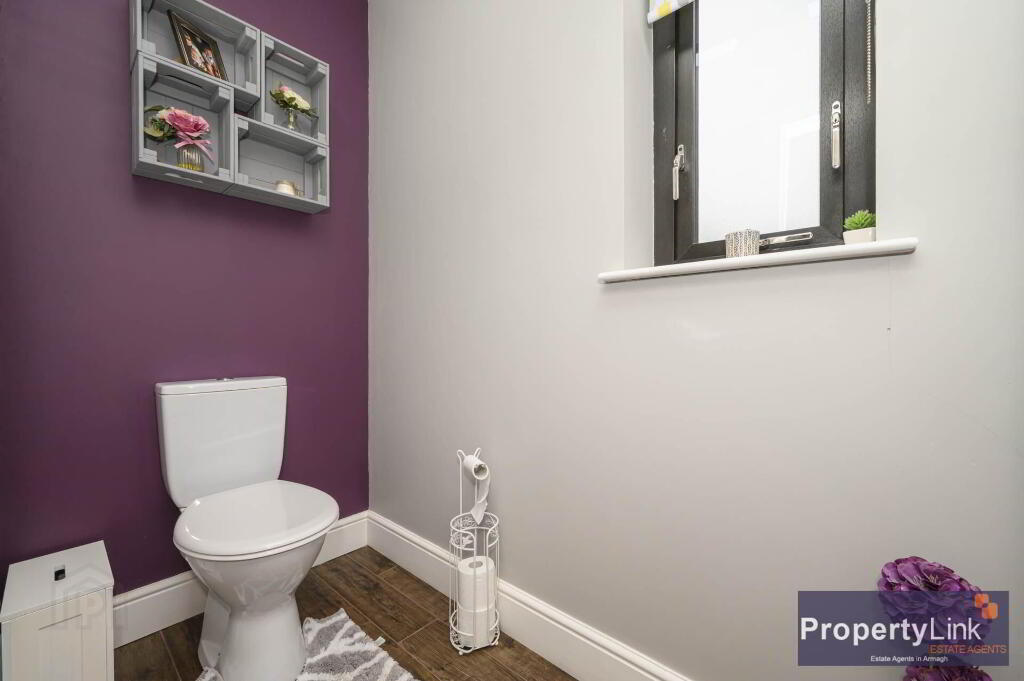
Ground floor WC - 8'4" (2.54m) x 3'8" (1.12m)
To include low flush WC, floating wash hand basin and towel rail. Finished with ceramic floor tiles.
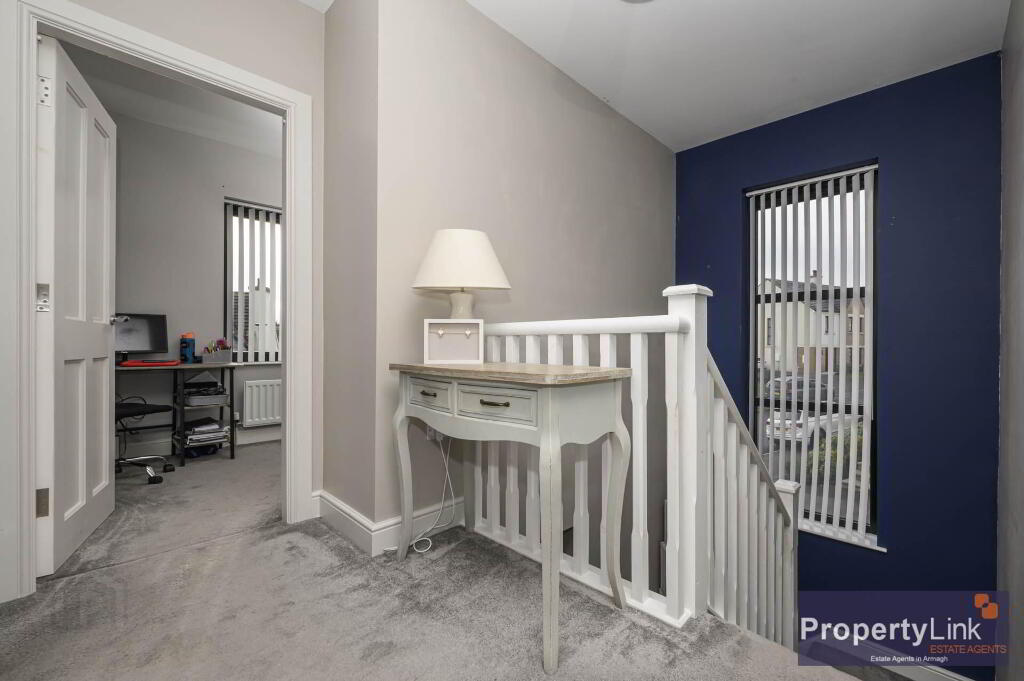
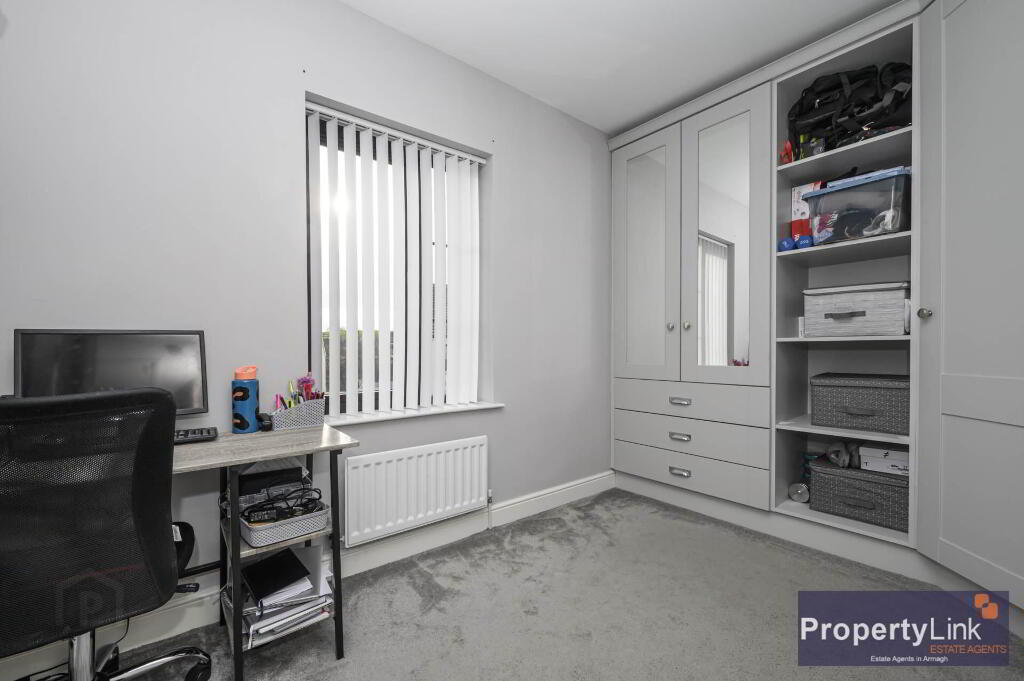
Bedroom 1 - 11'6" (3.51m) x 7'0" (2.13m)
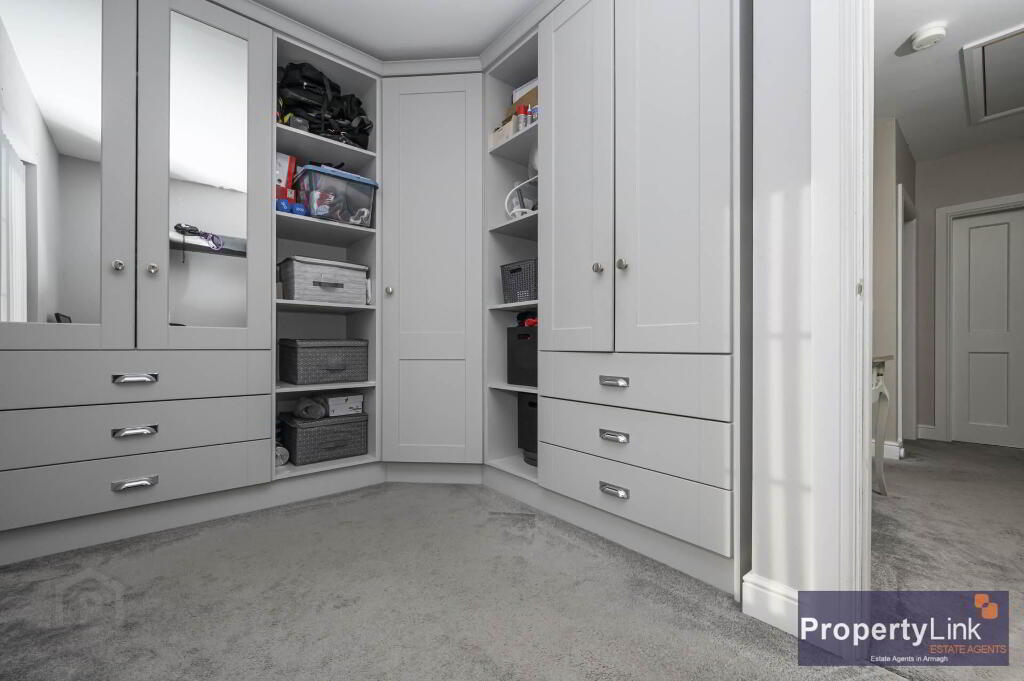
A frontal aspect bedroom currently used as a dressing room. Carpet floor covering and built in fitted wardrobes.
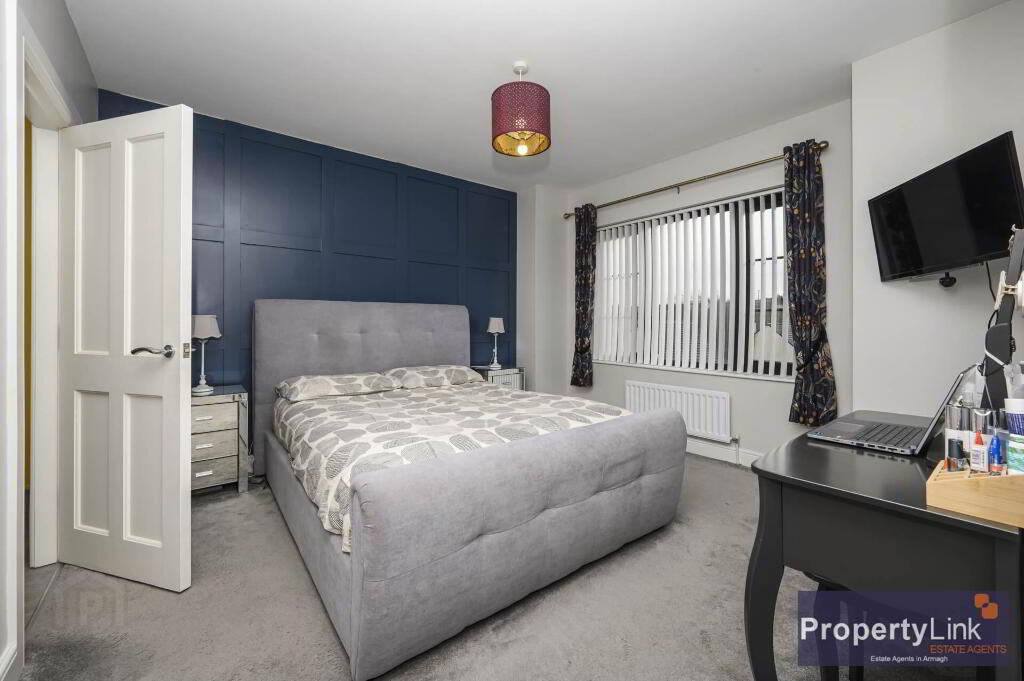
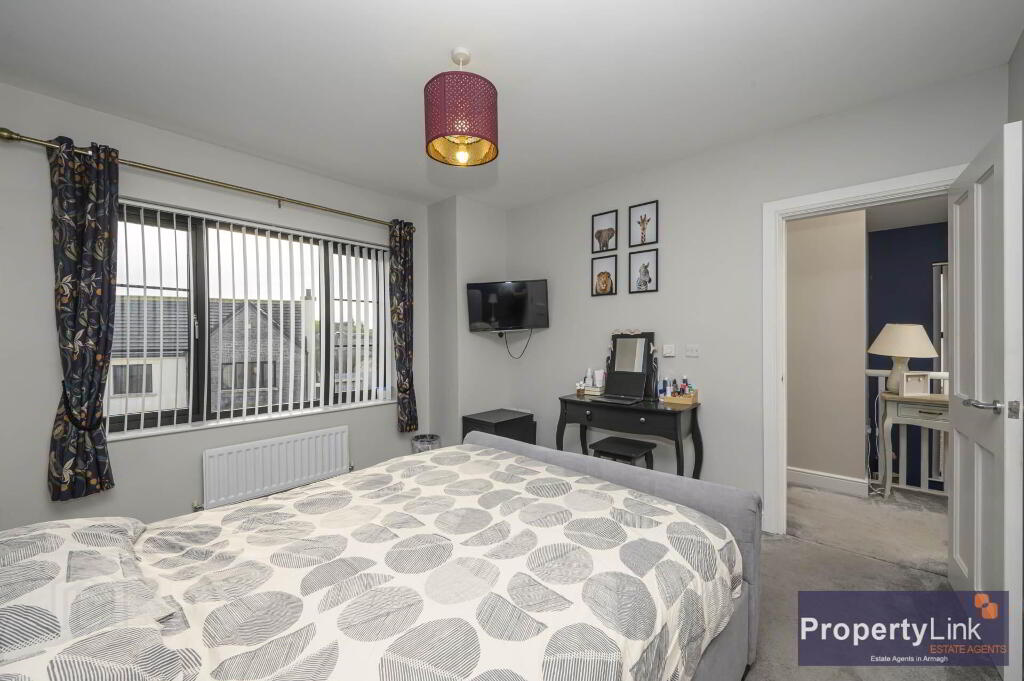
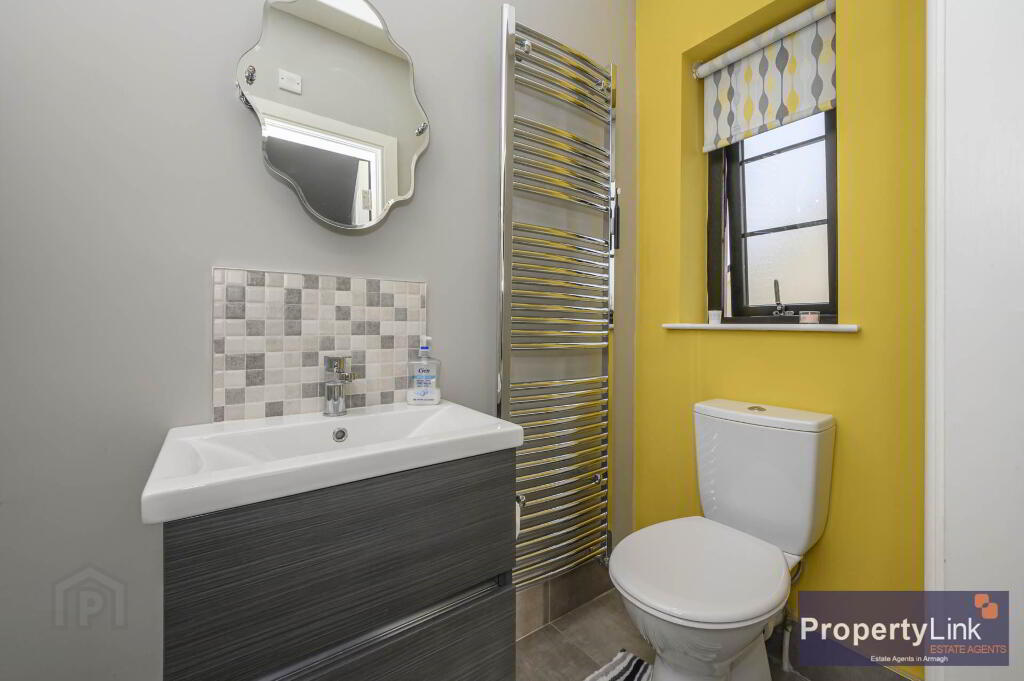
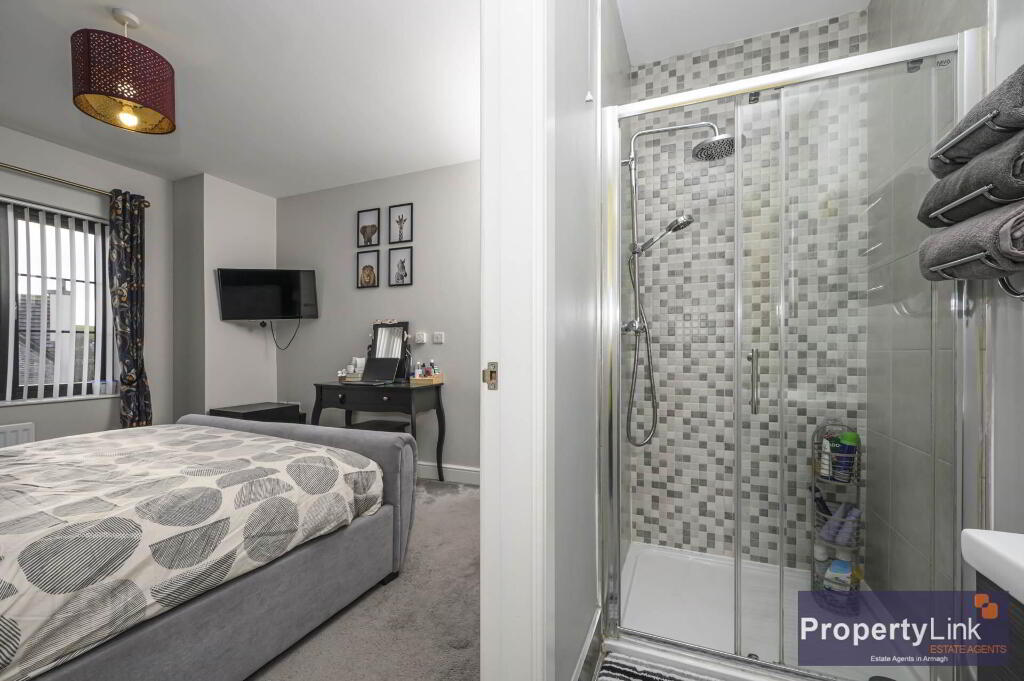
Master bedroom with En-suite - 12'2" (3.71m) x 11'7" (3.53m)
A generous master bedroom with carpet floor covering. Large frontal aspect window views. En-suite to include shower enclosure with rain head, low flush WC, sink in vanity. Ceramic wall & floor tiles.
Bedroom 3
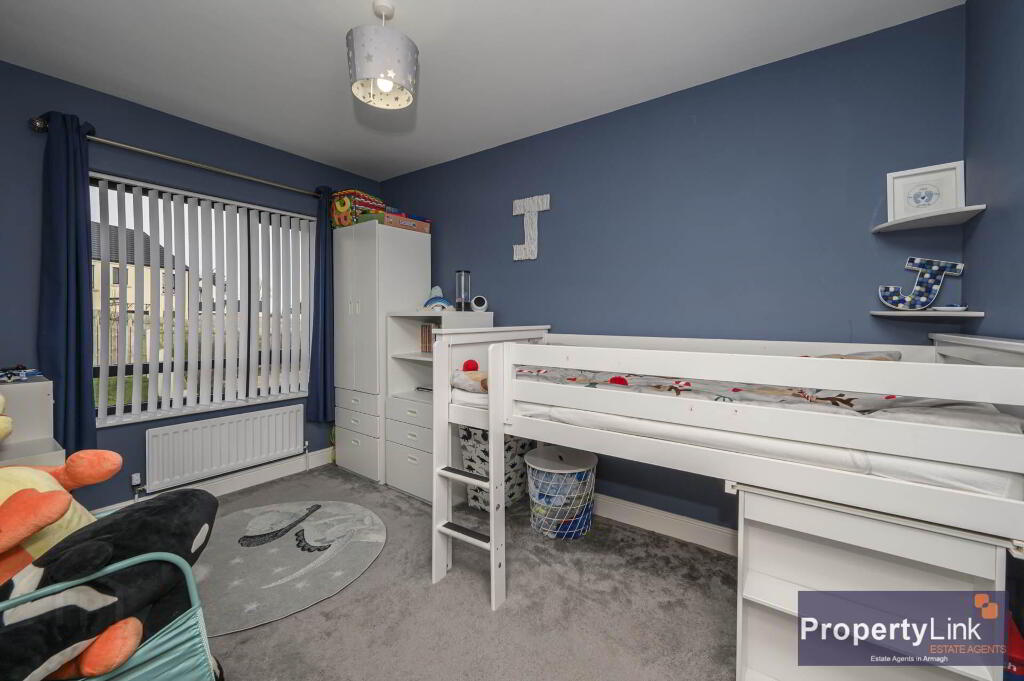
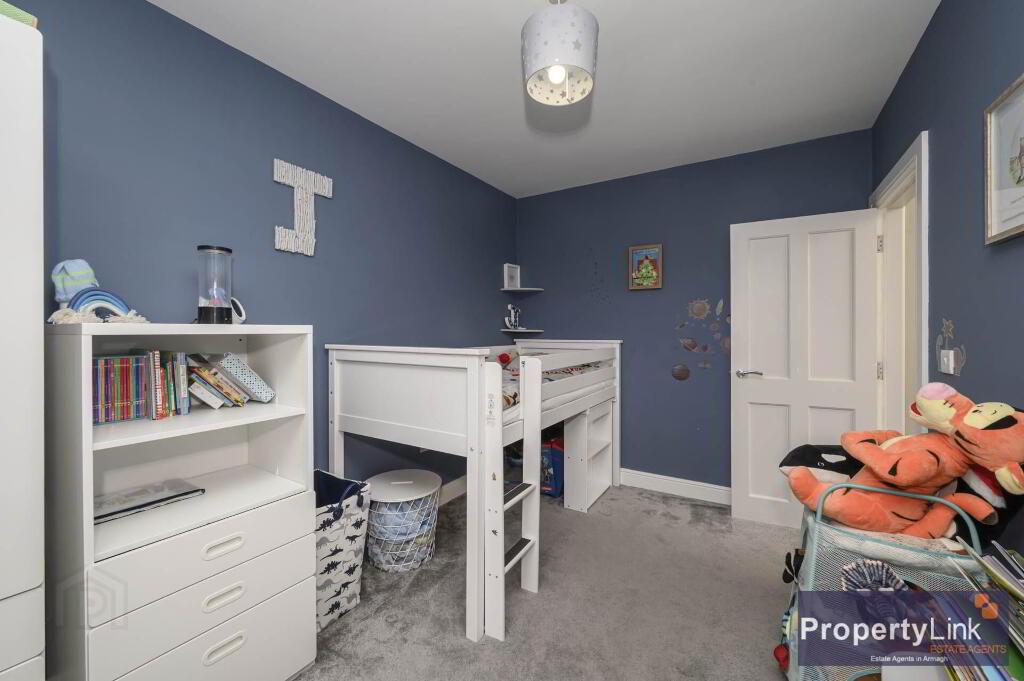
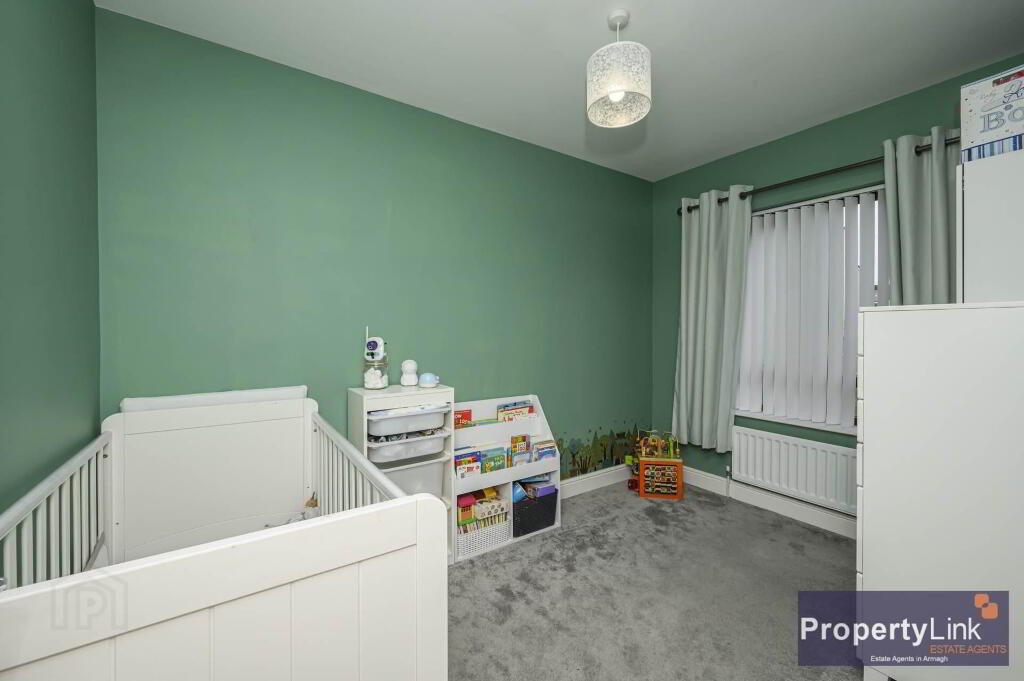
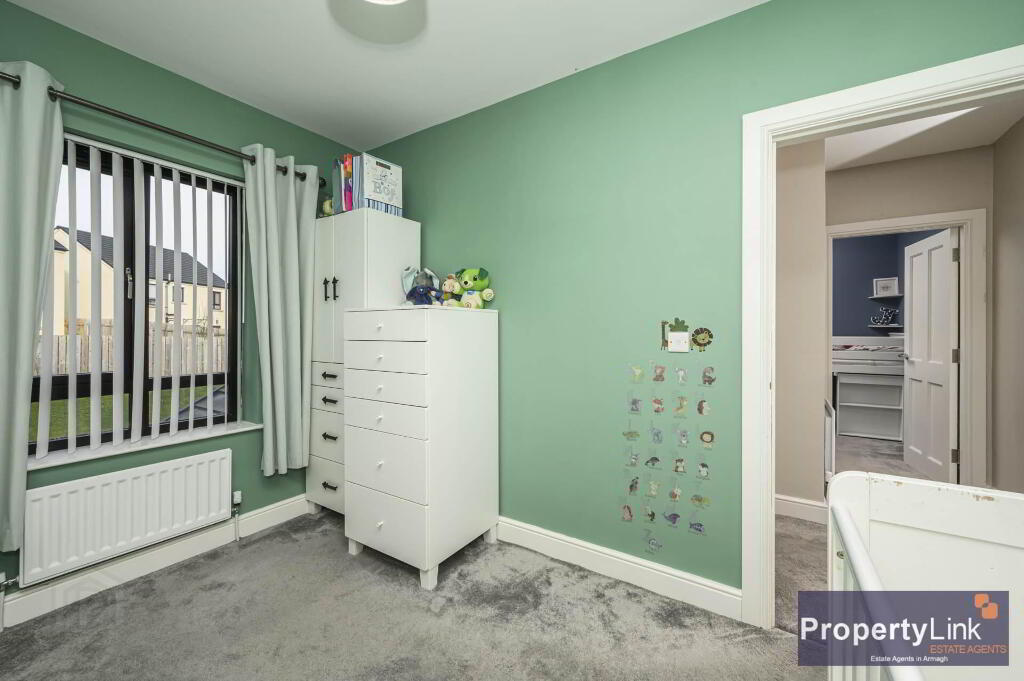
A generous rear aspect double bedroom with carpet floor covering.
Bedroom 4 - 13'2" (4.01m) x 8'4" (2.54m)
A sizable forth bedroom with rear aspect window views and carpet floor covering.
Bathroom - 8'9" (2.67m) x 7'0" (2.13m)
Four piece suite to include floating wash hand basin, low flush WC, panel bath, corner shower enclosure and ceramic tiled floor.
External rear
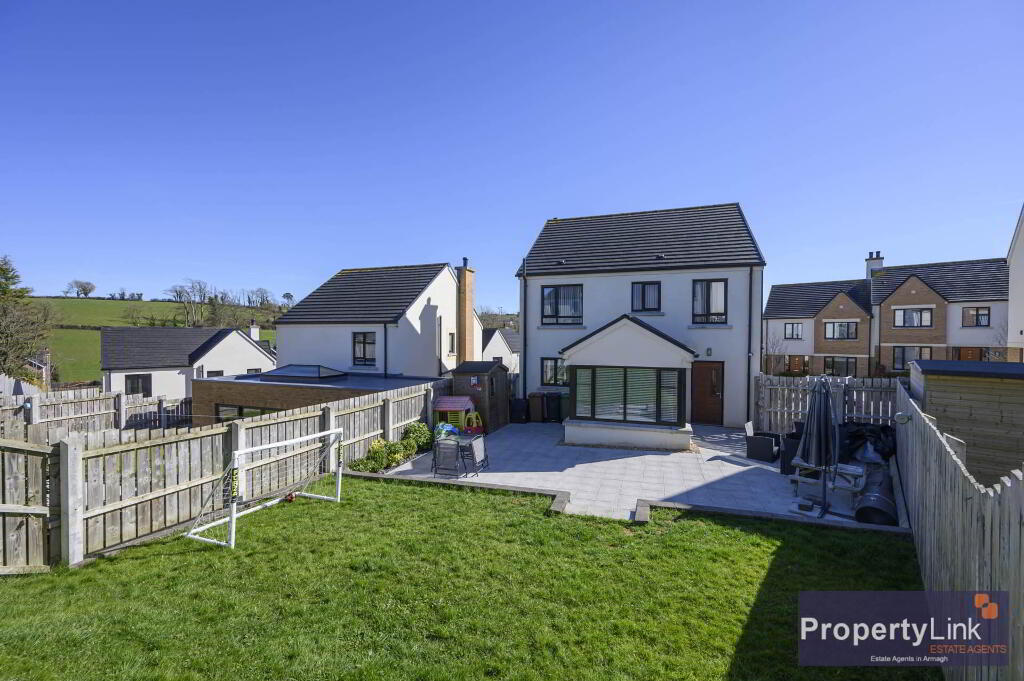
An enclosed rear garden and extensive patio area. Ideal space to enjoy all the summer sunshine. Gate access to the front.
External front
Offering private parking to the front and tarmac driveway.
Notice
Please note we have not tested any apparatus, fixtures, fittings, or services. Interested parties must undertake their own investigation into the working order of these items. All measurements are approximate and photographs provided for guidance only.
Entrance Hallway - 16'0" (4.88m) x 5'9" (1.75m)
A inviting entrance hallway offering access to all rooms on the ground floor. Staircase leading to the second floor. Finished with ceramic floor tiles.
Lounge - 17'0" (5.18m) x 13'6" (4.11m)
A spacious sitting room with large frontal aspect window and side window offering natural light. Laminated floor covering and feature multi fuel stove.
Kitchen & Dining with Sun-room - 17'5" (5.31m) x 11'1" (3.38m)
A generous open plan kitchen, dining, living space ideal for a busy family. Complete with high and low level fitted units to include integrated dishwasher, electric oven with hob and extractor fan over, stainless steel sink, ceramic floor tiles and ample space to house dining table.
Sun-room - 9'8" (2.95m) x 9'0" (2.74m)
Open plan from the kicthen/ dining area is this ideal space for a play room, second reception or dining space. Glass double doors leading to rear the garden and patio area.
Utility Room - 9'4" (2.84m) x 5'8" (1.73m)
Leading from the kitchen offering space to house auto washers, stainless steel sink and drainer, cupboard storage and PVC rear door access.
Ground floor WC - 8'4" (2.54m) x 3'8" (1.12m)
To include low flush WC, floating wash hand basin and towel rail. Finished with ceramic floor tiles.
Bedroom 1 - 11'6" (3.51m) x 7'0" (2.13m)
A frontal aspect bedroom currently used as a dressing room. Carpet floor covering and built in fitted wardrobes.
Master bedroom with En-suite - 12'2" (3.71m) x 11'7" (3.53m)
A generous master bedroom with carpet floor covering. Large frontal aspect window views. En-suite to include shower enclosure with rain head, low flush WC, sink in vanity. Ceramic wall & floor tiles.
Bedroom 3
A generous rear aspect double bedroom with carpet floor covering.
Bedroom 4 - 13'2" (4.01m) x 8'4" (2.54m)
A sizable forth bedroom with rear aspect window views and carpet floor covering.
Bathroom - 8'9" (2.67m) x 7'0" (2.13m)
Four piece suite to include floating wash hand basin, low flush WC, panel bath, corner shower enclosure and ceramic tiled floor.
External rear
An enclosed rear garden and extensive patio area. Ideal space to enjoy all the summer sunshine. Gate access to the front.
External front
Offering private parking to the front and tarmac driveway.
Notice
Please note we have not tested any apparatus, fixtures, fittings, or services. Interested parties must undertake their own investigation into the working order of these items. All measurements are approximate and photographs provided for guidance only.
-
Property Link Estate Agents
028 3751 1166
Photo Gallery
Location
