
House Type 2, Thornhill Manor, Thornhill Manor , Tandragee
4 Bed Detached Chalet For Sale
Price £260,000
Print additional images & map (disable to save ink)
Telephone:
028 3751 1166View Online:
www.propertylink-ni.com/1134752Key Information
| Address | House Type 2, Thornhill Manor, Thornhill Manor , Tandragee |
|---|---|
| Price | £260,000 |
| Style | Detached Chalet |
| Bedrooms | 4 |
| Receptions | 1 |
| Bathrooms | 4 |
| Heating | Gas |
| Size | 1,345 sq. feet |
| Status | For sale |
Property Units
| Unit Name | Price | Size |
|---|---|---|
| Thornhill Manor, Site 3 Tandragee | £260,000 | 1,345 sq. feet |
Additional Information
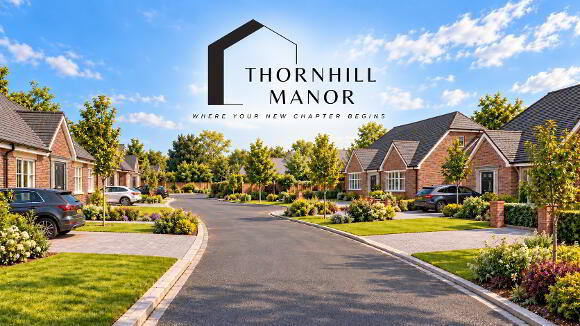
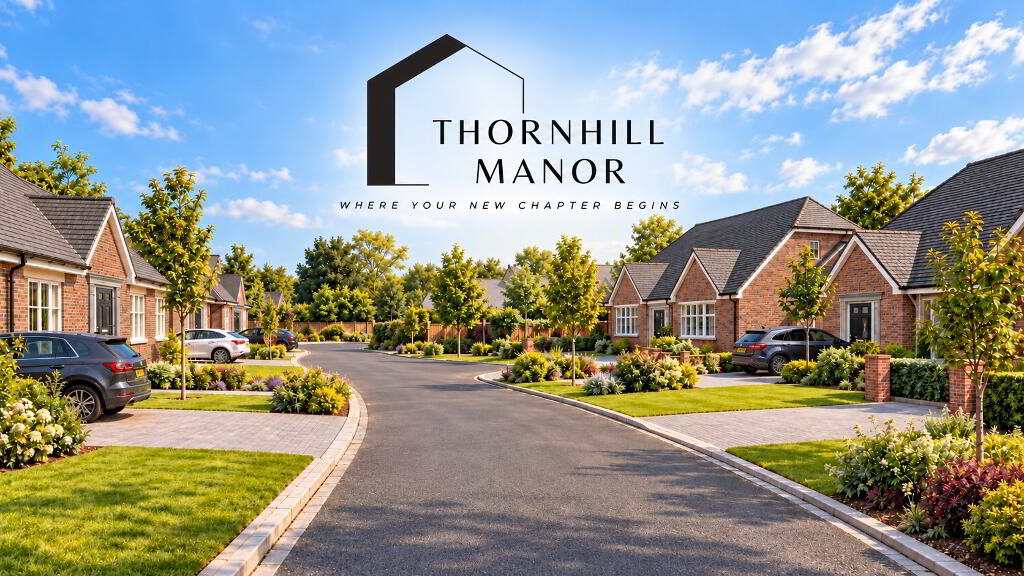
An exclusive development of traditional block-built homes, with a beautiful turnkey finish
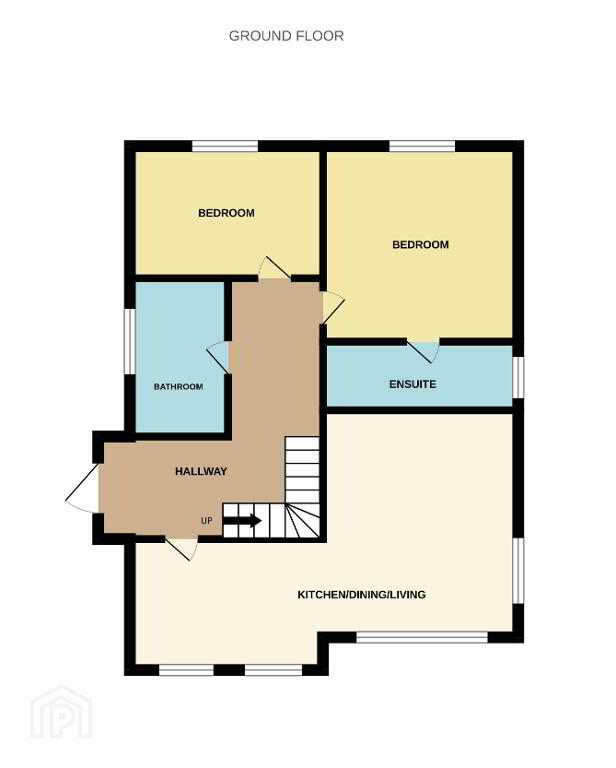
Ground Floor
Kitchen/Living/Dining Room – 7.3m x 5.9m
Bathroom - 2.6m x 1.9m
Bedroom 1 – 3.7m x 3.2m
En-suite – 3.2m x 1.0m
Bedroom 2 – 4.0m x 2.6m
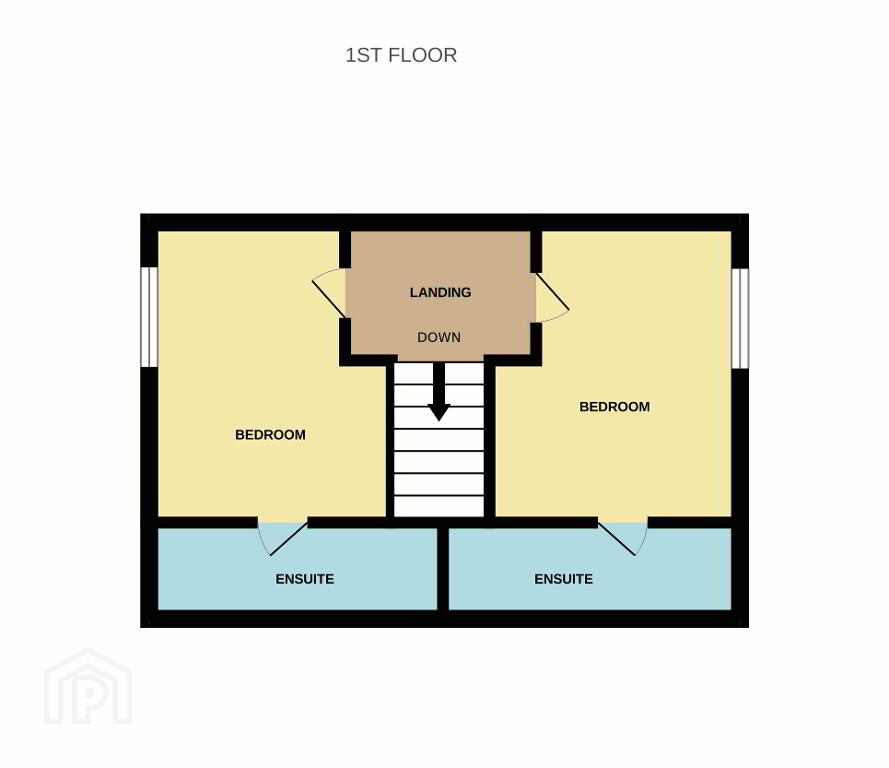
First Floor
Bedroom 3 – 4.5m x 3.0m
En-suite – 3.5m x 1.6m
Bedroom 4 - 4.5m x 3.2m
En-suite - 3.7m x 1.6m
*All homes will be finished to the highest standard, complying with all planning and building regulations and inspected by NHBC for full compliance with housing standards.
Kitchen
- Bespoke kitchen designed & fitted with a wide range of doors, drawers, worktops and handles.
- Appliances to include integrated fridge/freezer, dishwasher, hob, electric oven and extractor fan.
- Choice of ceramic floor tiles.
Bathroom & En-suite
- Contemporary sanitary ware with chrome fittings.
- Chrome heated towel rail.
- Shower
- Choice of ceramic floor coverings & splashbacks.
- Ceiling Lights
General House Features
- Choice of carpets & Floor coverings throughout.
- Wood burning Stove
- Internal walls & ceilings painted in a natural colour.
- Smoke, heat and carbon monoxide alarms
- 10 year NHBC warranty
External Features
-Landscaped gardens with timber fencing
- Outside water tap
- Tarmac Driveway.
-
Property Link Estate Agents
028 3751 1166
-
LS Construction Limited

Photo Gallery
Location
