
11 Irish Street Richhill, BT61 9PS
5 Bed Detached House For Sale
Offers over £284,950
Print additional images & map (disable to save ink)
Telephone:
028 3751 1166View Online:
www.propertylink-ni.com/1129454Key Information
| Address | 11 Irish Street Richhill, BT61 9PS |
|---|---|
| Price | Offers over £284,950 |
| Style | Detached House |
| Bedrooms | 5 |
| Receptions | 1 |
| Bathrooms | 2 |
| Heating | Gas |
| Size | 148 sq. metres |
| EPC Rating | D64/C80 |
| Status | For sale |

Features
- Detached Family Home
- 5 Bedrooms
- 2 Reception Rooms
- 2 Bathroom Facilities
- Enclosed Rear Garden
- Popular Village Location
- Excellent Family Accommodation
Additional Information
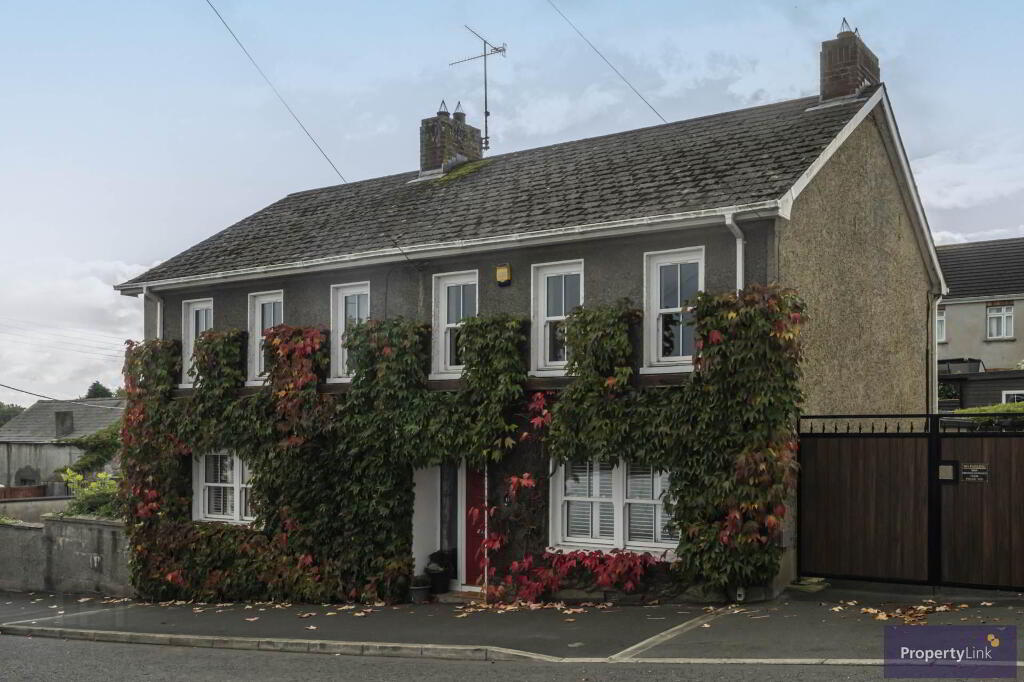
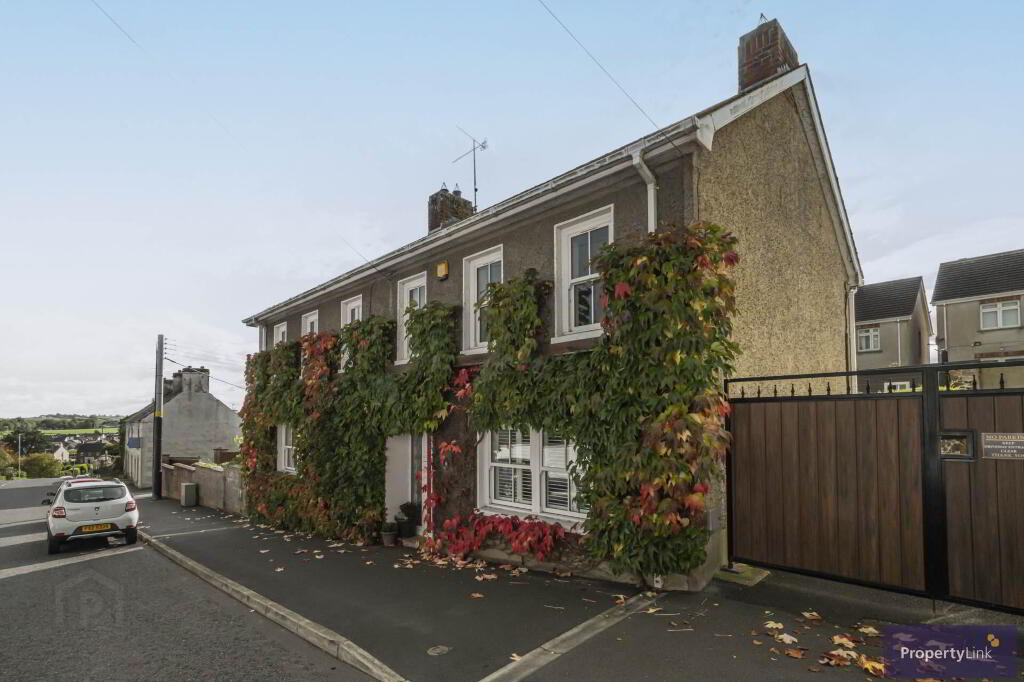
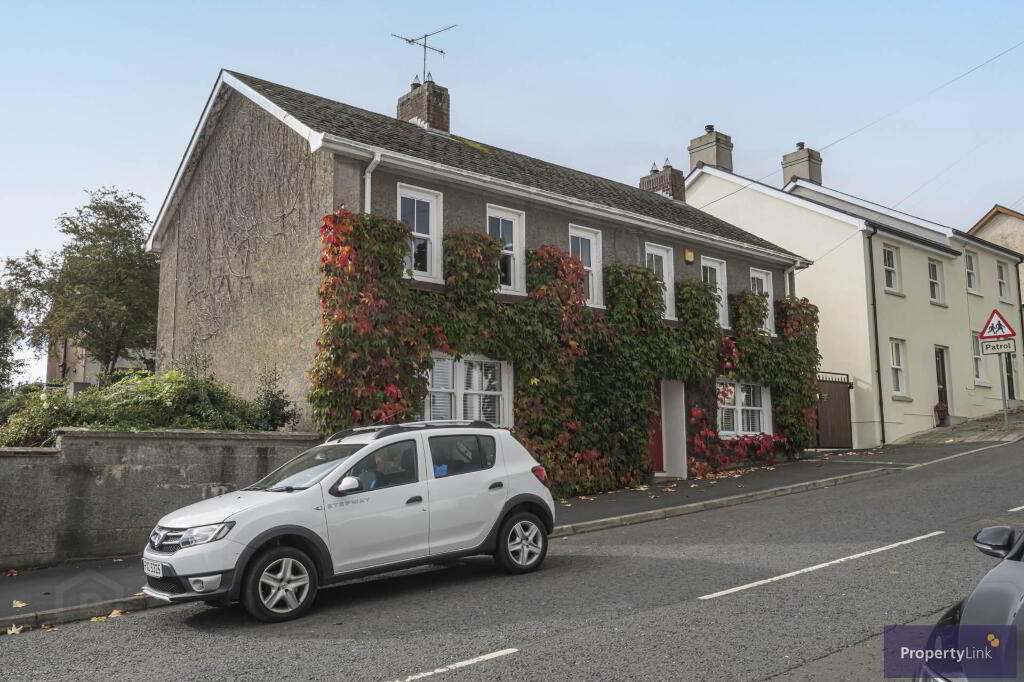
PropertyLink are proud to introduce this impressive detached family home, ideally situated on Irish Street in the popular and highly regarded village of Richhill.
Offering spacious and versatile accommodation throughout, the property comprises five well-proportioned bedrooms, two reception rooms and two bathroom facilities, providing excellent space for family living. The generous kitchen, dining and living area creates a welcoming heart to the home, while the additional reception room/bedroom offers flexibility to suit the needs of the new owner.
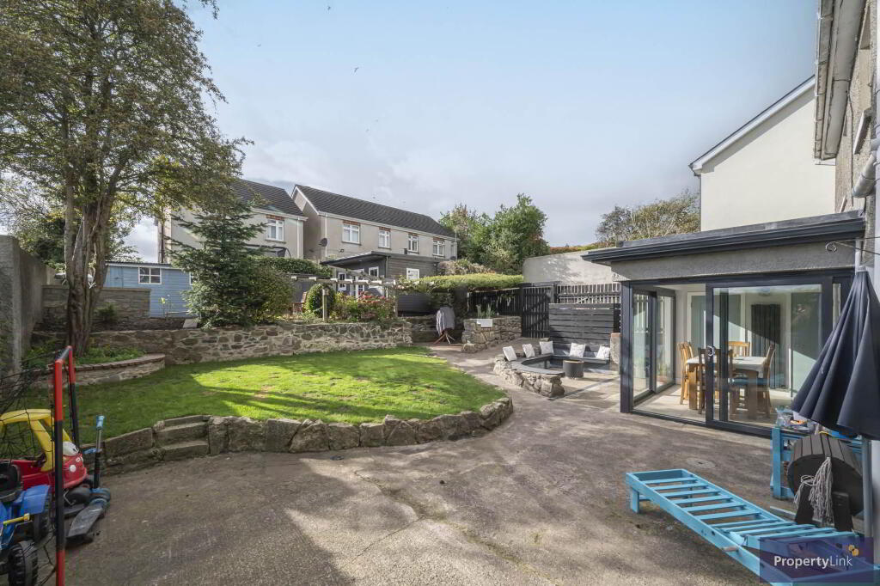
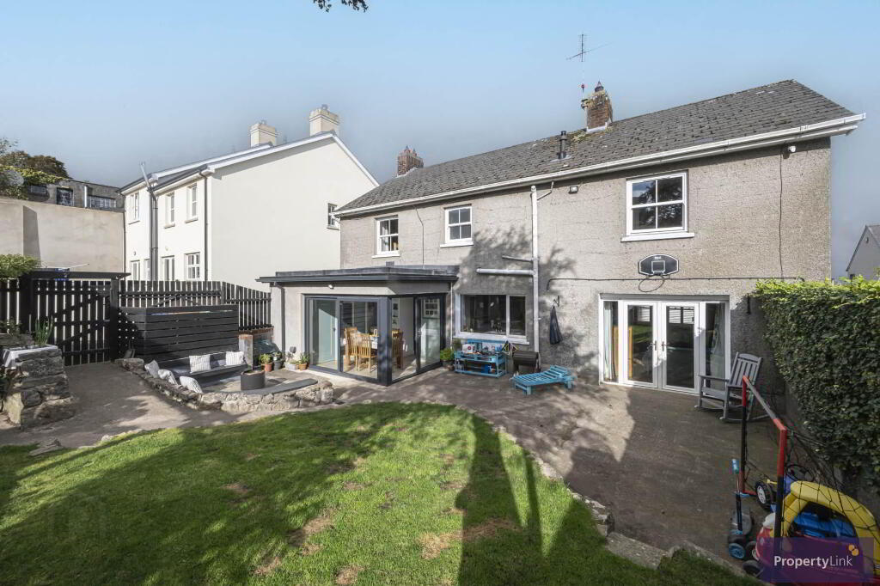
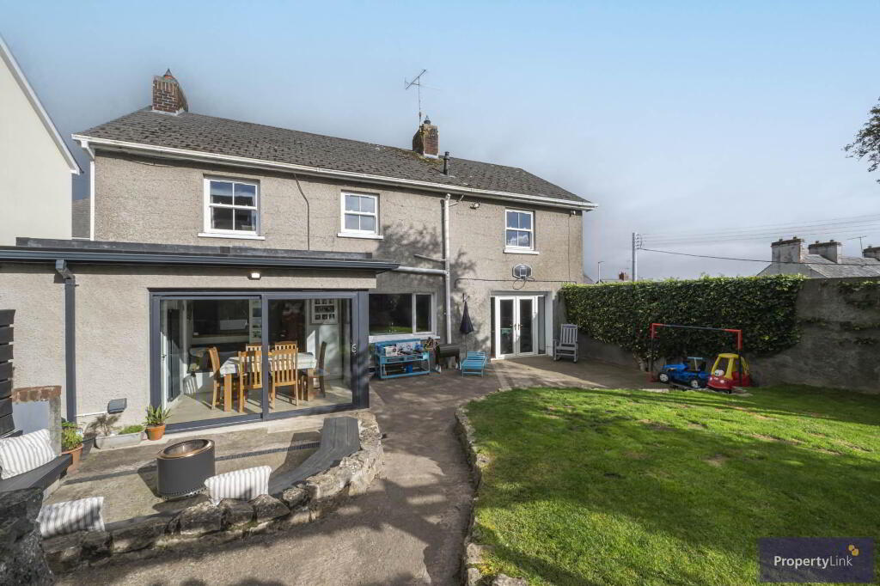
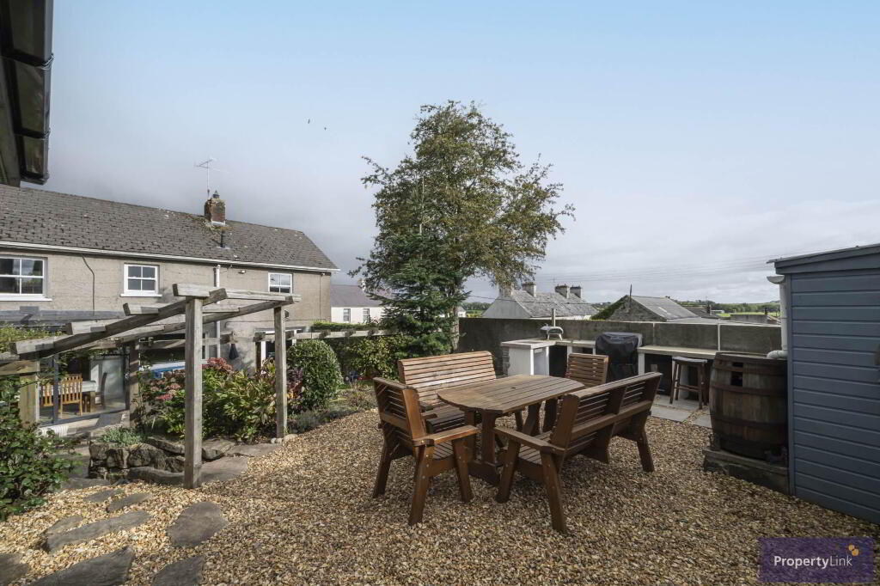
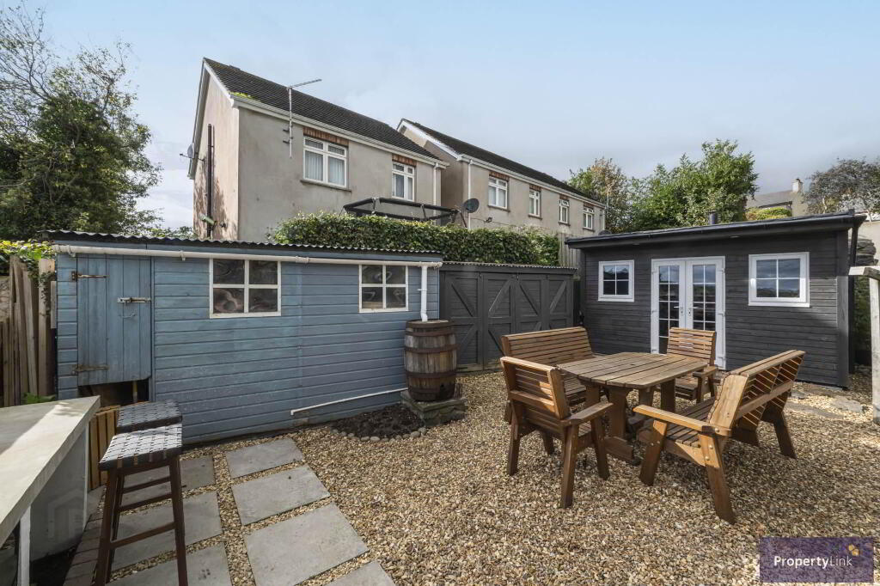
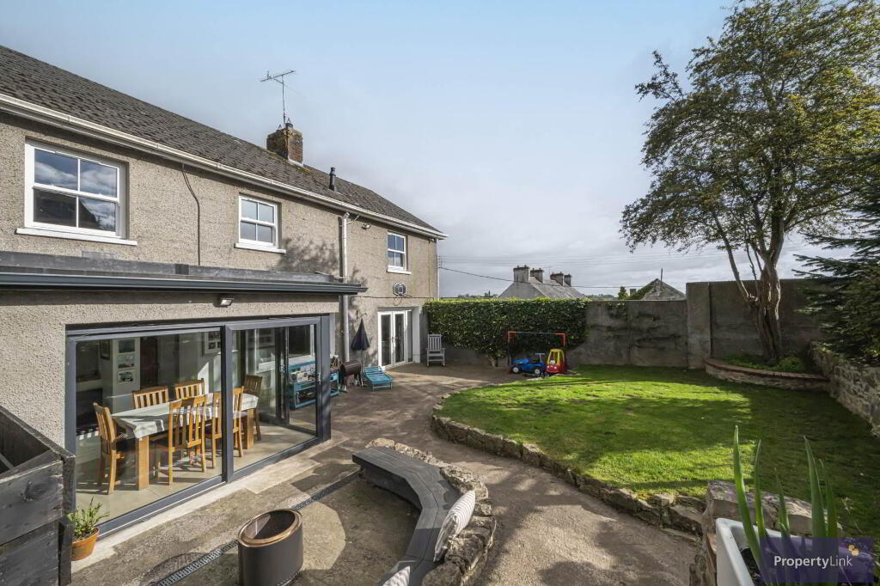
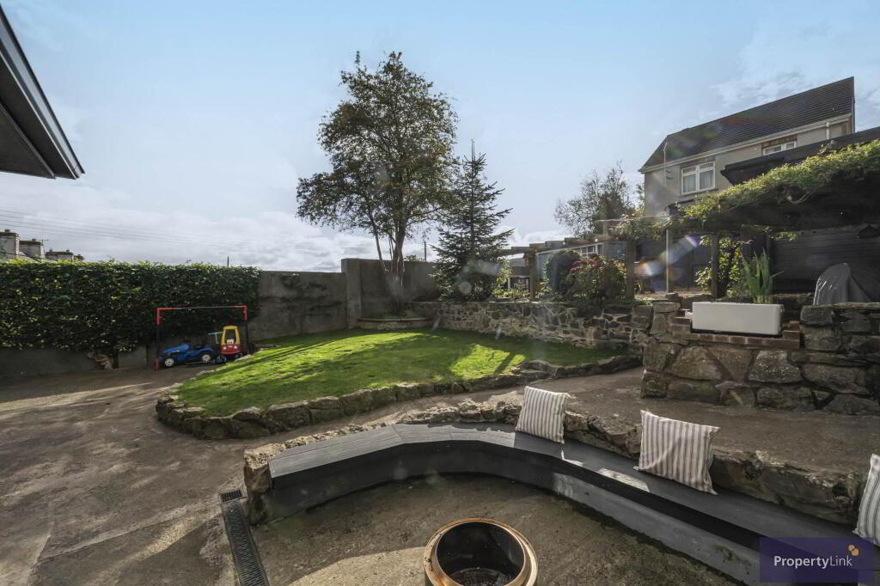
Externally, the property benefits from an enclosed rear garden, providing excellent outdoor space for families, entertaining and everyday enjoyment.
Located within the popular village of Richhill, the property is conveniently positioned for local amenities, schools, shops and transport links, while Armagh City and surrounding towns are also within easy reach.
With its generous accommodation, versatile living space and excellent location, this property would make an ideal family home. Early viewing is highly recommended to fully appreciate all that 11 Irish Street has to offer.
For further information or to arrange a viewing, contact PropertyLink on 028 3751 1166.
Entrance Hallway - 12'8" (3.86m) x 6'4" (1.93m)
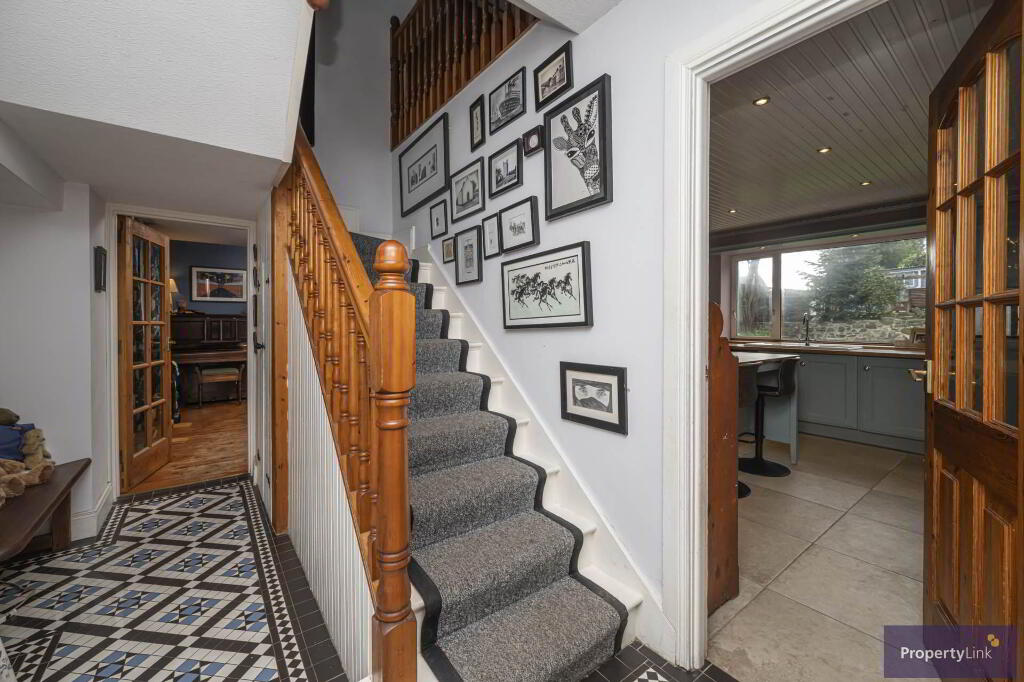
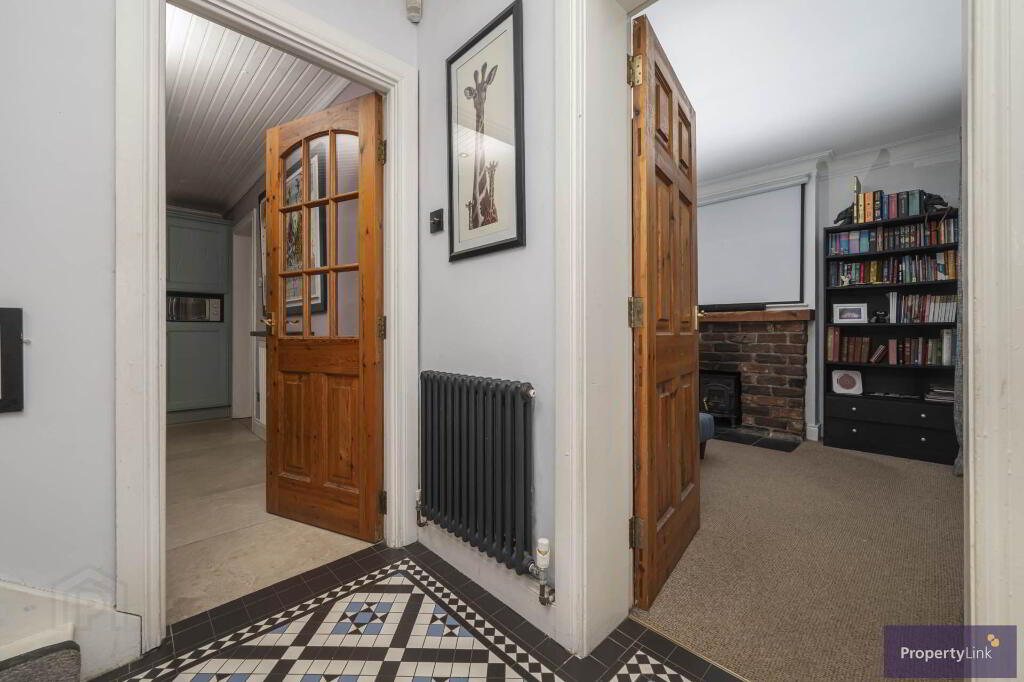
Entered via a welcoming entrance hall with ceramic tiled flooring, useful understairs storage and access to the reception rooms, kitchen and first floor.
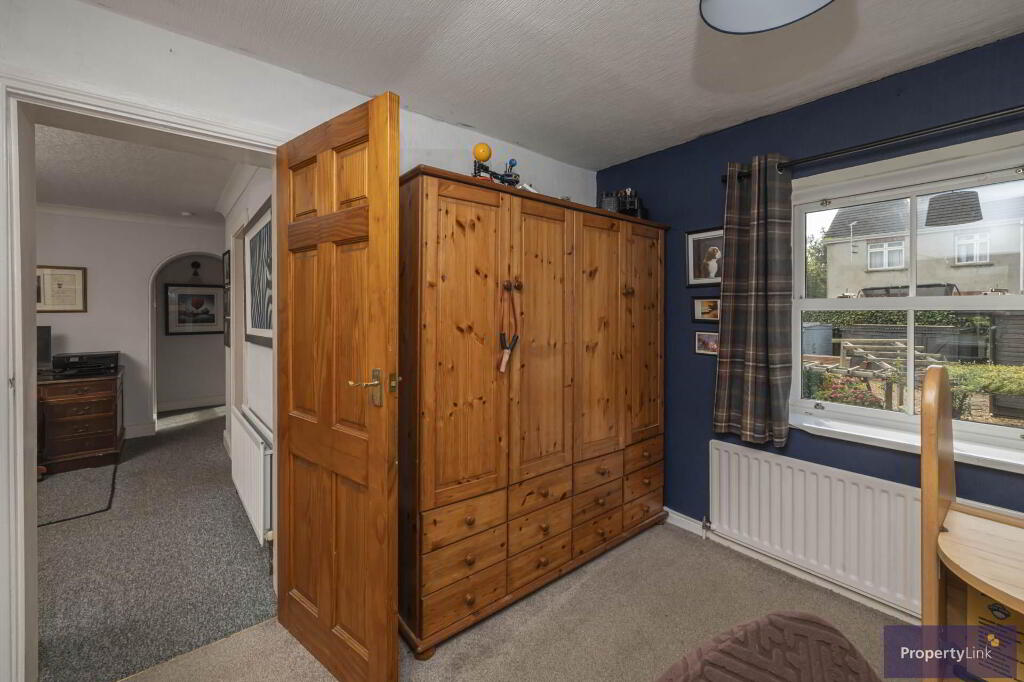
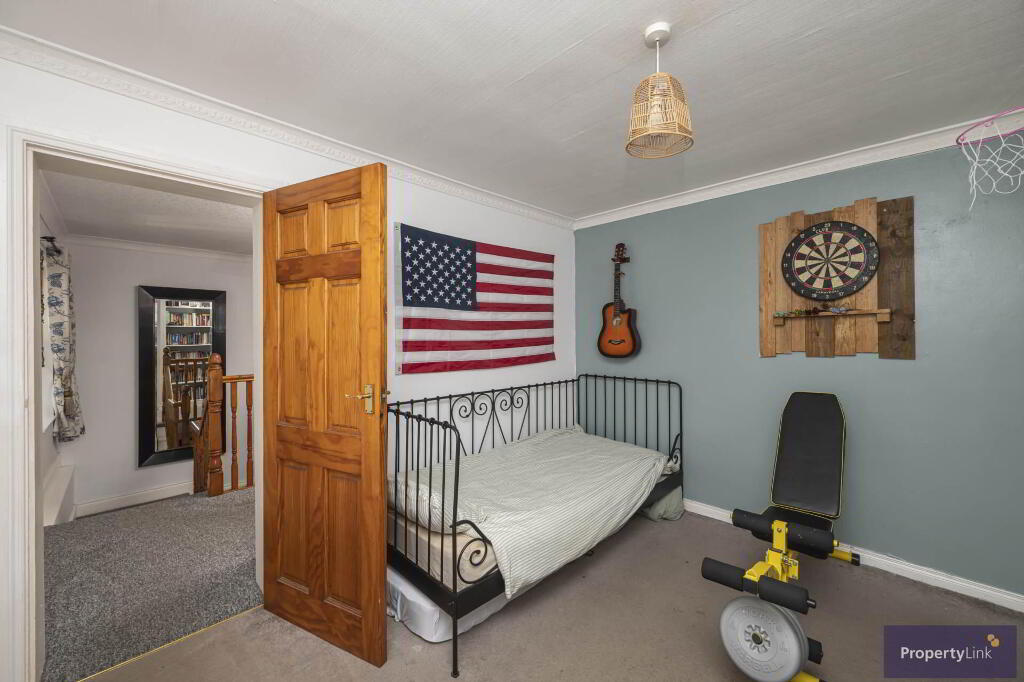
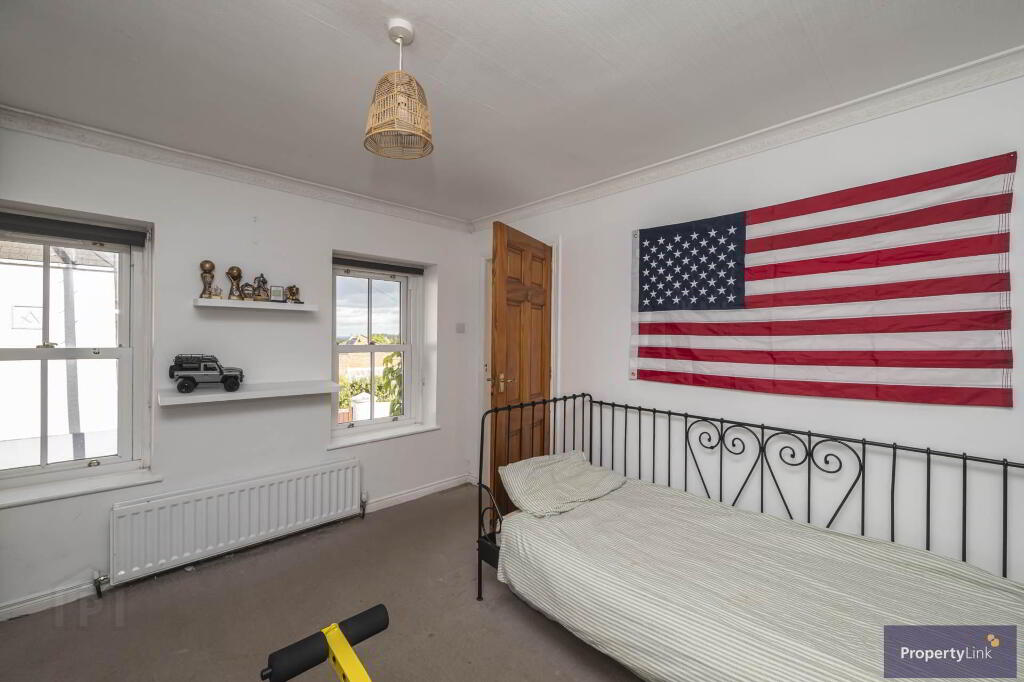
Reception Room/ Bedroom 5 - 10'8" (3.25m) x 12'8" (3.86m)
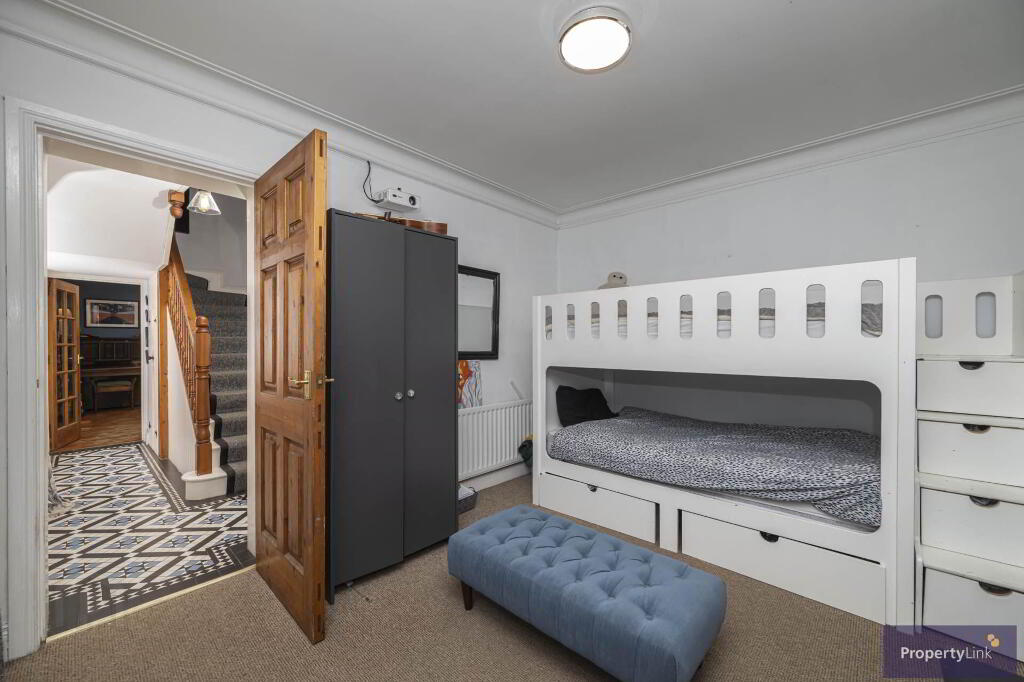
A spacious front facing room offering excellent versatility, currently used as a bedroom but with potential for use as reception room. The room features carpet flooring and a feature fireplace with wood burning stove and attractive red brick surround.
Living Room - 21'8" (6.6m) x 12'8" (3.86m)
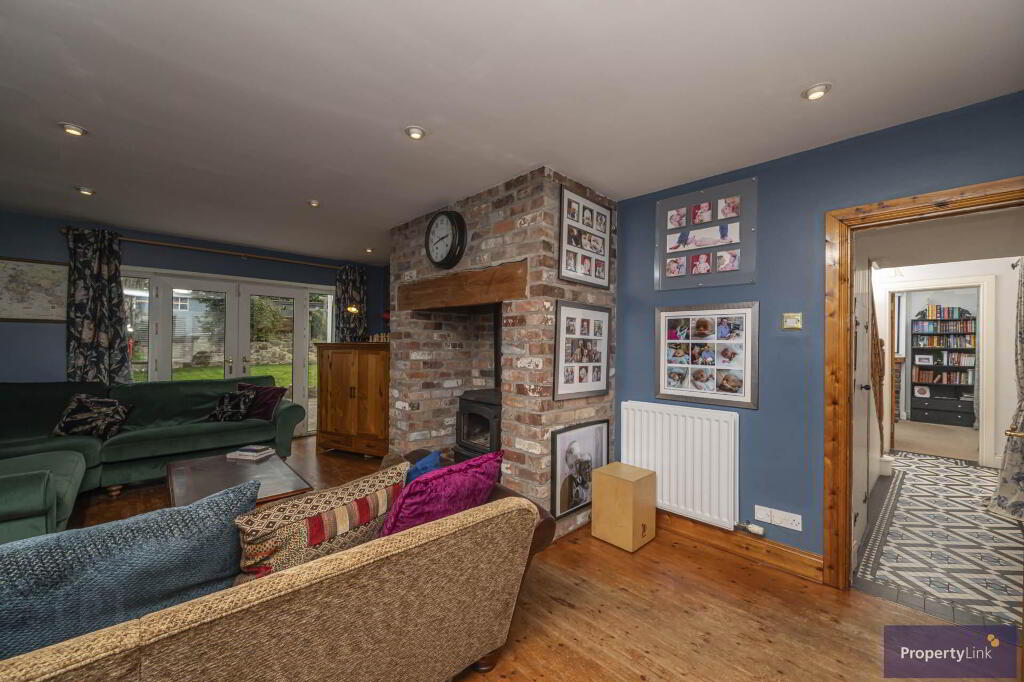
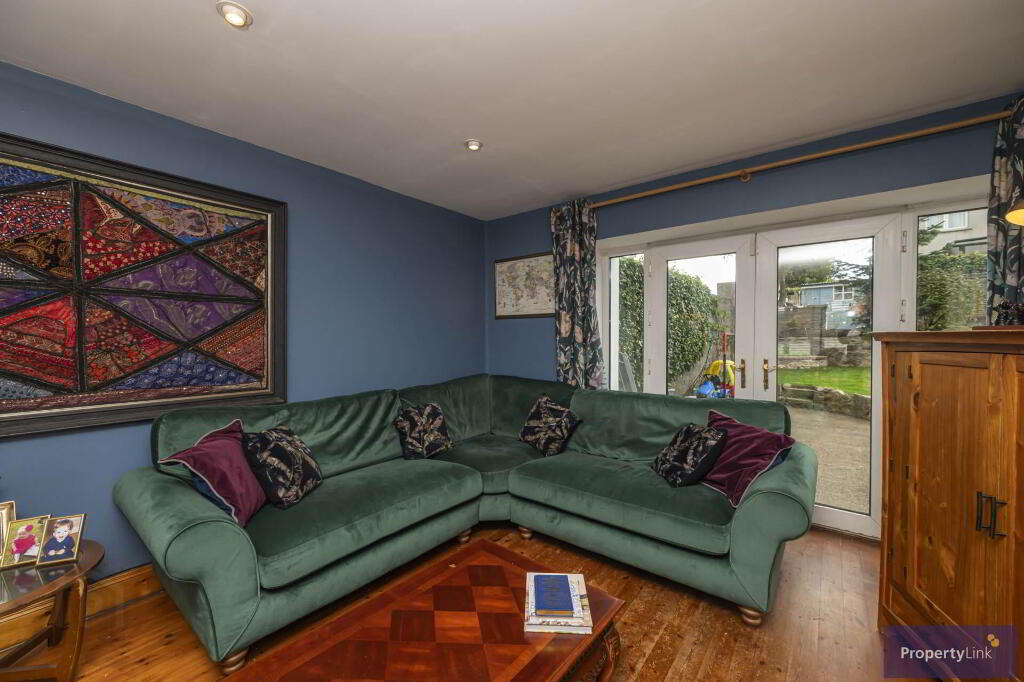
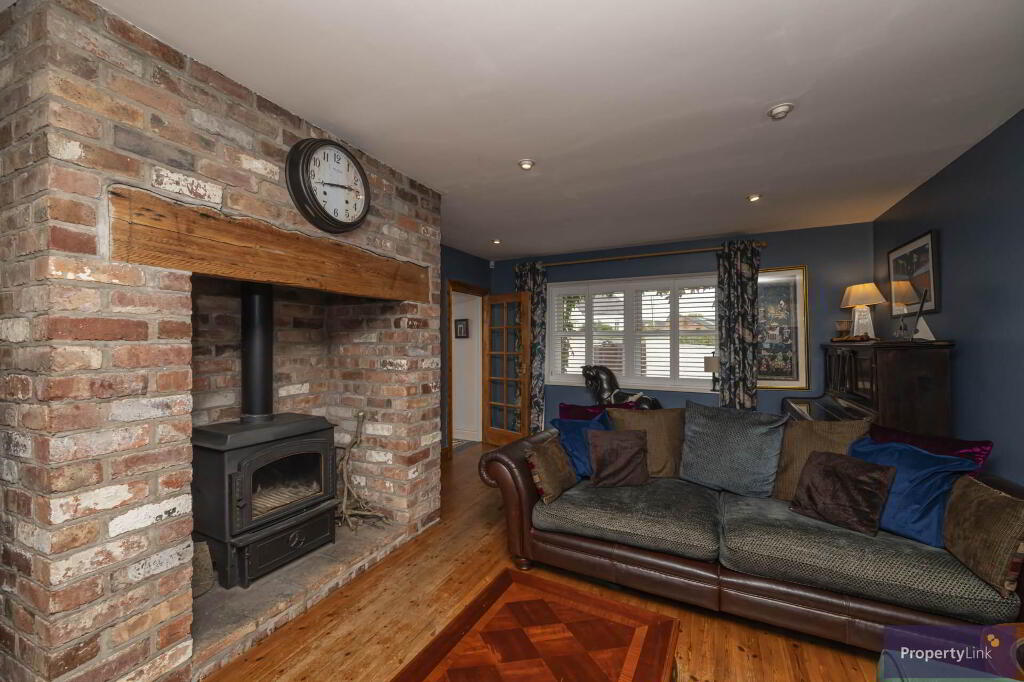
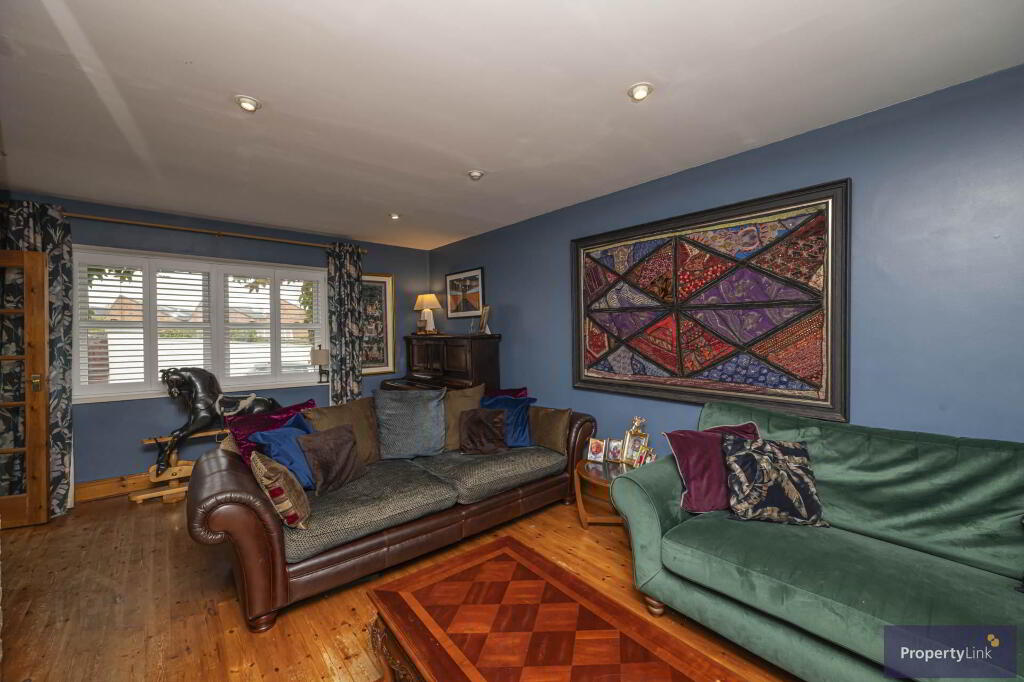
A beautifully presented front facing living room finished with solid wooden flooring and a striking stove with feature surround. PVC patio doors provide direct access to the rear garden.
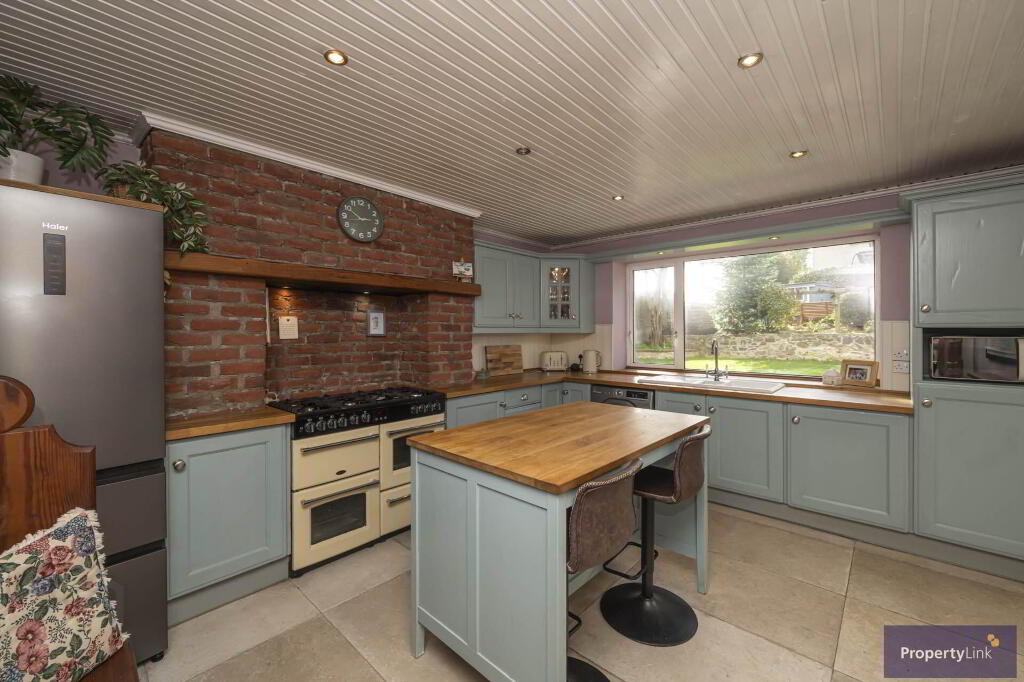
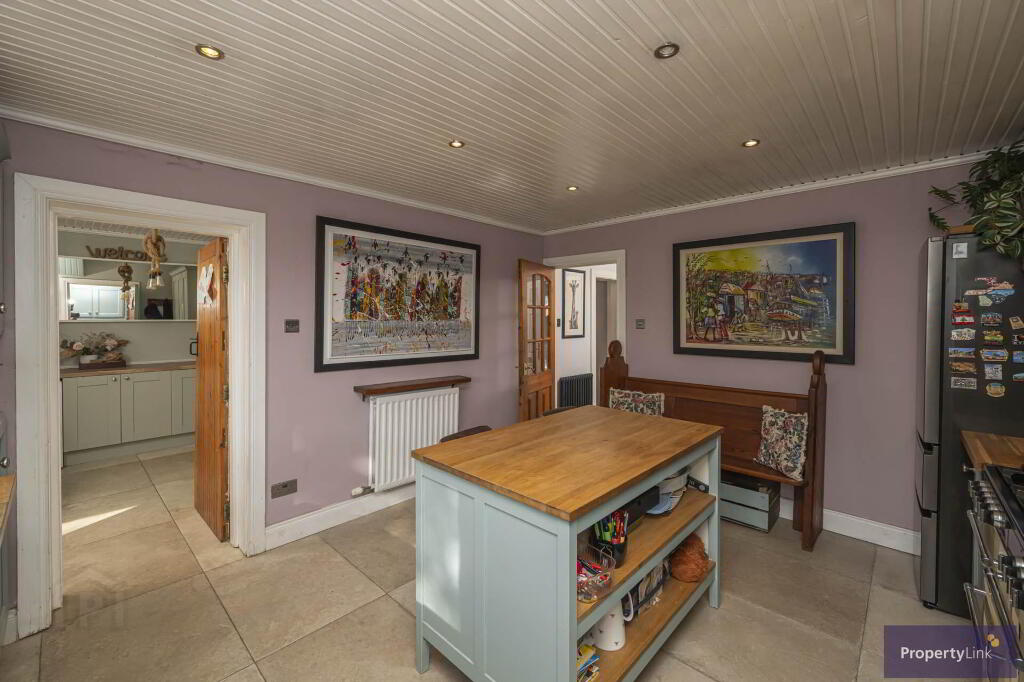
Kitchen - 12'1" (3.68m) x 14'9" (4.5m)
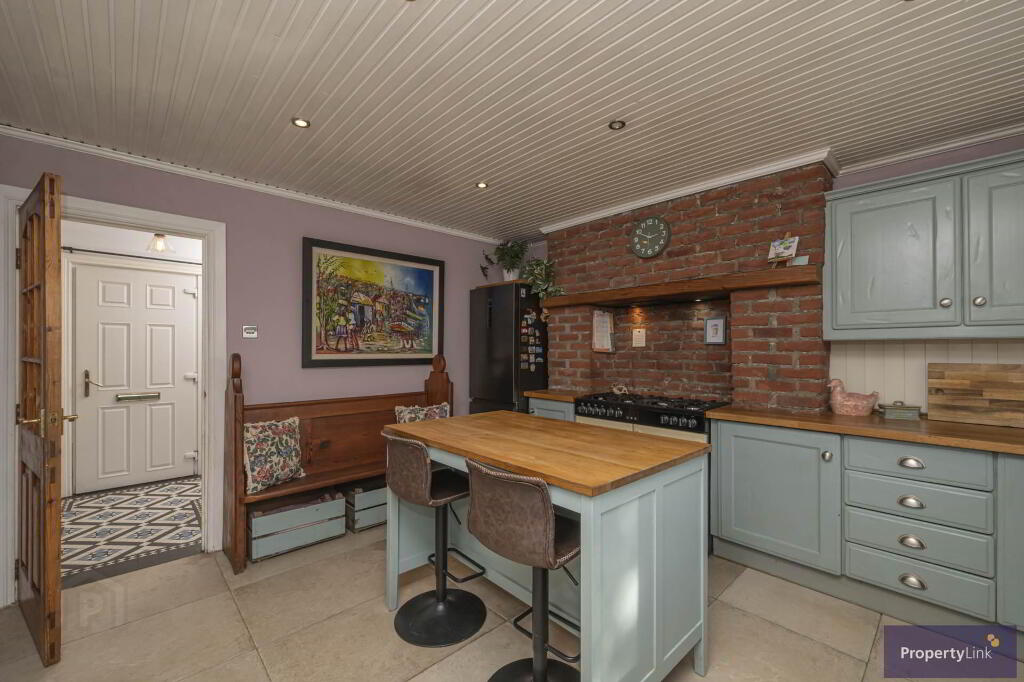
A generous kitchen with a large rear facing window providing excellent natural light and attractive views over the rear garden. Fitted with a range of solid kitchen units, space for a fridge freezer and washing machine, Belling cooker with gas hob and ceramic sink and drainer. Finished with tiled flooring.
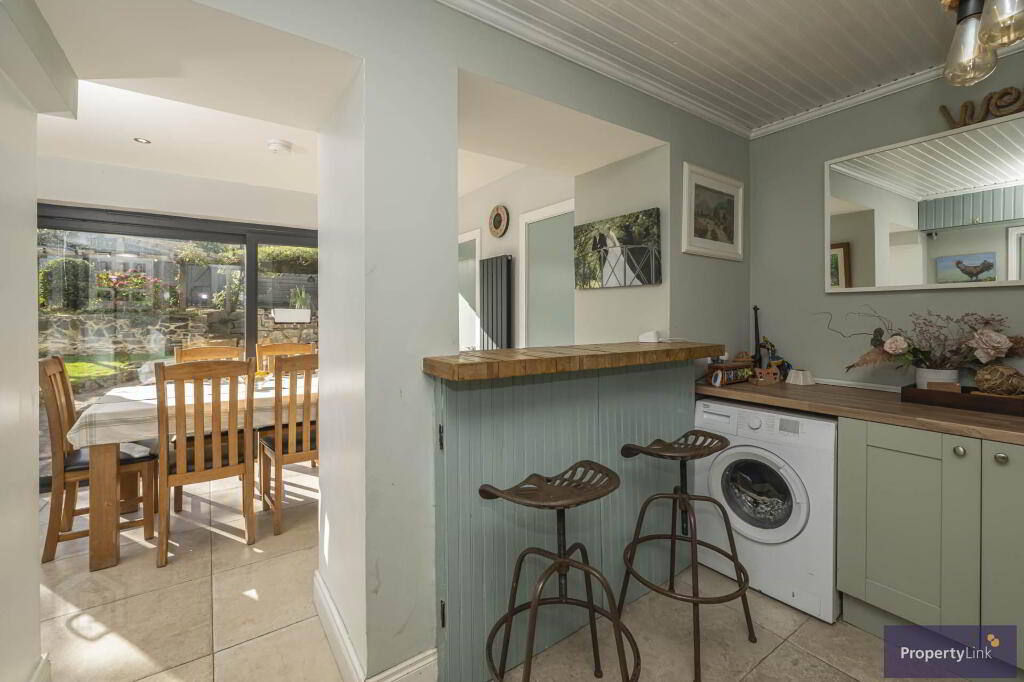
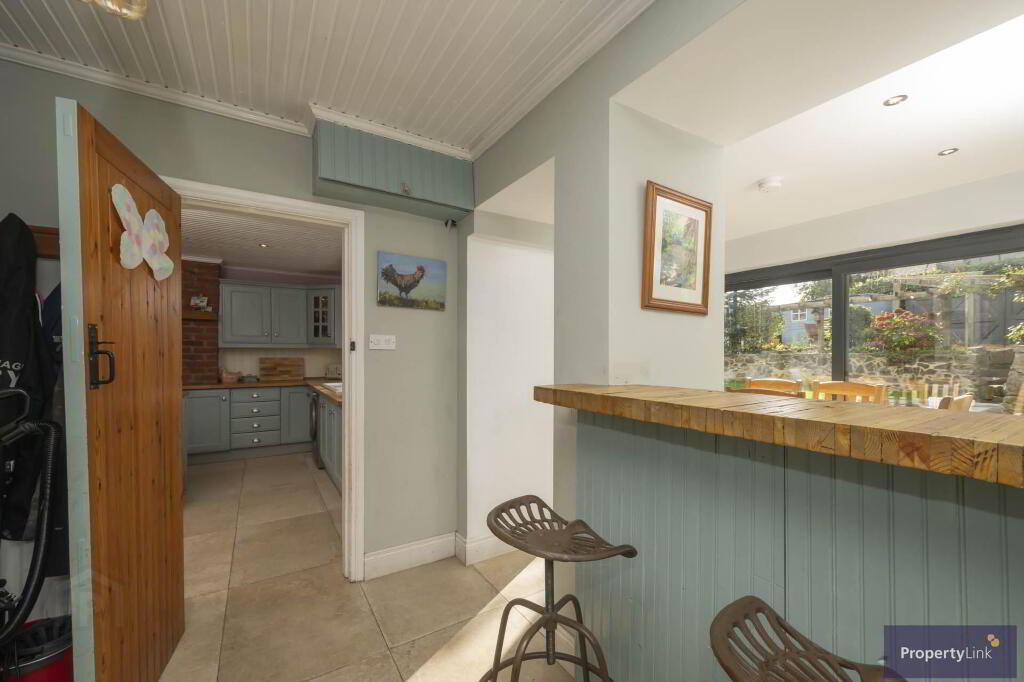
Utility Room - 6'9" (2.06m) x 10'10" (3.3m)
Useful utility room with fitted units, pantry storage and space for a washing machine. Finished with tiled flooring.
Dining Room - 9'0" (2.74m) x 10'3" (3.12m)
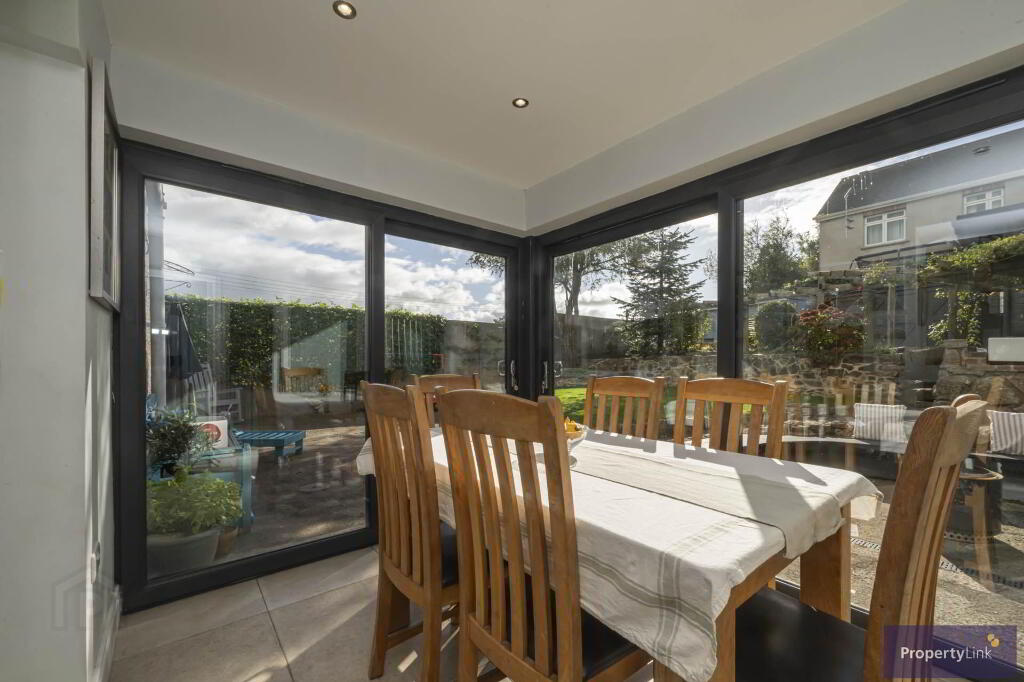
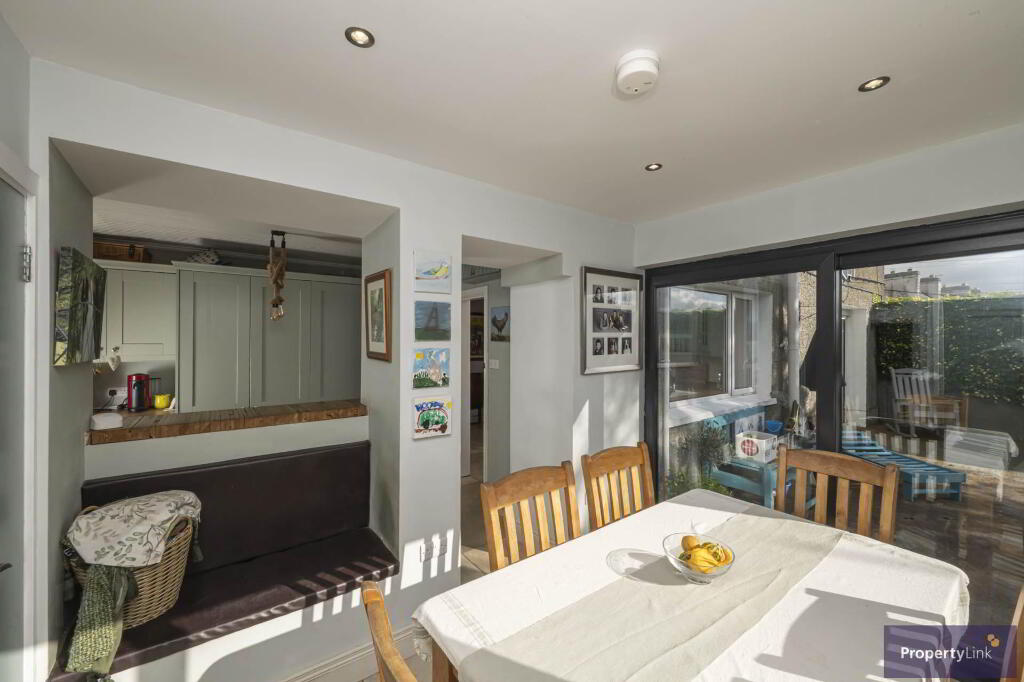
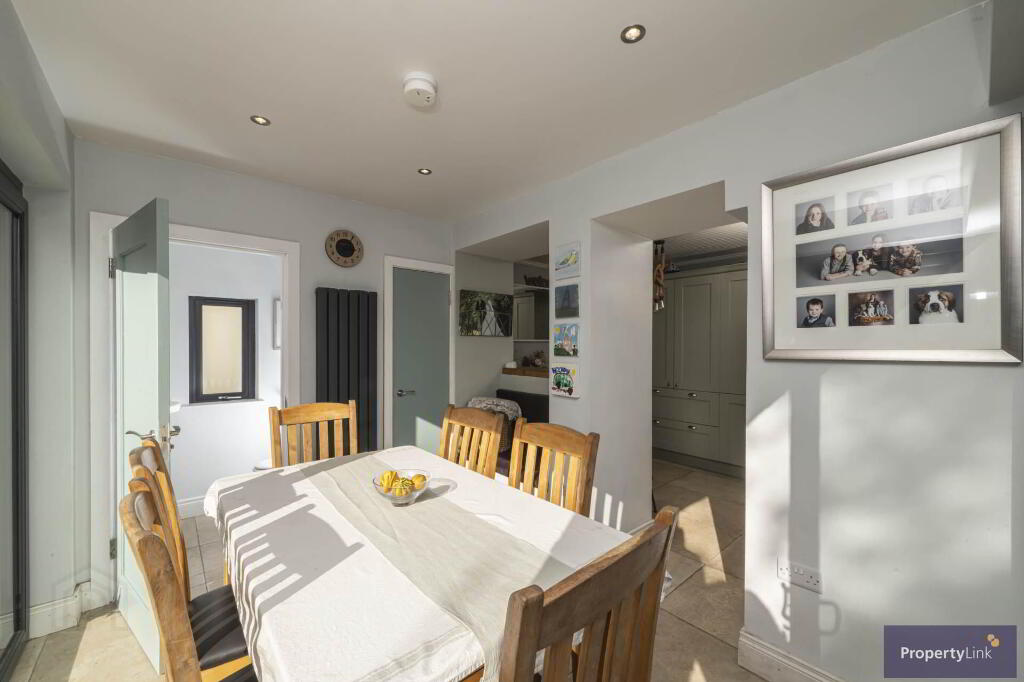
A bright and spacious dining room featuring sliding doors to the rear, allowing an abundance of natural light into the room. Finished with tiled flooring and providing access to the cloakroom and ground floor WC.
Ground Floor WC - 5'0" (1.52m) x 4'1" (1.24m)
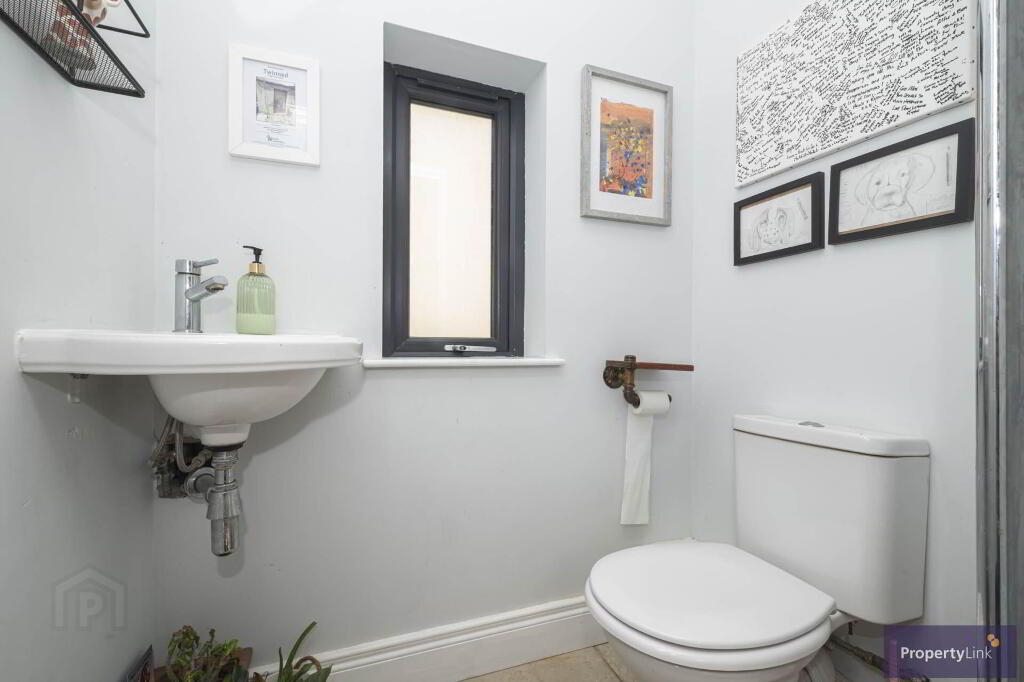
Fitted with a contemporary floating wash hand basin with mixer tap and two flush wc. Finished with tiled flooring.
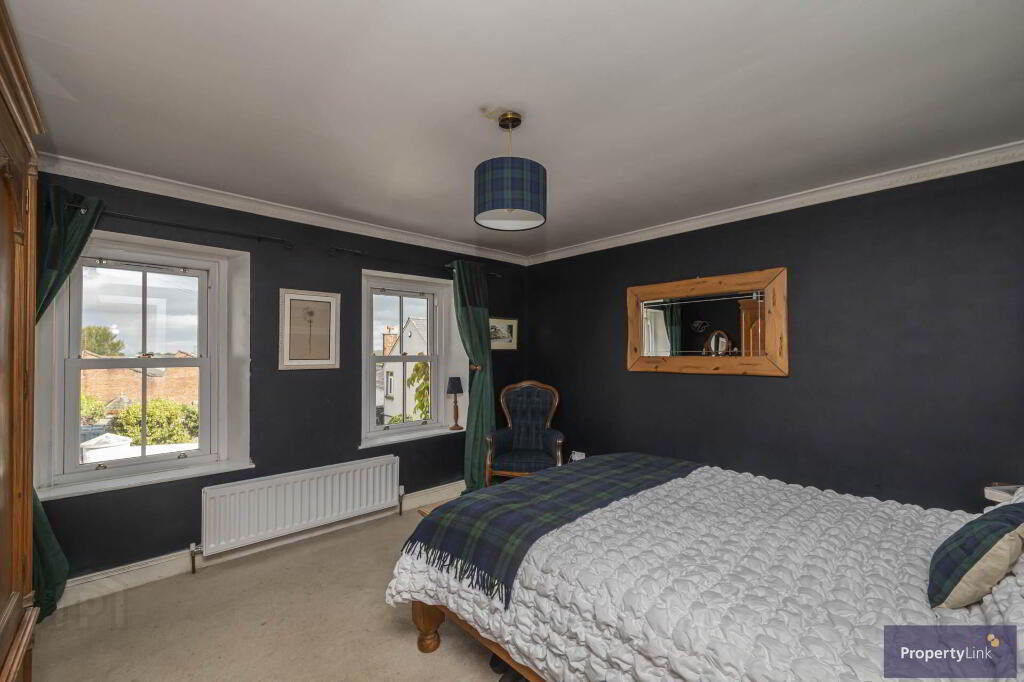
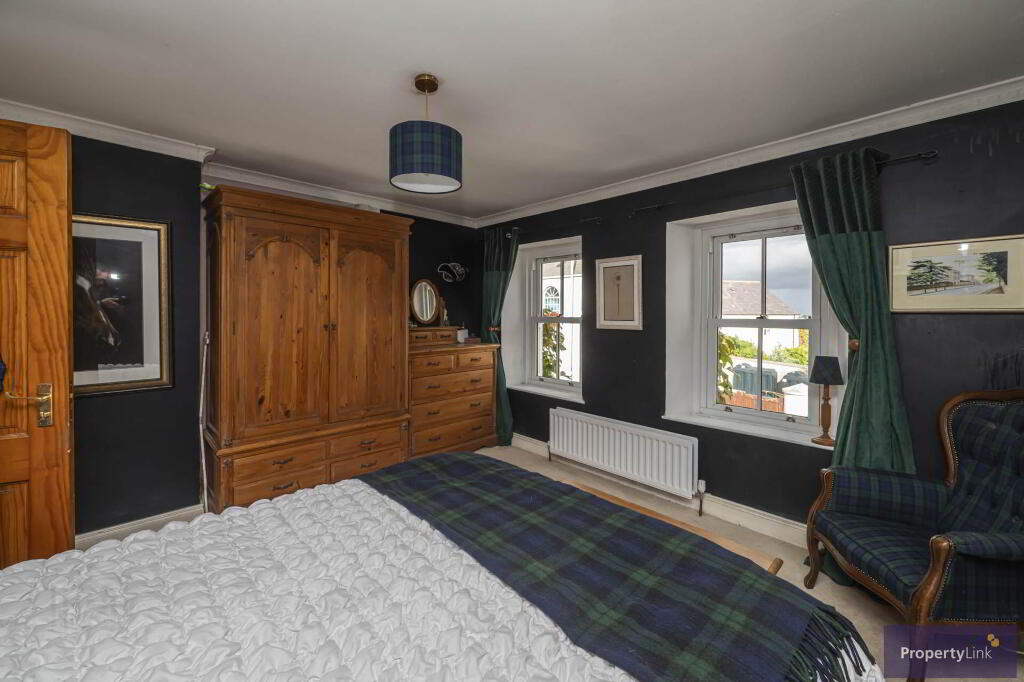
Bedroom 1 - 12'4" (3.76m) x 10'6" (3.2m)
A spacious front facing double bedroom finished with carpet flooring.
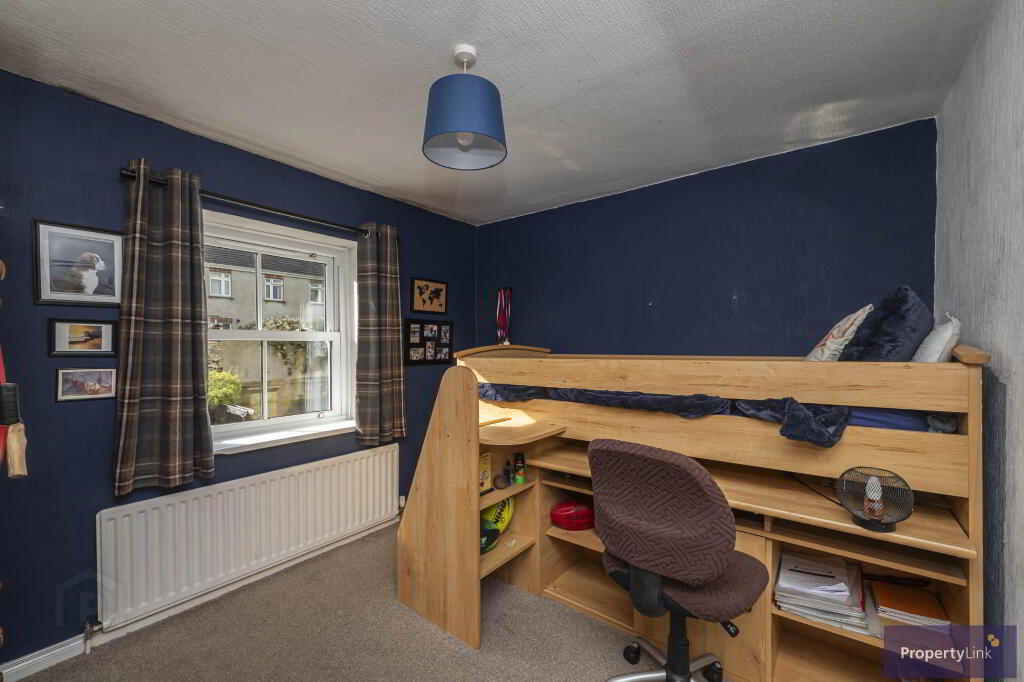
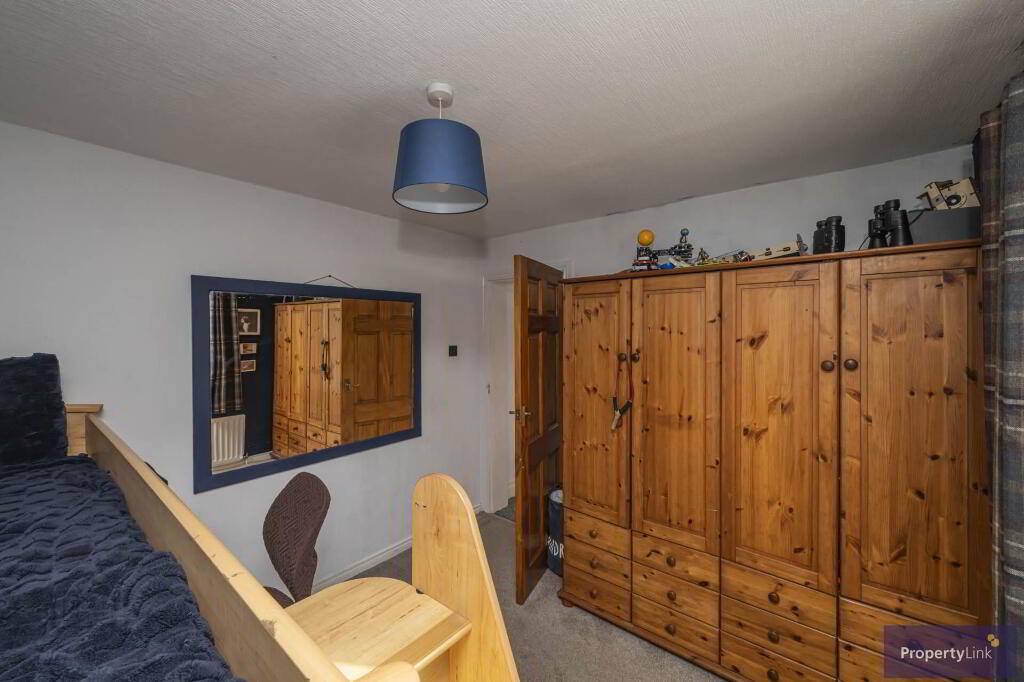
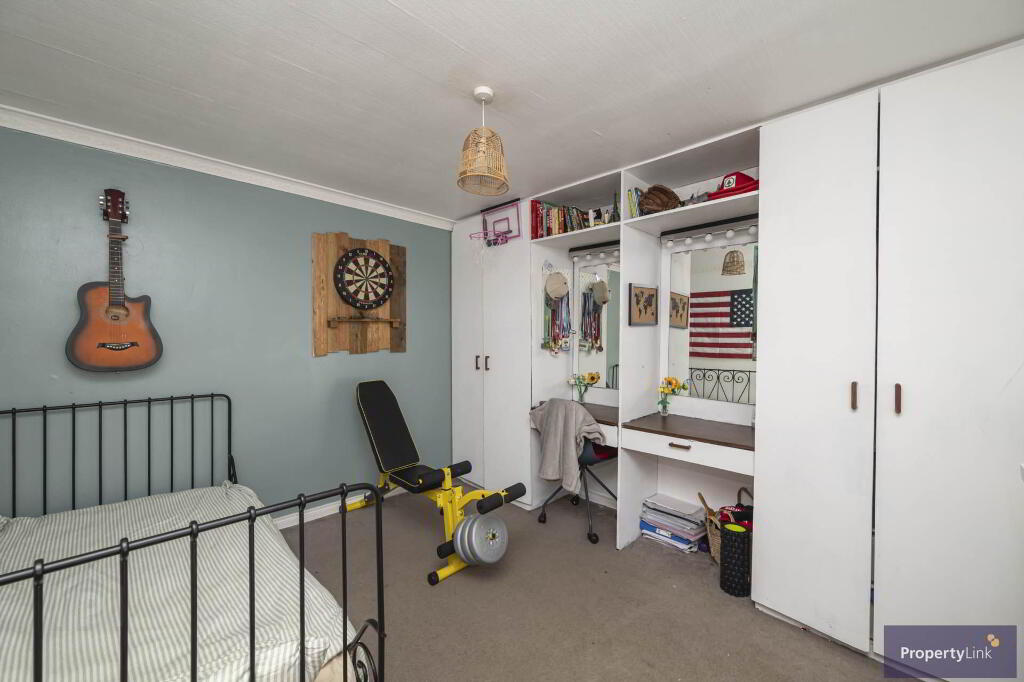
Bedroom 2 - 12'2" (3.71m) x 10'4" (3.15m)
A rear facing double bedroom finished with carpet flooring.
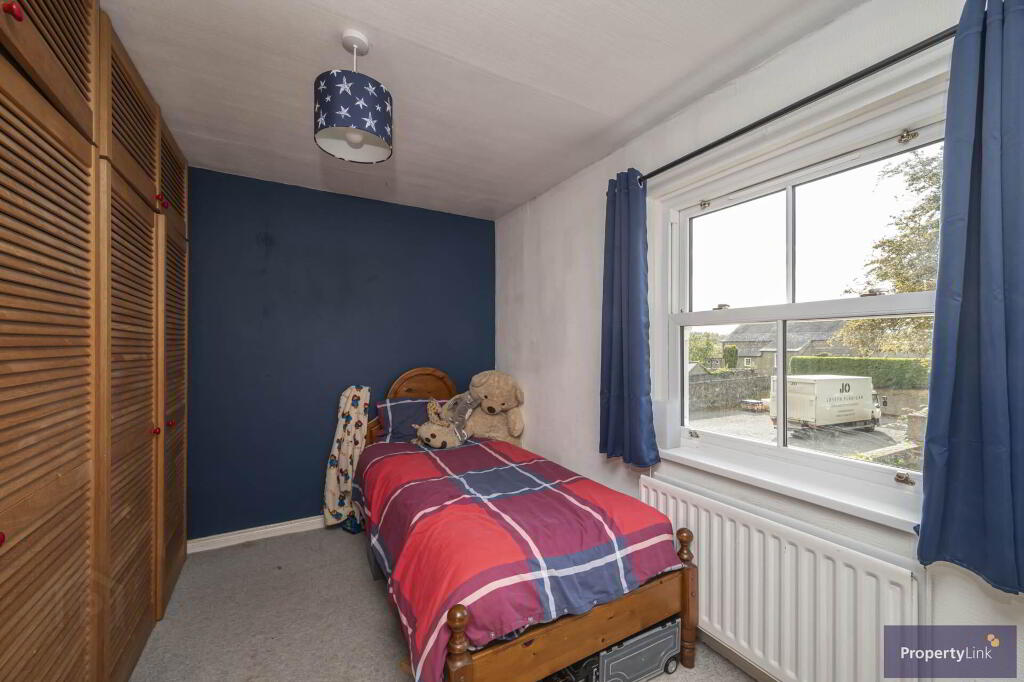
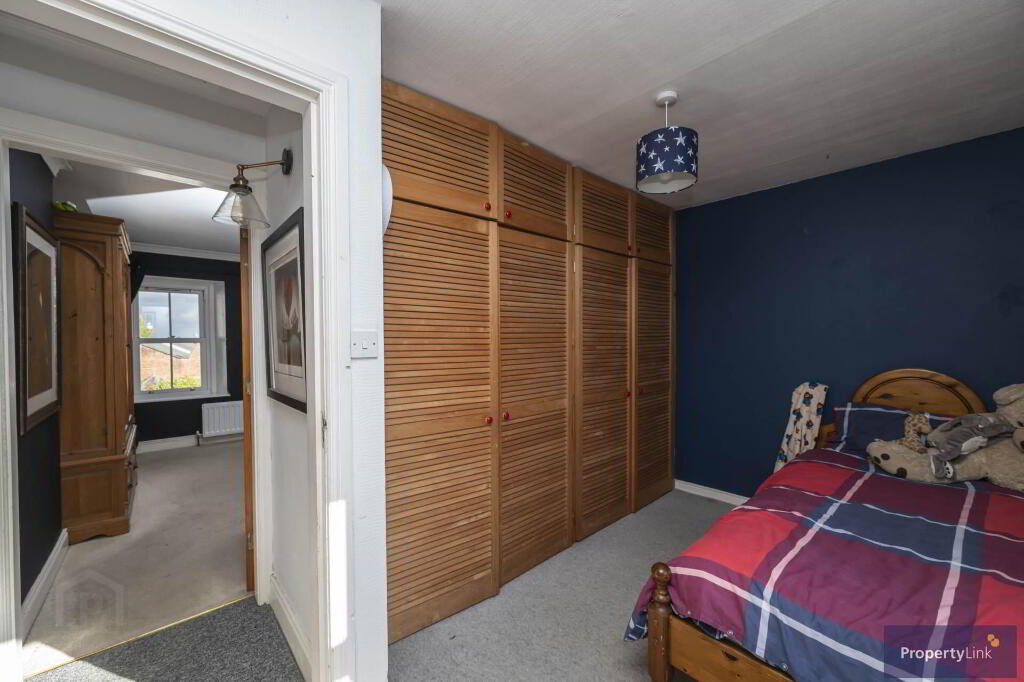
Bedroom 3 - 6'2" (1.88m) x 15'1" (4.6m)
Rear facing bedroom finished with carpet flooring and fitted wardrobes.
Bedroom 4 - 14'1" (4.29m) x 13'1" (3.99m)
A generous front facing double bedroom finished with carpet flooring.
Family Bathroom - 6'8" (2.03m) x 8'9" (2.67m)
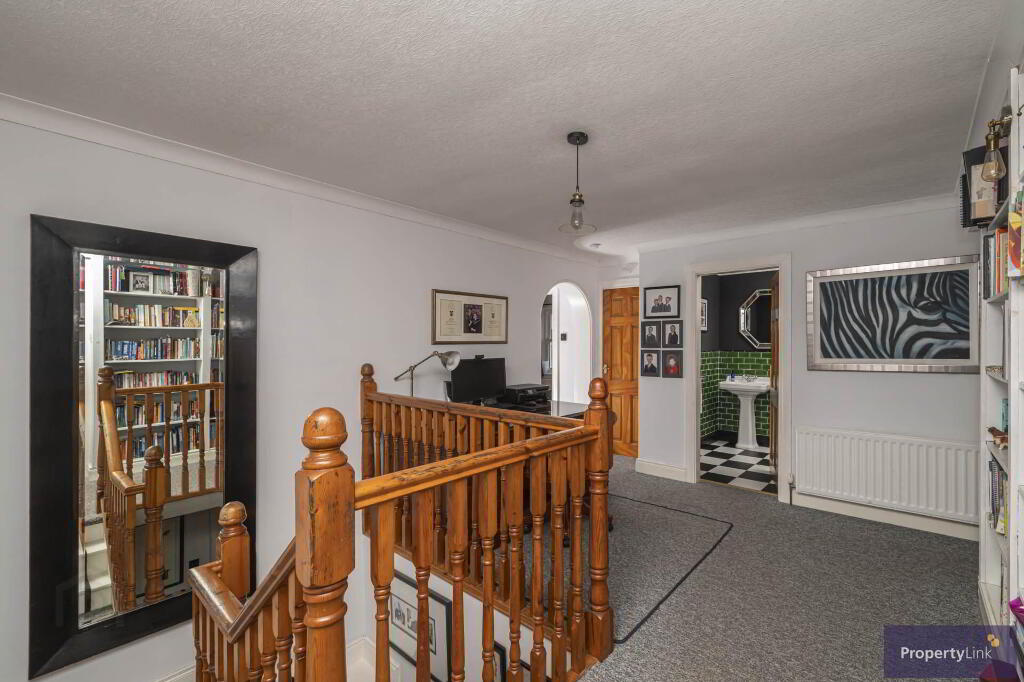
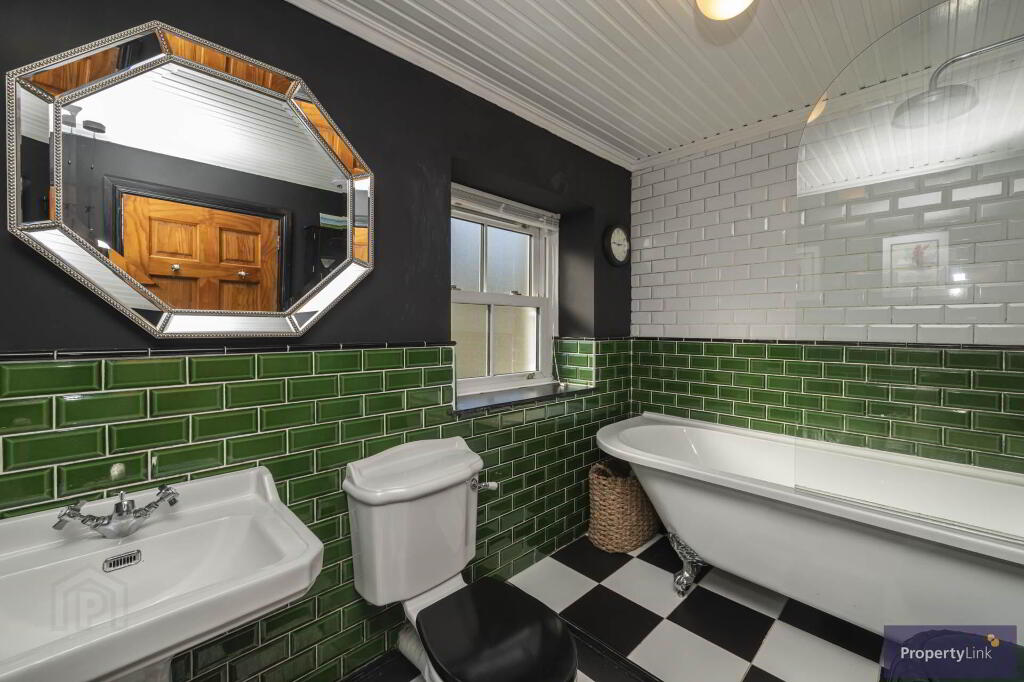
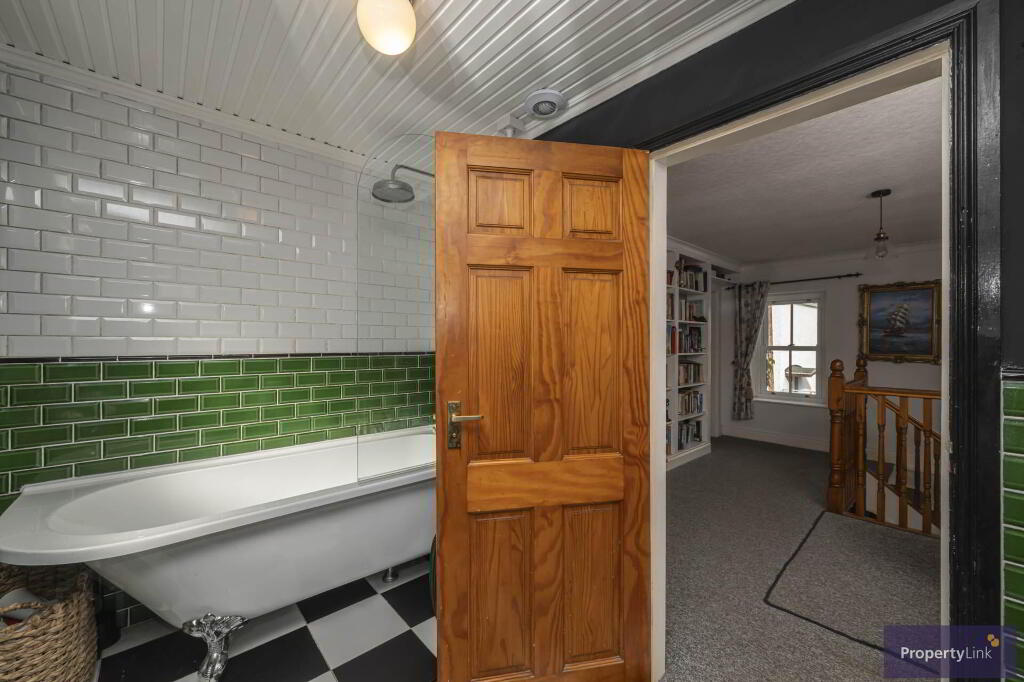
Aesthetically pleasing family bathroom comprising raised bath with rainfall shower over, low flush WC, pedestal wash hand basin and heated towel rail.
External
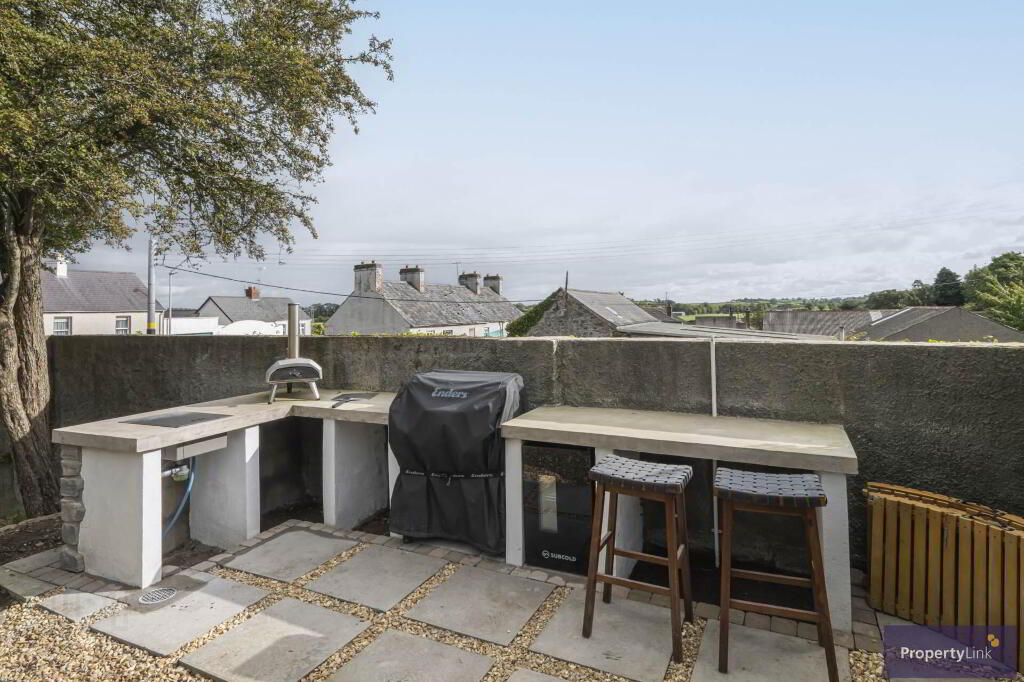
The property benefits from a private and enclosed rear garden, laid mainly in lawn and offering an excellent space for outdoor living and entertaining. A stand out feature is the impressive outdoor entertaining area, complete with fire pit and outdoor kitchen, creating an ideal setting for family gatherings and summer entertaining. This exceptional outdoor space must be seen to be fully appreciated.
Notice
Please note we have not tested any apparatus, fixtures, fittings, or services. Interested parties must undertake their own investigation into the working order of these items. All measurements are approximate and photographs provided for guidance only.
Offering spacious and versatile accommodation throughout, the property comprises five well-proportioned bedrooms, two reception rooms and two bathroom facilities, providing excellent space for family living. The generous kitchen, dining and living area creates a welcoming heart to the home, while the additional reception room/bedroom offers flexibility to suit the needs of the new owner.
Externally, the property benefits from an enclosed rear garden, providing excellent outdoor space for families, entertaining and everyday enjoyment.
Located within the popular village of Richhill, the property is conveniently positioned for local amenities, schools, shops and transport links, while Armagh City and surrounding towns are also within easy reach.
With its generous accommodation, versatile living space and excellent location, this property would make an ideal family home. Early viewing is highly recommended to fully appreciate all that 11 Irish Street has to offer.
For further information or to arrange a viewing, contact PropertyLink on 028 3751 1166.
Entrance Hallway - 12'8" (3.86m) x 6'4" (1.93m)
Entered via a welcoming entrance hall with ceramic tiled flooring, useful understairs storage and access to the reception rooms, kitchen and first floor.
Reception Room/ Bedroom 5 - 10'8" (3.25m) x 12'8" (3.86m)
A spacious front facing room offering excellent versatility, currently used as a bedroom but with potential for use as reception room. The room features carpet flooring and a feature fireplace with wood burning stove and attractive red brick surround.
Living Room - 21'8" (6.6m) x 12'8" (3.86m)
A beautifully presented front facing living room finished with solid wooden flooring and a striking stove with feature surround. PVC patio doors provide direct access to the rear garden.
Kitchen - 12'1" (3.68m) x 14'9" (4.5m)
A generous kitchen with a large rear facing window providing excellent natural light and attractive views over the rear garden. Fitted with a range of solid kitchen units, space for a fridge freezer and washing machine, Belling cooker with gas hob and ceramic sink and drainer. Finished with tiled flooring.
Utility Room - 6'9" (2.06m) x 10'10" (3.3m)
Useful utility room with fitted units, pantry storage and space for a washing machine. Finished with tiled flooring.
Dining Room - 9'0" (2.74m) x 10'3" (3.12m)
A bright and spacious dining room featuring sliding doors to the rear, allowing an abundance of natural light into the room. Finished with tiled flooring and providing access to the cloakroom and ground floor WC.
Ground Floor WC - 5'0" (1.52m) x 4'1" (1.24m)
Fitted with a contemporary floating wash hand basin with mixer tap and two flush wc. Finished with tiled flooring.
Bedroom 1 - 12'4" (3.76m) x 10'6" (3.2m)
A spacious front facing double bedroom finished with carpet flooring.
Bedroom 2 - 12'2" (3.71m) x 10'4" (3.15m)
A rear facing double bedroom finished with carpet flooring.
Bedroom 3 - 6'2" (1.88m) x 15'1" (4.6m)
Rear facing bedroom finished with carpet flooring and fitted wardrobes.
Bedroom 4 - 14'1" (4.29m) x 13'1" (3.99m)
A generous front facing double bedroom finished with carpet flooring.
Family Bathroom - 6'8" (2.03m) x 8'9" (2.67m)
Aesthetically pleasing family bathroom comprising raised bath with rainfall shower over, low flush WC, pedestal wash hand basin and heated towel rail.
External
The property benefits from a private and enclosed rear garden, laid mainly in lawn and offering an excellent space for outdoor living and entertaining. A stand out feature is the impressive outdoor entertaining area, complete with fire pit and outdoor kitchen, creating an ideal setting for family gatherings and summer entertaining. This exceptional outdoor space must be seen to be fully appreciated.
Notice
Please note we have not tested any apparatus, fixtures, fittings, or services. Interested parties must undertake their own investigation into the working order of these items. All measurements are approximate and photographs provided for guidance only.
-
Property Link Estate Agents
028 3751 1166
Photo Gallery
Location
