
7 Breezemount Manor, Hamiltonsbawn, Armagh, BT61 9SQ
3 Bed Semi-Detached House For Sale
Offers over £185,000
Print additional images & map (disable to save ink)
Telephone:
028 3751 1166View Online:
www.propertylink-ni.com/1128812Key Information
| Address | 7 Breezemount Manor, Hamiltonsbawn, Armagh, BT61 9SQ |
|---|---|
| Price | Offers over £185,000 |
| Style | Semi-Detached House |
| Bedrooms | 3 |
| Receptions | 1 |
| Bathrooms | 1 |
| Status | For sale |
Features
- Semi-detached
- 3 Bedrooms
- Living Room
- Dining Room
- Kitchen
- Family Bathroom
- Enclosed Rear Garden
- Private Parking
- Walking Distance to the Village
- Access To Schools, Shops & Public Transport
Additional Information
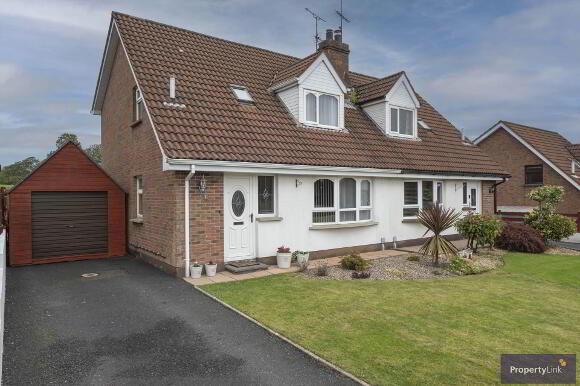
This attractive three bedroom semi detached property is situated within the popular Breezemount Manor development in Hamiltonsbawn and offers well presented accommodation ideal for a range of buyers, including first time buyers, couples and young families. Internally, the property comprises a welcoming living room, kitchen and a separate dining room, providing comfortable and versatile living space. There are three well proportioned bedrooms, along with a family bathroom, making this an ideal home for modern family living. Externally, the property benefits from an enclosed rear garden, providing a private and secure outdoor space which is ideal for relaxing, entertaining or for children to enjoy. The property is conveniently positioned within the village of Hamiltonsbawn, offering a peaceful residential setting while remaining within easy reach of local amenities and nearby towns. Offering comfortable accommodation and excellent potential, this delightful semi detached home is sure to appeal to a wide range of purchasers. For more information on this property, or to arrange a private viewing, contact our office, 02837511166.
Entrance Hall
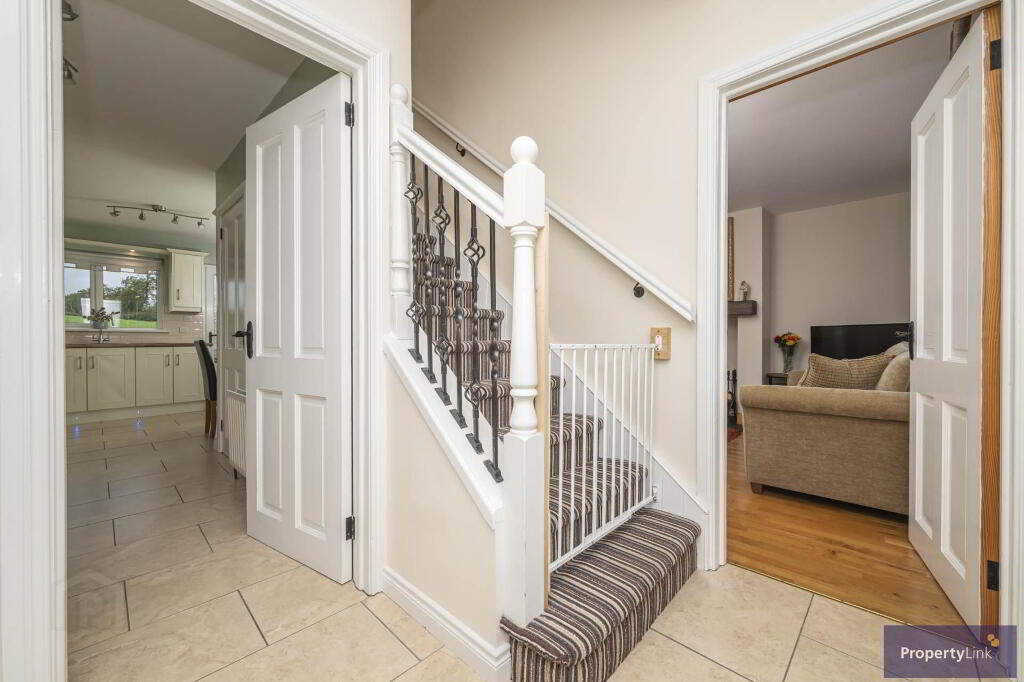
Entered via a PVC door to hall way offering ceramic tiled floor and cloakroom off.
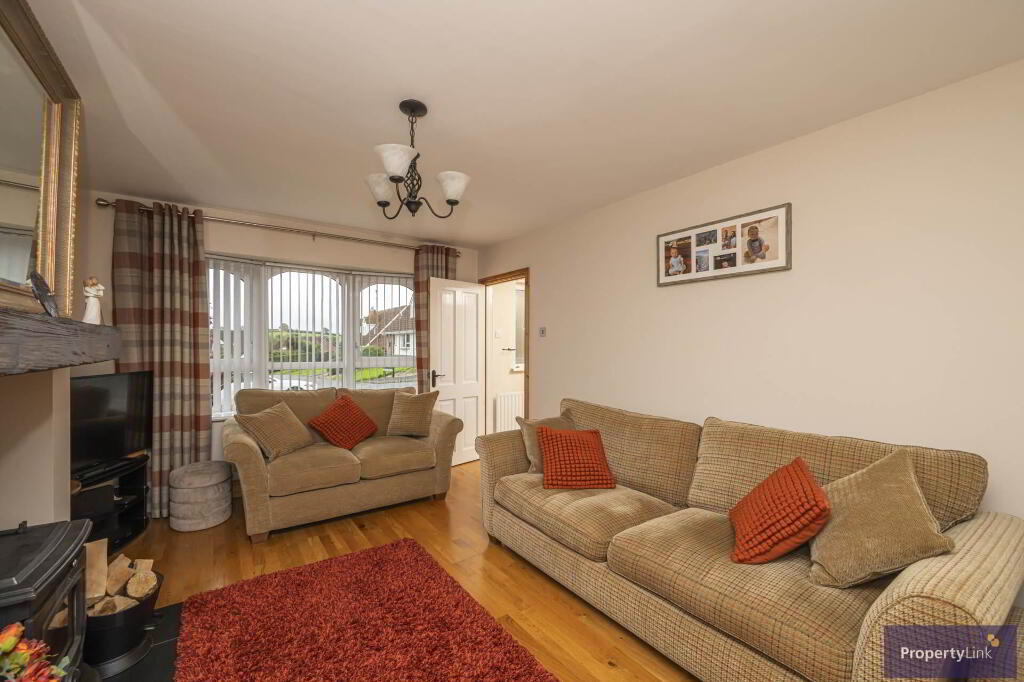
Living Room - 14'8" (4.47m) x 11'7" (3.53m)
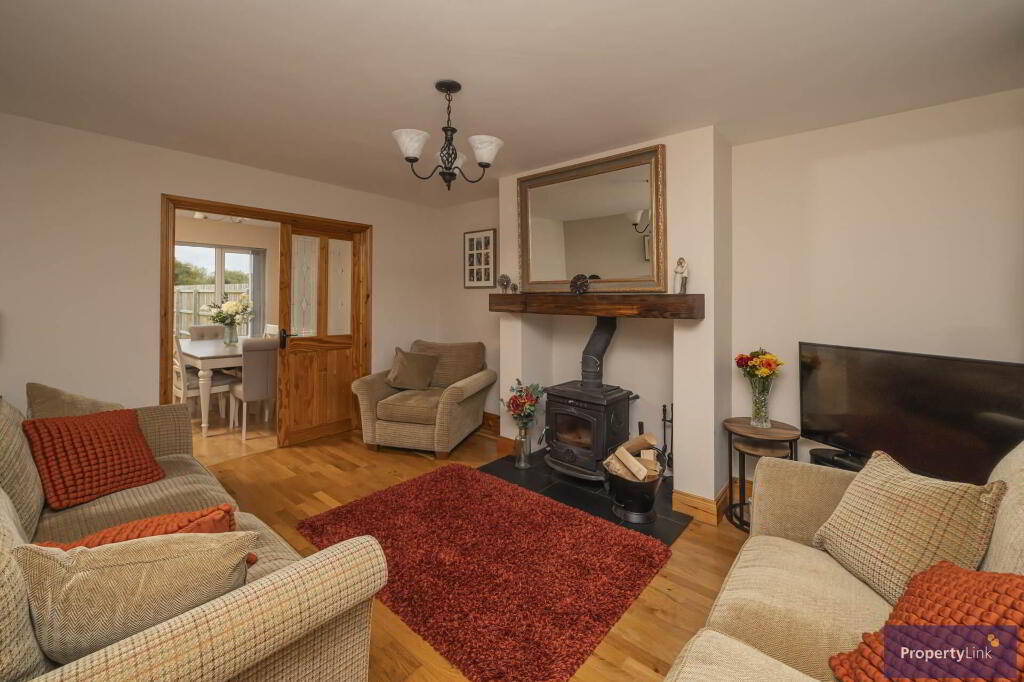
A spacious and versatile reception room, benefiting from frontal aspect window views, flooding the room with natural light. Finished with solid wooden floor covering and feature wood burning stove. French double doors leading to the dining room.
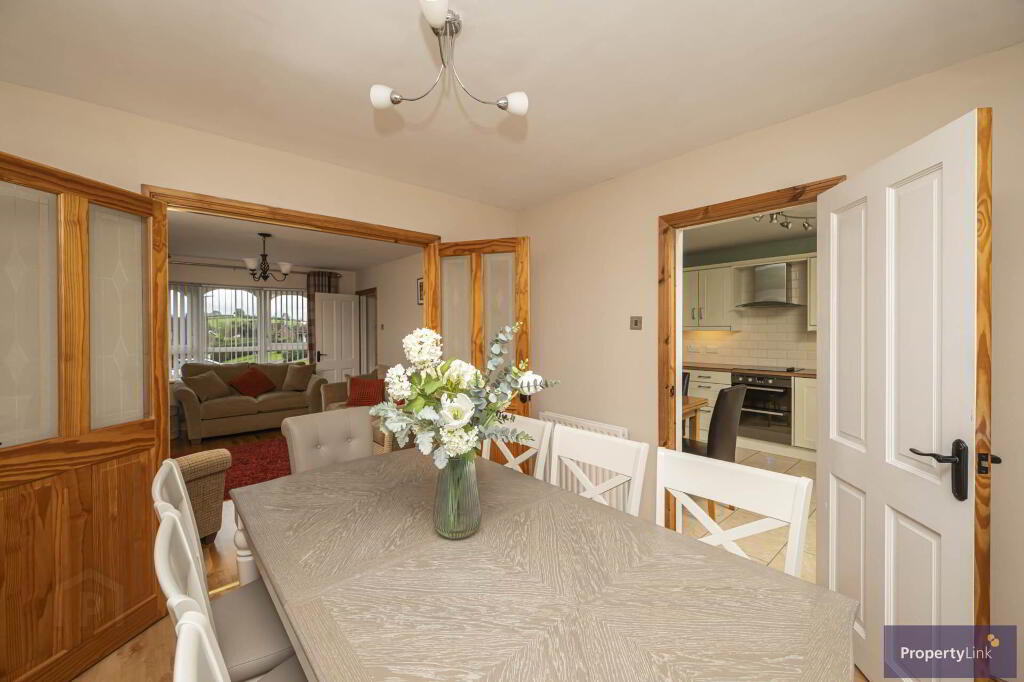
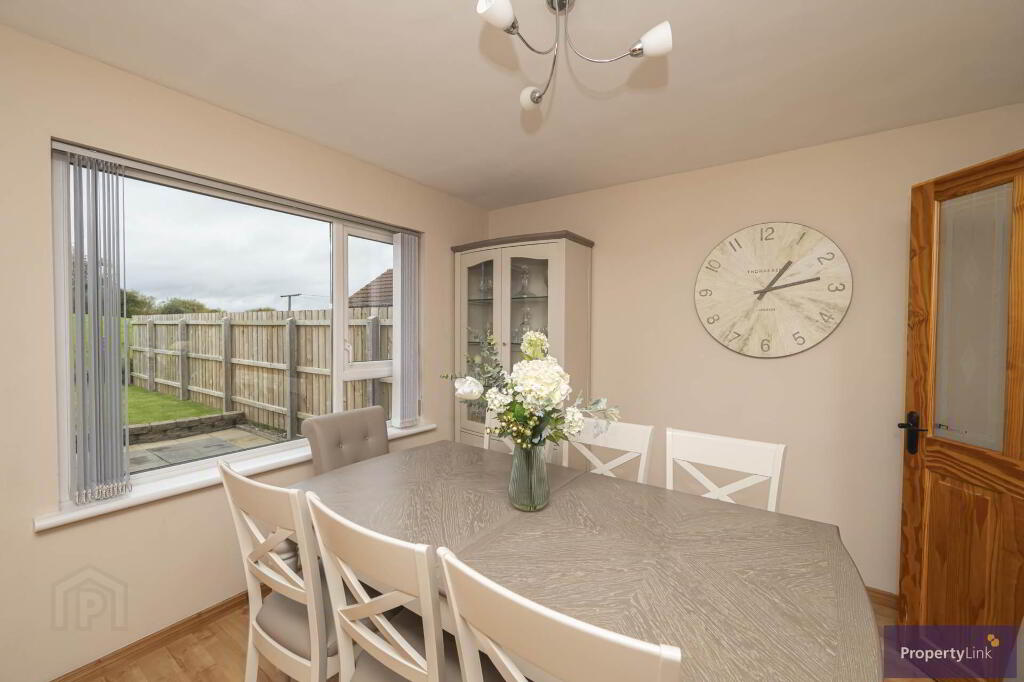
Dining Room - 10'6" (3.2m) x 10'1" (3.07m)
Accessed directly from the living room and kitchen, this well appointed room offers ample space for family dining. Featuring a laminate wooden floor, and pleasant rear aspect window views.
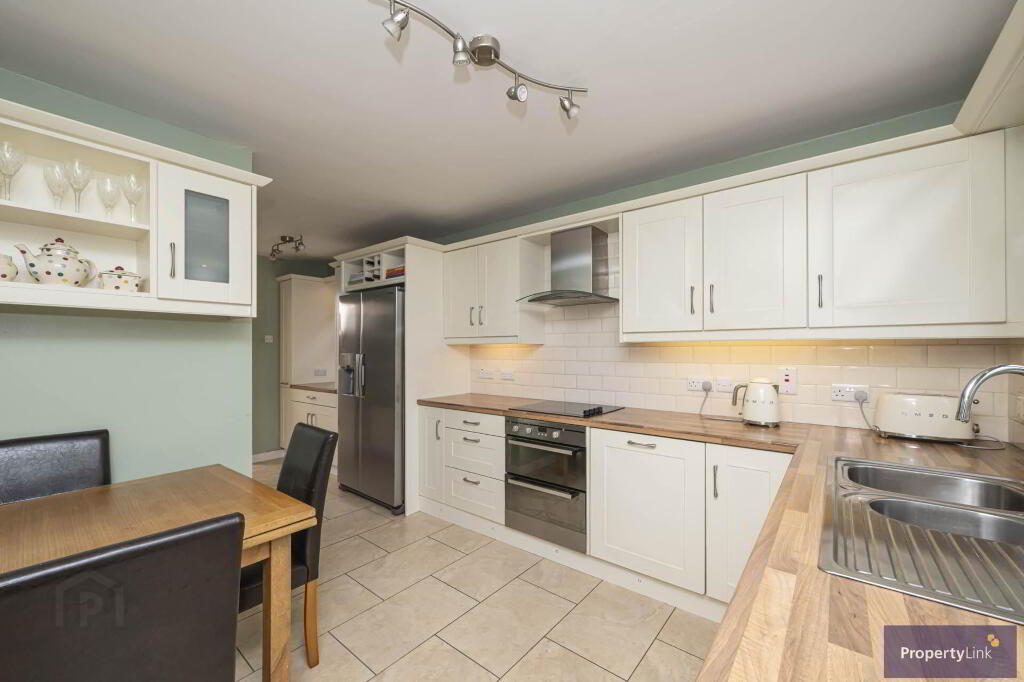
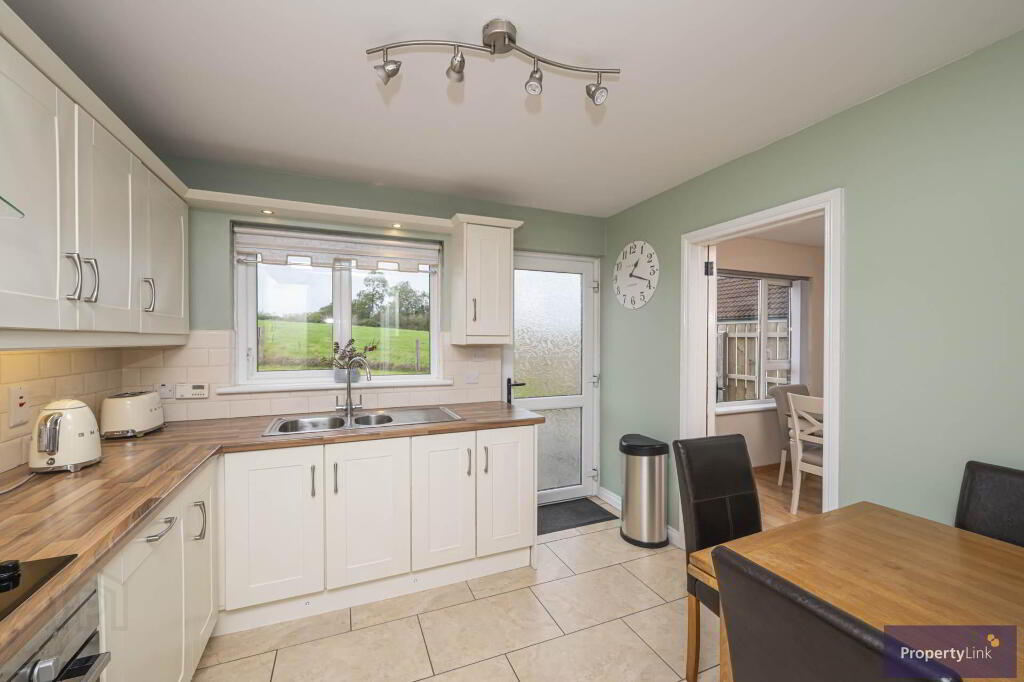
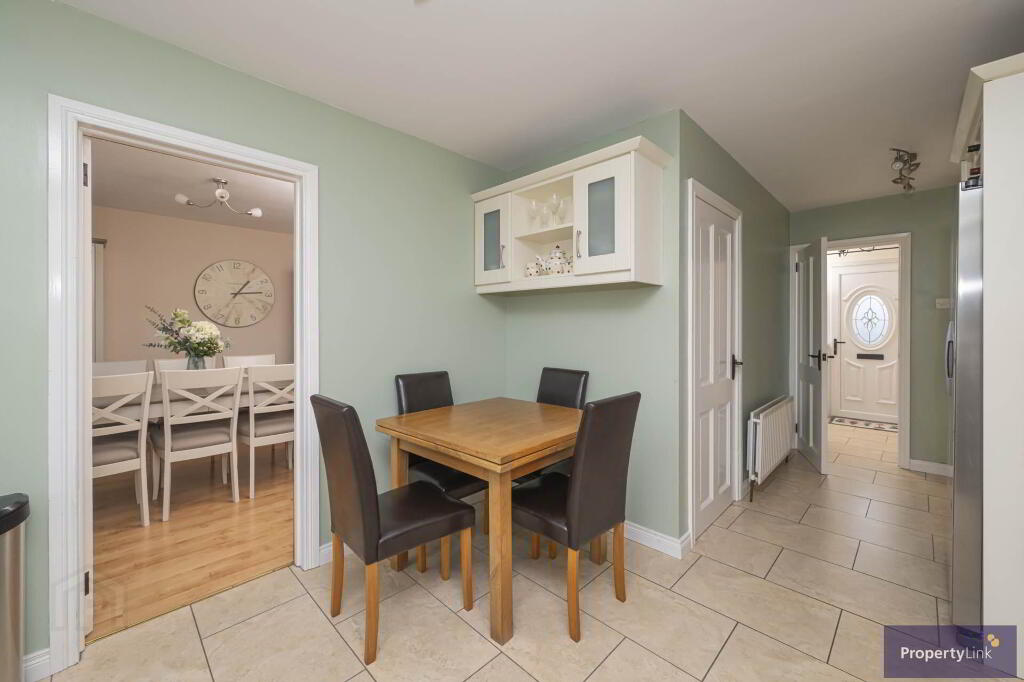
Kitchen - 19'0" (5.79m) x 10'1" (3.07m)
A spacious kitchen, fitted with a range of high and low level units. Features include a stainless steel sink and drainer, electric oven with hob and extractor fan over, space to house American fridge/freezer, auto-washers and integrated dishwasher. Finished with ceramic tiled floor, rear aspect window views and ample space to house dining table.
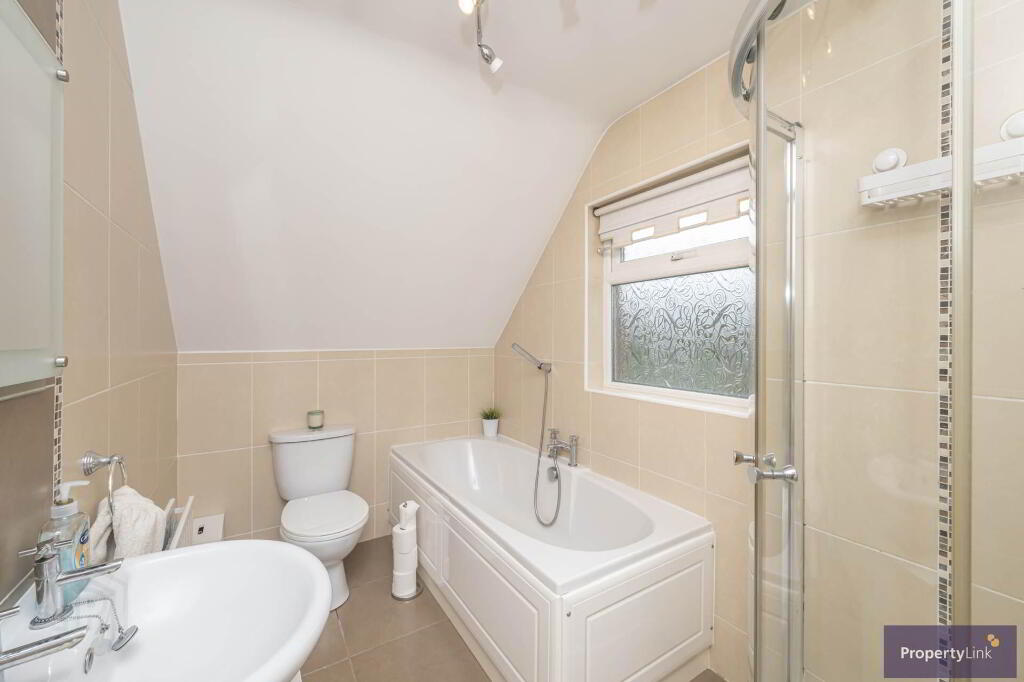
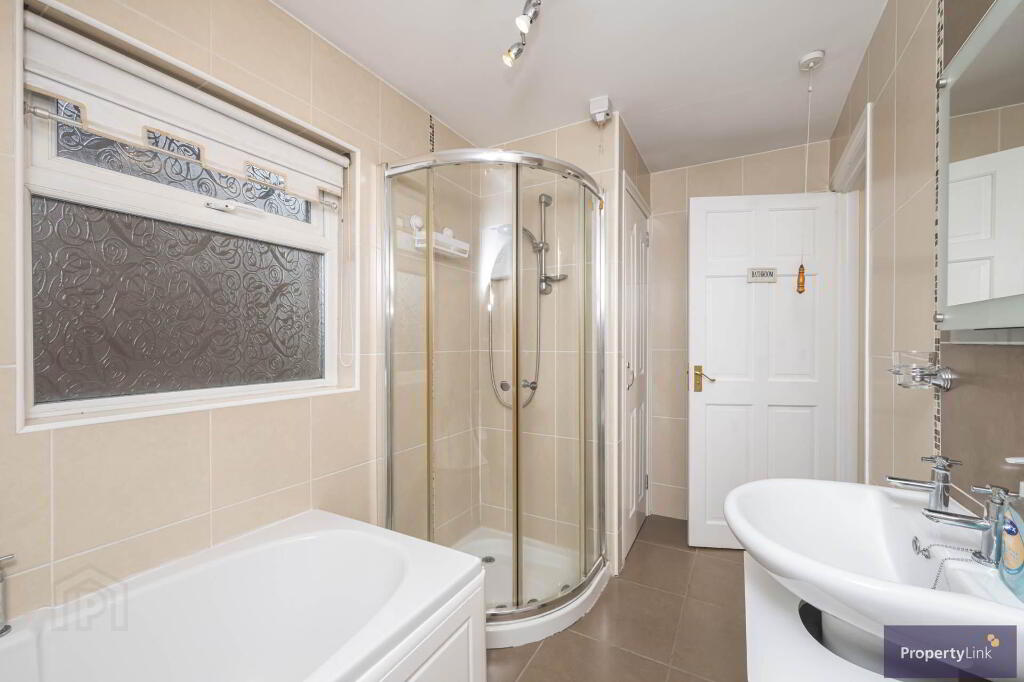
Bathroom - 11'7" (3.53m) x 5'8" (1.73m)
A well appointed family bathroom finished with ceramic tiled floor and walls, fitted with a panel bath, electric shower, low flush WC, pedestal wash hand basin and hotpress.
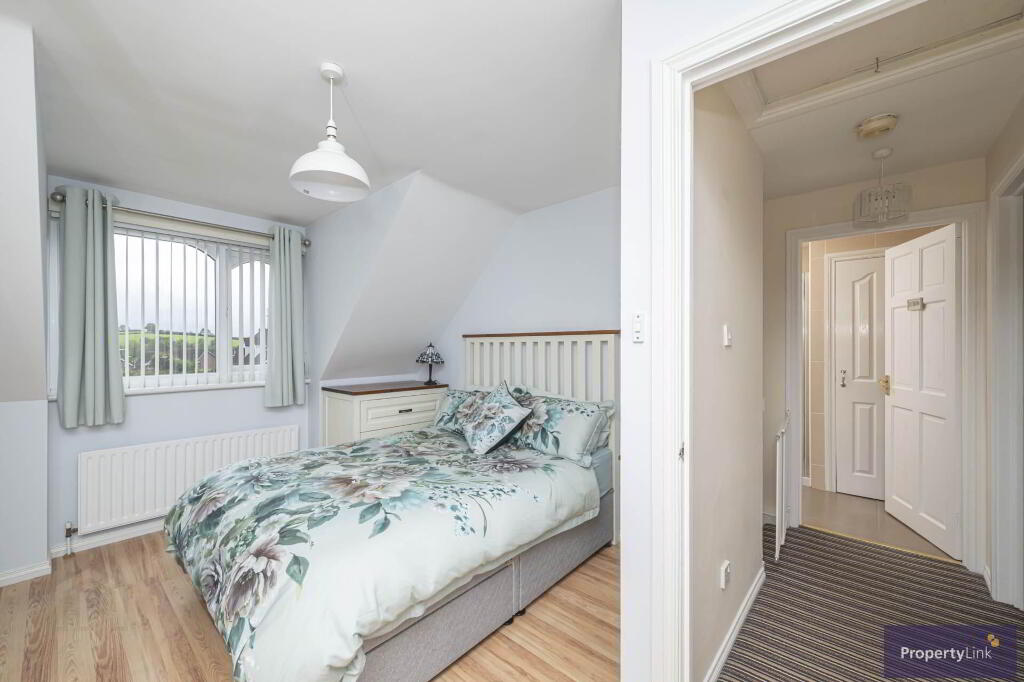
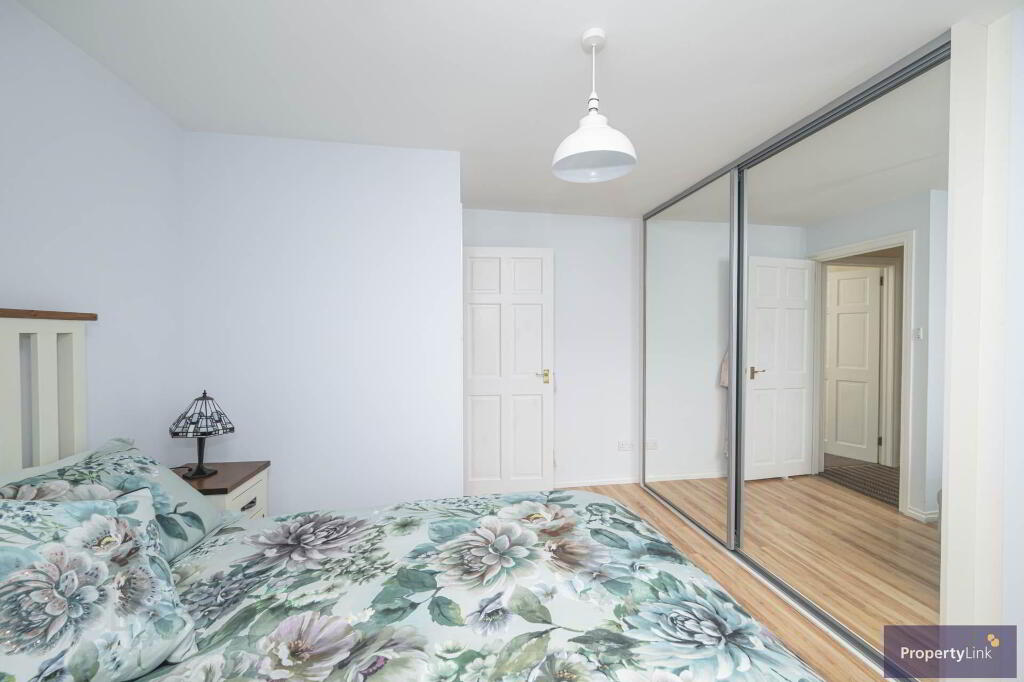
Bedroom 1 - 11'6" (3.51m) x 9'6" (2.9m)
An impressive master bedroom offering frontal aspect window views, flooding the room with natural light, ample space to house double bed, fitted wardrobes and laminate floor covering.
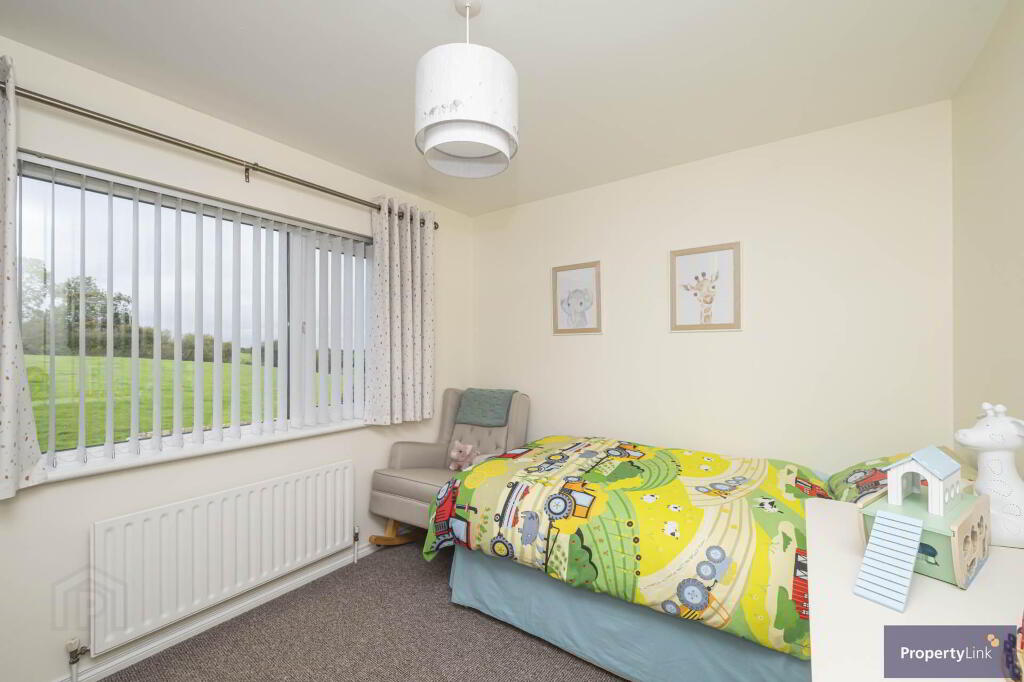
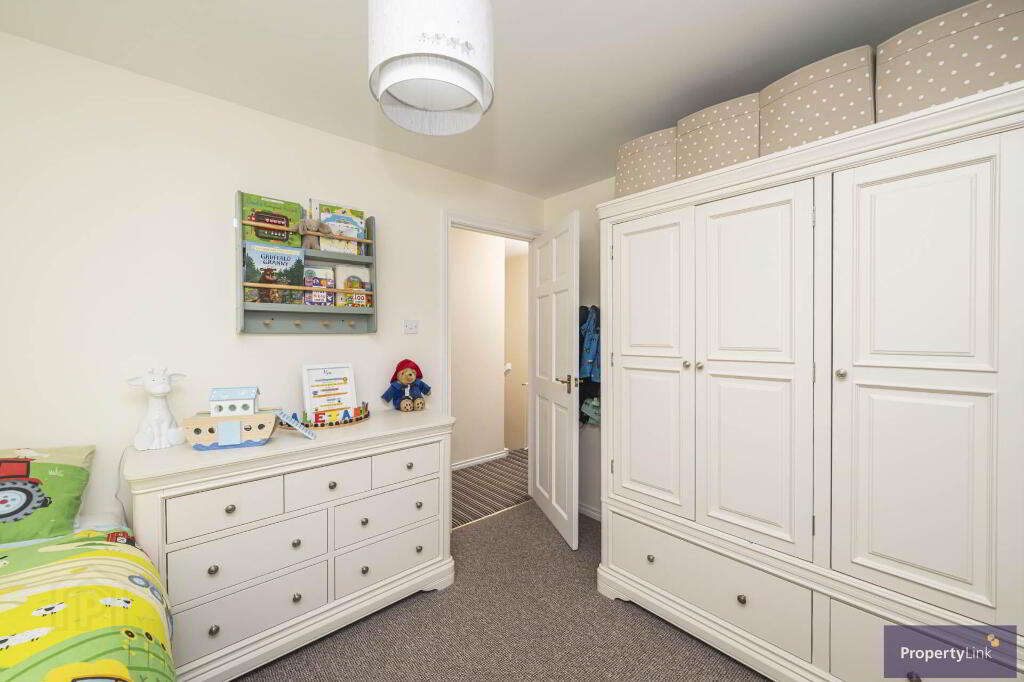
Bedroom 2 - 10'7" (3.23m) x 8'9" (2.67m)
A spacious double bedroom enjoying pleasant rear aspect window views and finished with carpet floor covering.
Bedroom 3 - 10'1" (3.07m) x 8'9" (2.67m)
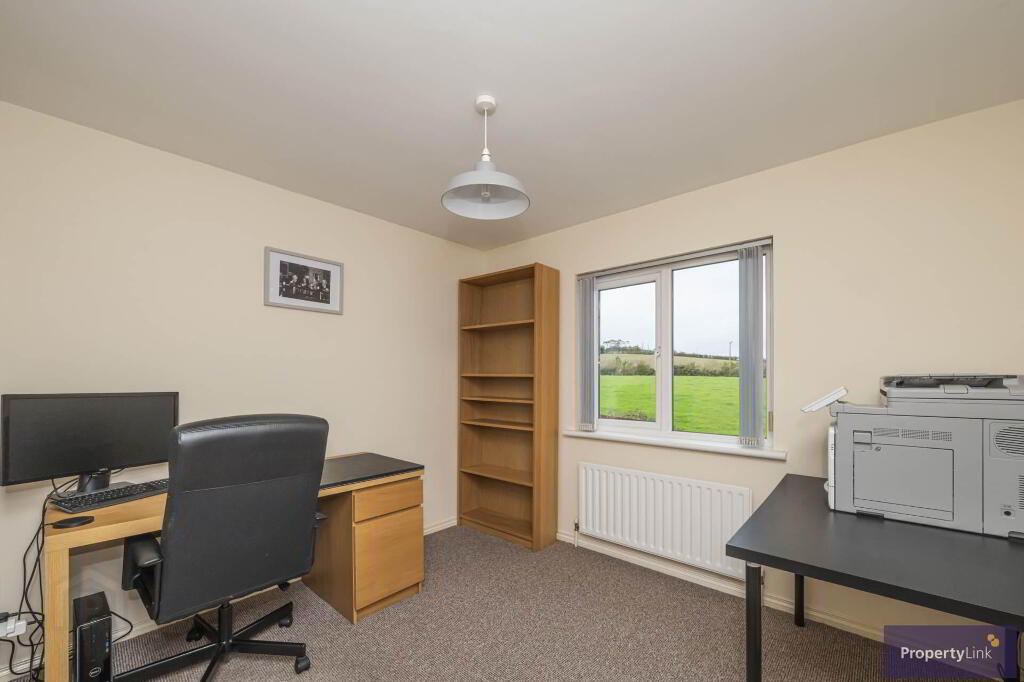
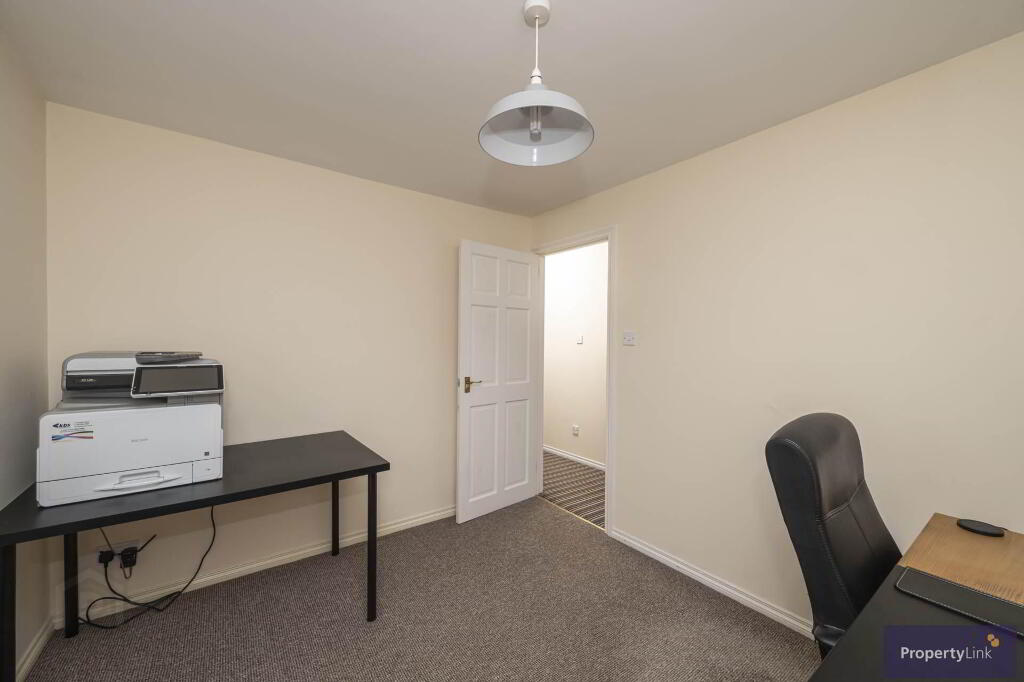
A generously proportioned bedroom offering rear aspect window views, finished with carpet floor covering and ample space to house double bed.
Outside
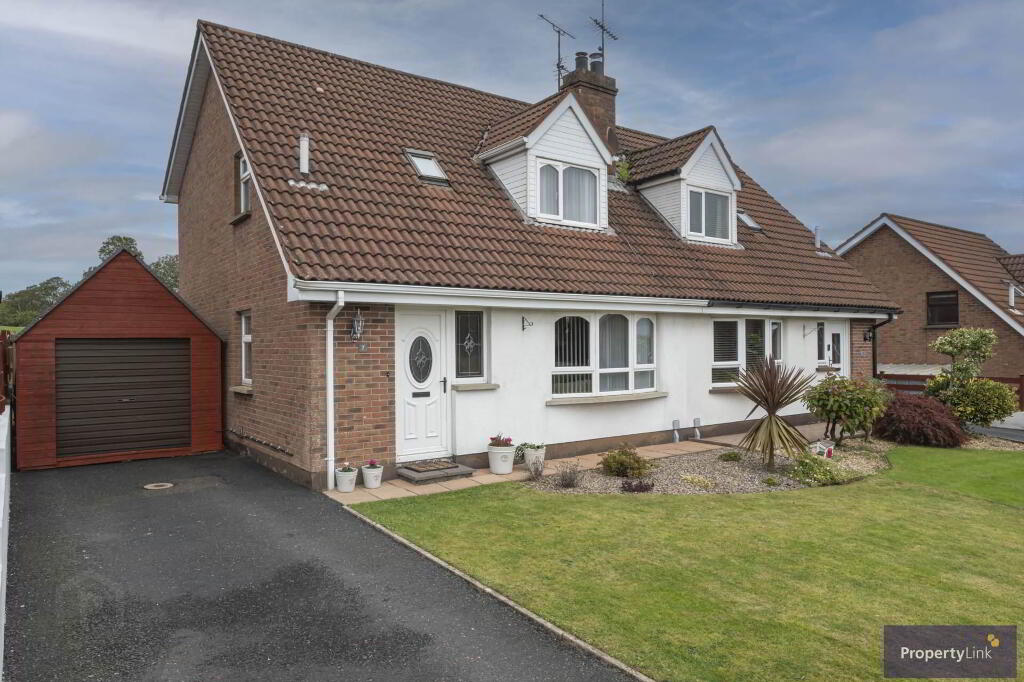
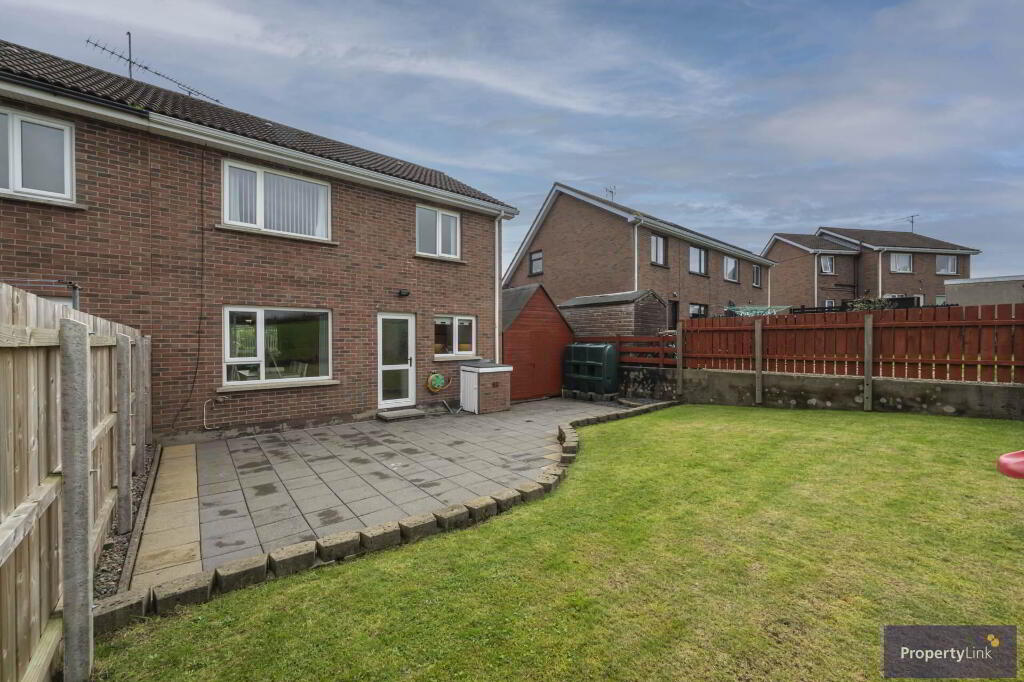
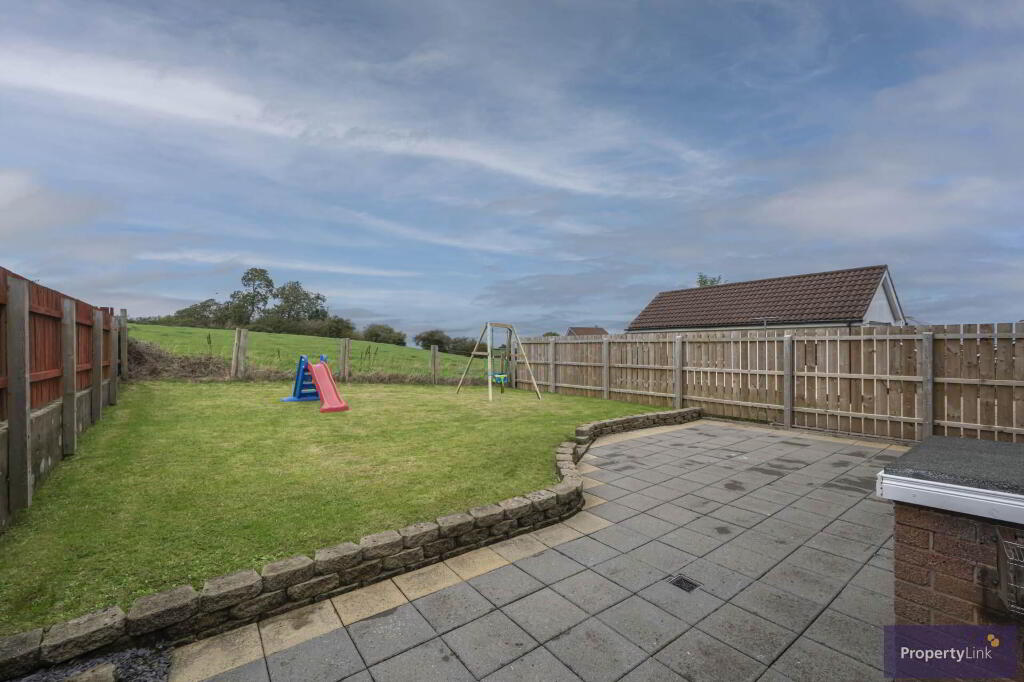
To the rear of the property is an enclosed garden in lawn with views over the rural countryside and a small patio area, ideal for entertaining. To the front is a garden in lawn, tarmac driveway and private parking.
what3words /// chuck.spoils.hormones
Notice
Please note we have not tested any apparatus, fixtures, fittings, or services. Interested parties must undertake their own investigation into the working order of these items. All measurements are approximate and photographs provided for guidance only.
Entrance Hall
Entered via a PVC door to hall way offering ceramic tiled floor and cloakroom off.
Living Room - 14'8" (4.47m) x 11'7" (3.53m)
A spacious and versatile reception room, benefiting from frontal aspect window views, flooding the room with natural light. Finished with solid wooden floor covering and feature wood burning stove. French double doors leading to the dining room.
Dining Room - 10'6" (3.2m) x 10'1" (3.07m)
Accessed directly from the living room and kitchen, this well appointed room offers ample space for family dining. Featuring a laminate wooden floor, and pleasant rear aspect window views.
Kitchen - 19'0" (5.79m) x 10'1" (3.07m)
A spacious kitchen, fitted with a range of high and low level units. Features include a stainless steel sink and drainer, electric oven with hob and extractor fan over, space to house American fridge/freezer, auto-washers and integrated dishwasher. Finished with ceramic tiled floor, rear aspect window views and ample space to house dining table.
Bathroom - 11'7" (3.53m) x 5'8" (1.73m)
A well appointed family bathroom finished with ceramic tiled floor and walls, fitted with a panel bath, electric shower, low flush WC, pedestal wash hand basin and hotpress.
Bedroom 1 - 11'6" (3.51m) x 9'6" (2.9m)
An impressive master bedroom offering frontal aspect window views, flooding the room with natural light, ample space to house double bed, fitted wardrobes and laminate floor covering.
Bedroom 2 - 10'7" (3.23m) x 8'9" (2.67m)
A spacious double bedroom enjoying pleasant rear aspect window views and finished with carpet floor covering.
Bedroom 3 - 10'1" (3.07m) x 8'9" (2.67m)
A generously proportioned bedroom offering rear aspect window views, finished with carpet floor covering and ample space to house double bed.
Outside
To the rear of the property is an enclosed garden in lawn with views over the rural countryside and a small patio area, ideal for entertaining. To the front is a garden in lawn, tarmac driveway and private parking.
what3words /// chuck.spoils.hormones
Notice
Please note we have not tested any apparatus, fixtures, fittings, or services. Interested parties must undertake their own investigation into the working order of these items. All measurements are approximate and photographs provided for guidance only.
-
Property Link Estate Agents
028 3751 1166
Photo Gallery
Location
