
6 Alexander Drive Armagh, BT61 7JE
3 Bed Terrace House For Sale
£119,950
Print additional images & map (disable to save ink)
Telephone:
028 3751 1166View Online:
www.propertylink-ni.com/1088388Key Information
| Address | 6 Alexander Drive Armagh, BT61 7JE |
|---|---|
| Price | Last listed at Offers over £119,950 |
| Style | Terrace House |
| Bedrooms | 3 |
| Receptions | 2 |
| Bathrooms | 1 |
| Heating | Oil |
| Size | 89 sq. metres |
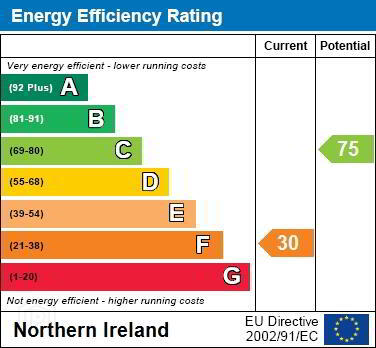
| EPC Rating | F30/C75 |
| Status | Sale Agreed |

Features
- Mid Terrace Property
- 3 Bedrooms
- 2 Reception Rooms
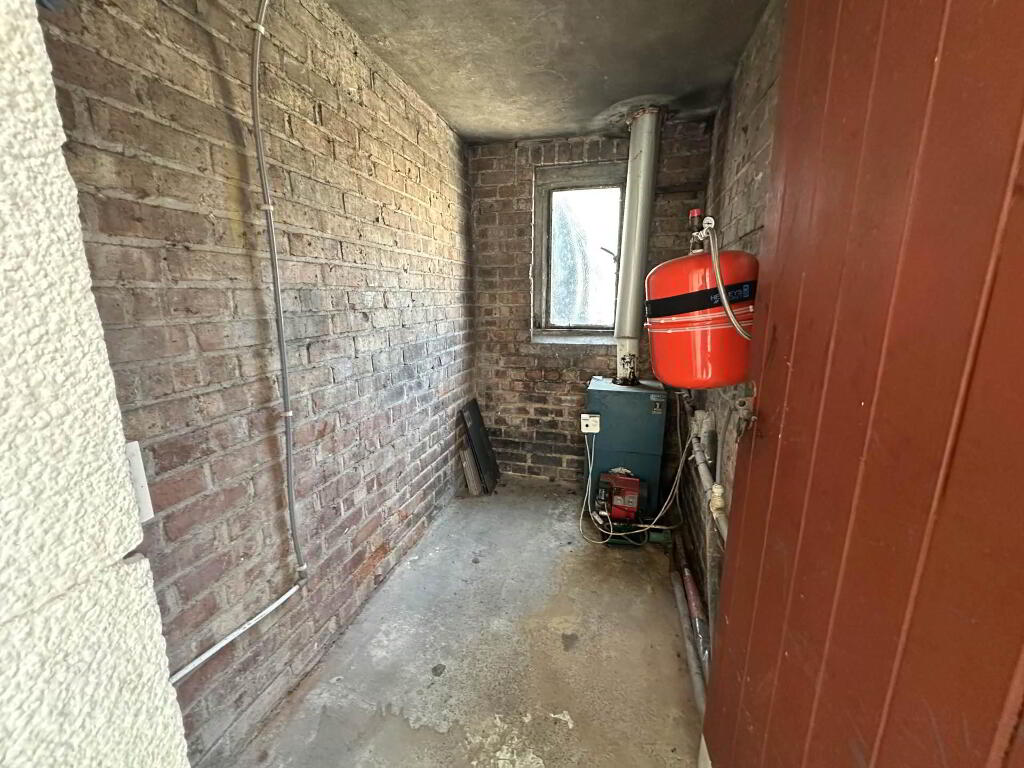
- Oil Heating
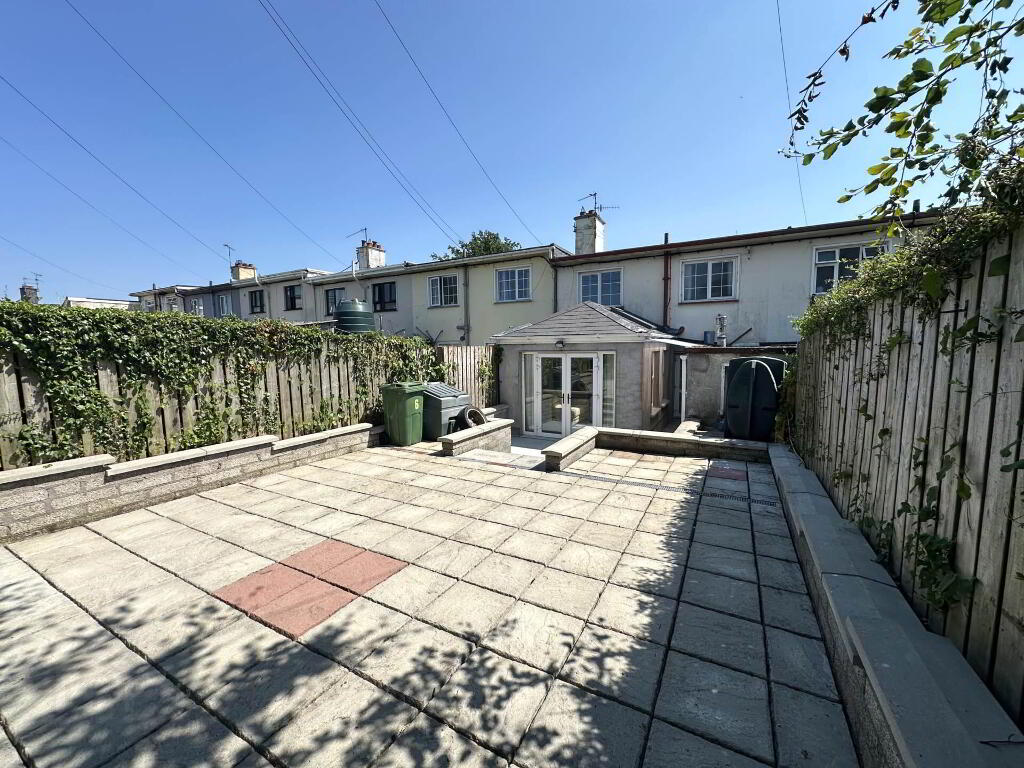
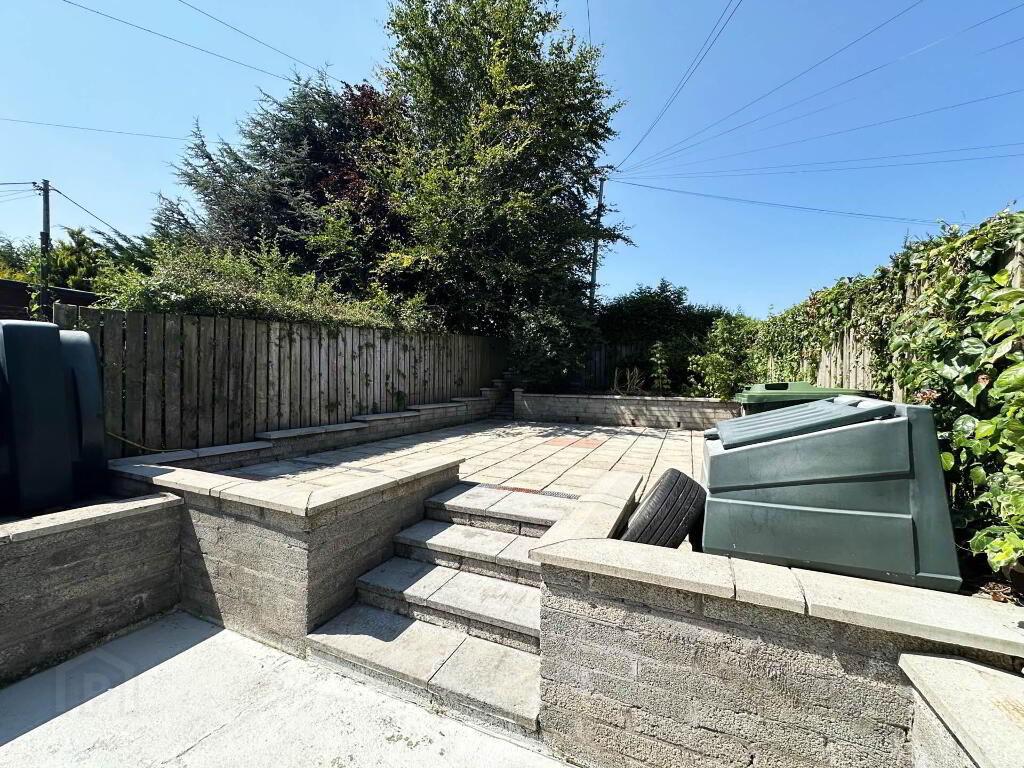
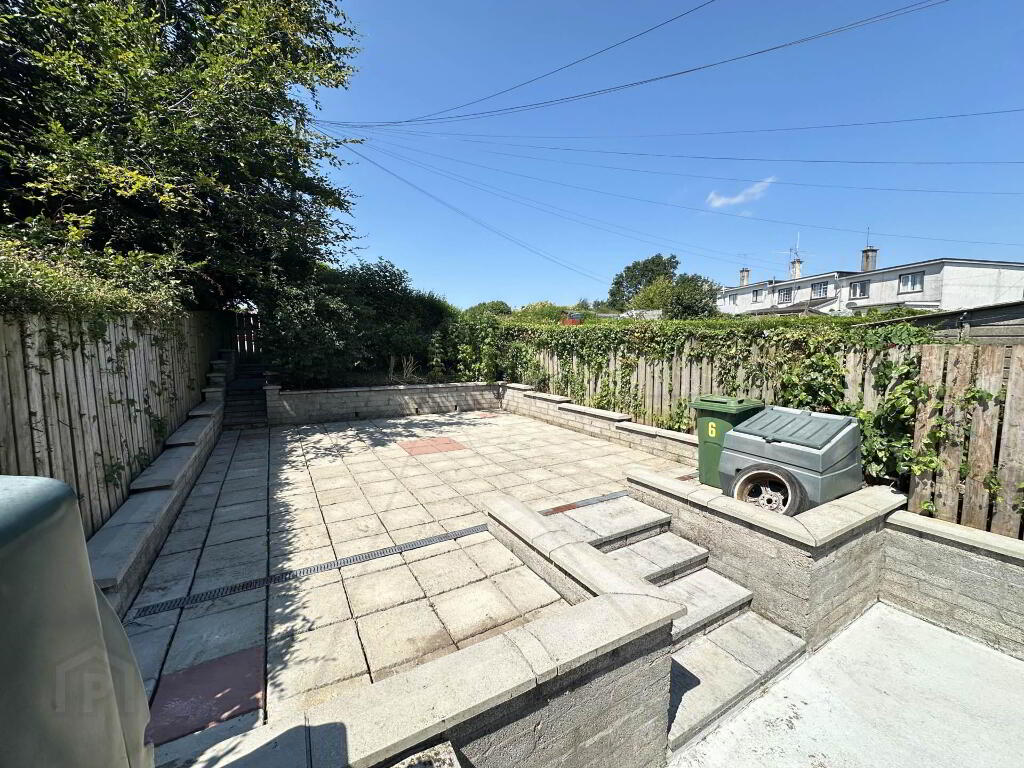
- Enclosed Rear Yard
- Perfect for first time buyers and investors
- Walking Distance To The City Centre
- Close To All Local Amenities And Public Transport Services
Additional Information
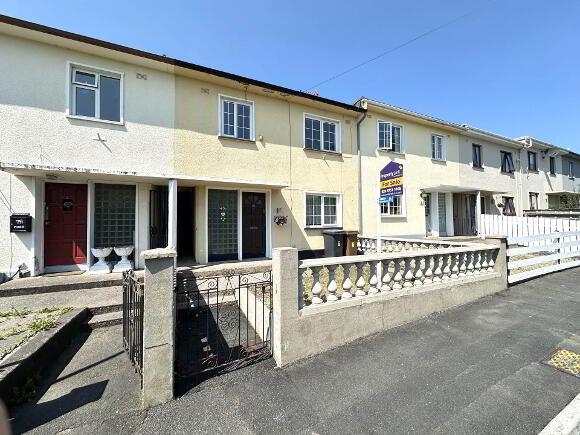
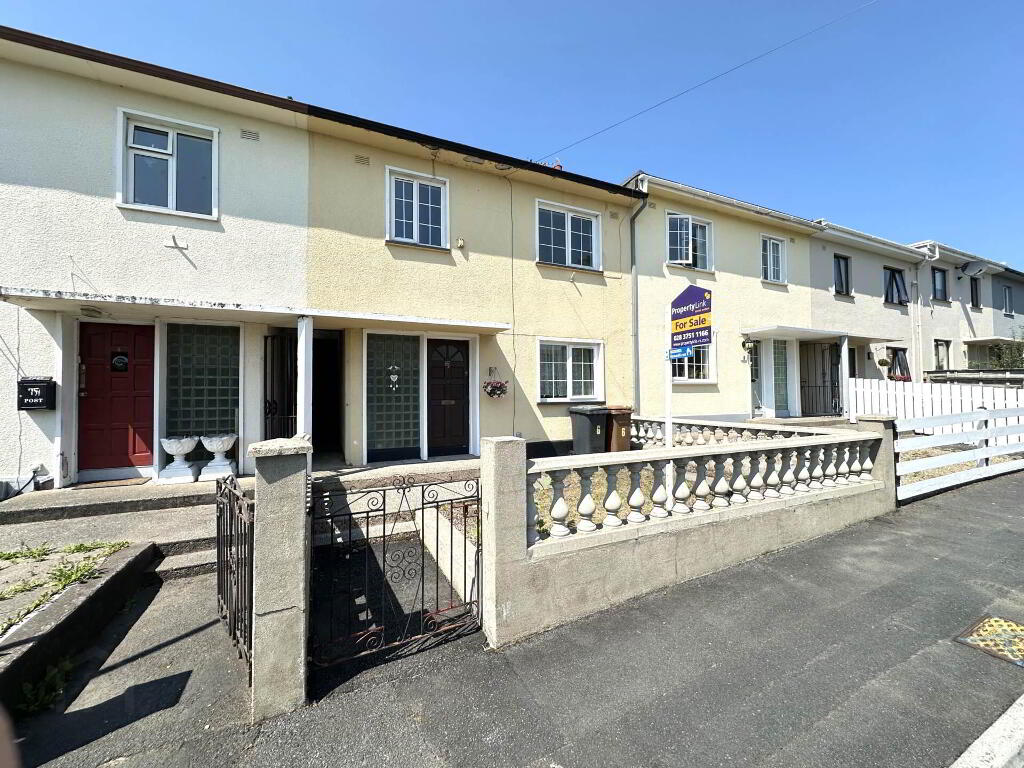
6 Alexander Drive, Armagh is a well presented three bedroom, mid terrace property offering comfortable and practical accommodation in a convenient residential location. The property comprises a bright and spacious living room, a fitted kitchen, three well-proportioned bedrooms and a family bathroom. Externally, the home benefits from an enclosed rear yard, providing a private outdoor space ideal for relaxing or entertaining. This attractive property is sure to appeal to a wide range of purchasers, particularly first-time buyers seeking an affordable step onto the property ladder, as well as investors looking for a property with strong rental potential. Early viewing is highly recommended to fully appreciate all that this home has to offer. For more information on this property, or to arrange a private viewing, contact our office, 02837511166.
Entrance Hallway
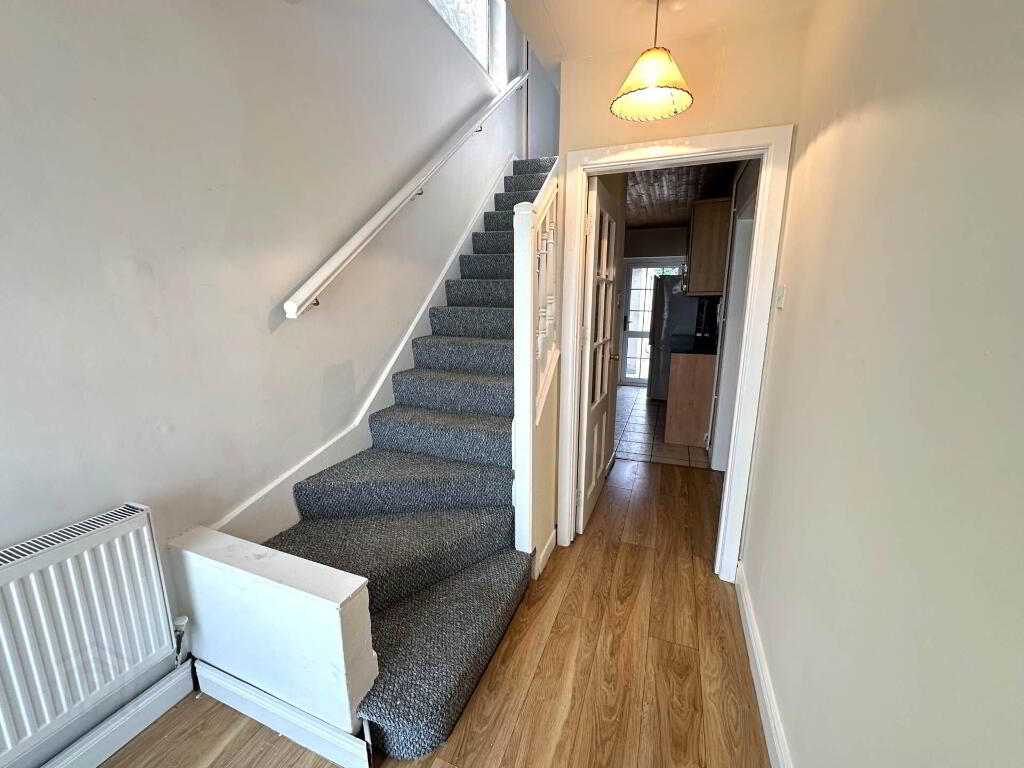
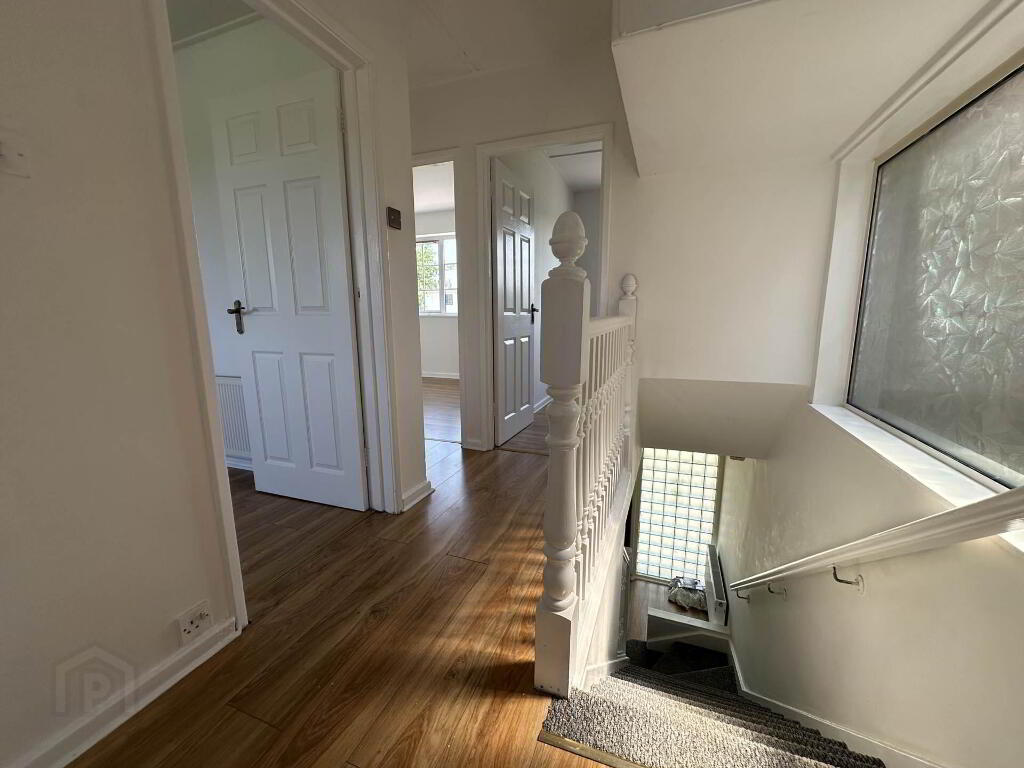
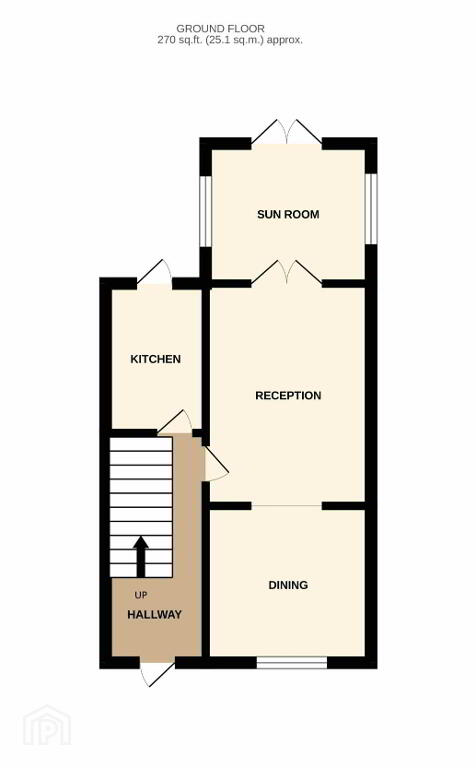
Spacious entrance hallway finished with laminate flooring. Carpeted staircase leads to the first floor.
Reception Room 1 - 11'4" (3.45m) x 14'3" (4.34m)
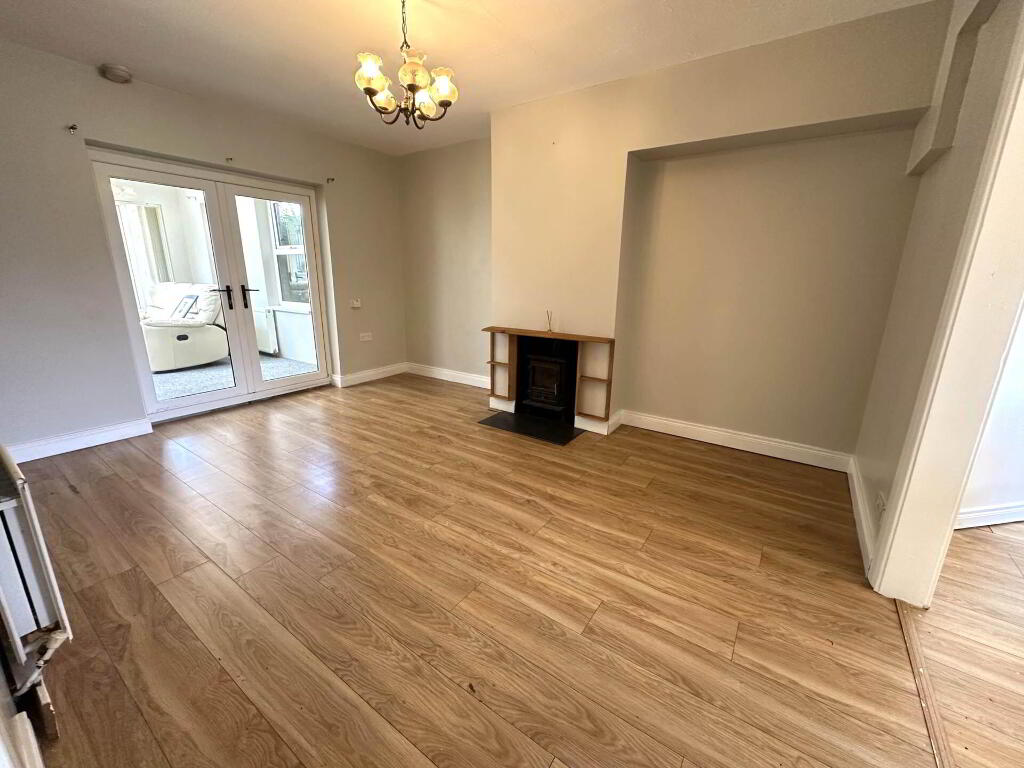
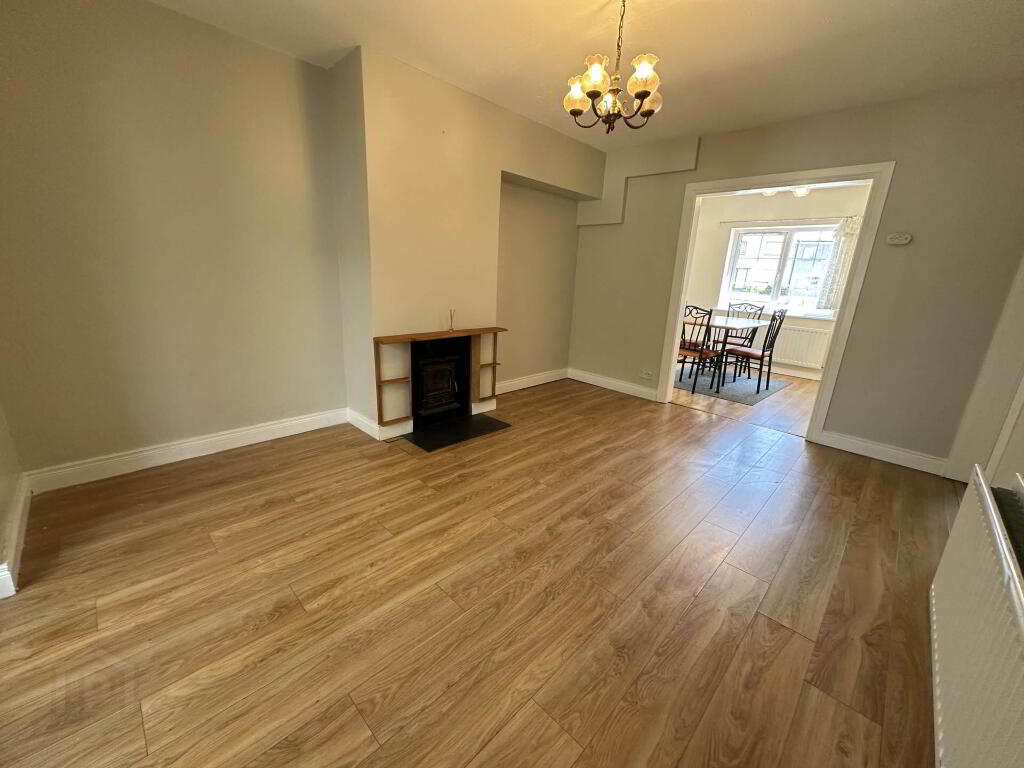
Generous reception room offering laminate wooden floor and feature fireplace with FireFox stove. This reception room is open plan to the dining area.
Dining - 9'8" (2.95m) x 11'4" (3.45m)
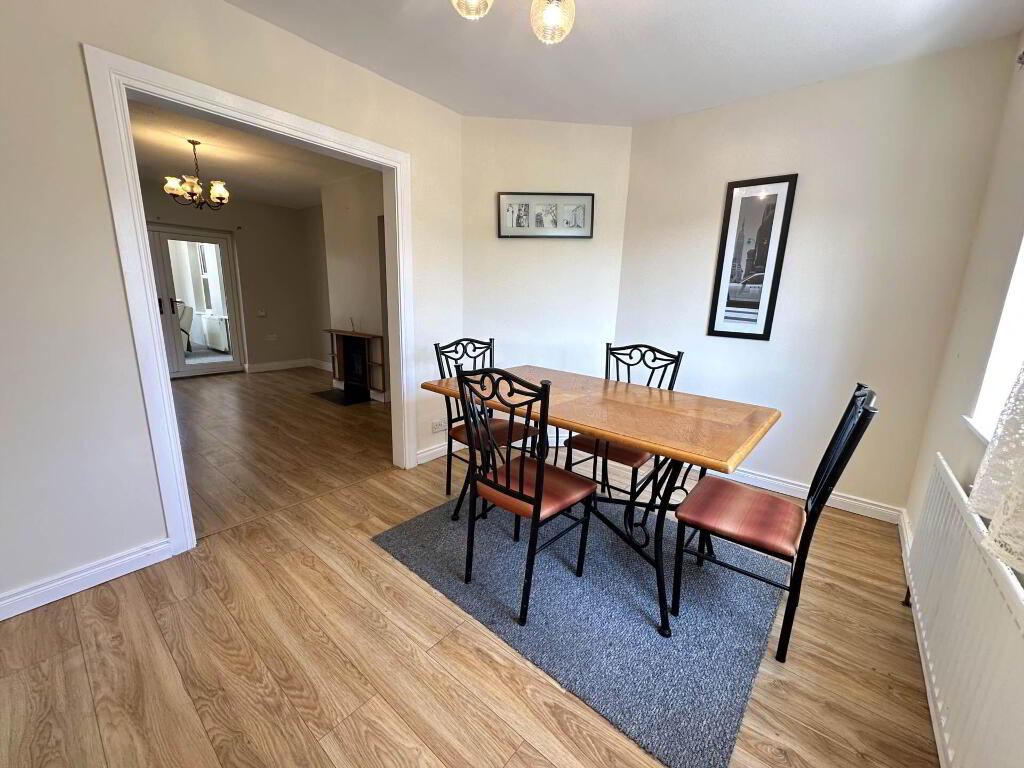
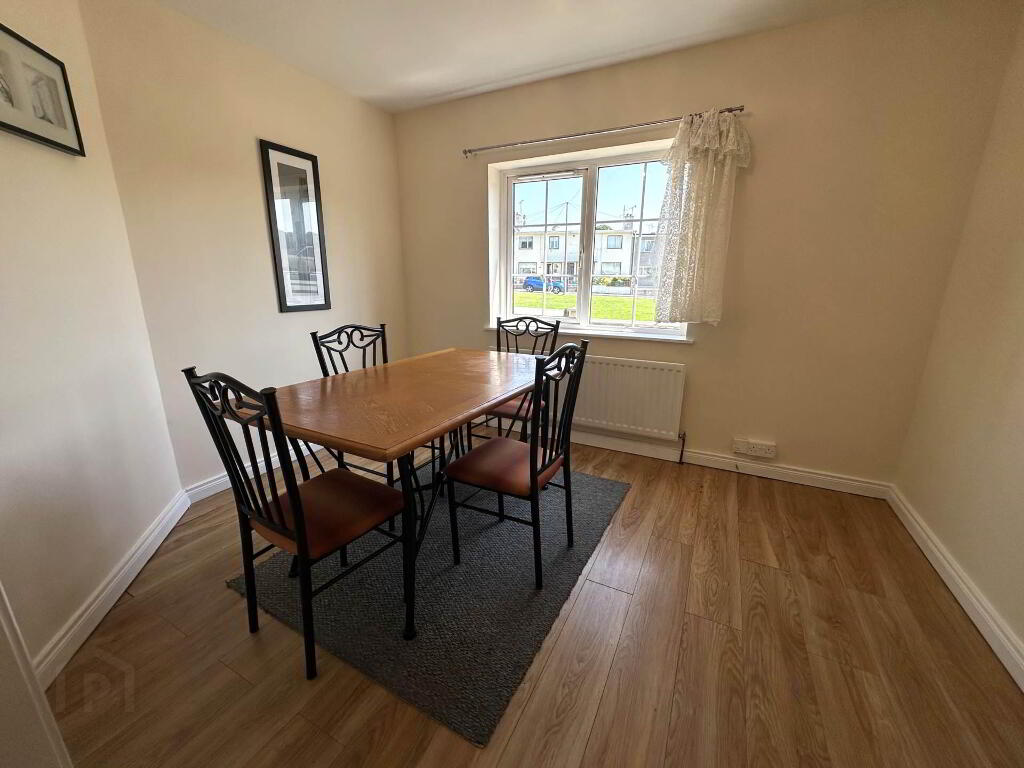
Dining space suitable for 4-piece dining. Finished with continuous laminate flooring.
Reception Room 2 - 15'0" (4.57m) x 10'2" (3.1m)
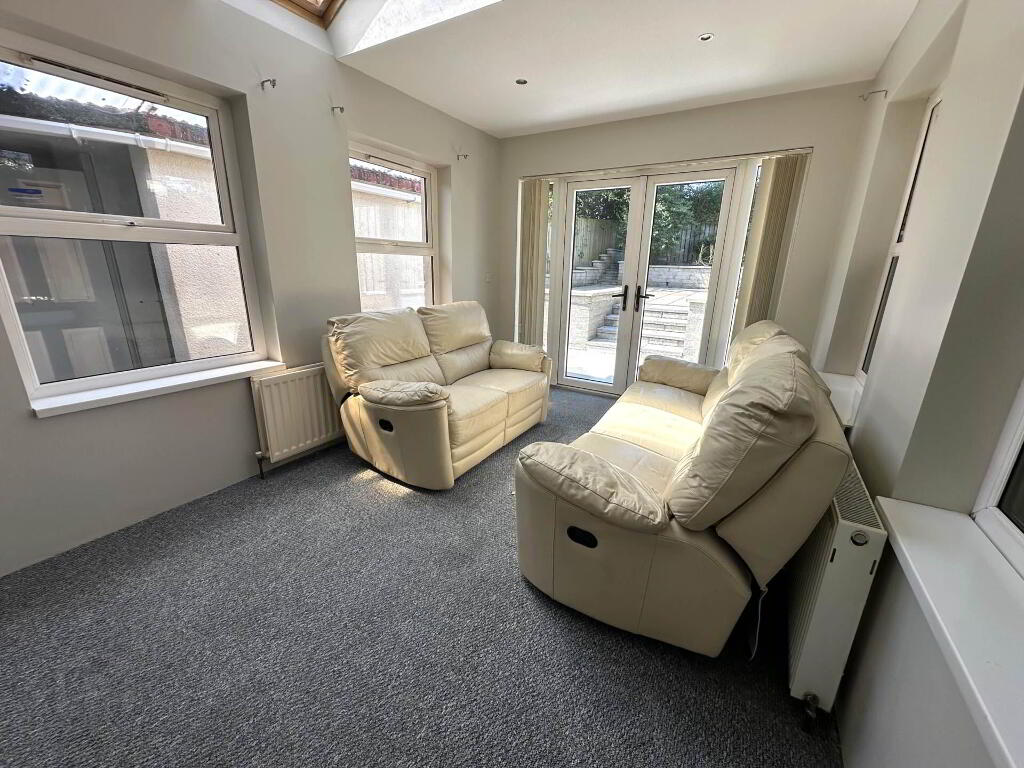
Rear aspect reception room finished with carpeted flooring. Pvc doors lead to the rear yard.
Kitchen - 11'3" (3.43m) x 6'3" (1.91m)
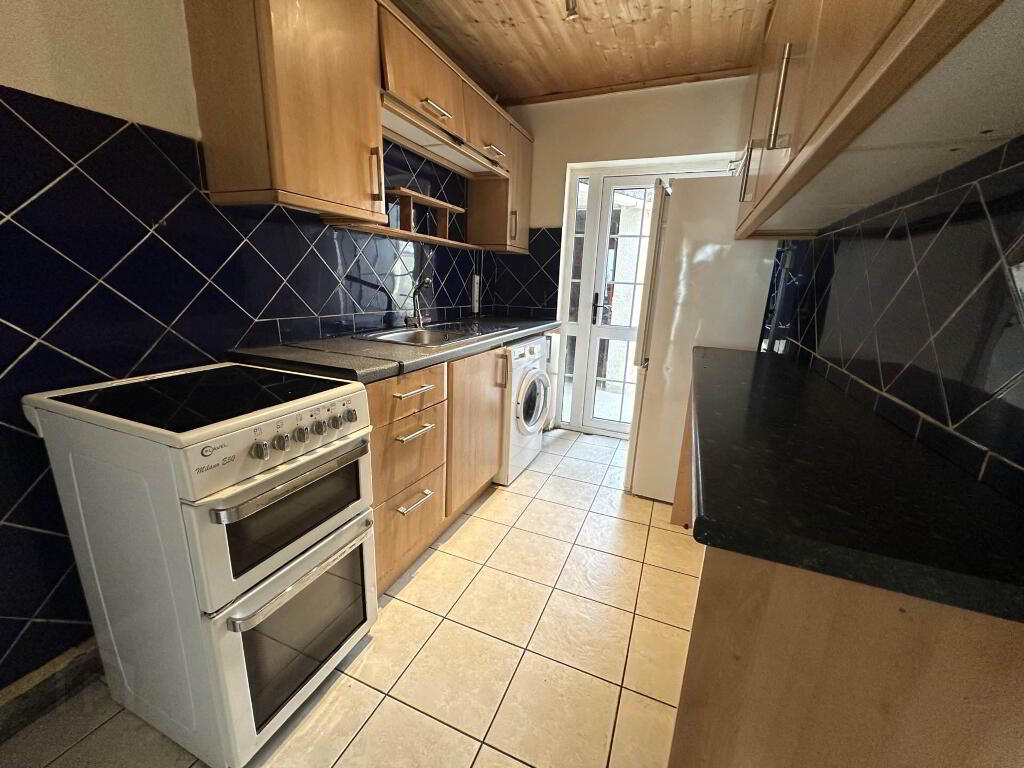
High and low fitted units to include stainless steel sink, plumbed for washing machine and space to house cooker and fridge/freezer. Finished with tiled flooring and partly tiled walls. PVC door leading to the rear.
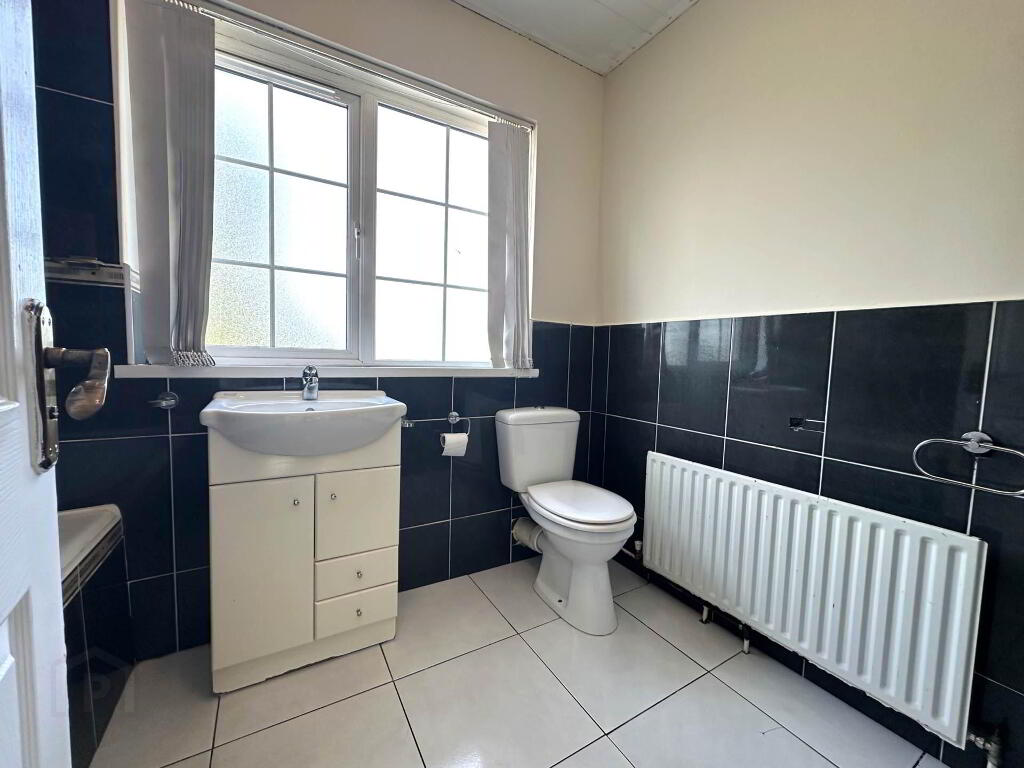
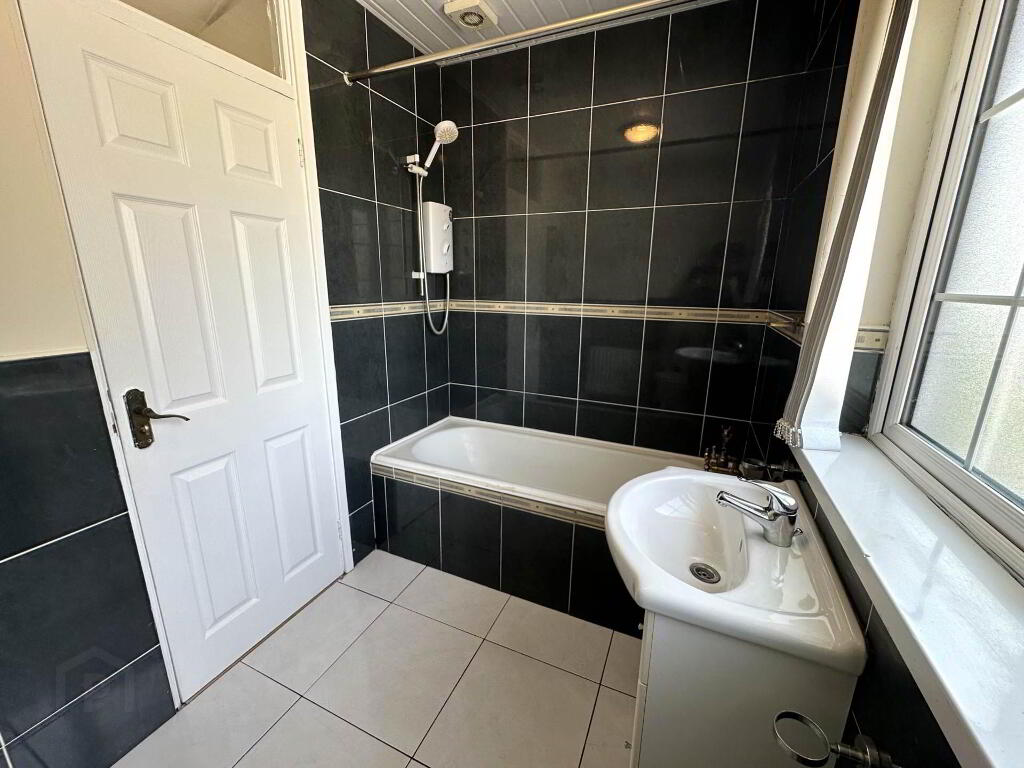
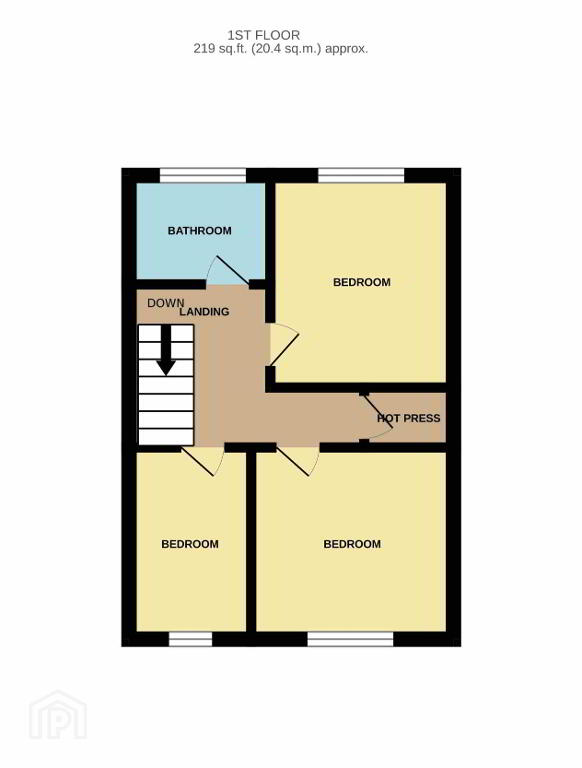
Family Bathroom - 6'8" (2.03m) x 8'5" (2.57m)
Family bathroom to include bath with electric shower over, two flush WC, extractor fan, vanity unit with wash hand basin and mixer tap. Finished with tiled flooring and partly tiled walls.
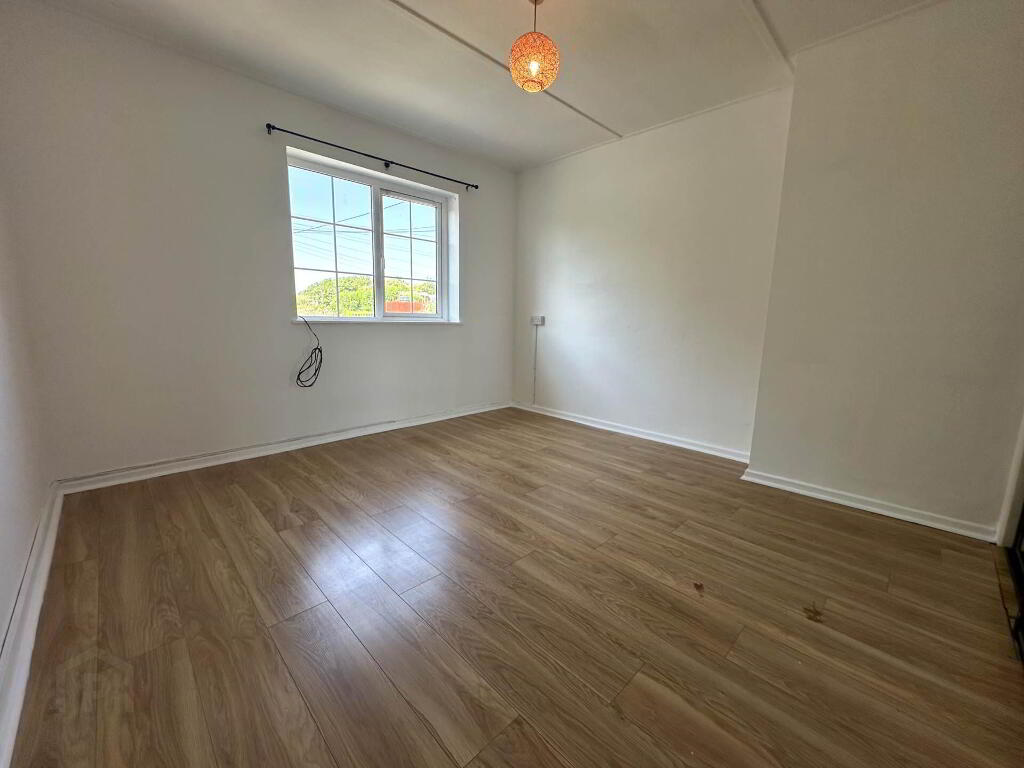
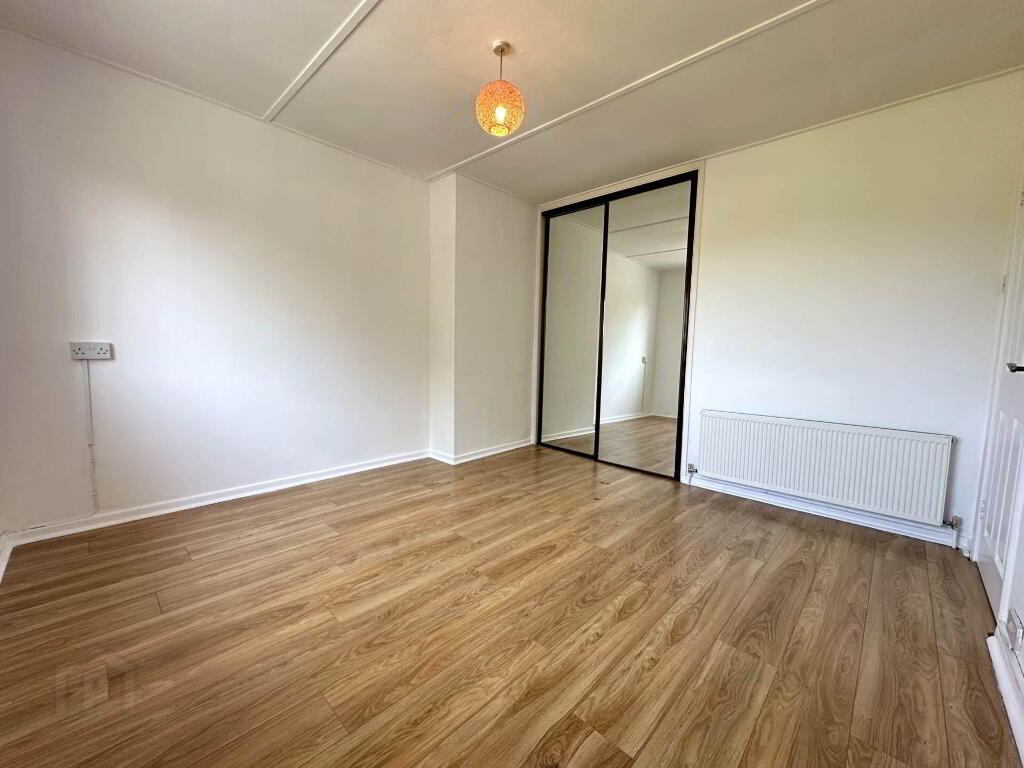
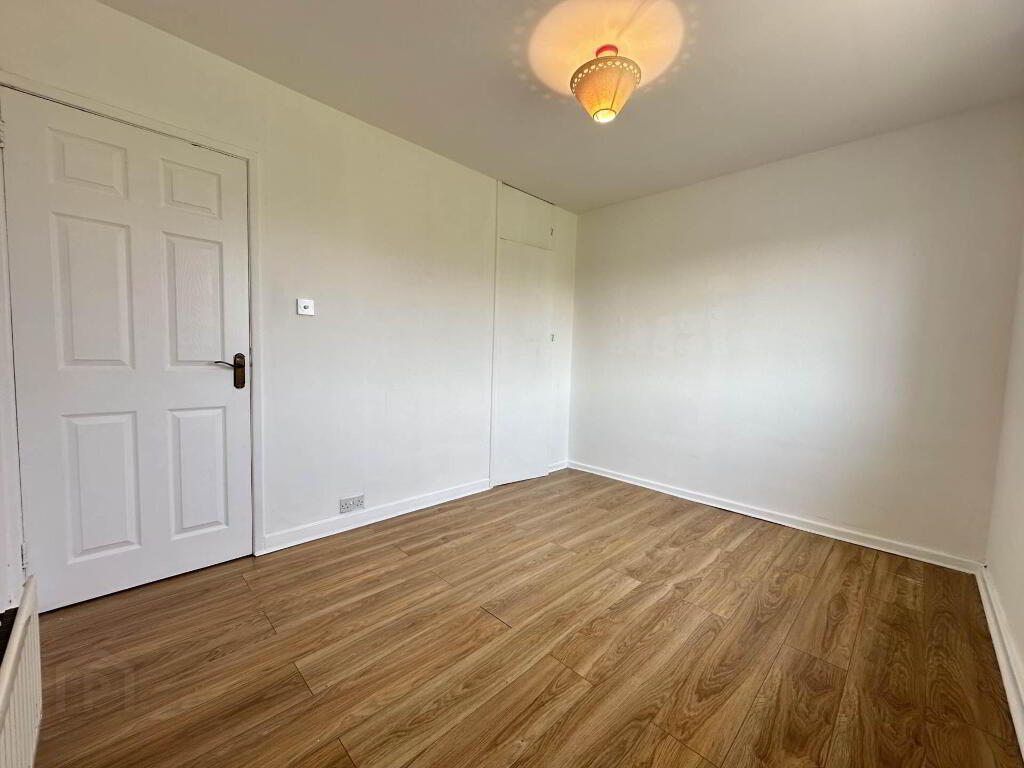
Bedroom 1 - 12'0" (3.66m) x 11'7" (3.53m)
Rear aspect, double bedroom finished with laminate flooring and includes built in slide wardrobes.
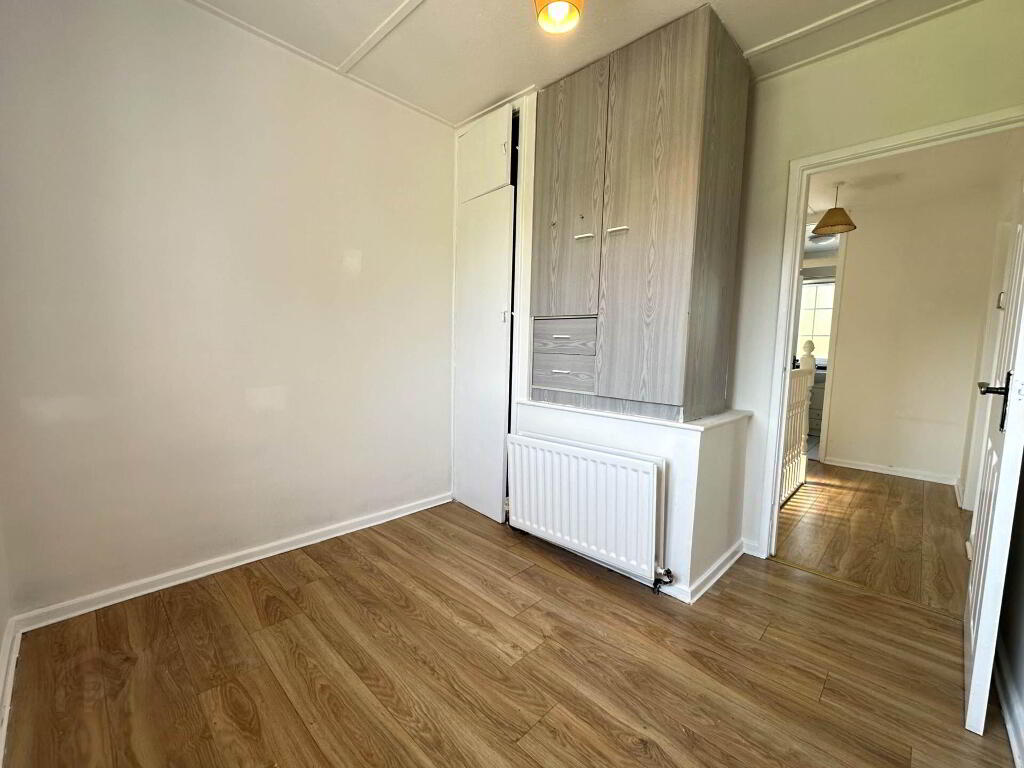
Bedroom 2 - 9'4" (2.84m) x 11'4" (3.45m)
Front aspect, generous bedroom finished with laminate flooring and includes built in wardrobe.
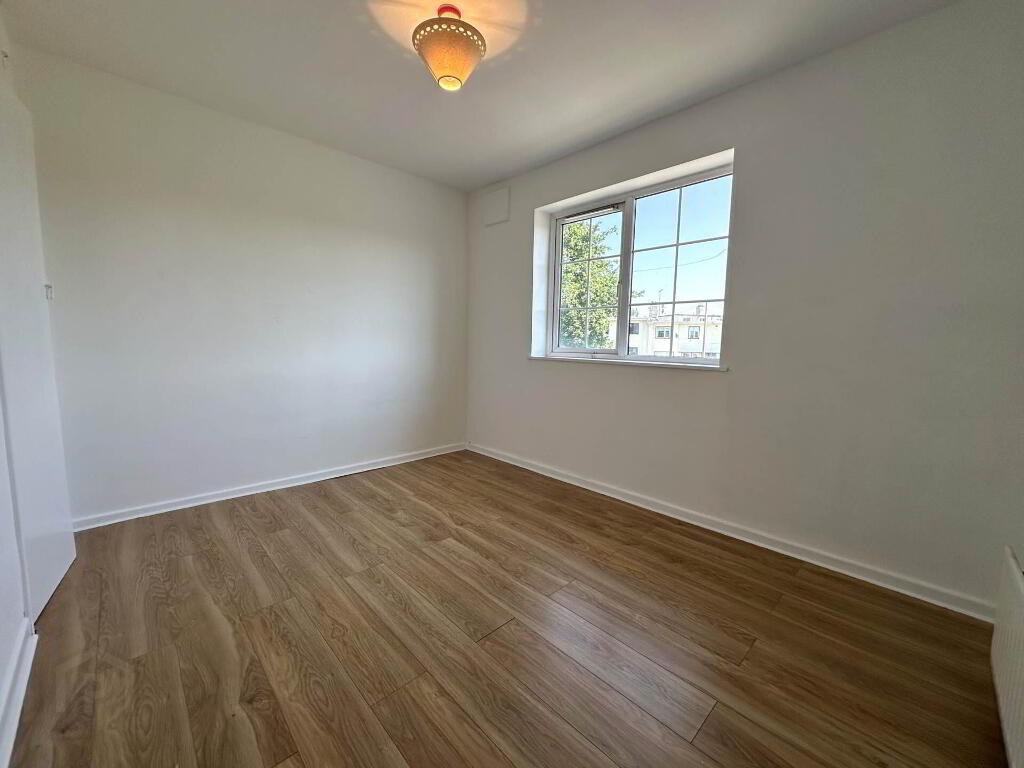
Bedroom 3 - 9'7" (2.92m) x 8'6" (2.59m)
Front aspect bedroom finished with laminate flooring and includes built in wardrobe.
External
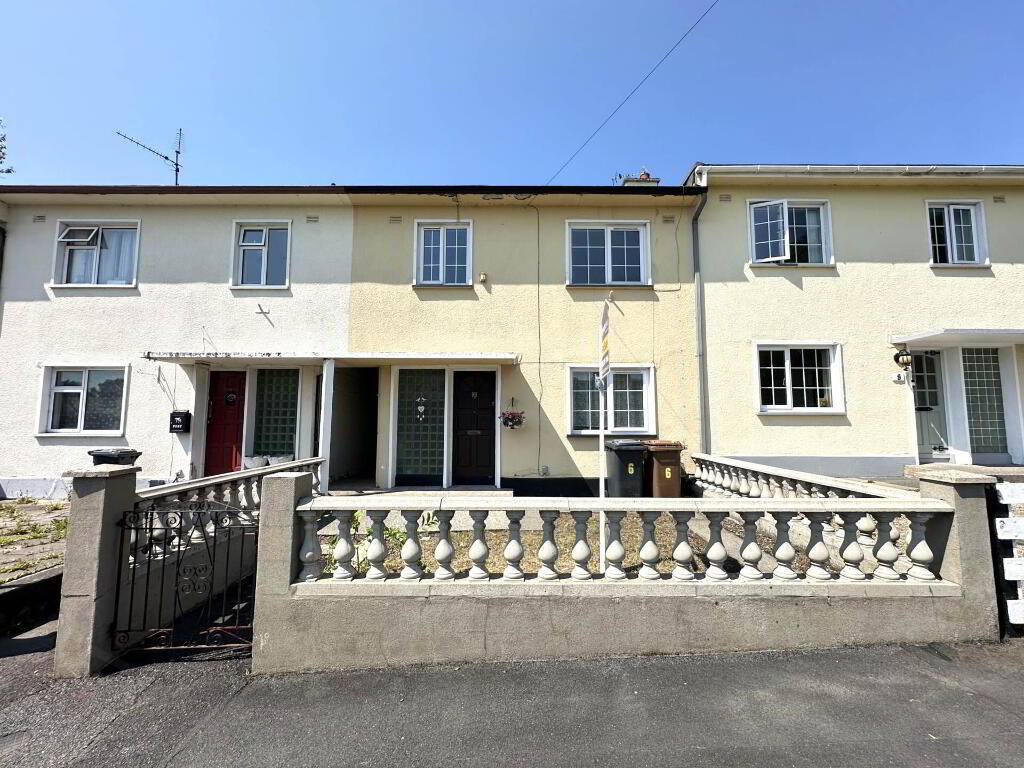
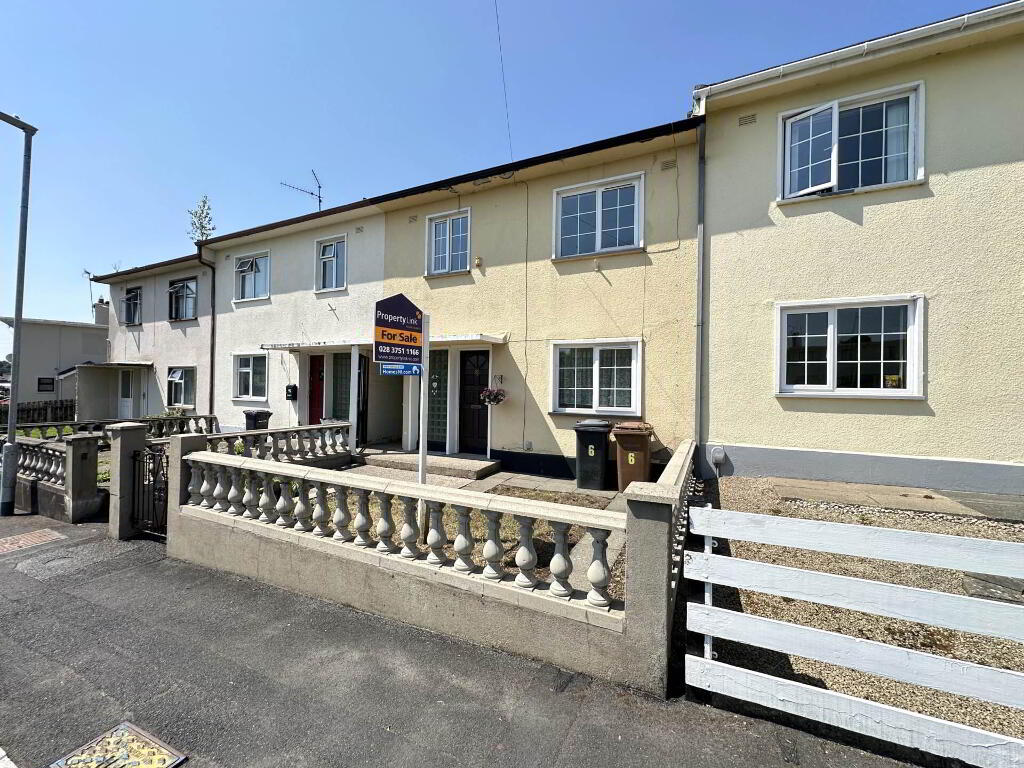
To the front of the property is a small garden area. To the rear of the property is and enclosed yard accessed via the side entry.
Notice
Please note we have not tested any apparatus, fixtures, fittings, or services. Interested parties must undertake their own investigation into the working order of these items. All measurements are approximate and photographs provided for guidance only.
Entrance Hallway
Spacious entrance hallway finished with laminate flooring. Carpeted staircase leads to the first floor.
Reception Room 1 - 11'4" (3.45m) x 14'3" (4.34m)
Generous reception room offering laminate wooden floor and feature fireplace with FireFox stove. This reception room is open plan to the dining area.
Dining - 9'8" (2.95m) x 11'4" (3.45m)
Dining space suitable for 4-piece dining. Finished with continuous laminate flooring.
Reception Room 2 - 15'0" (4.57m) x 10'2" (3.1m)
Rear aspect reception room finished with carpeted flooring. Pvc doors lead to the rear yard.
Kitchen - 11'3" (3.43m) x 6'3" (1.91m)
High and low fitted units to include stainless steel sink, plumbed for washing machine and space to house cooker and fridge/freezer. Finished with tiled flooring and partly tiled walls. PVC door leading to the rear.
Family Bathroom - 6'8" (2.03m) x 8'5" (2.57m)
Family bathroom to include bath with electric shower over, two flush WC, extractor fan, vanity unit with wash hand basin and mixer tap. Finished with tiled flooring and partly tiled walls.
Bedroom 1 - 12'0" (3.66m) x 11'7" (3.53m)
Rear aspect, double bedroom finished with laminate flooring and includes built in slide wardrobes.
Bedroom 2 - 9'4" (2.84m) x 11'4" (3.45m)
Front aspect, generous bedroom finished with laminate flooring and includes built in wardrobe.
Bedroom 3 - 9'7" (2.92m) x 8'6" (2.59m)
Front aspect bedroom finished with laminate flooring and includes built in wardrobe.
External
To the front of the property is a small garden area. To the rear of the property is and enclosed yard accessed via the side entry.
Notice
Please note we have not tested any apparatus, fixtures, fittings, or services. Interested parties must undertake their own investigation into the working order of these items. All measurements are approximate and photographs provided for guidance only.
-
Property Link Estate Agents
028 3751 1166
Photo Gallery
Location
