Additional Information
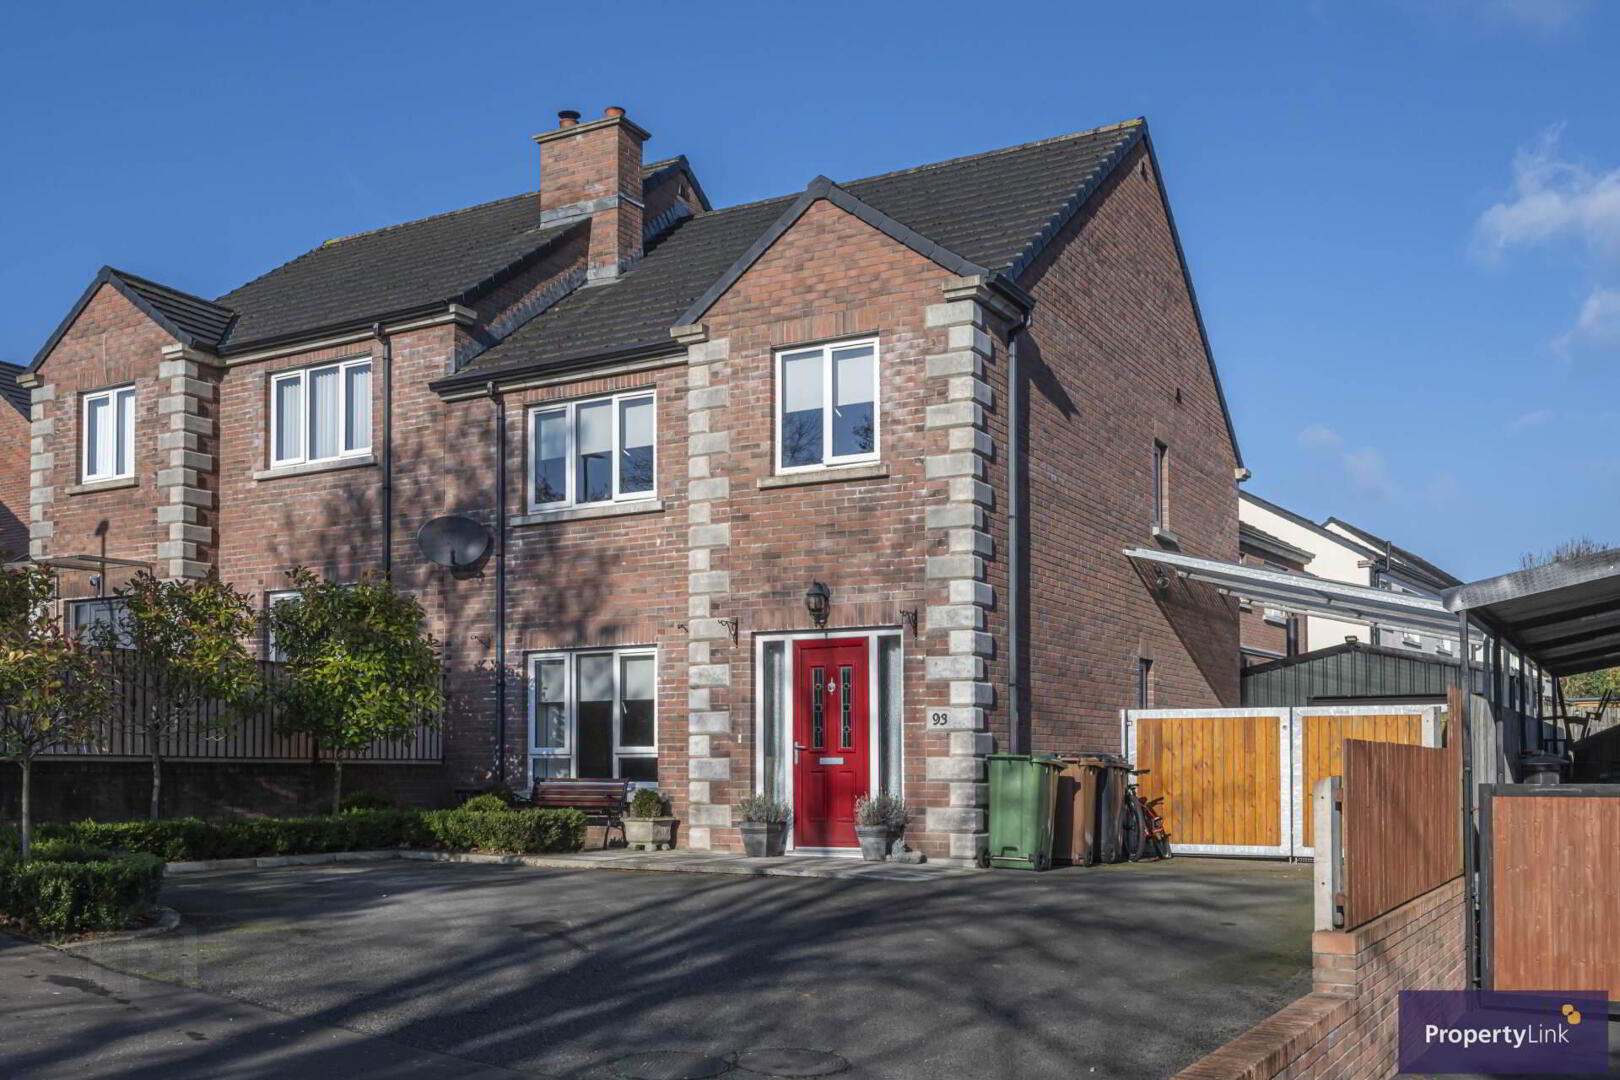
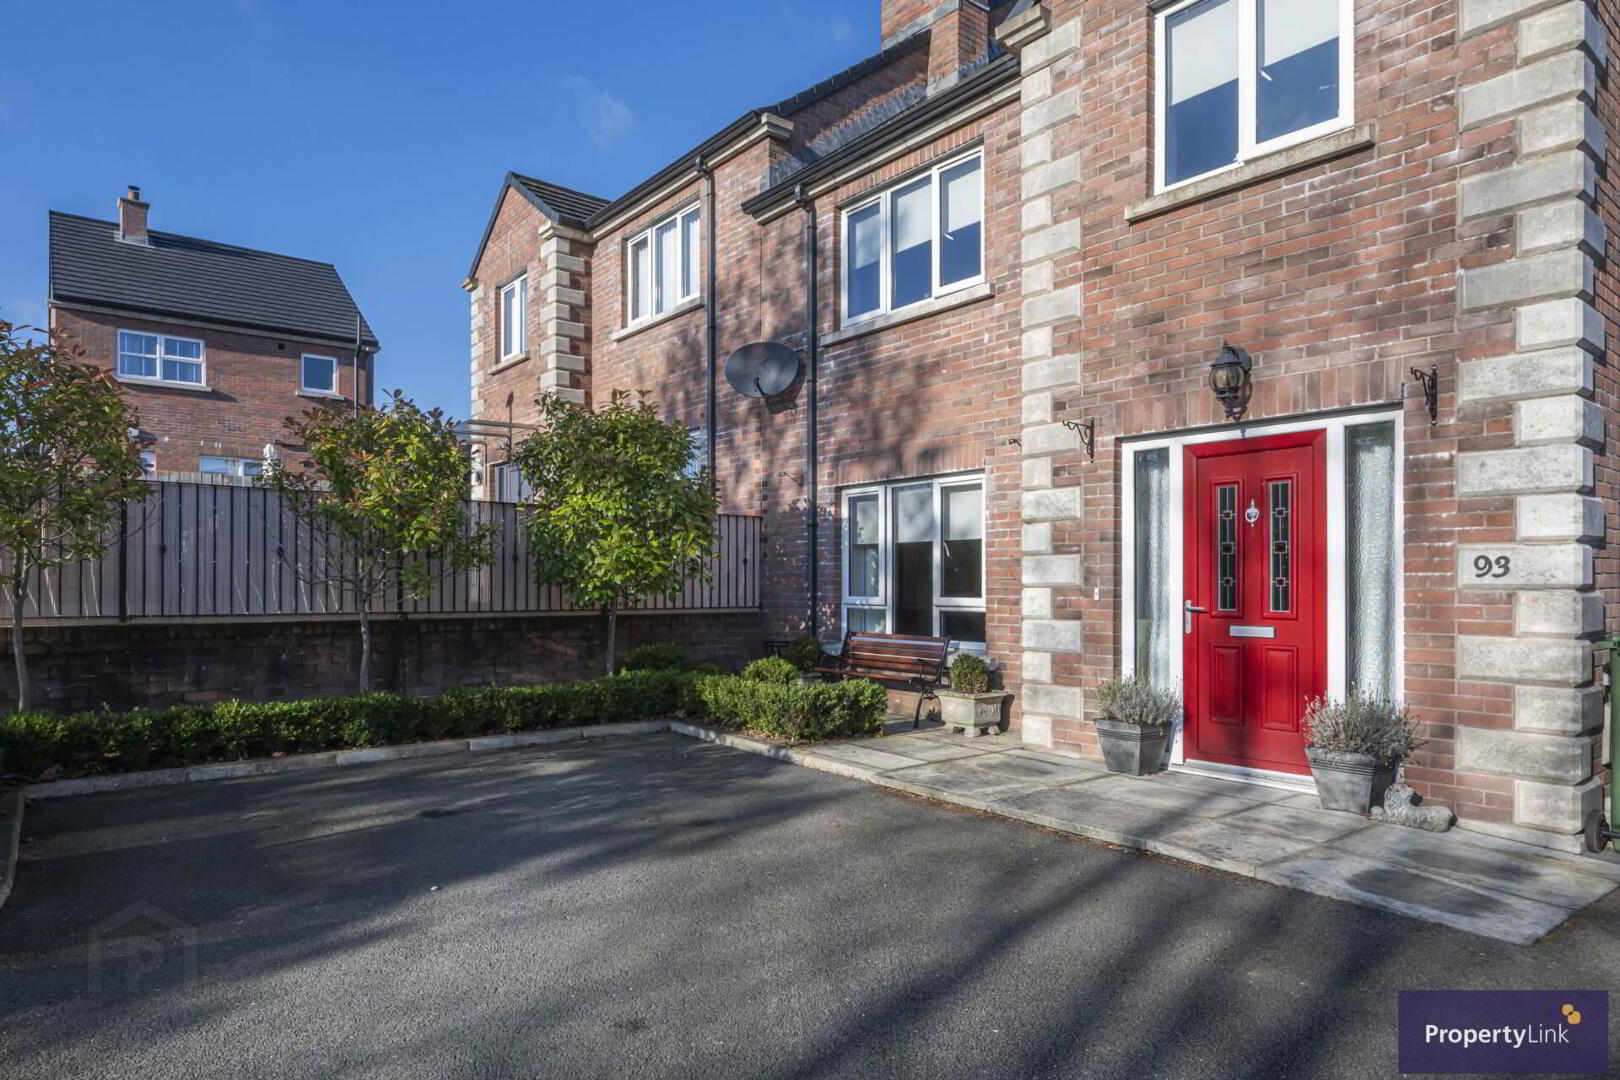
PropertyLink are delighted to present 93 Artasooly Road, Tullysaran to the market for sale. This attractive, three bedroom, semi-detached home enjoys a popular residential setting, conveniently located within easy reach of Armagh City, its wide range of local amenities and the M1 motorway, making it an ideal location for commuters.
Finished to a high standard throughout, the property offers bright, well presented accommodation, making it an ideal choice for first-time buyers or those seeking a home ready to move into. Further benefits include oil fired central heating and a welcoming finish throughout.
An excellent opportunity to secure a lovely home in a sought after location. Early viewing is highly recommended. Contact our sales team today on 028 3751 1166 for more information.
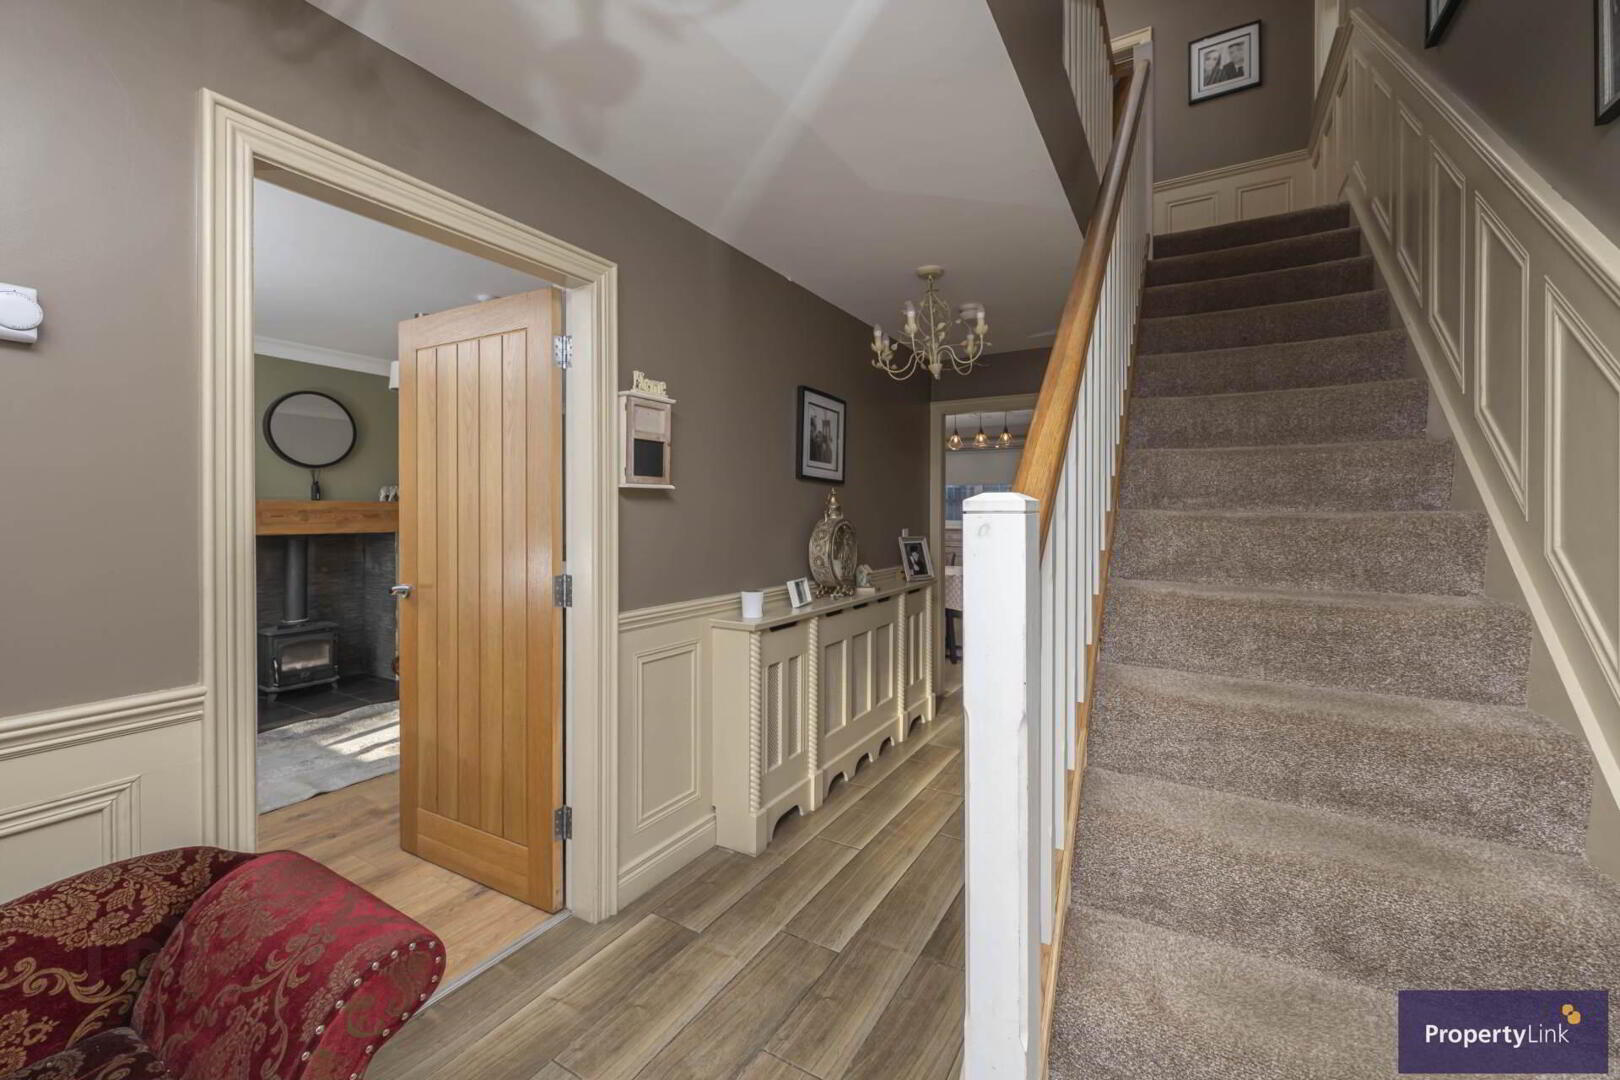
Entrance Hallway - 18'0" (5.49m) x 7'4" (2.24m)
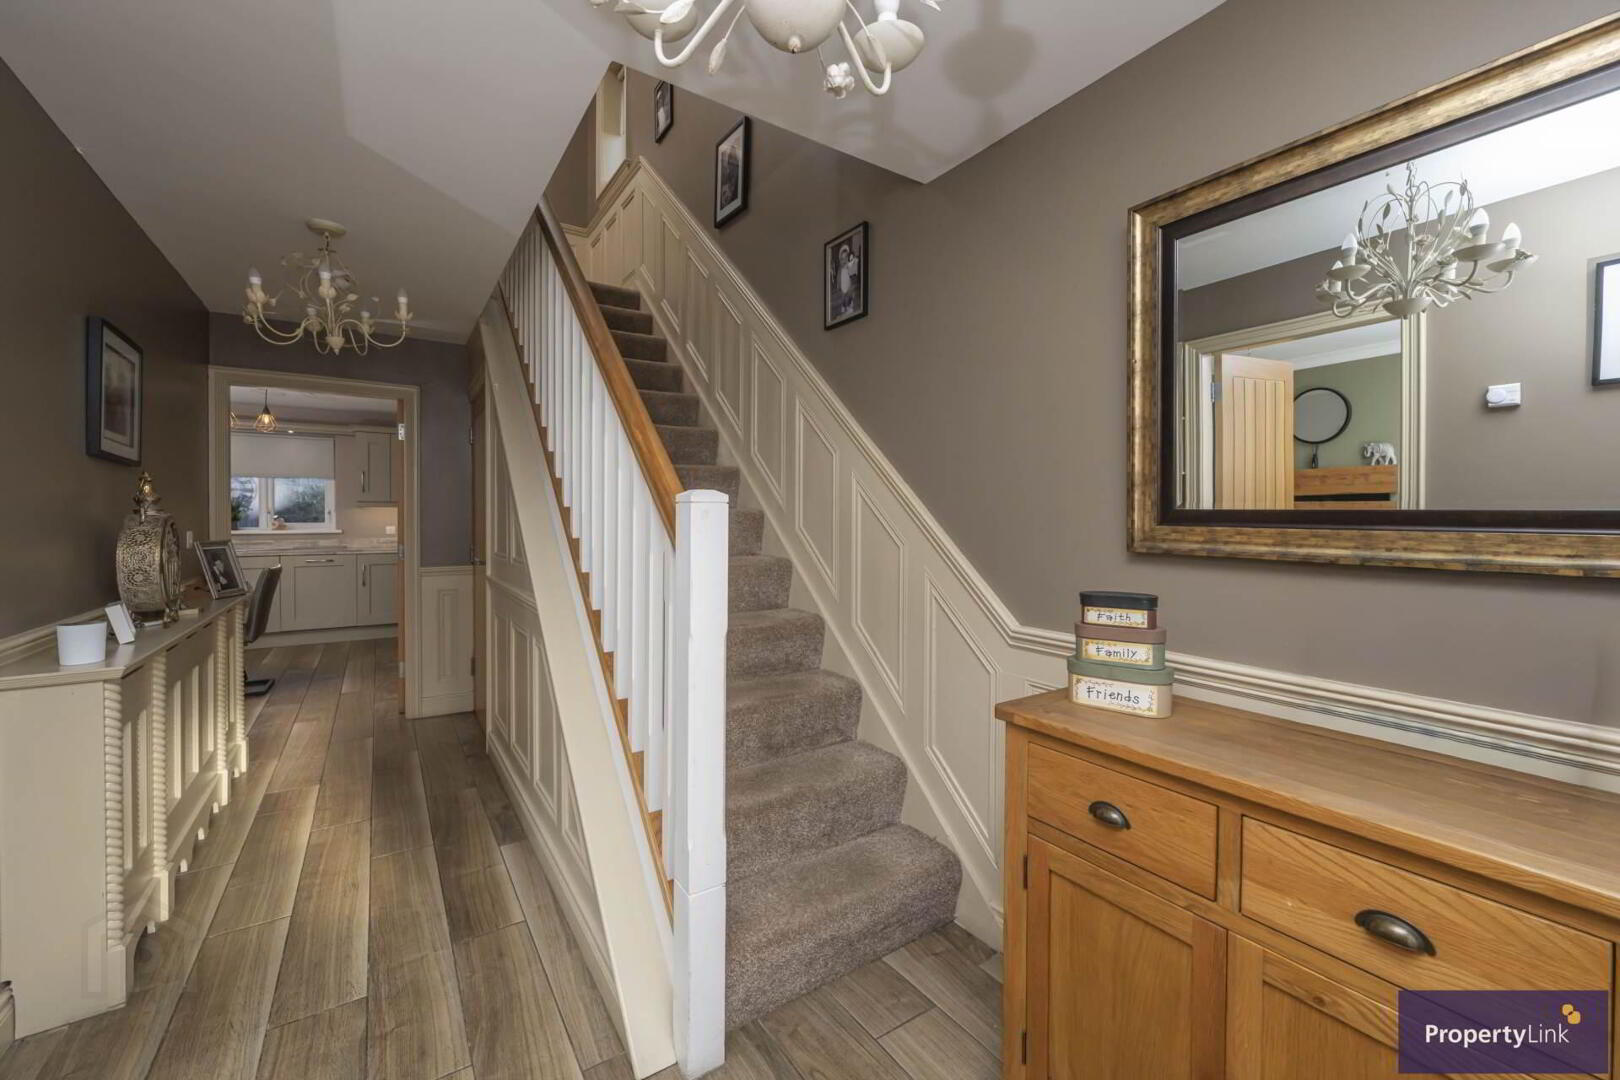
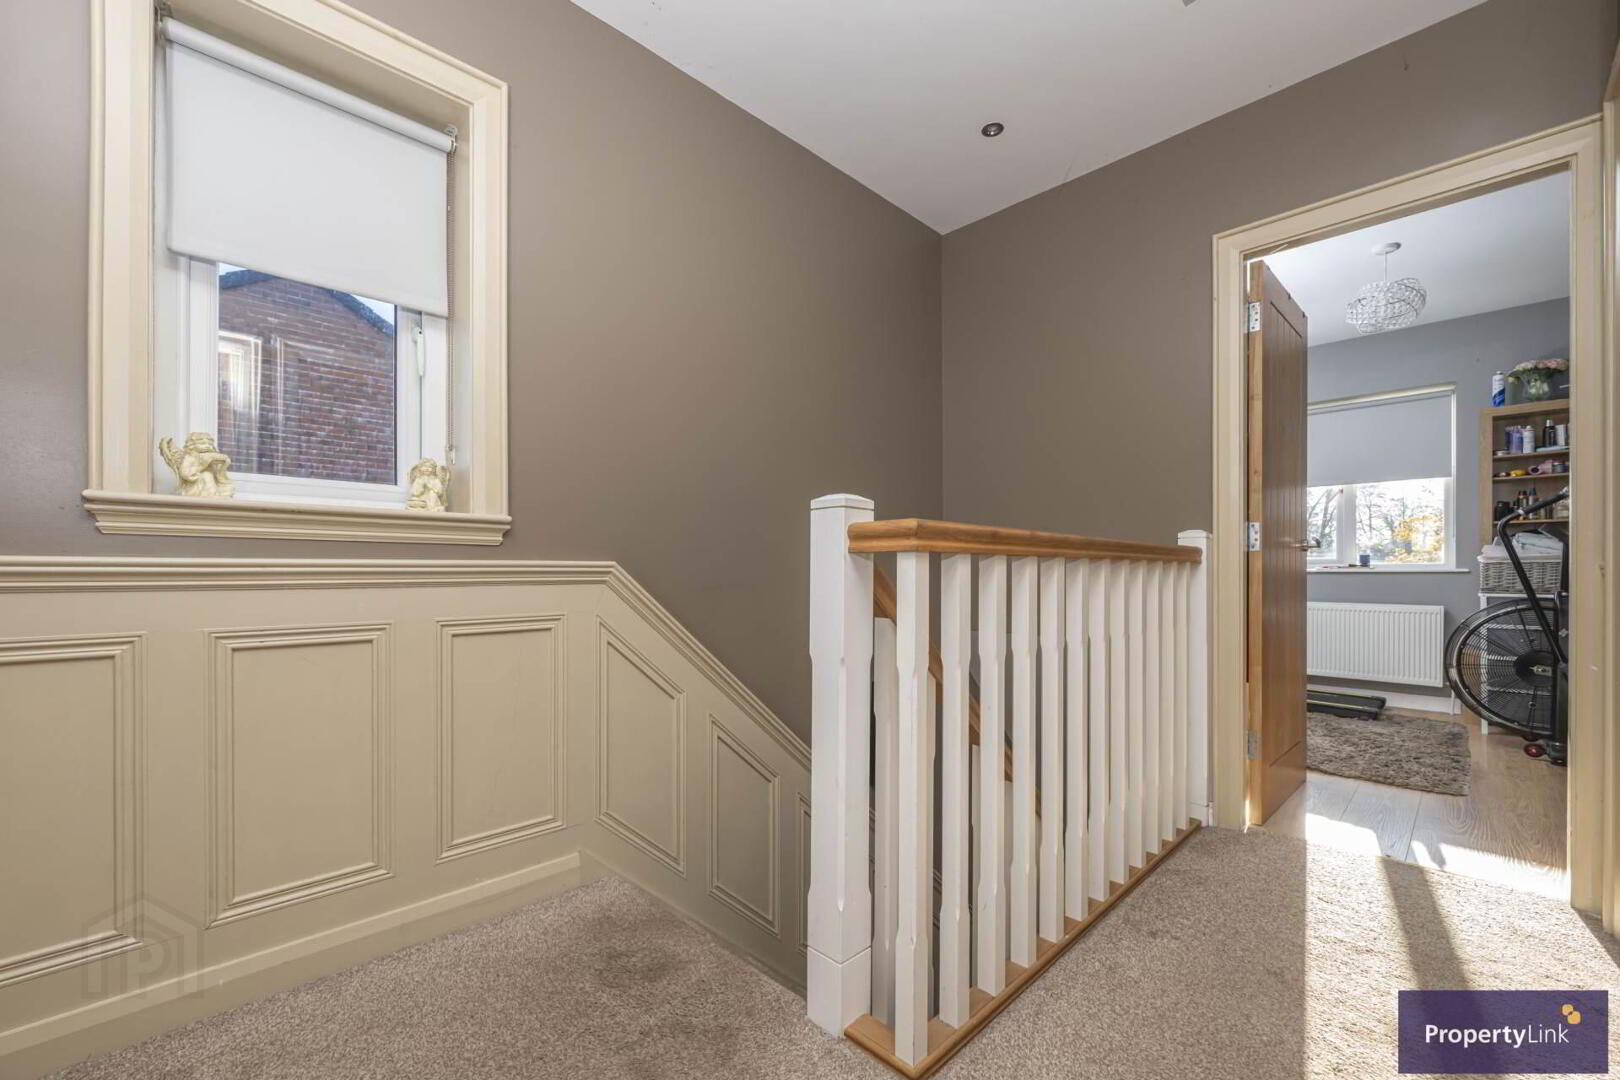
An inviting entrance hallway which immediately sets the tone for this beautifully presented home. Offering access to the reception room, kitchen and ground floor WC, the hallway also features a staircase leading to the first floor accommodation. Finished with attractive tiled flooring, decorative feature wall panelling and a stylish radiator cover, creating a welcoming first impression.
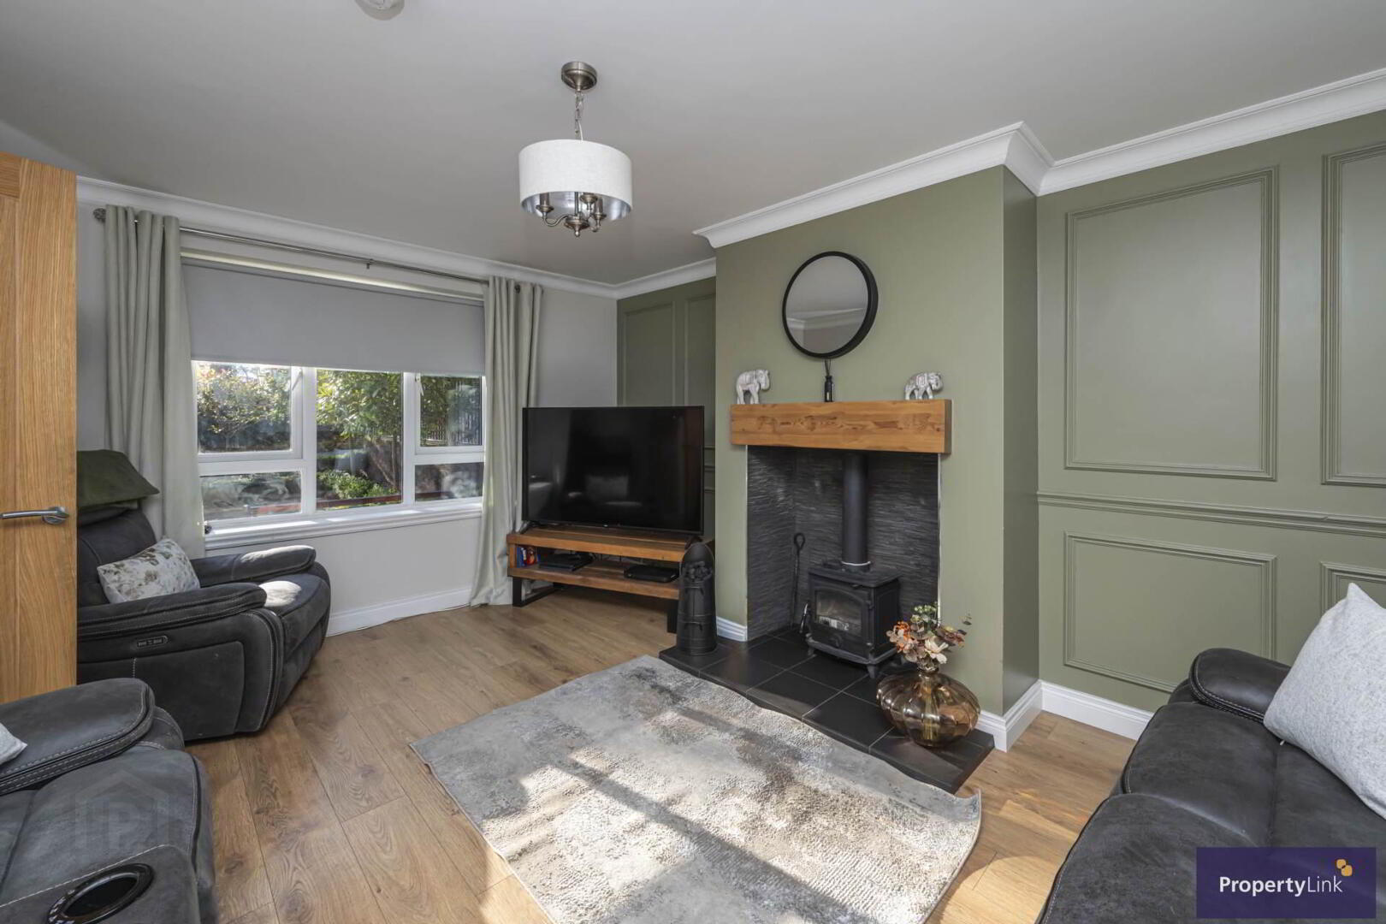
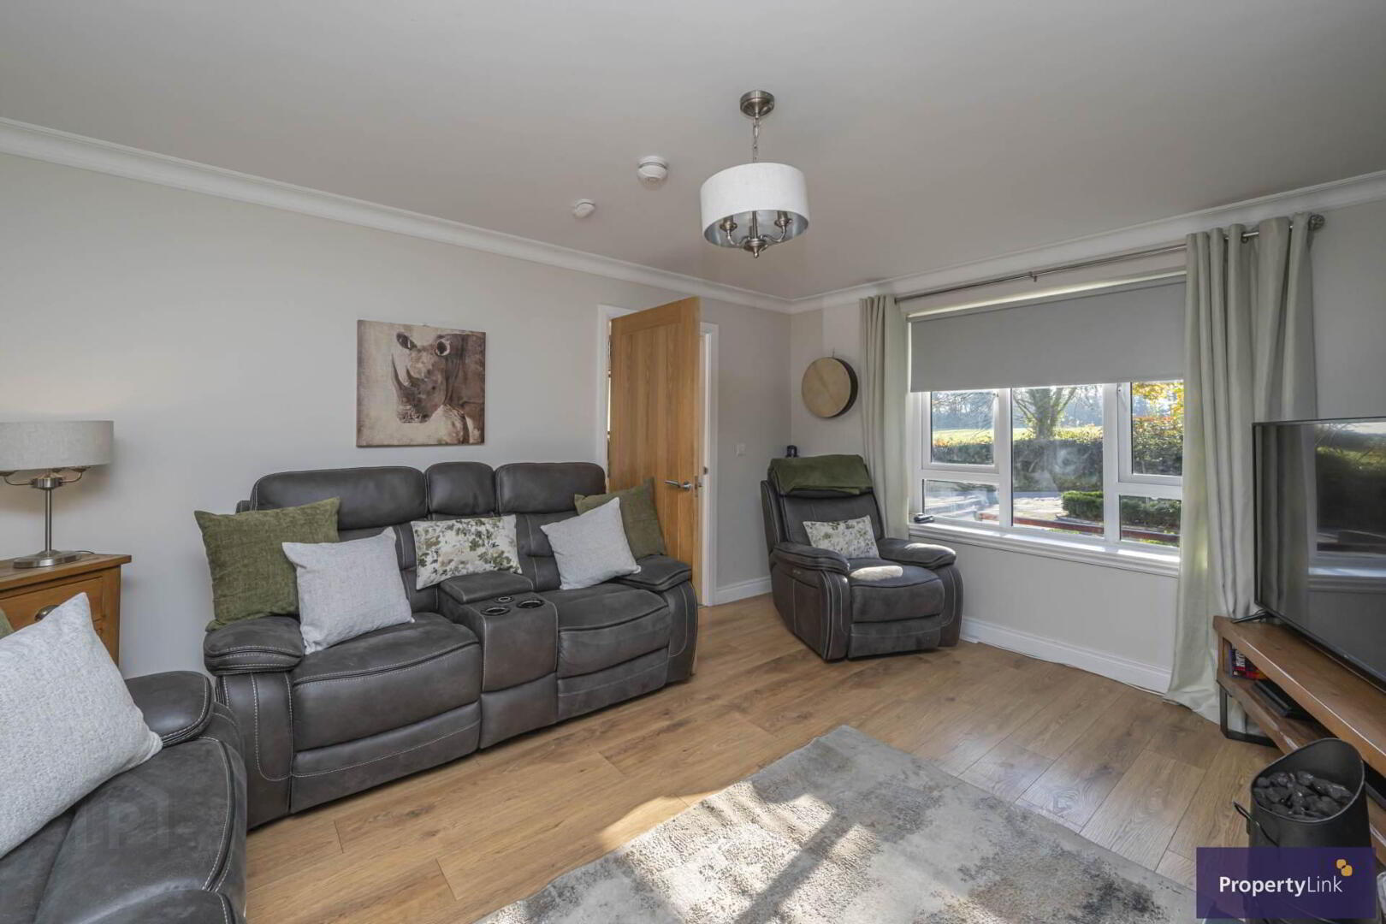
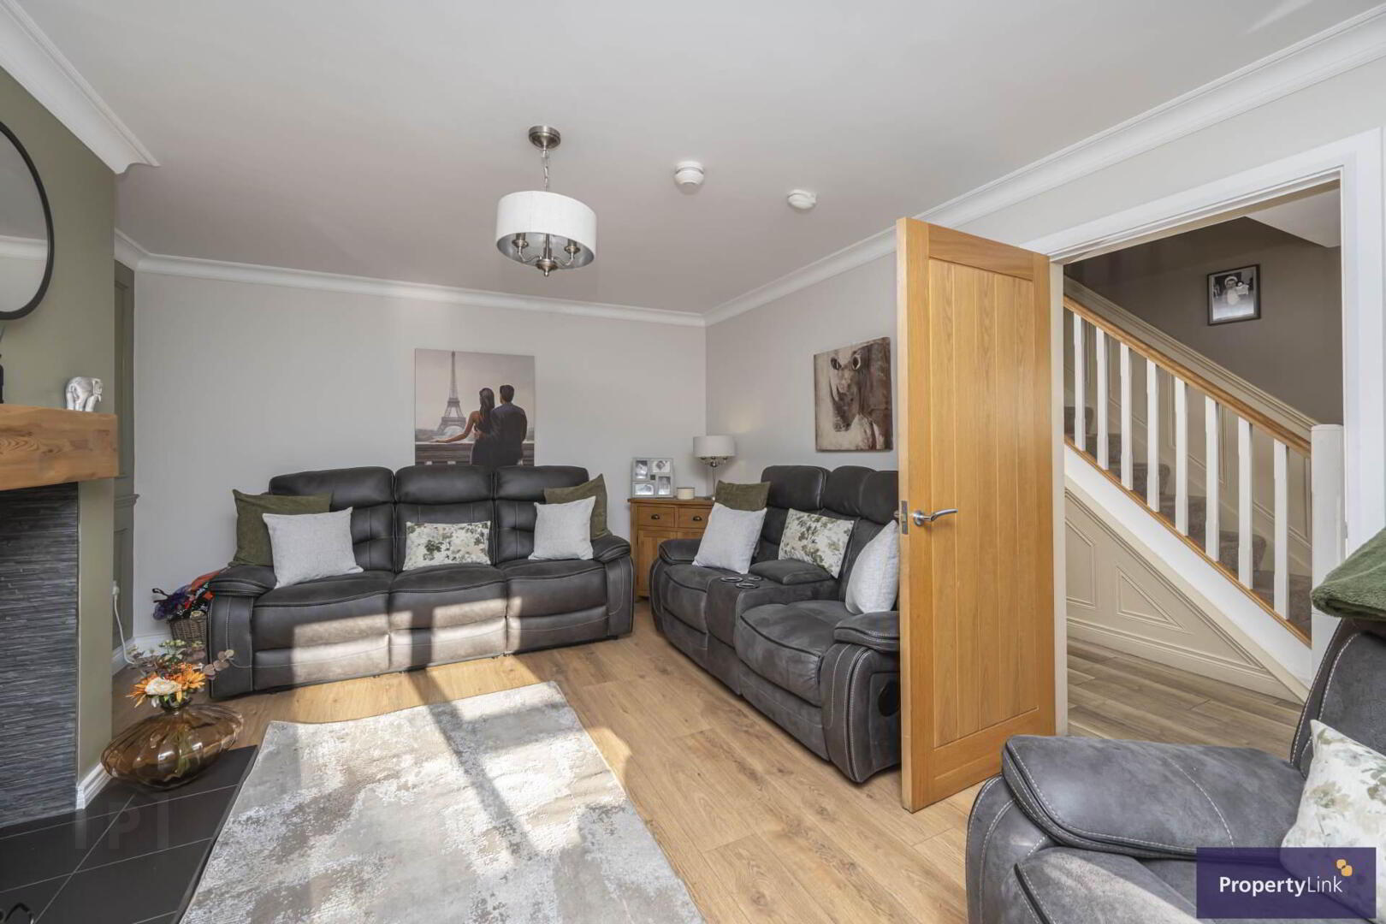
Reception Room - 12'2" (3.71m) x 11'2" (3.4m)
A beautifully presented and tastefully decorated front aspect reception room. This comfortable living space benefits from laminate flooring and attractive feature wall panelling, adding character and style to the room. The focal point is an eye catching wood burning stove.
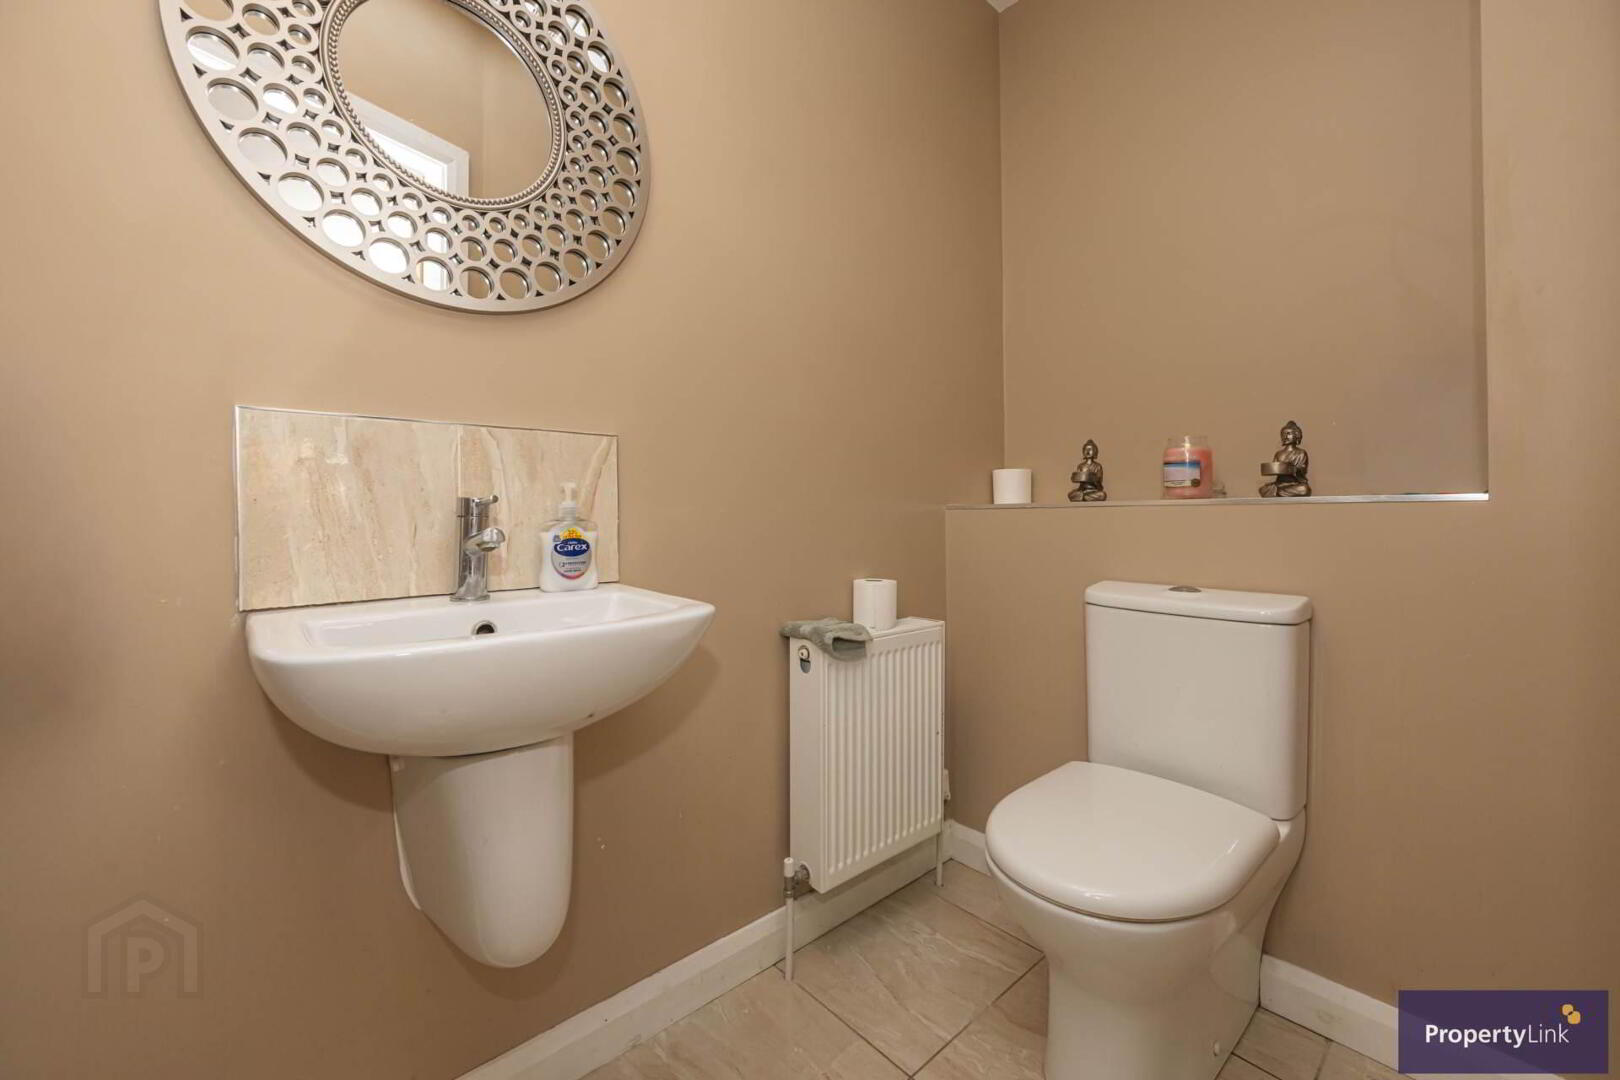
Ground Floor WC - 5'9" (1.75m) x 3'6" (1.07m)
Conveniently positioned ground floor WC to include a two flush WC and contemporary floating wash hand basin. Finished with tiled flooring.
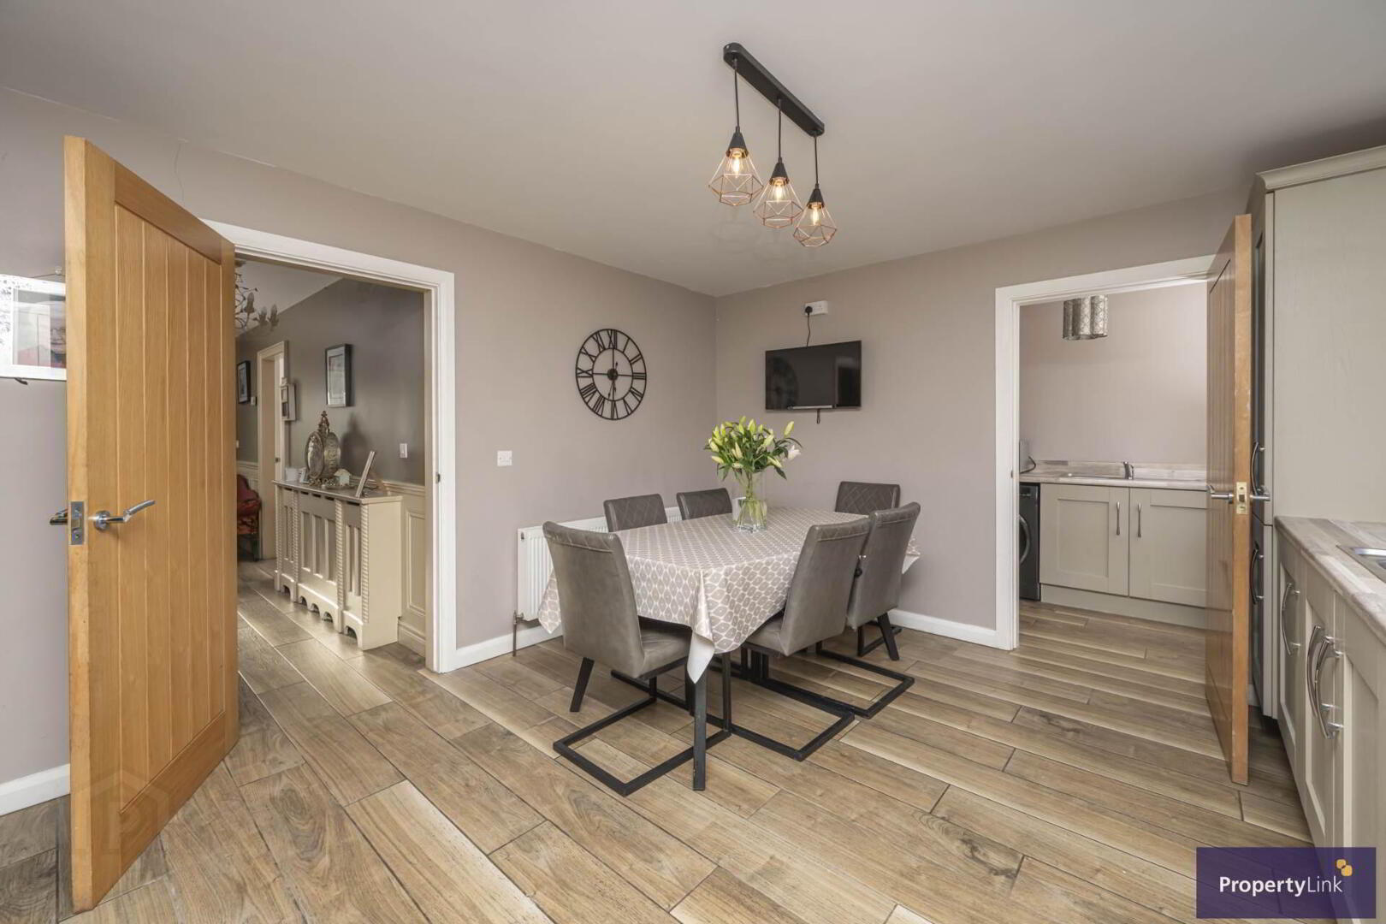
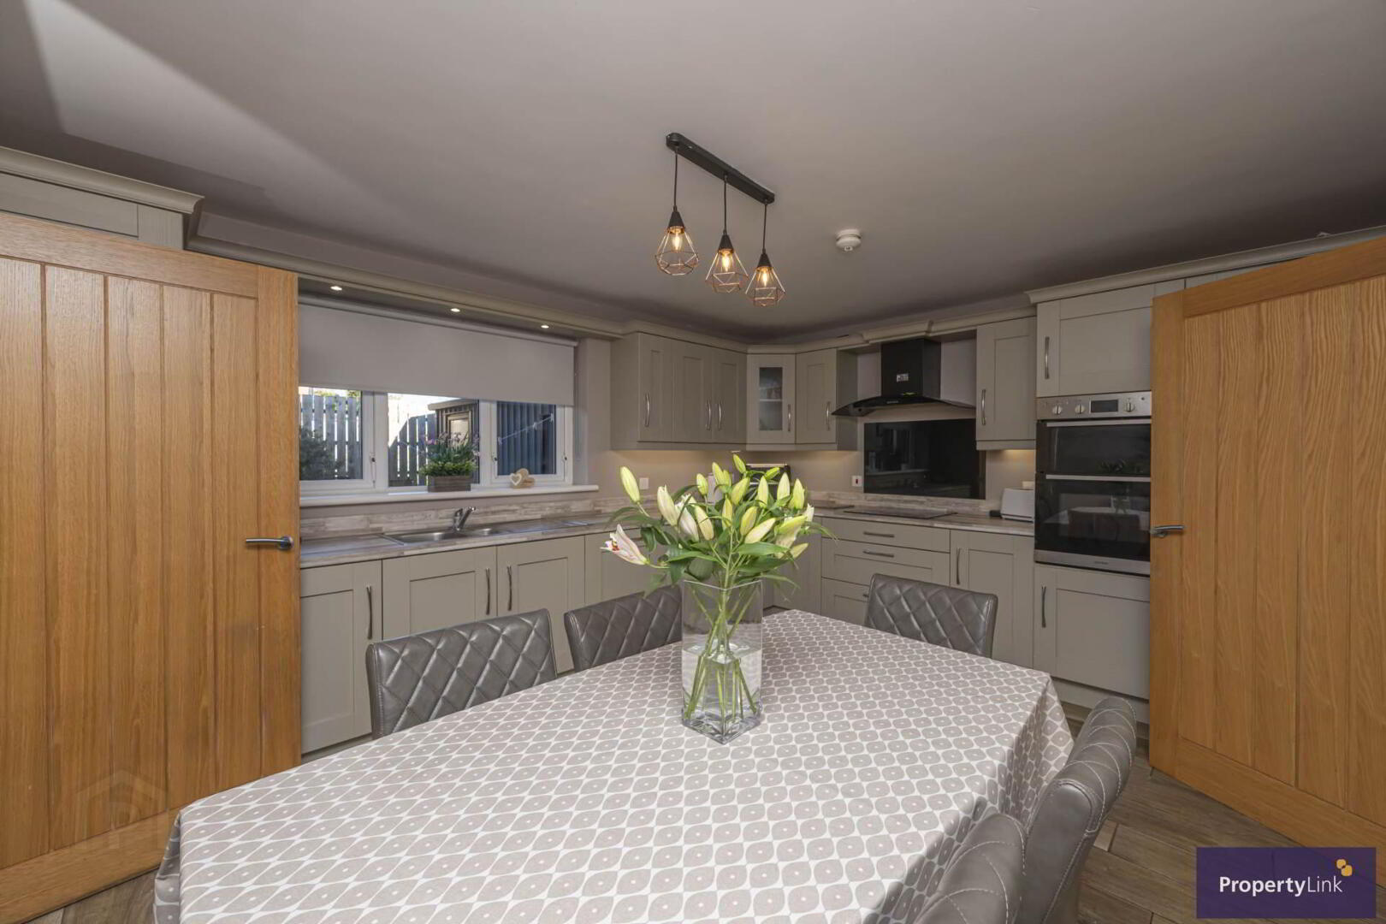
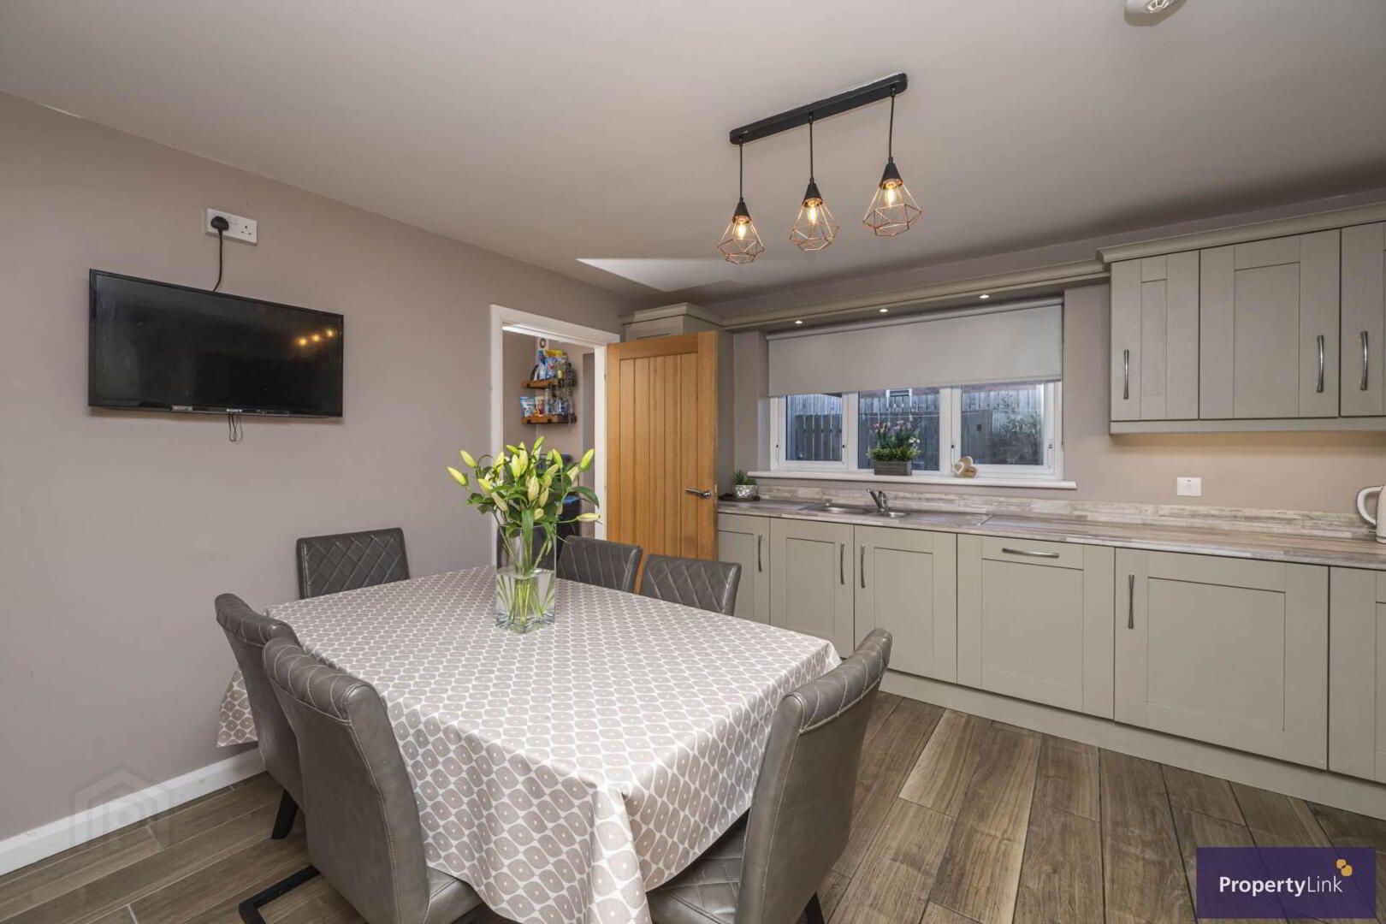
Kitchen/Dining - 12'7" (3.84m) x 14'6" (4.42m)
The kitchen includes fitted units, high level double oven, electric hob and extractor fan. Further benefits include an integrated fridge freezer, Beko dishwasher and stainless steel sink with drainer. The rear aspect kitchen is finished with stylish tiled flooring with ample space for dining.
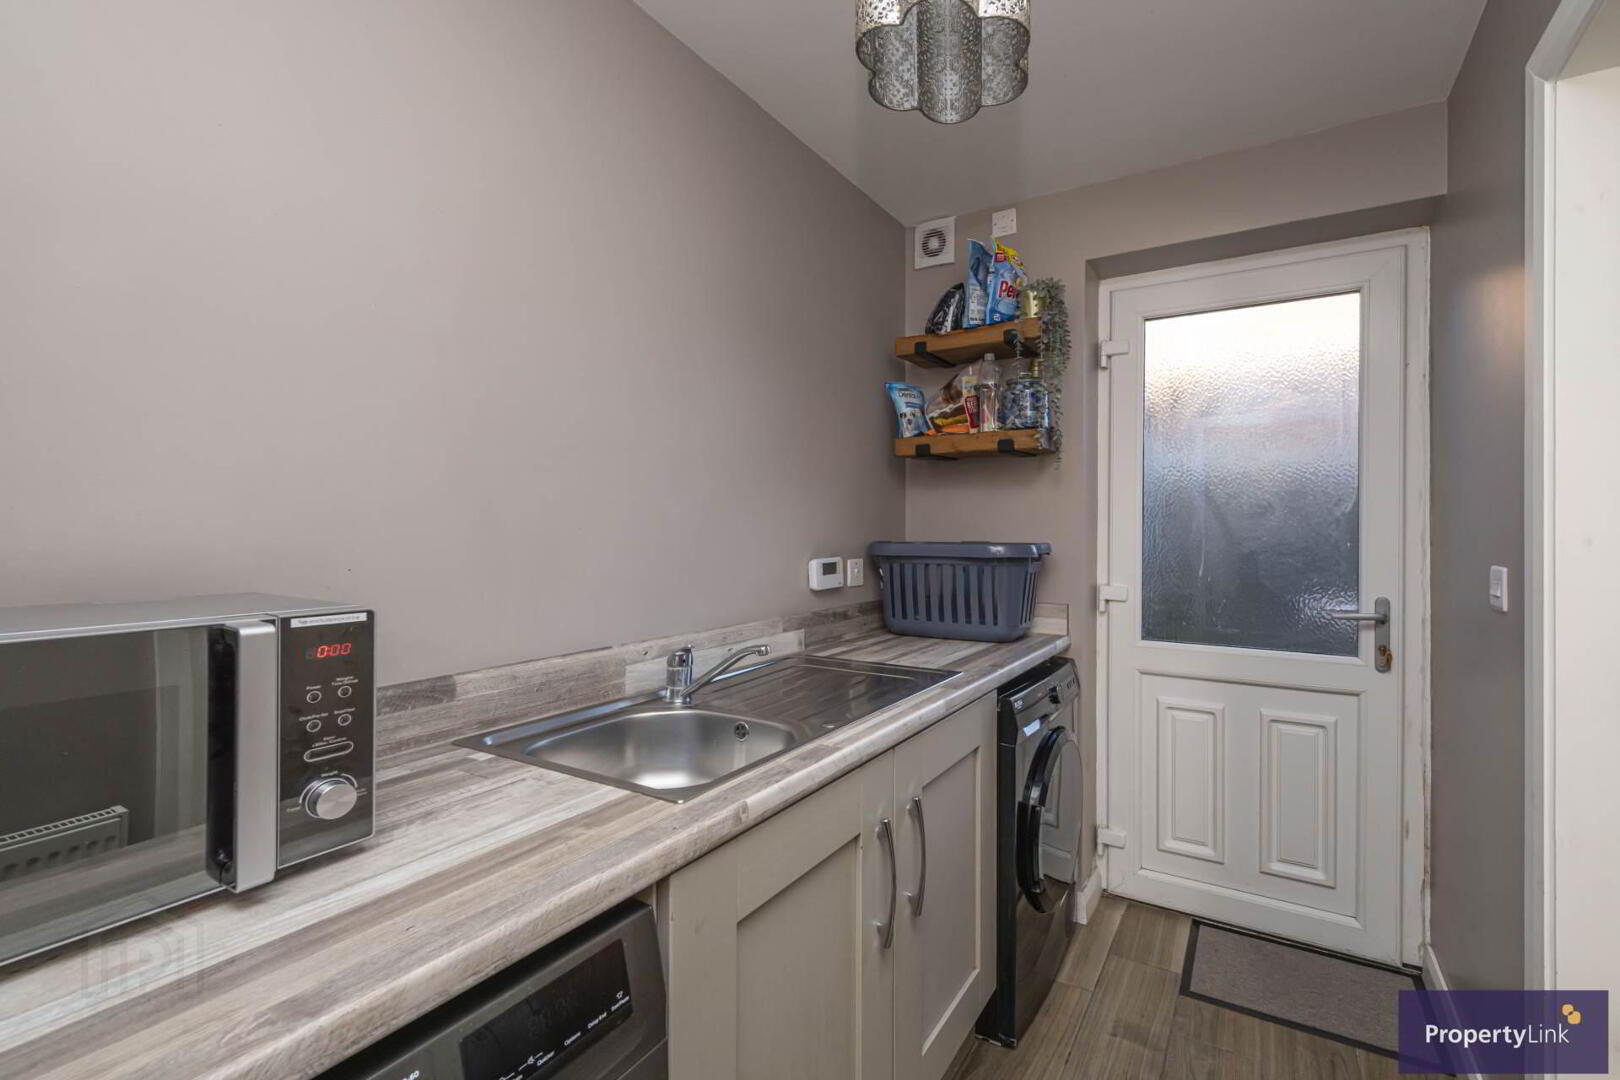
Utility - 5'8" (1.73m) x 9'3" (2.82m)
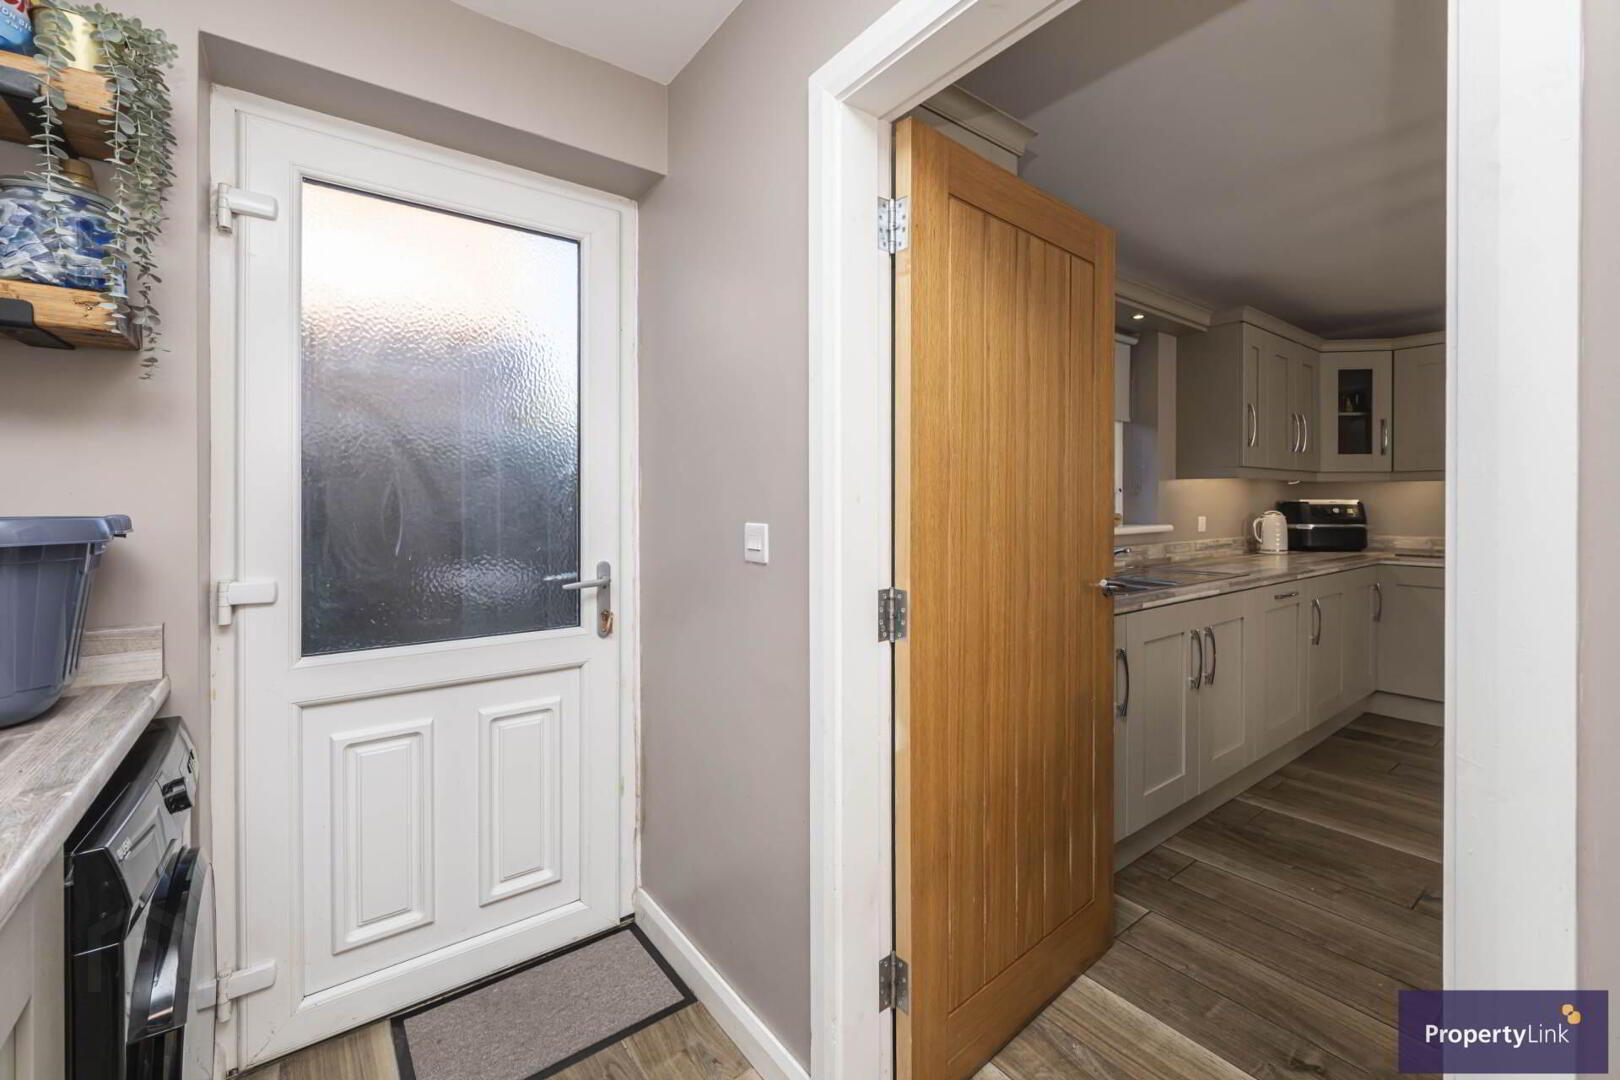
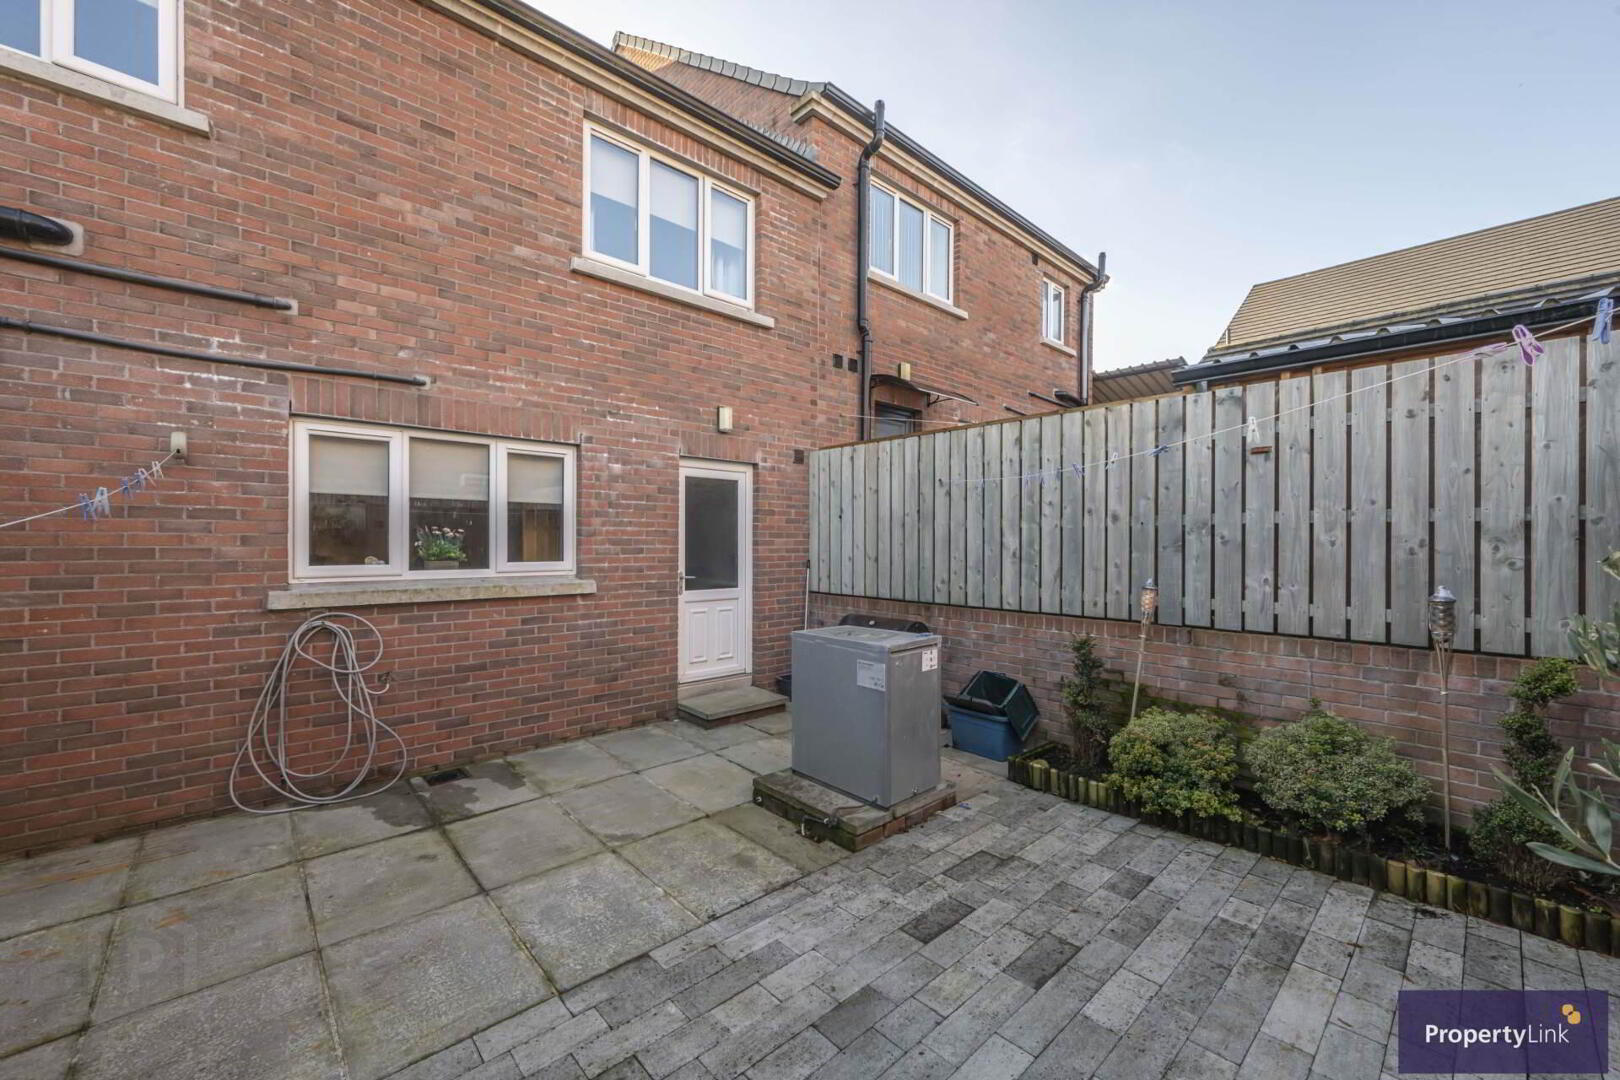
Conveniently accessed from the kitchen, the utility room provides practicality and storage. Includes a stainless steel sink and drainer, with space for an automatic washing machine and other laundry appliances. A PVC rear access door provides access to the outside.
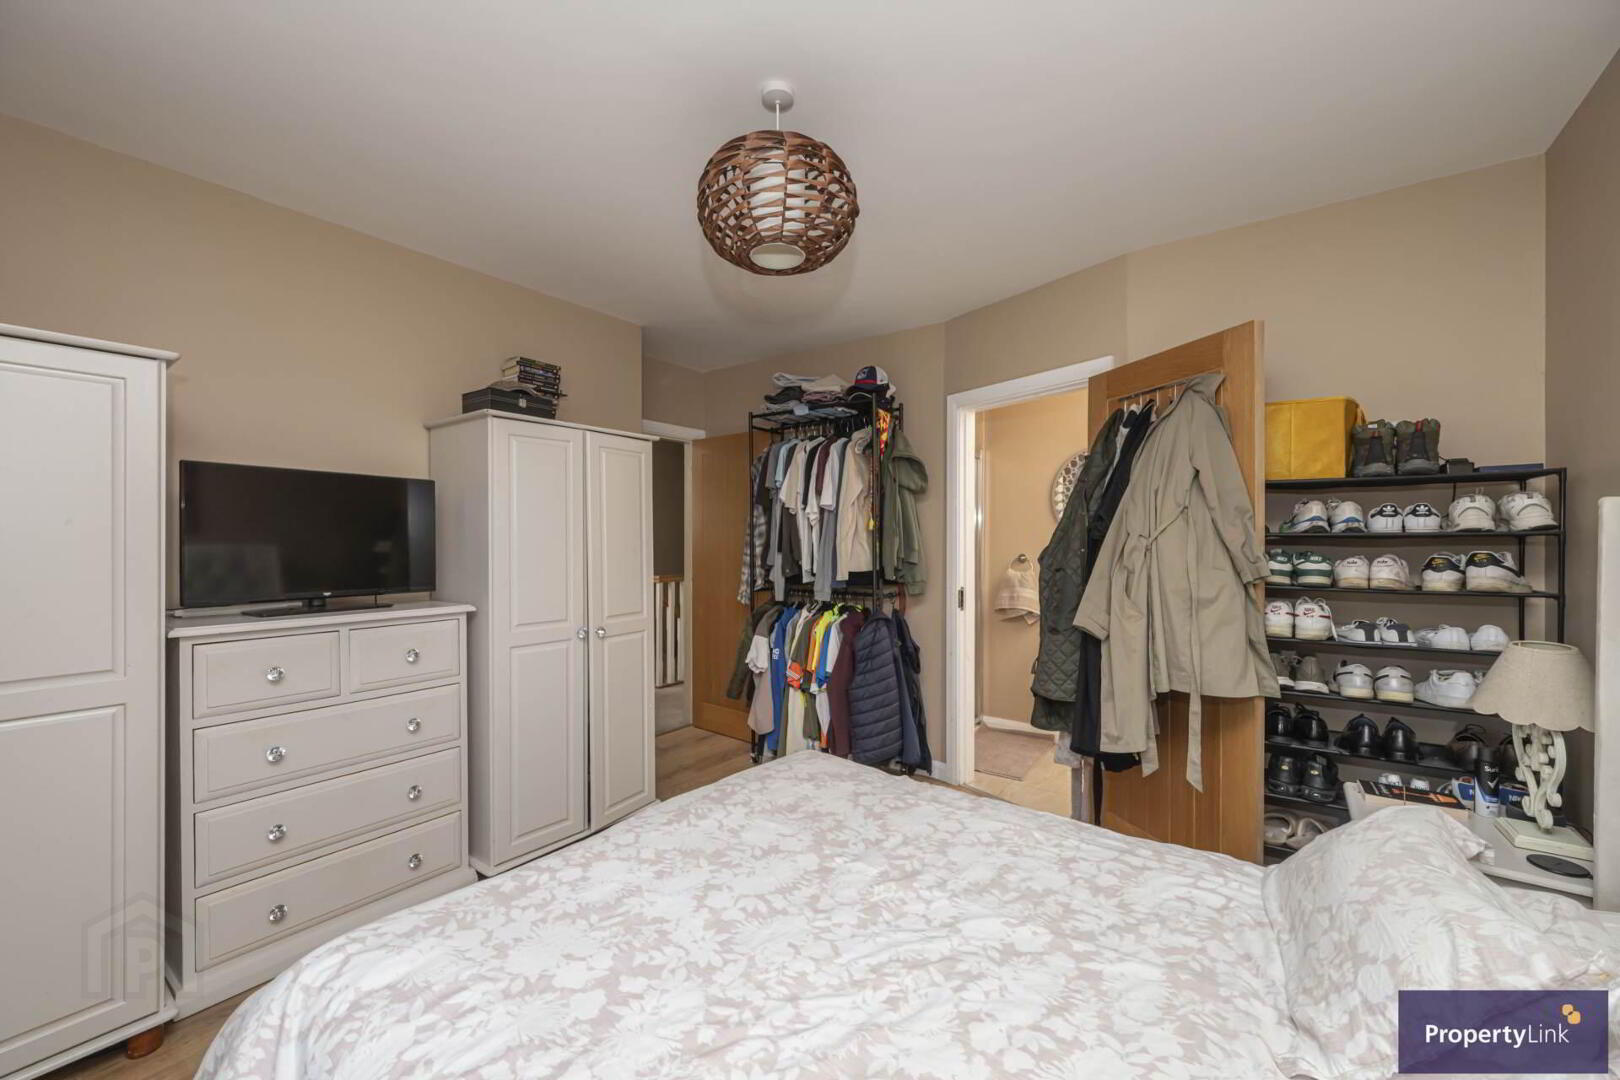
Master Bedroom (Bedroom 1) - 13'8" (4.17m) x 12'2" (3.71m)
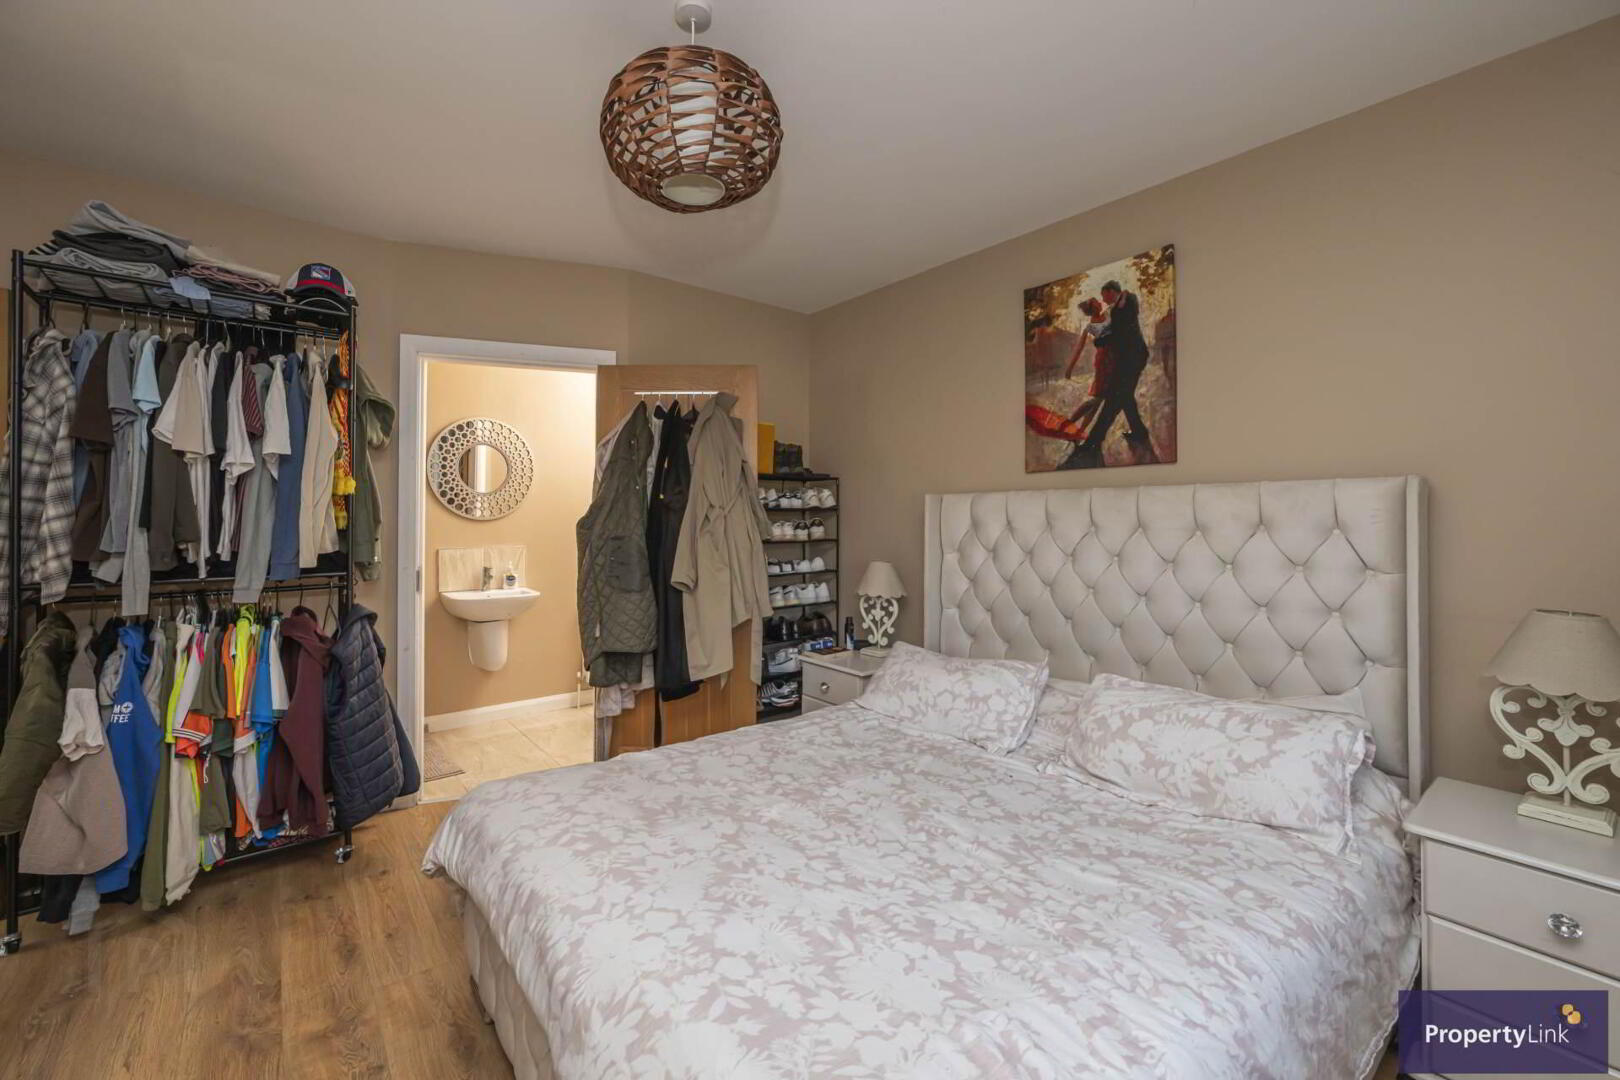
A generous and beautifully presented master bedroom positioned to the rear of the property. Finished with laminate floor covering and en suite off.
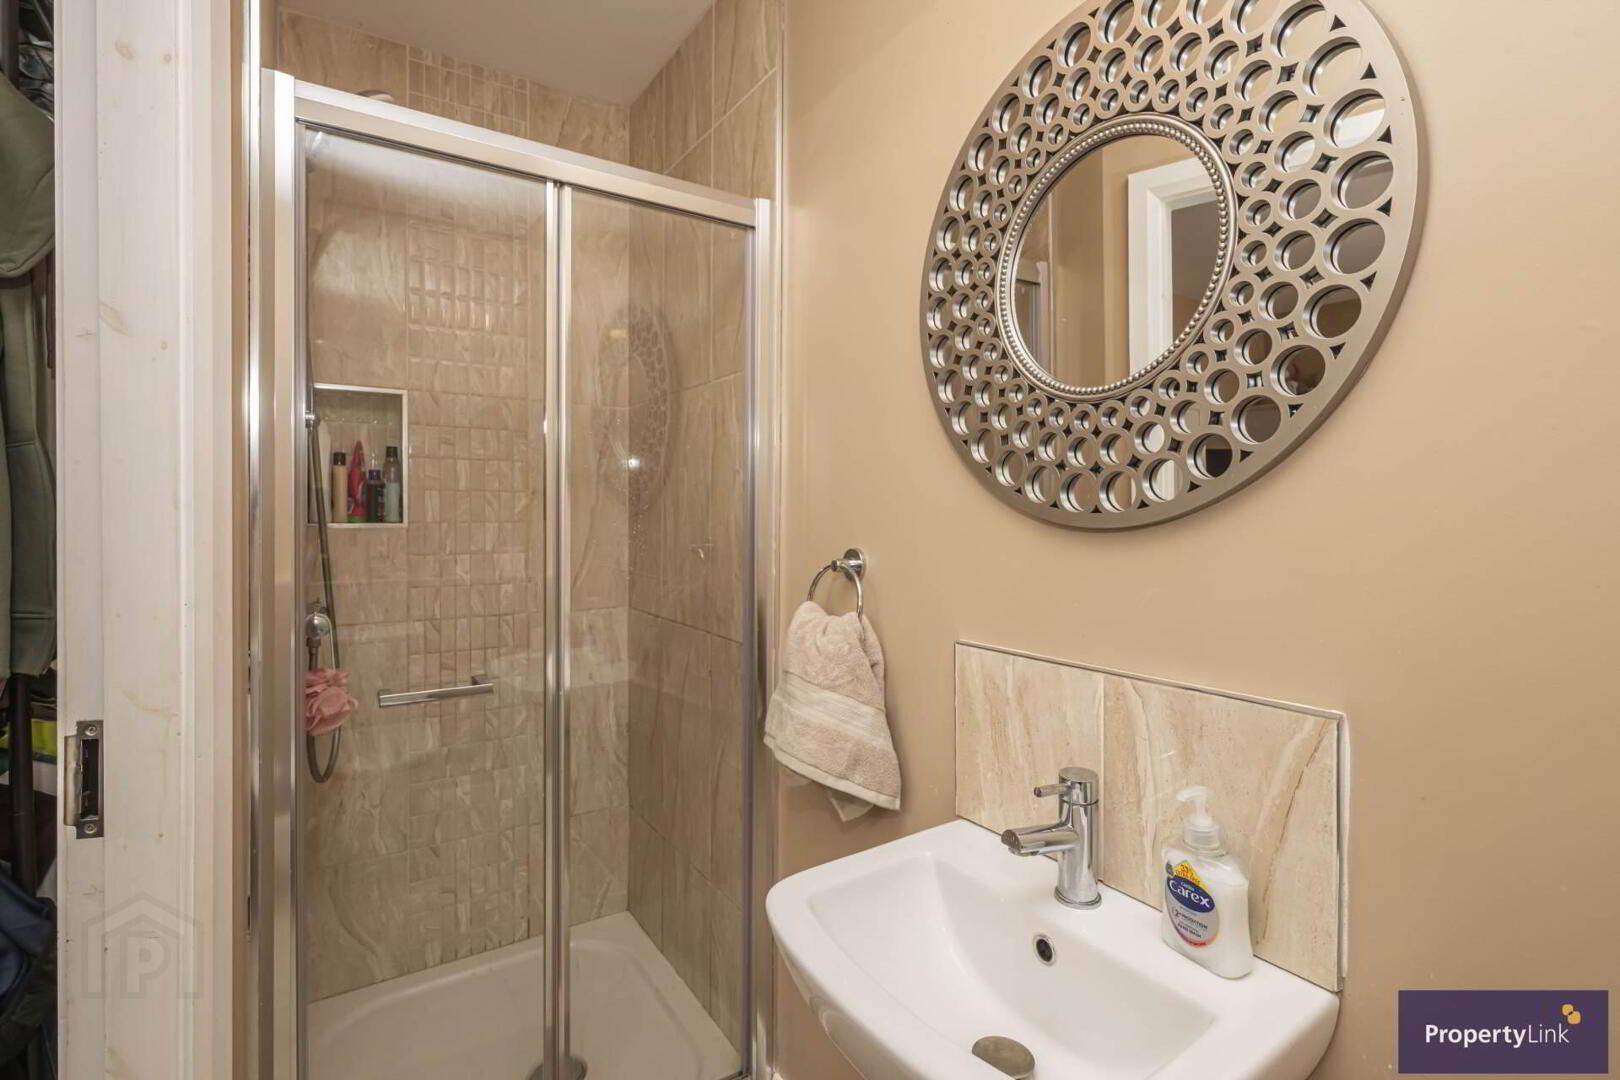
En Suite - 10'4" (3.15m) x 4'0" (1.22m)
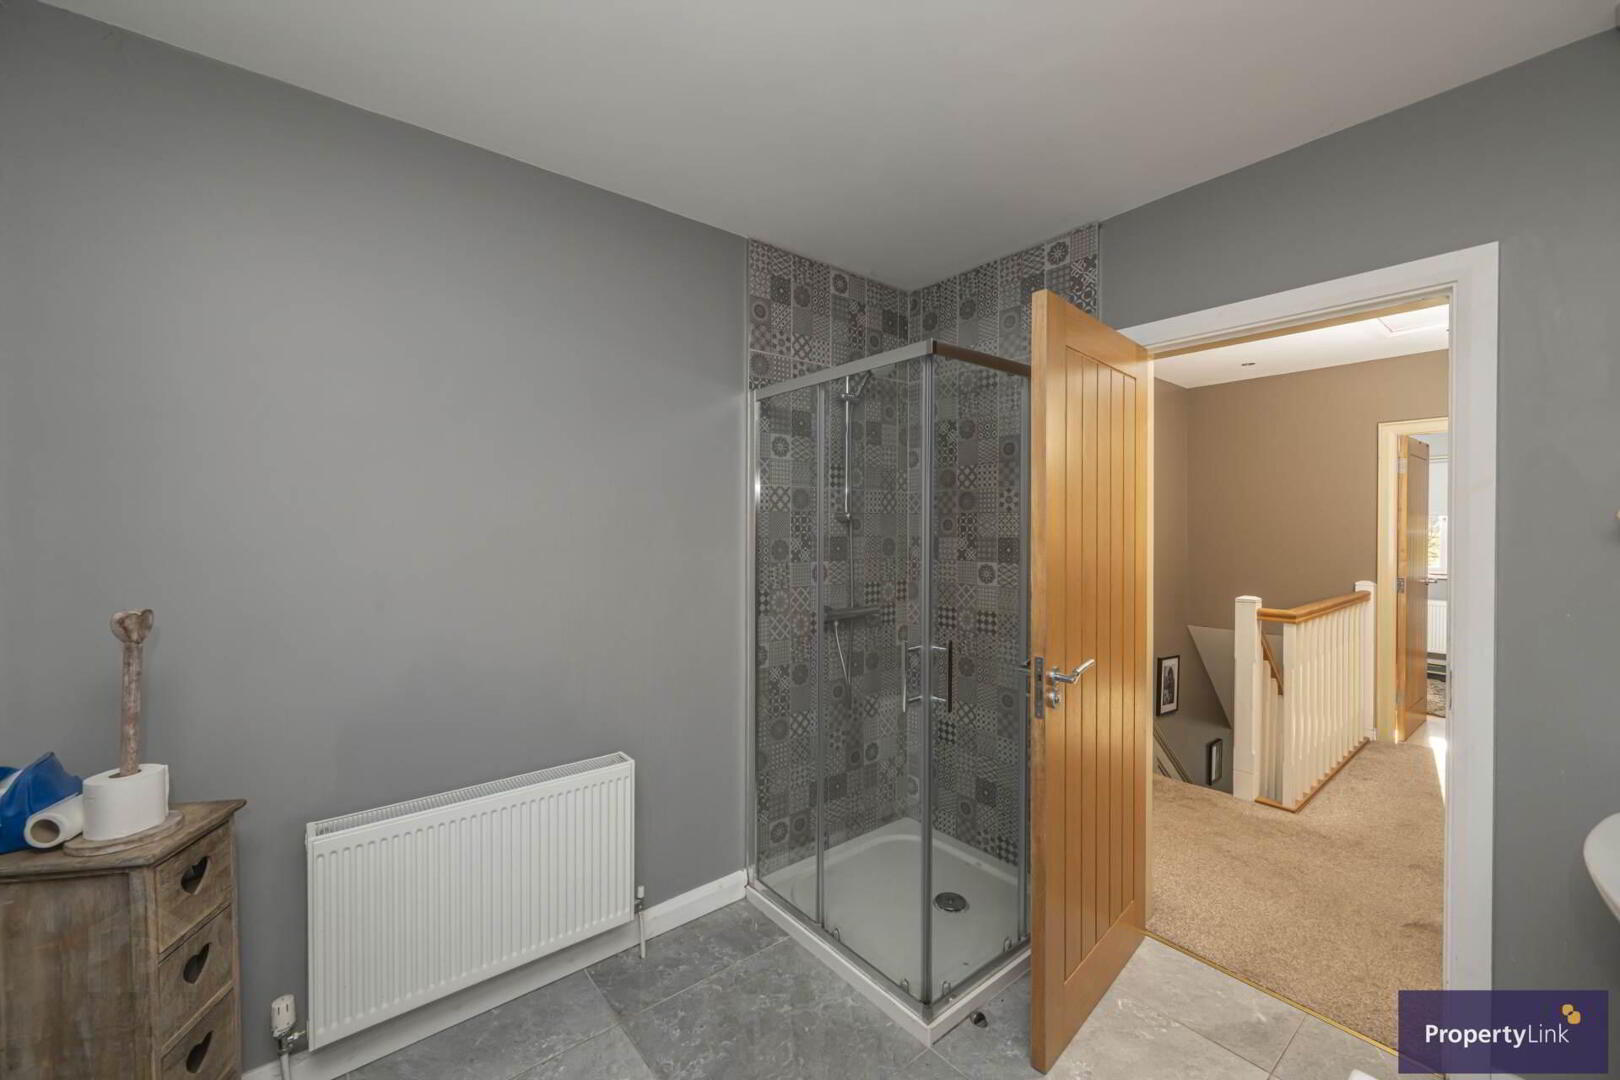
En suite to include a floating wash hand basin, two flush WC and corner shower enclosure with glass screening and tiled surround. Finished with tiled flooring, providing a stylish and practical addition to the master bedroom.
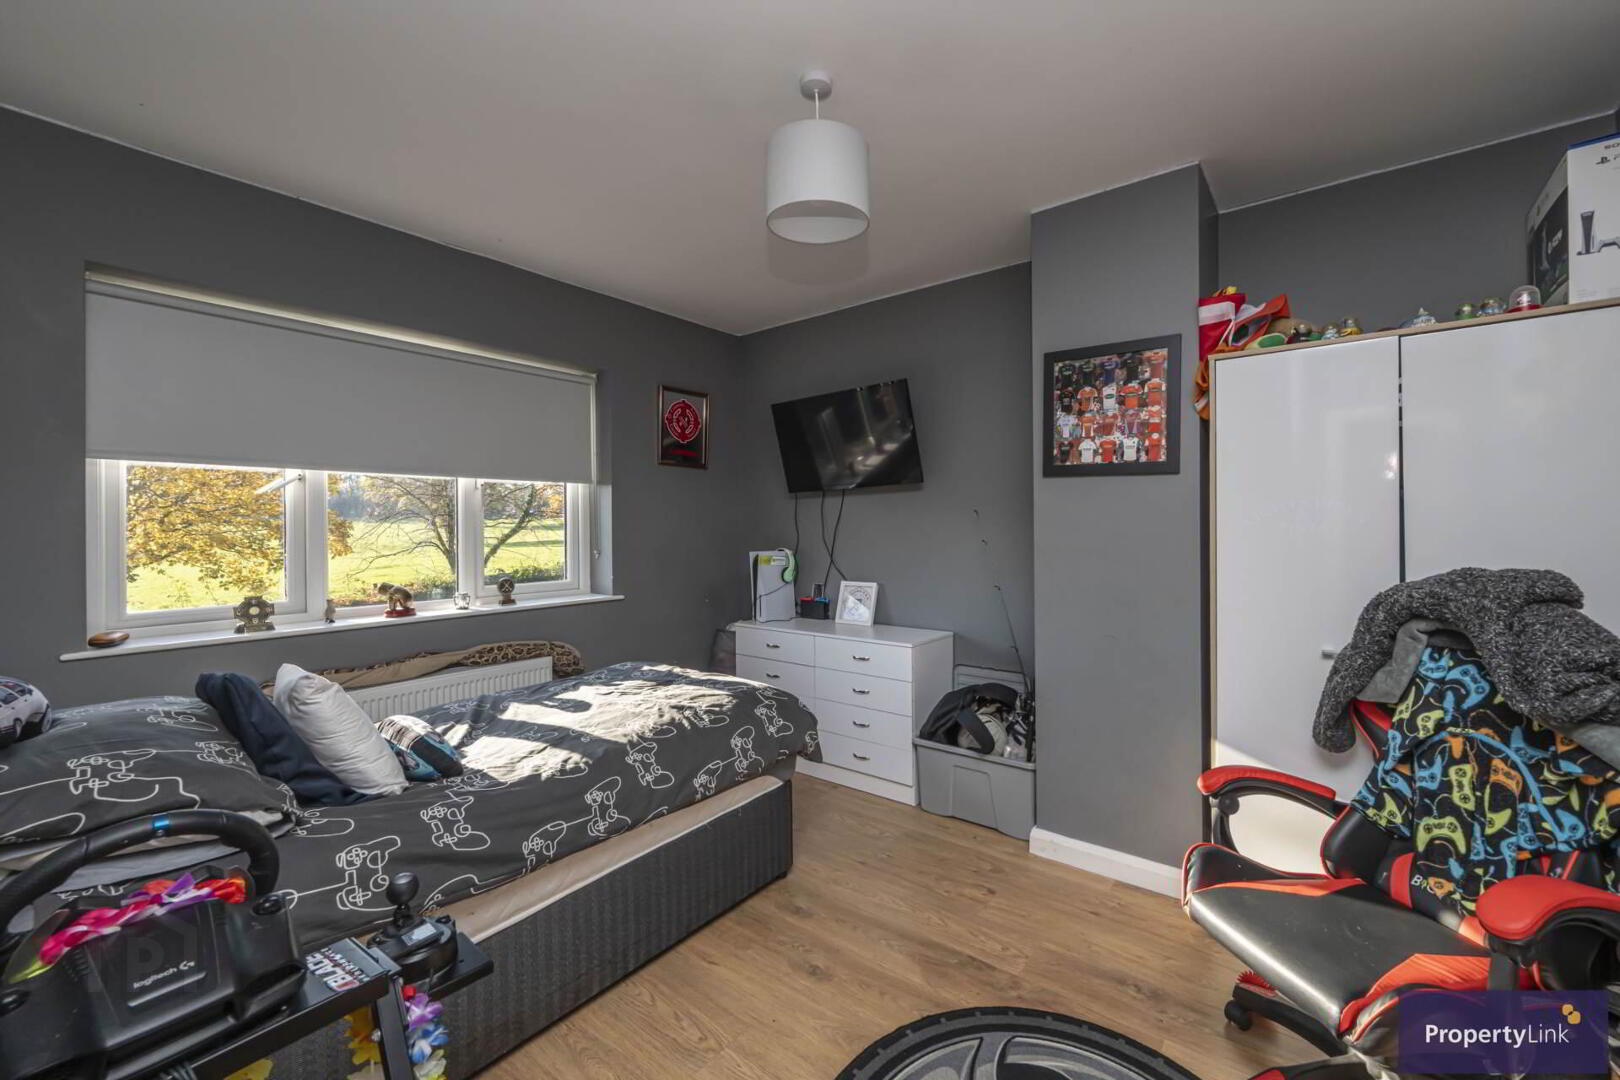
Bedroom 2 - 13'8" (4.17m) x 12'8" (3.86m)
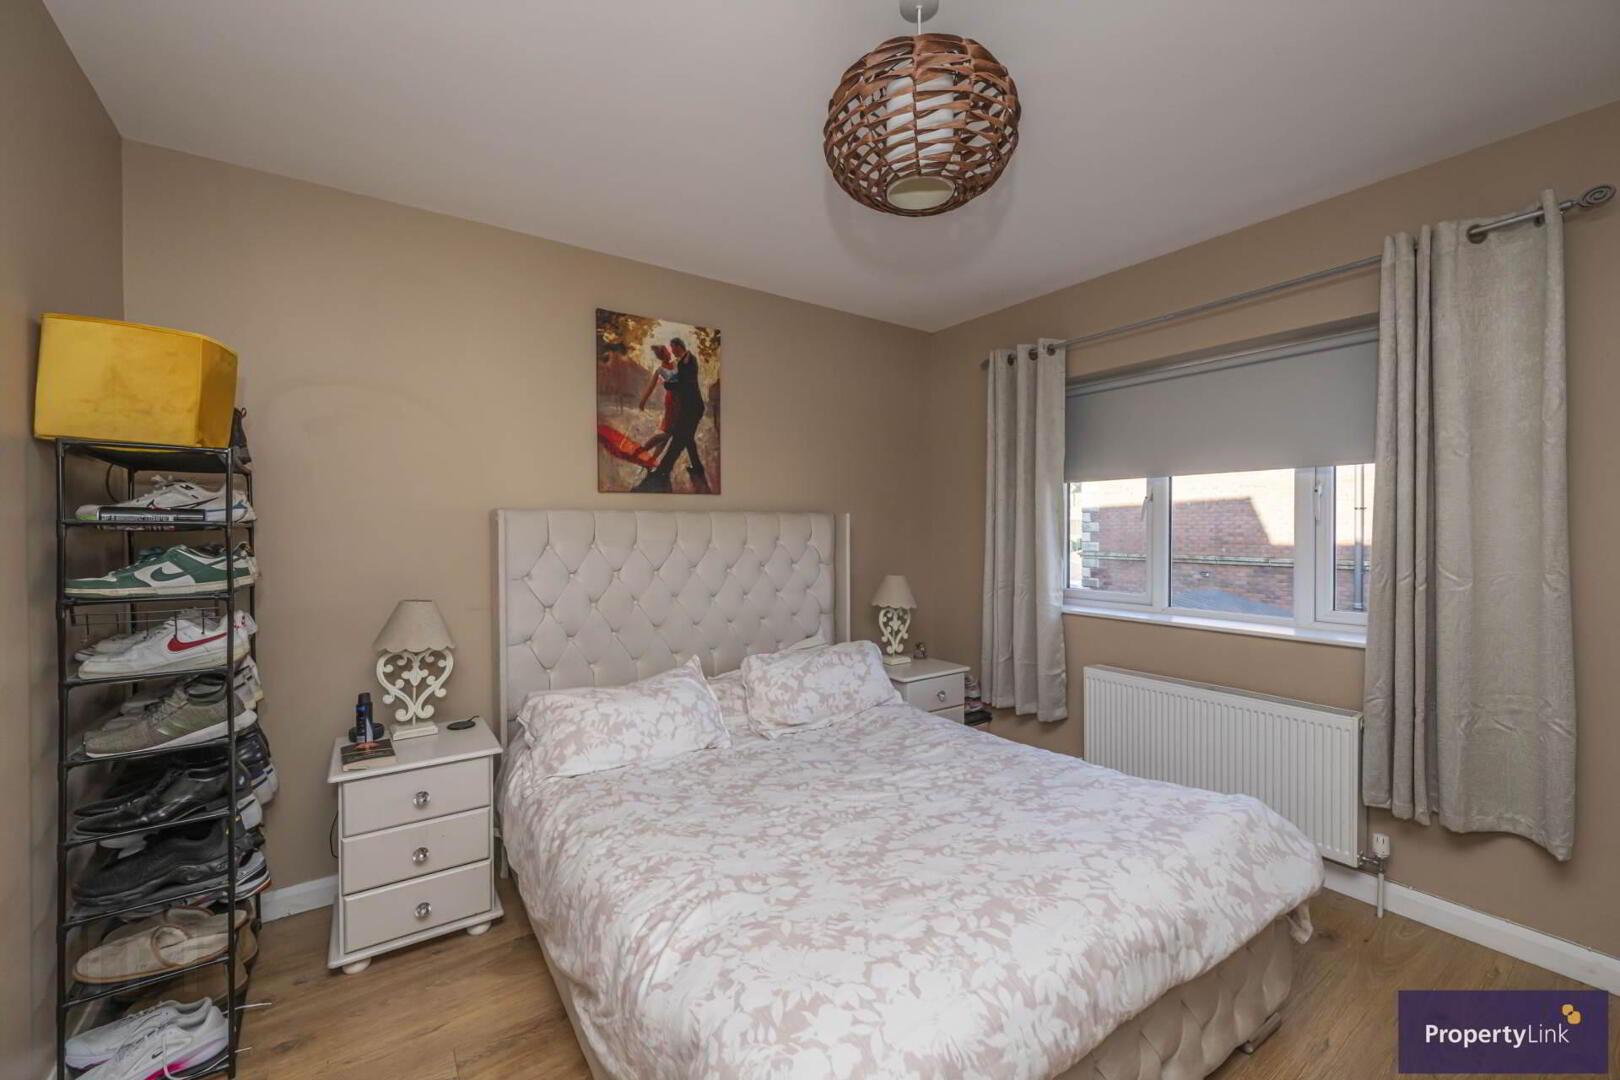
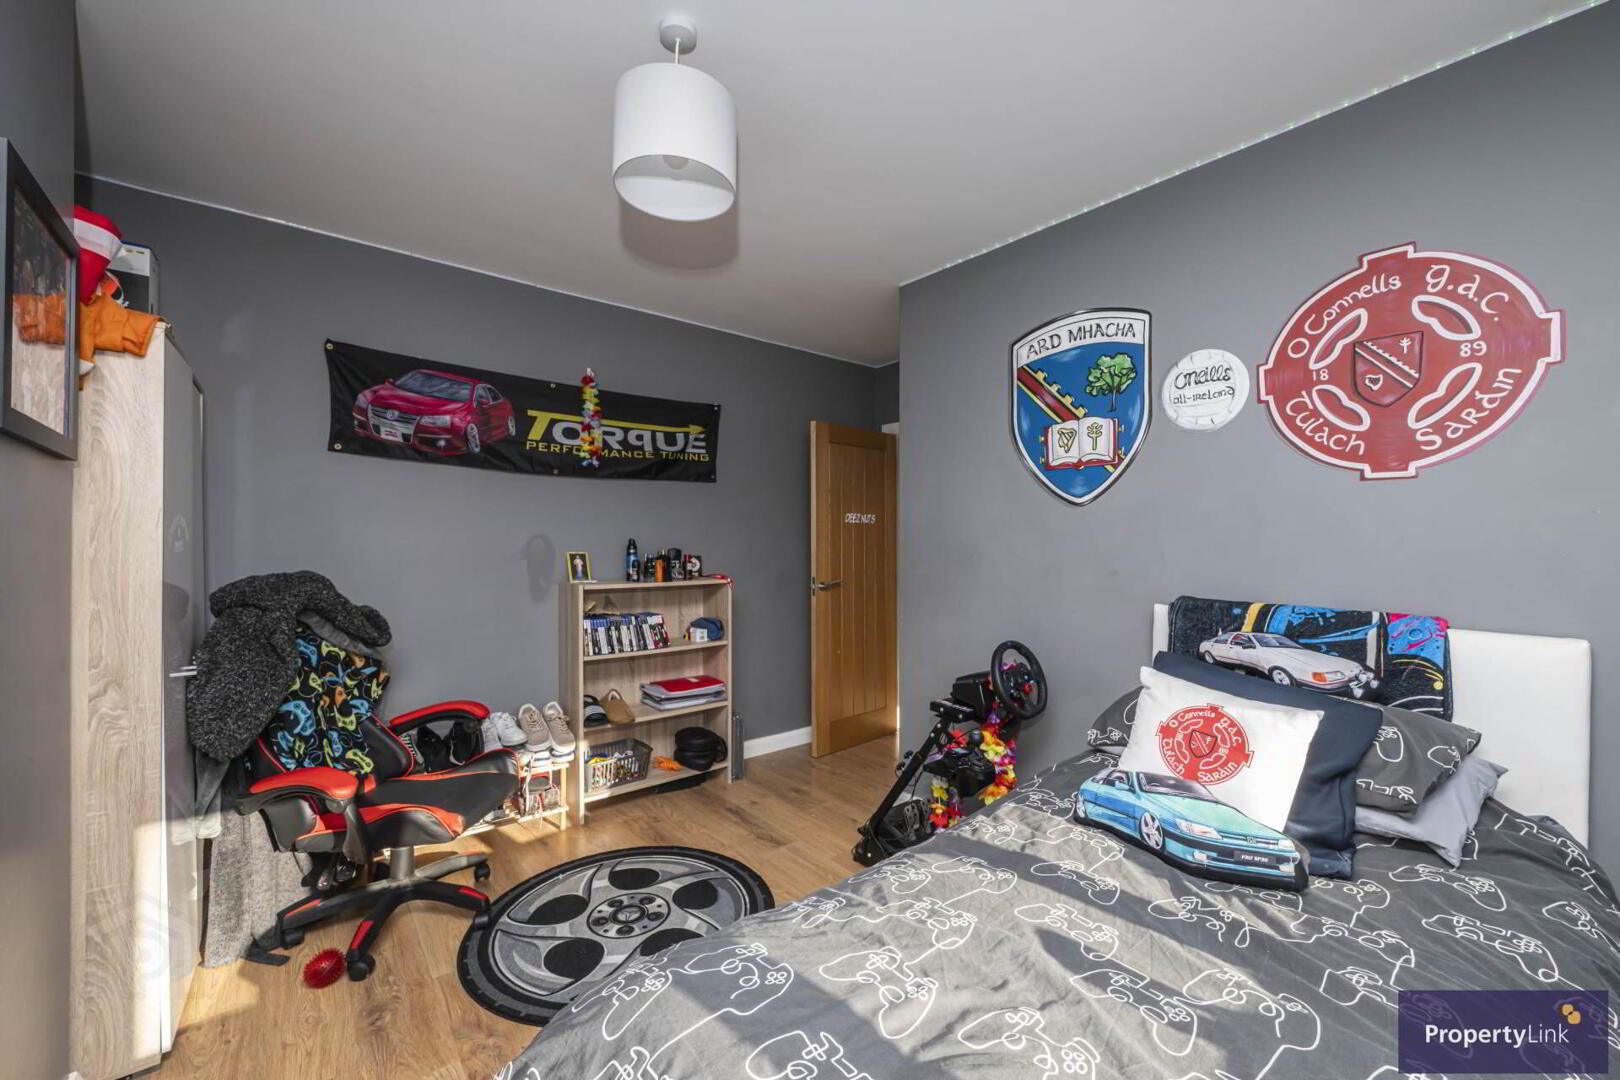
A spacious, front aspect, bedroom finished with laminate flooring, offering ample space for bedroom furnishings.
Bedroom 3 - 9'7" (2.92m) x 11'4" (3.45m)
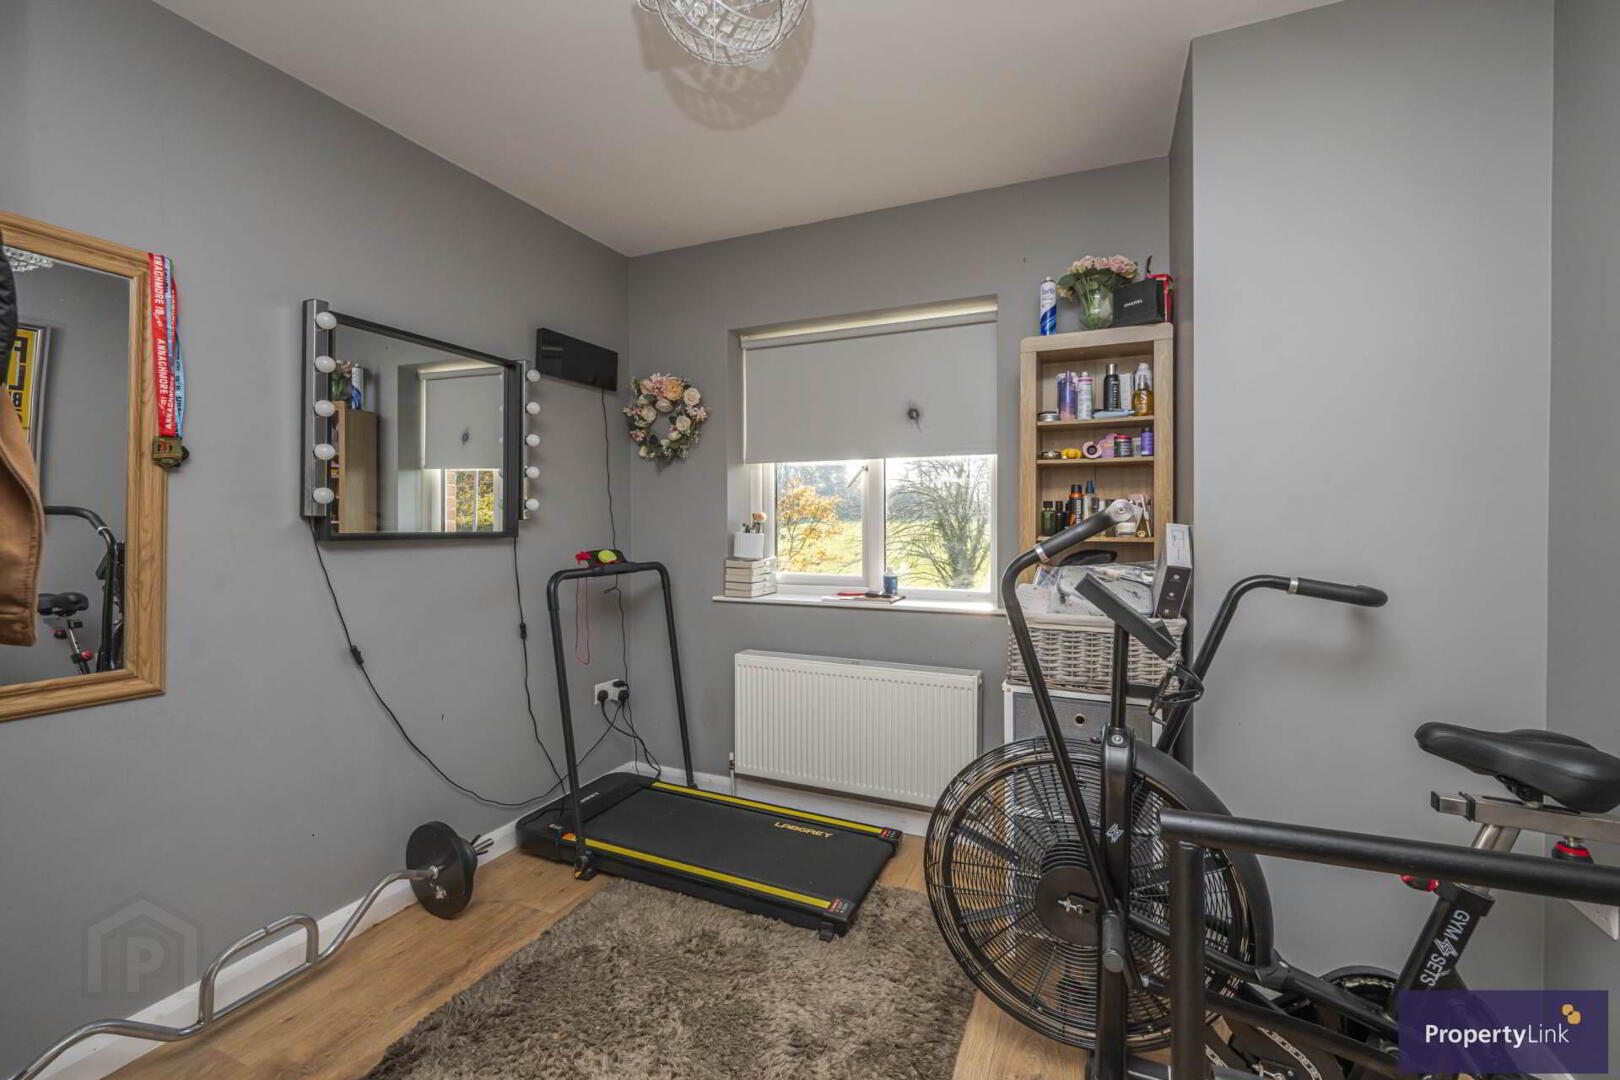
Front aspect bedroom finished with laminate flooring, ideal as a third bedroom or home office.
Family Bathroom - 5'6" (1.68m) x 8'1" (2.46m)
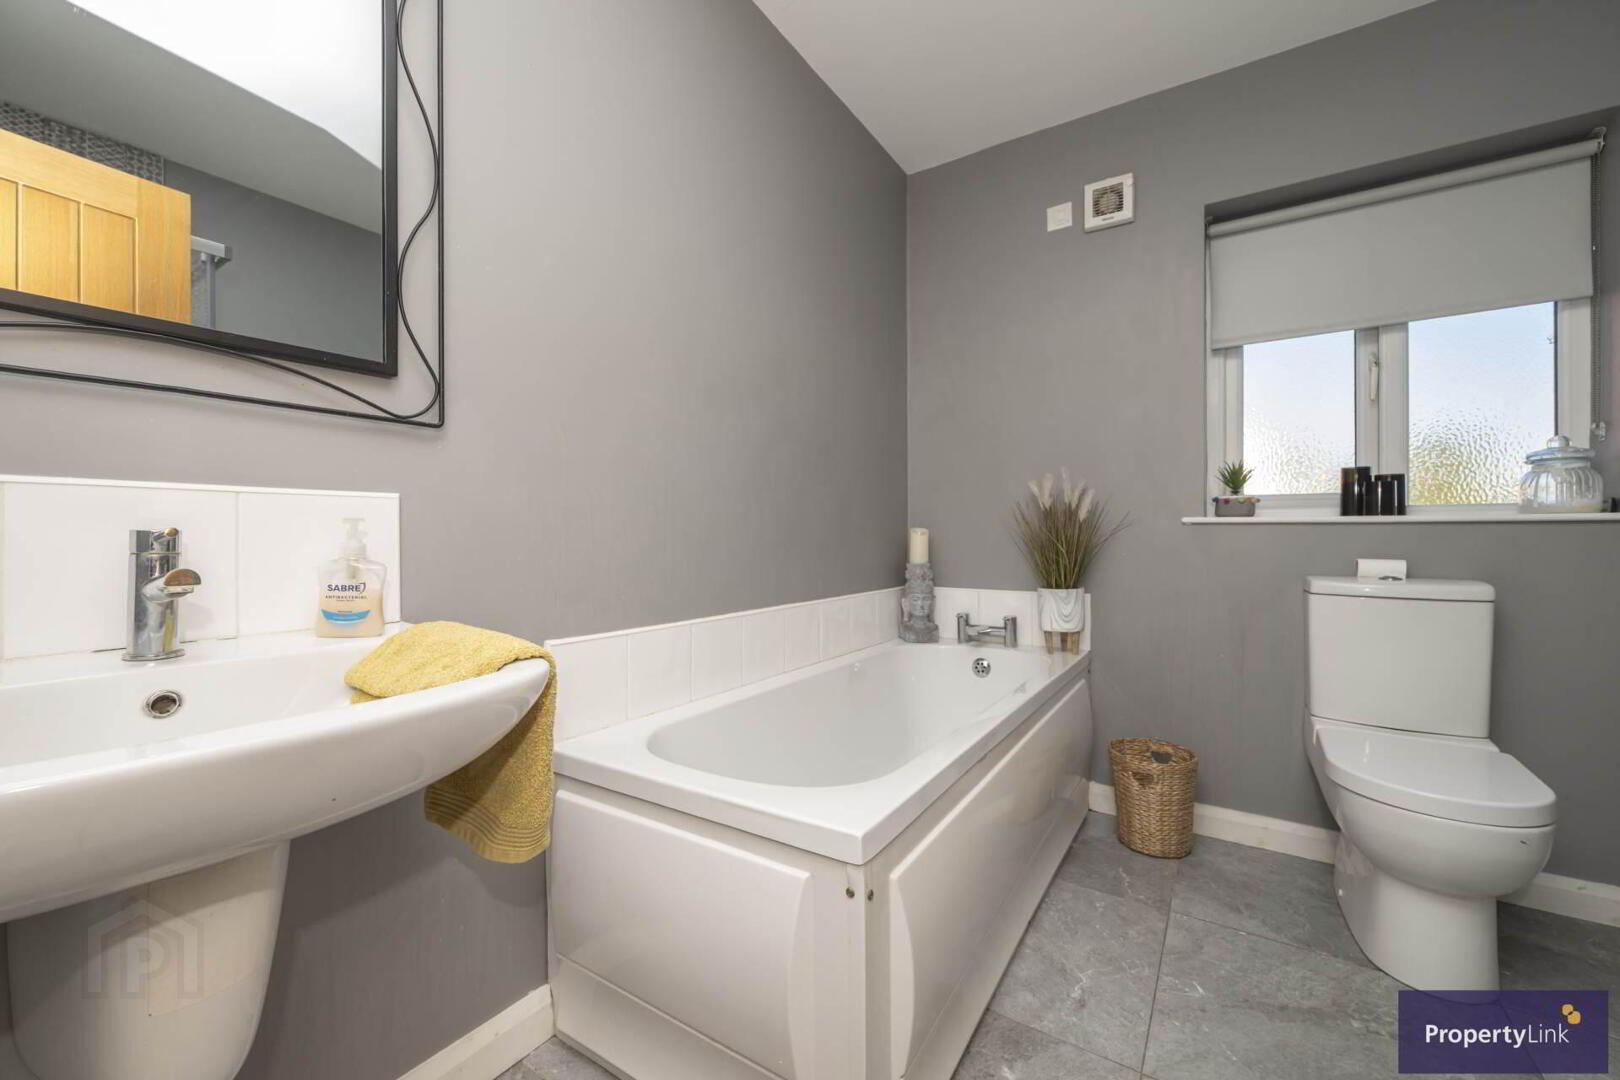
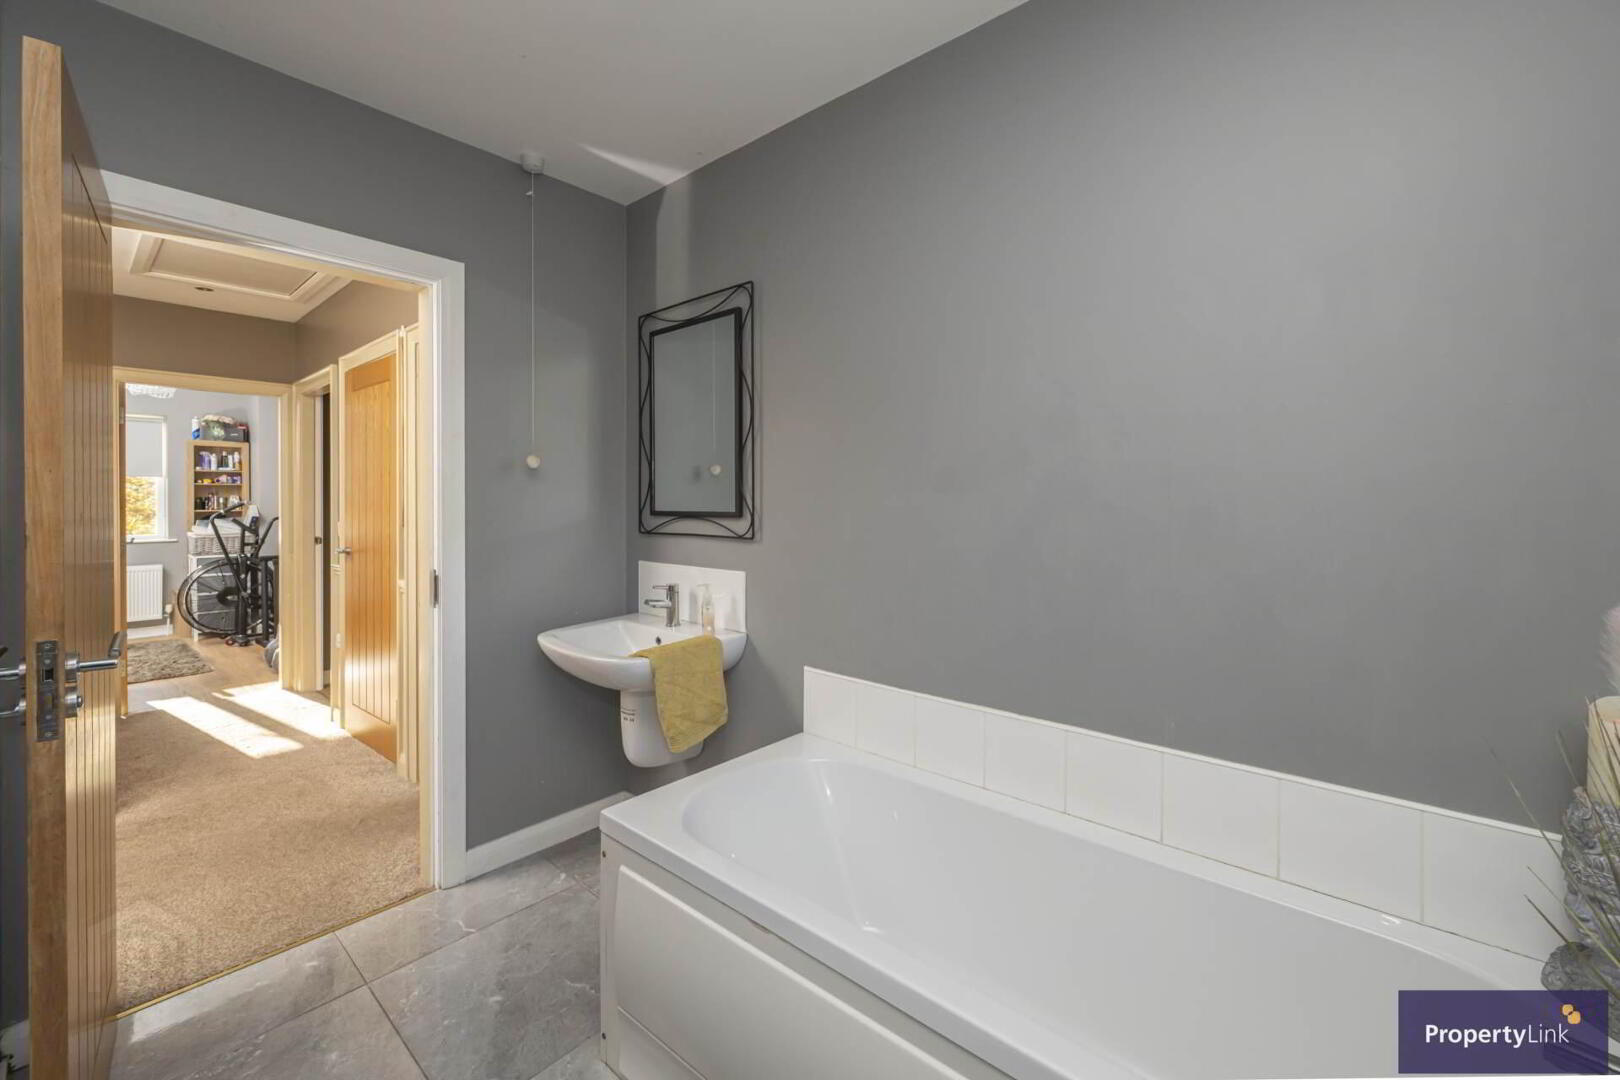
A modern bathroom suite comprising floating wash hand basin, two flush WC, panelled bath and separate corner shower with glass enclosure and tiled surround. Finished with tiled flooring.
External
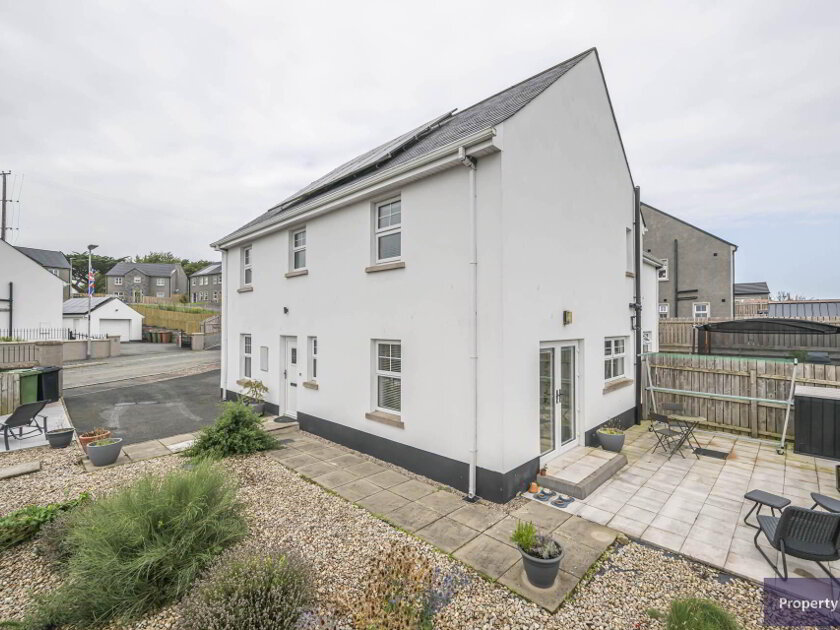
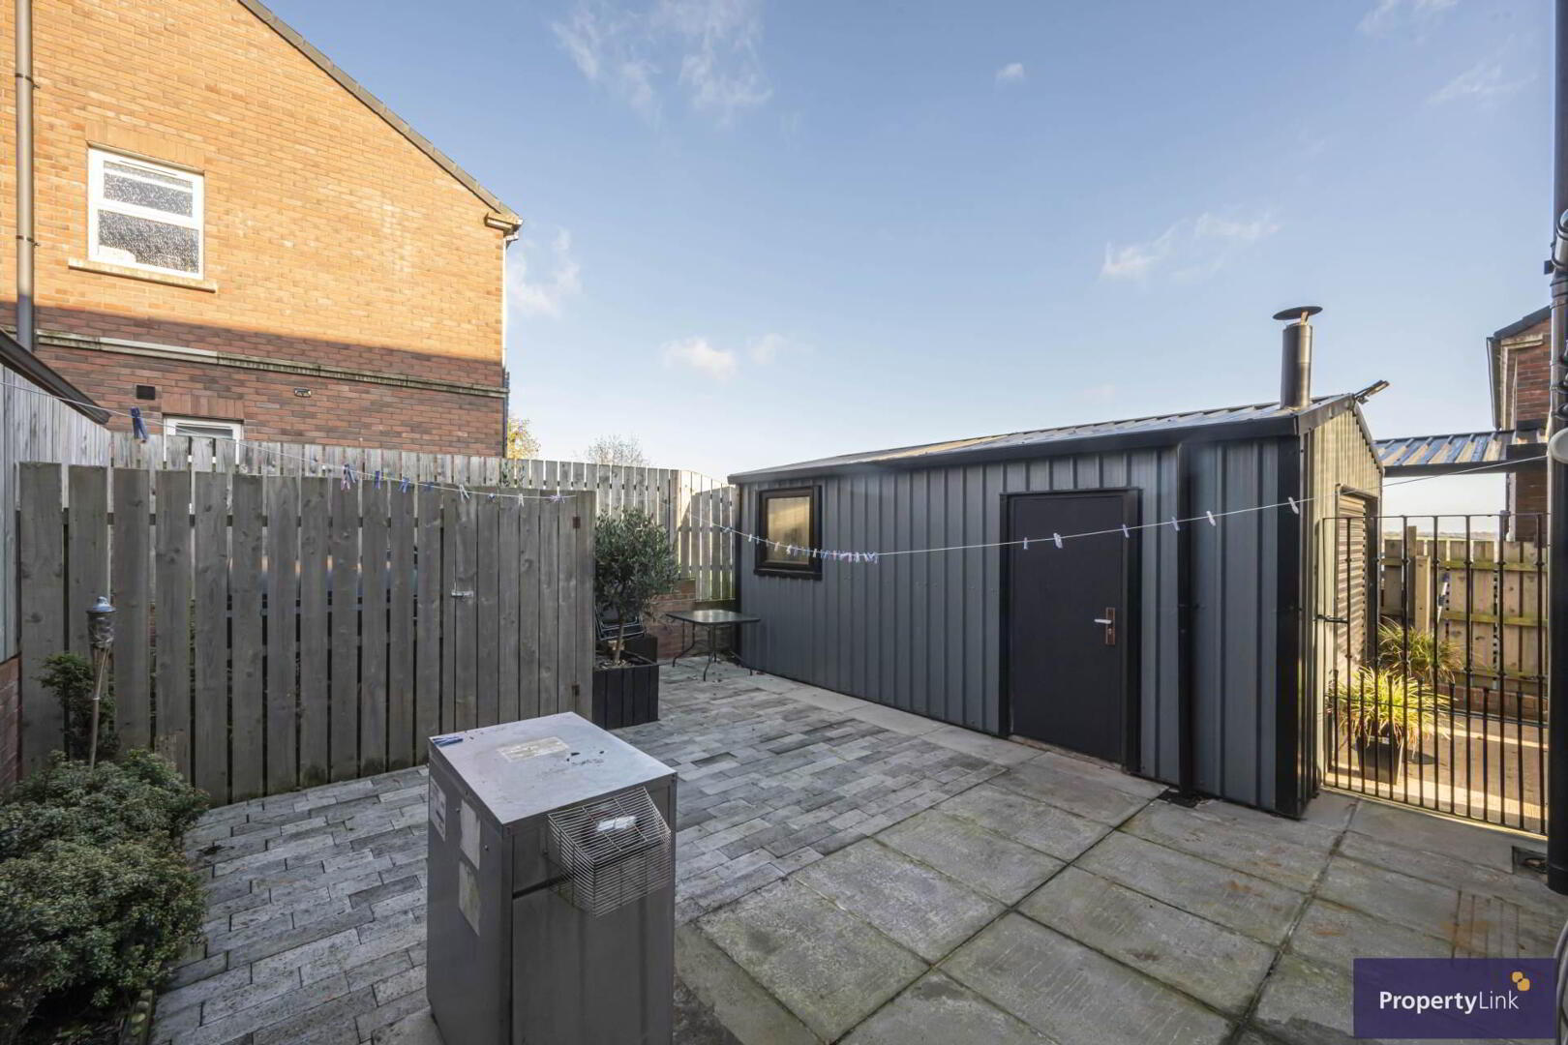
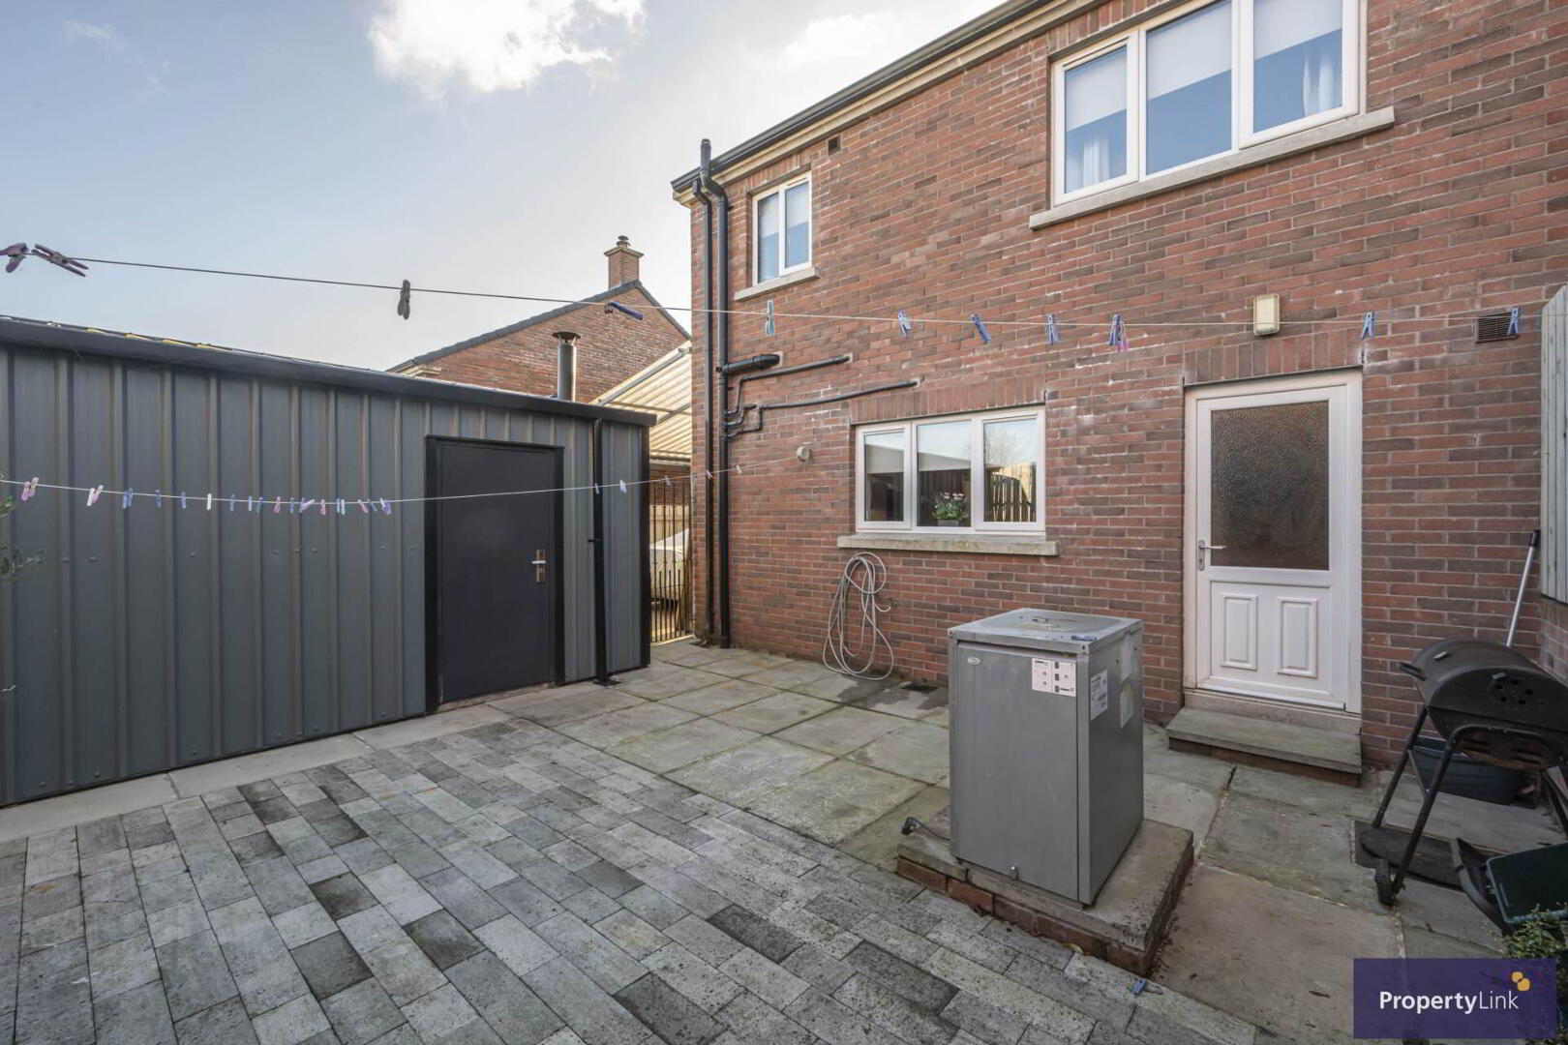
To the rear is an enclosed patio area, ideal for outdoor dining and relaxation, with gated access to the front. The property also benefits from off street parking to the front.
Additional Information: Please note the garden shed is not included in the sale. A prepared base and electrical supply are available for a replacement shed.
Notice
Please note we have not tested any apparatus, fixtures, fittings, or services. Interested parties must undertake their own investigation into the working order of these items. All measurements are approximate and photographs provided for guidance only.