Additional Information
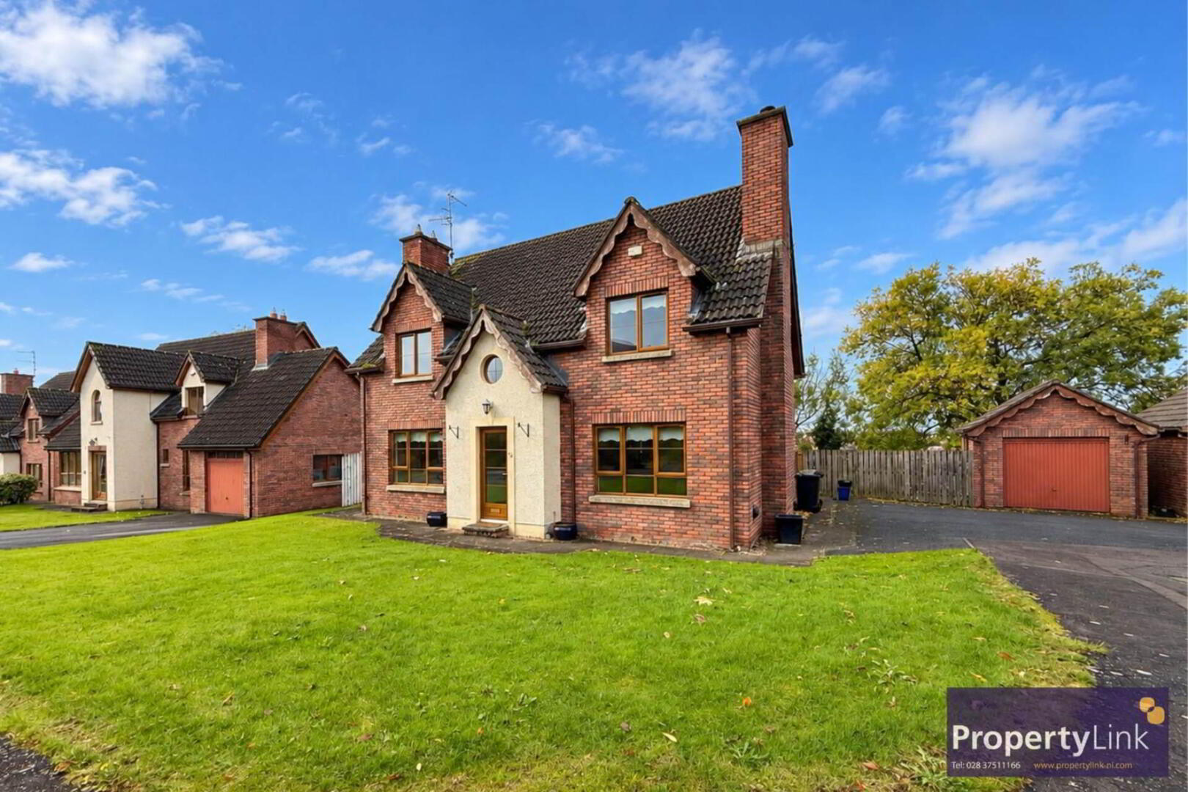
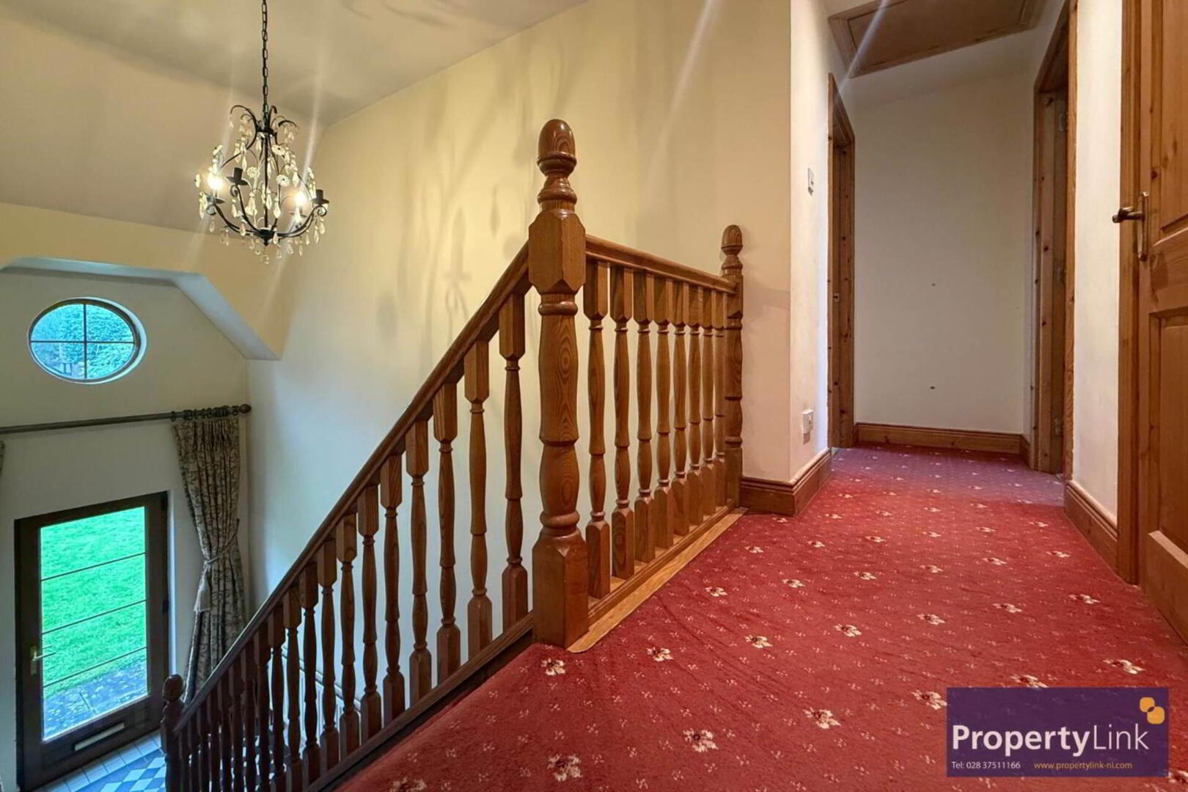
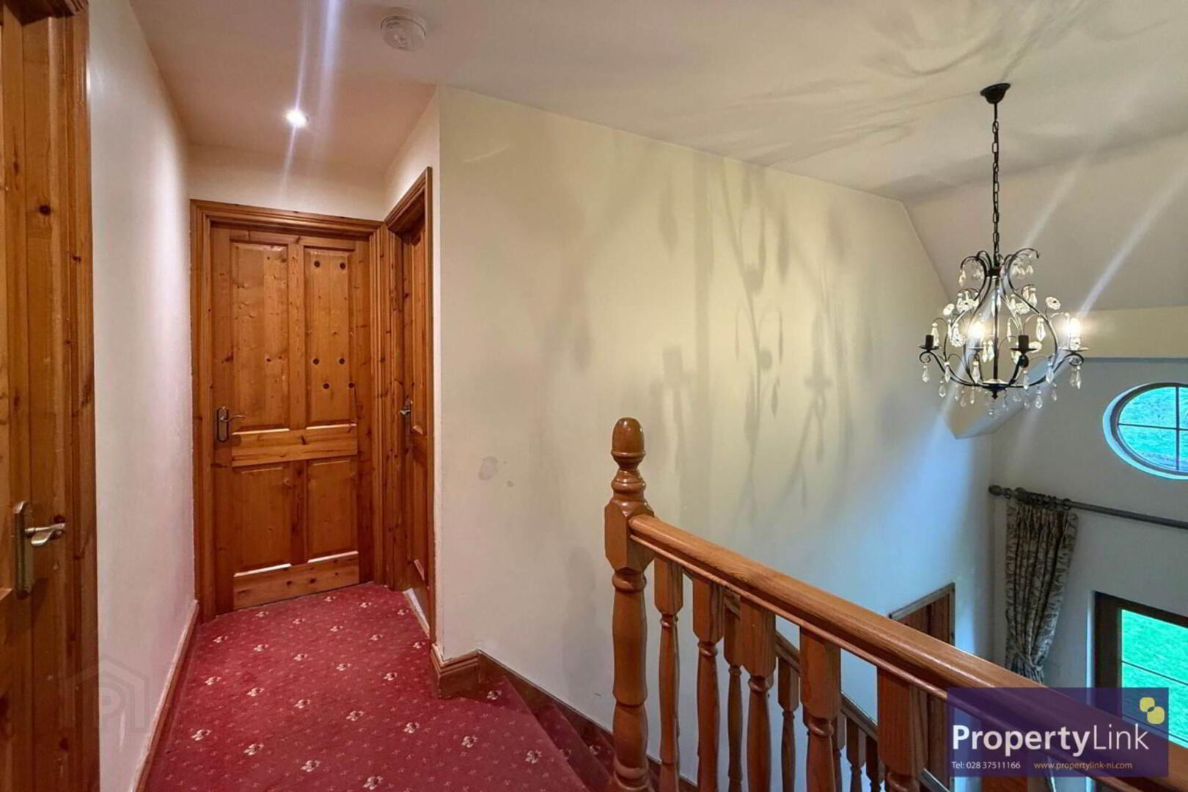
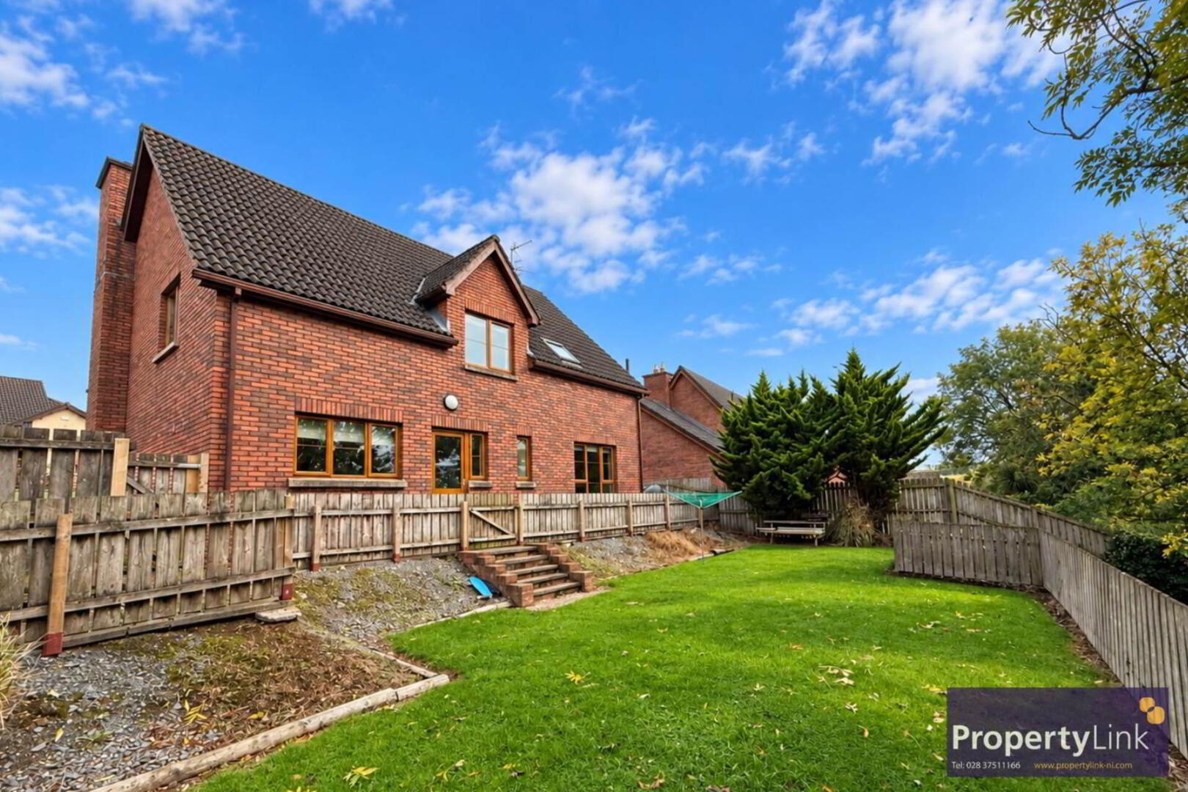
This impressive five bedroom detached family home is situated in the popular Drumman Heights development in Armagh and offers spacious, versatile accommodation throughout. Internally, the property comprises five well proportioned bedrooms, three bathroom facilities and two generous reception rooms, providing excellent space for modern family living. The kitchen and dining area offers a practical and welcoming space for everyday living and entertaining, while the separate utility room provides additional convenience and storage. Externally, the property benefits from a detached garage and an enclosed rear garden, offering a private and secure outdoor space ideal for families, children and entertaining during the warmer months. With its generous accommodation, excellent outdoor space and detached garage, this property would make an ideal family home and is sure to appeal to a wide range of buyers. Early viewing is highly recommended to fully appreciate all that this spacious detached property has to offer. For more information on this property, or to arrange a viewing, contact our office, 02837511166.
Entrance Hall
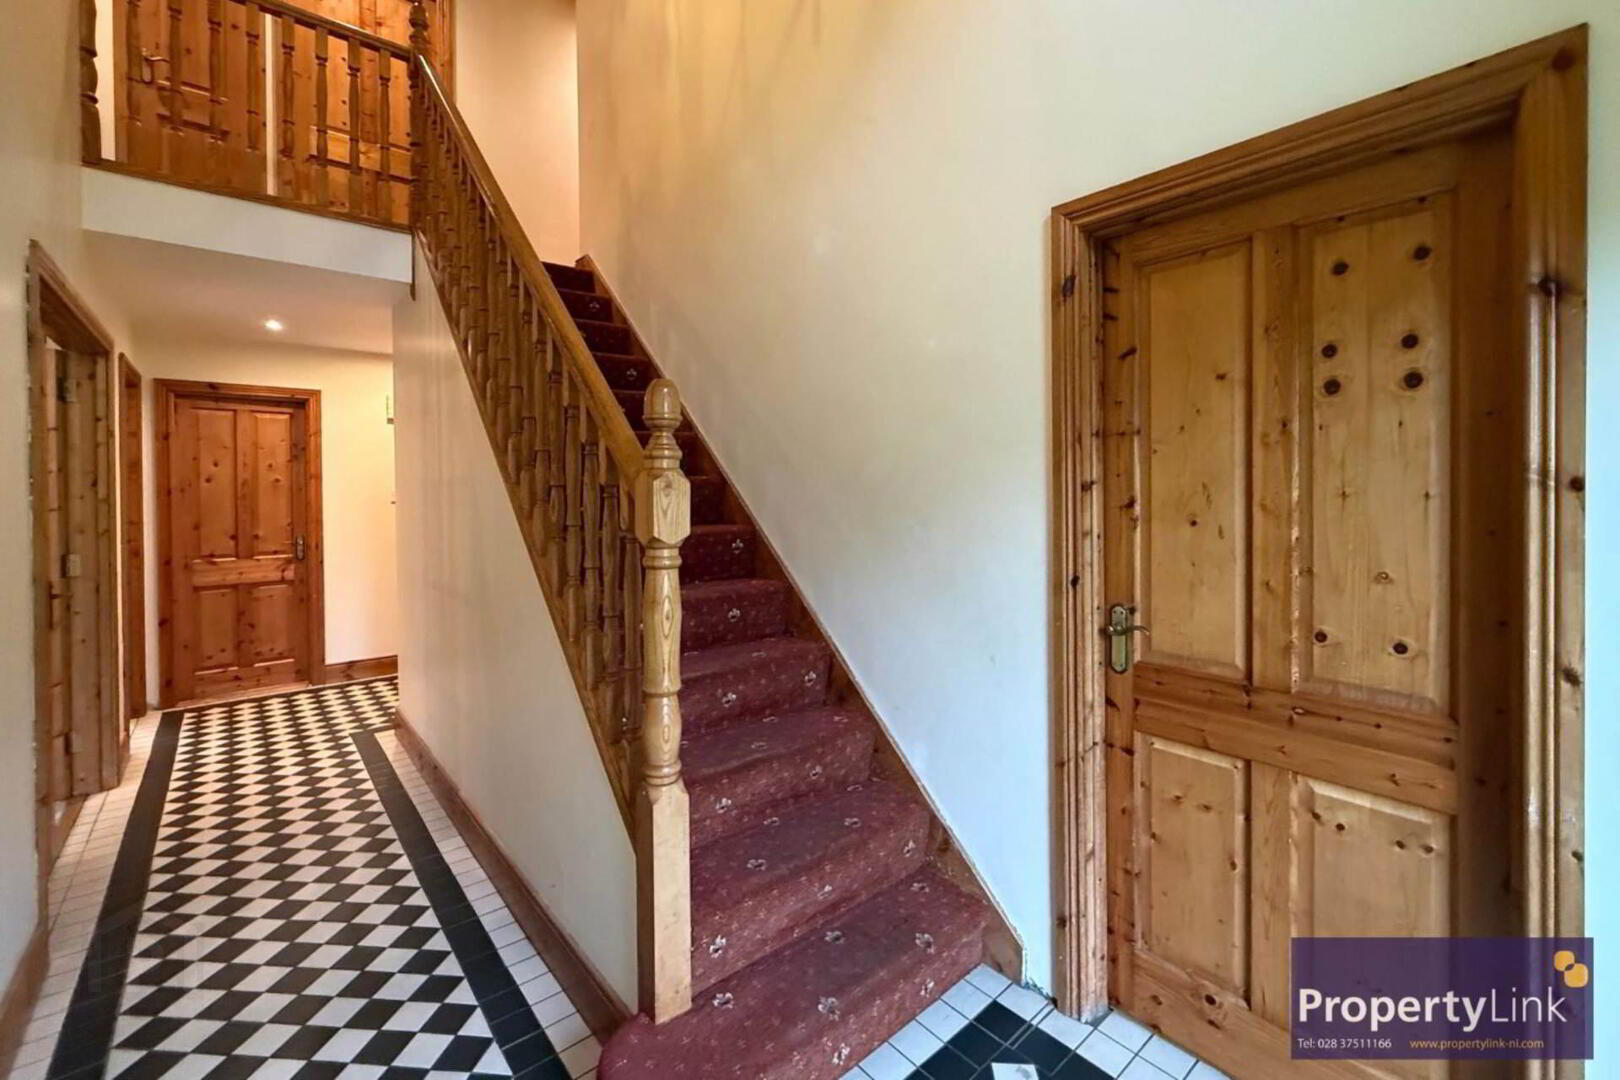
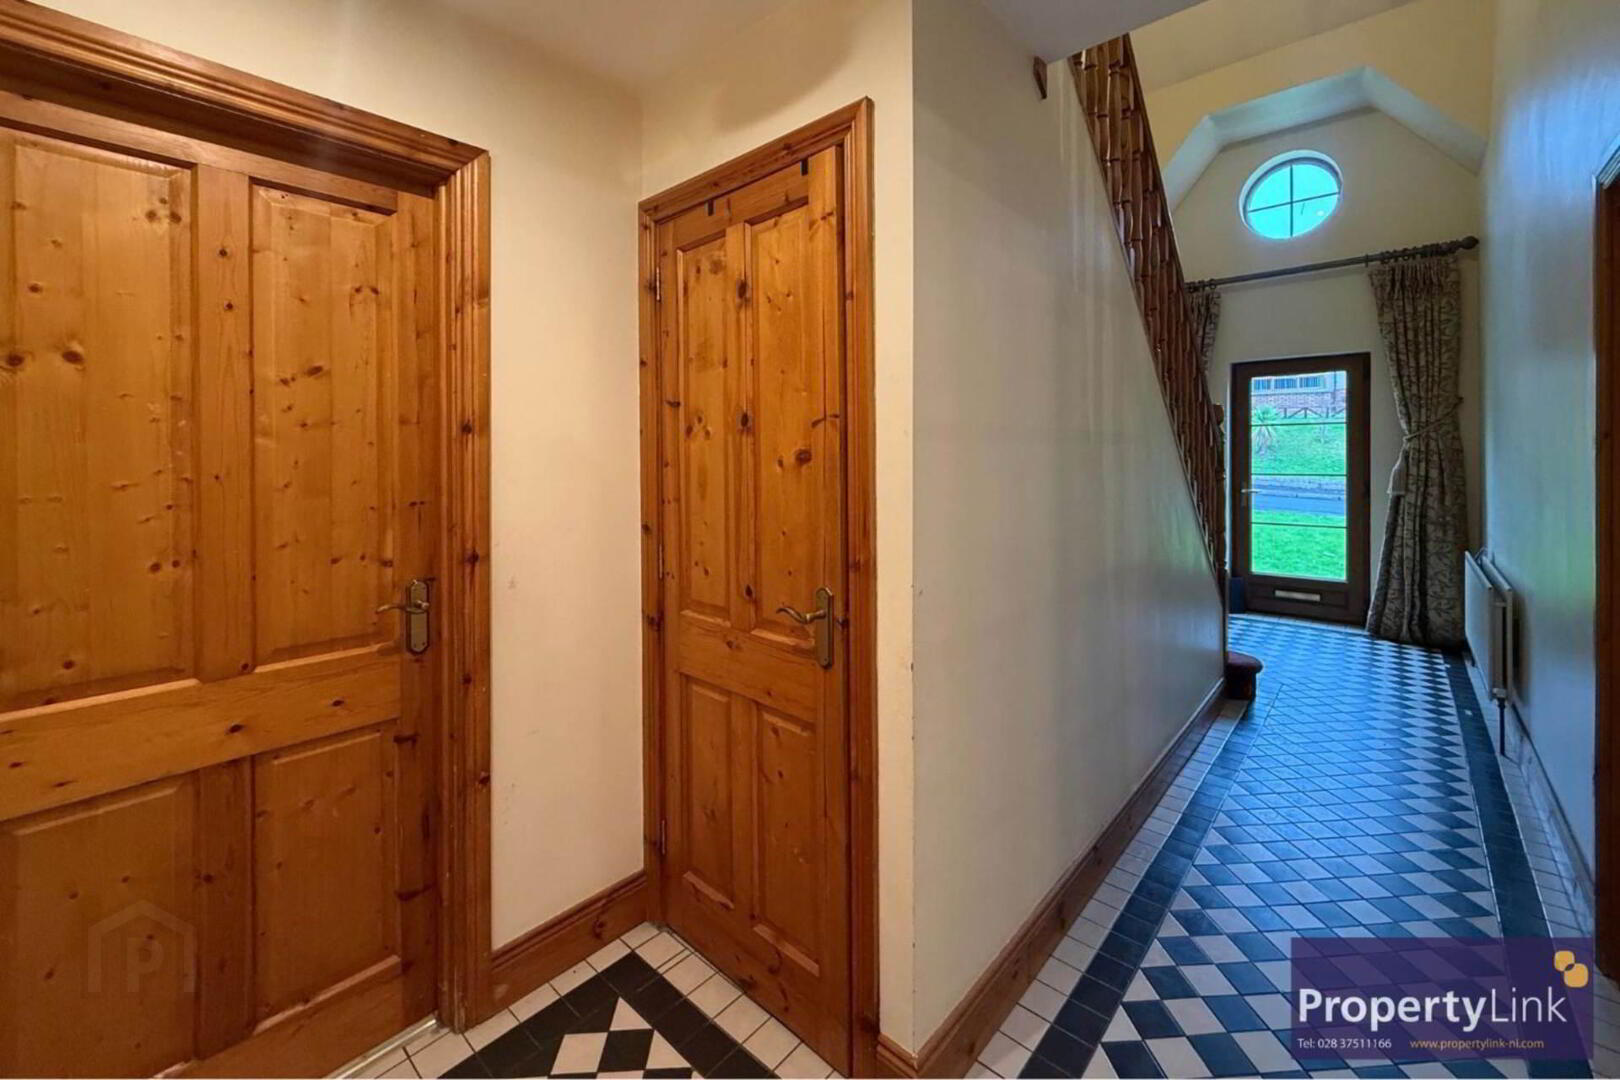
Entered to a spacious hall way offering feature ceramic tiled floor, understair storage and access to all areas of the home.
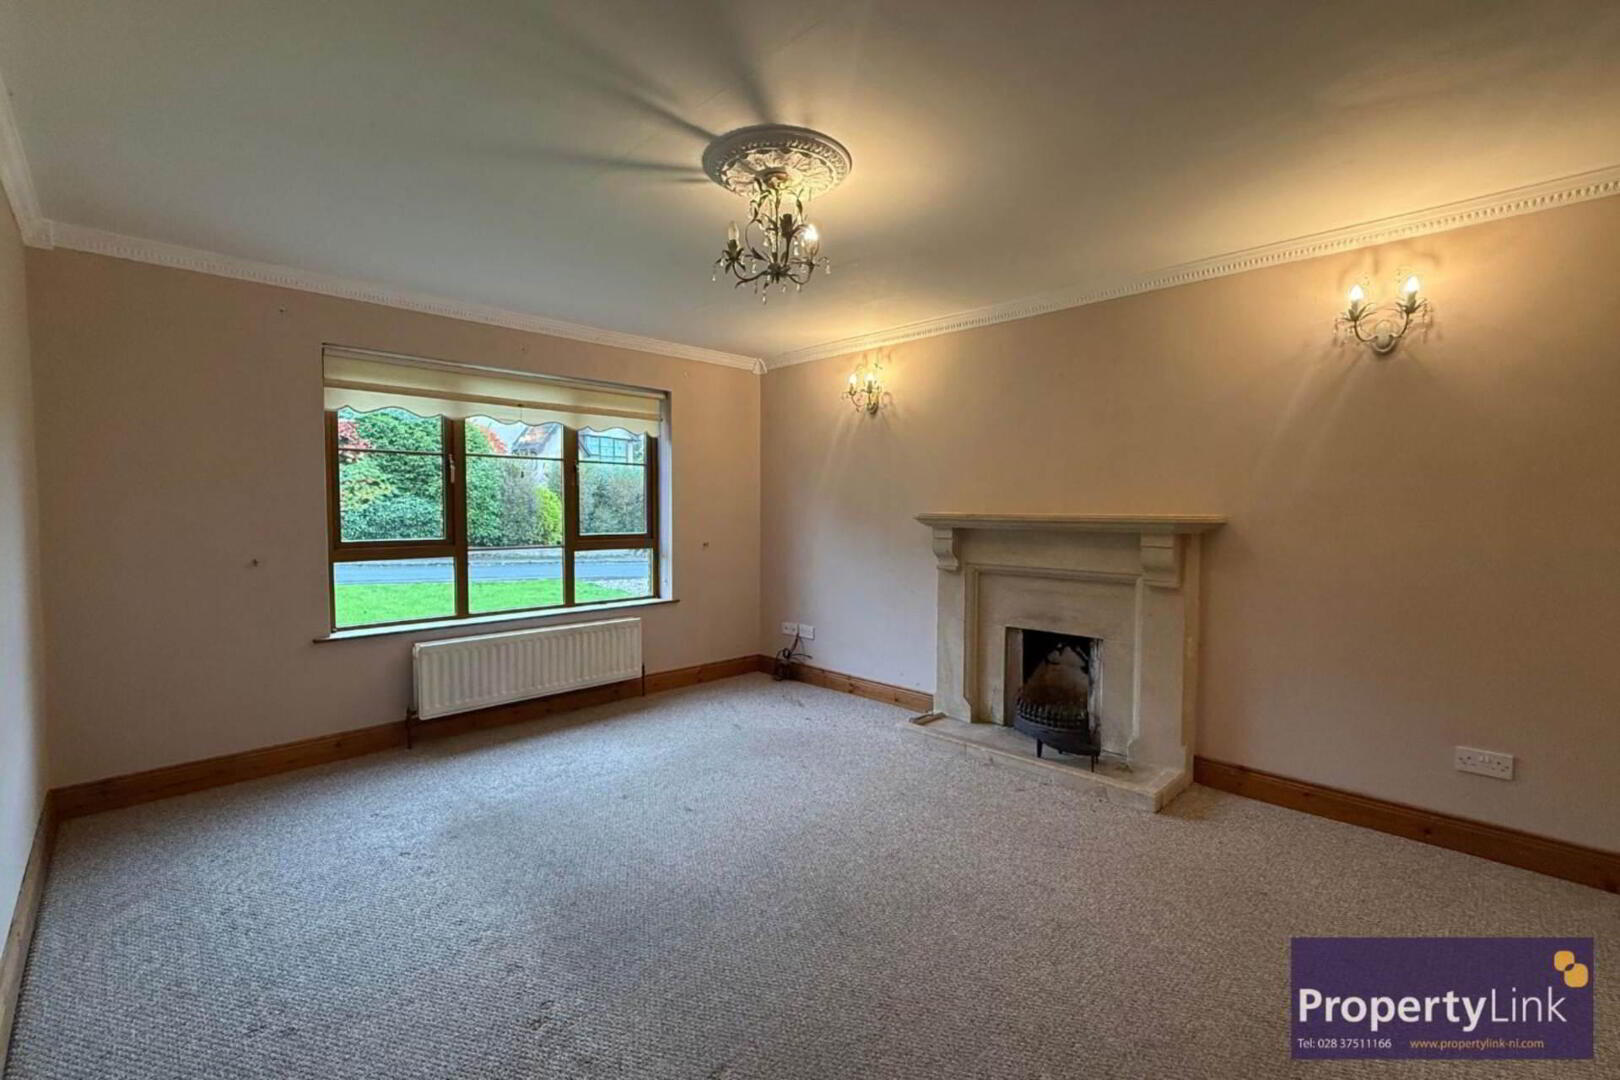
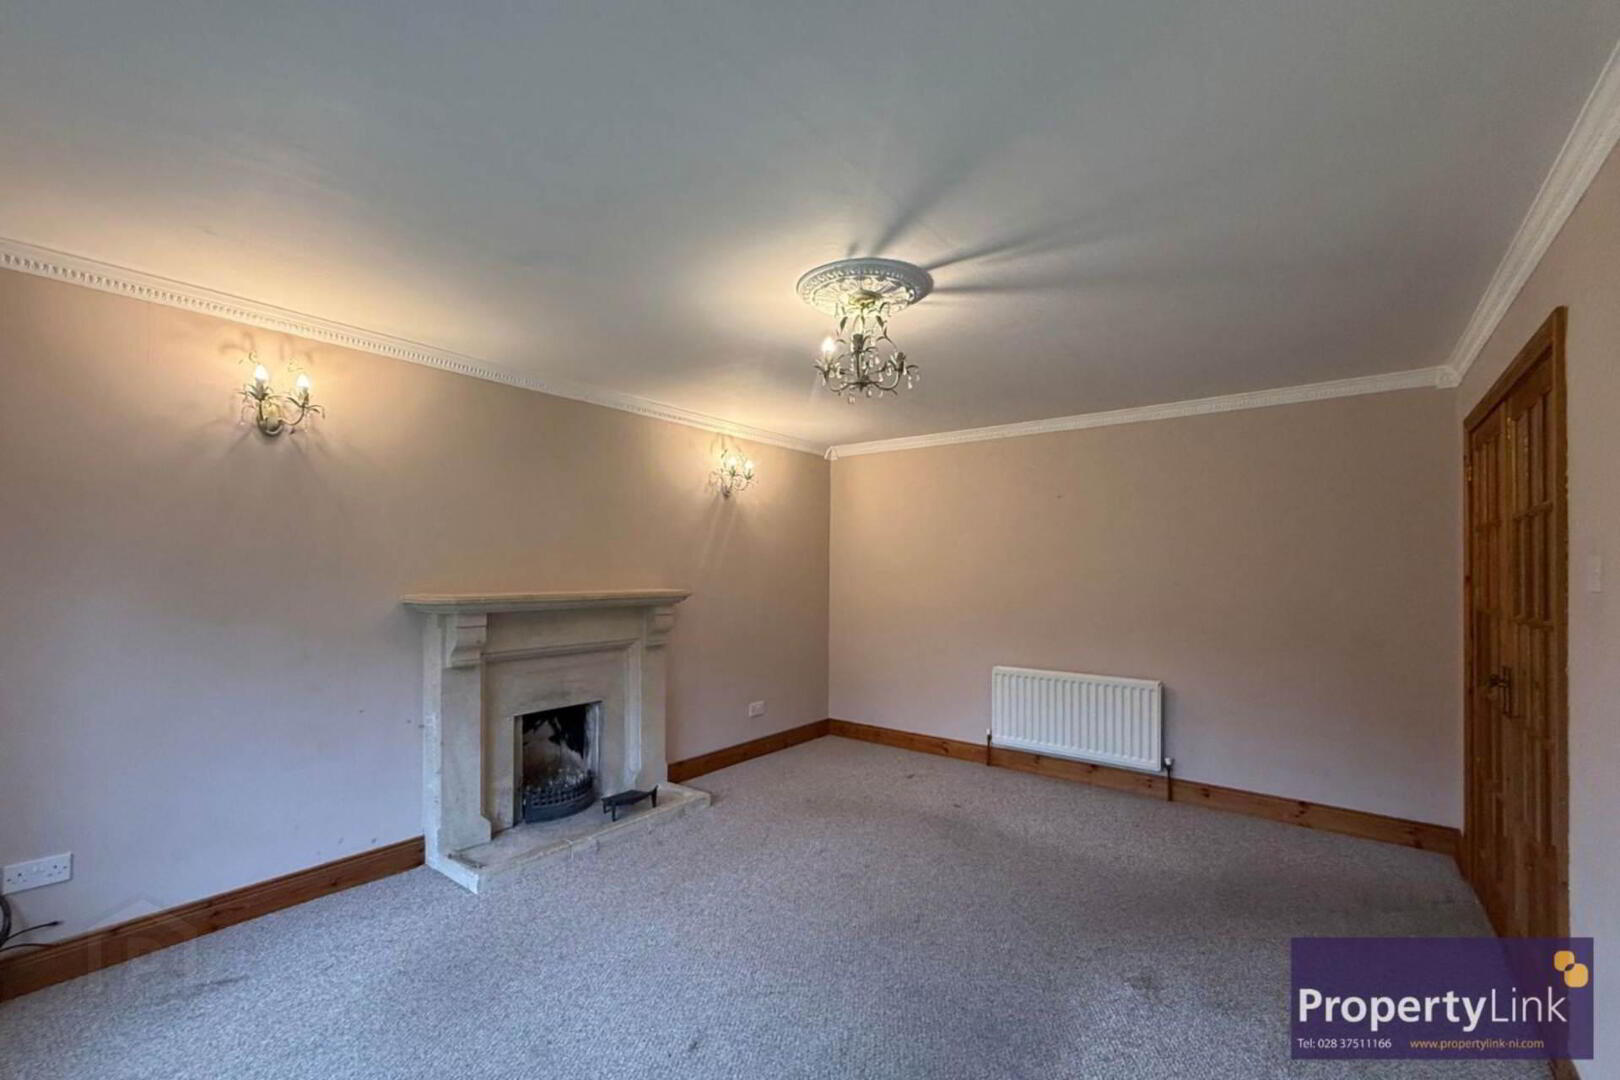
Living Room - 16'1" (4.9m) x 12'6" (3.81m)
Entered via glass double doors to a spacious frontal aspect room, offering carpet floor covering and fireplace with open fire.
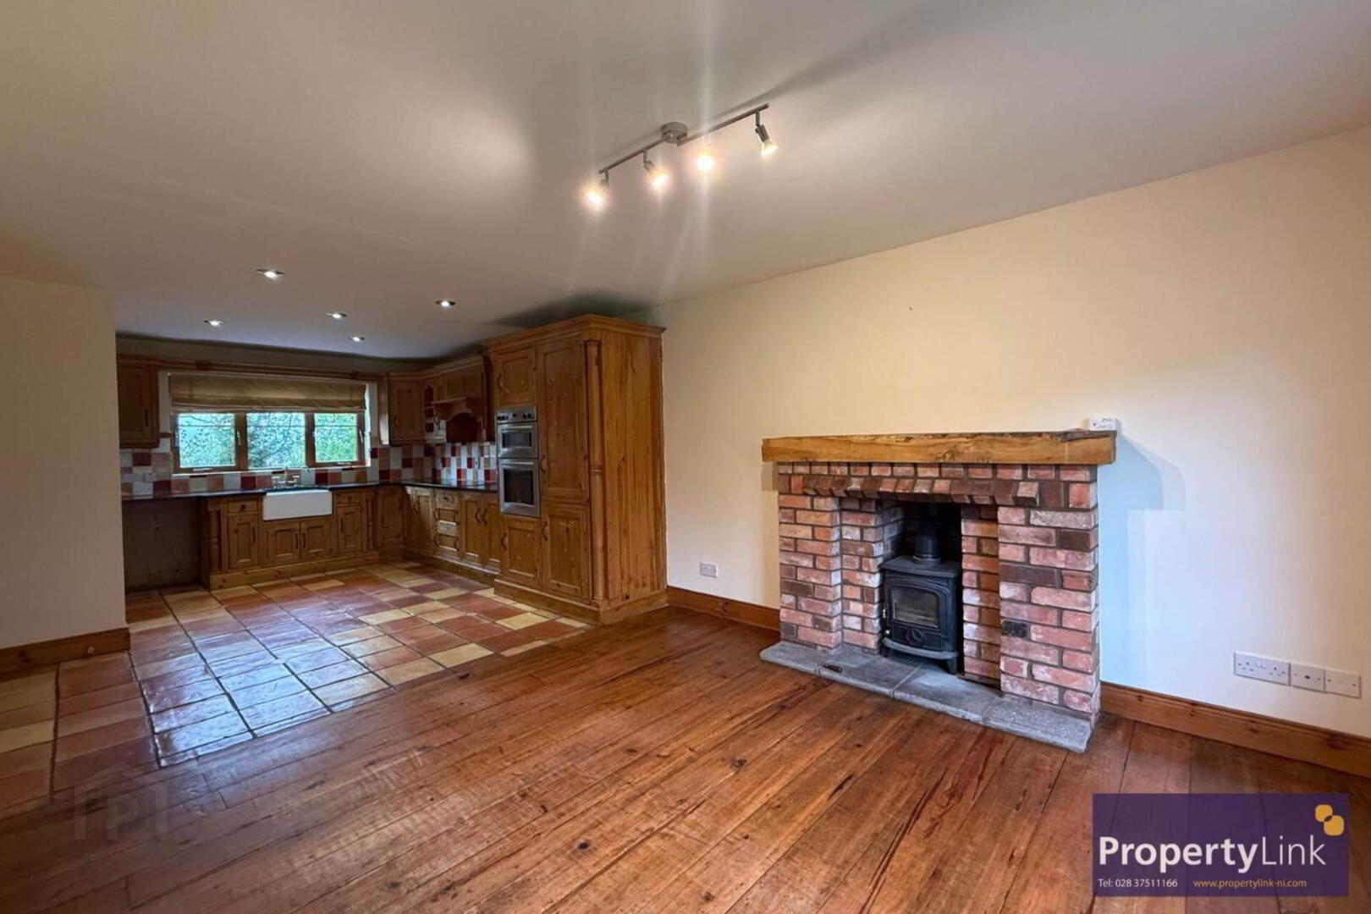
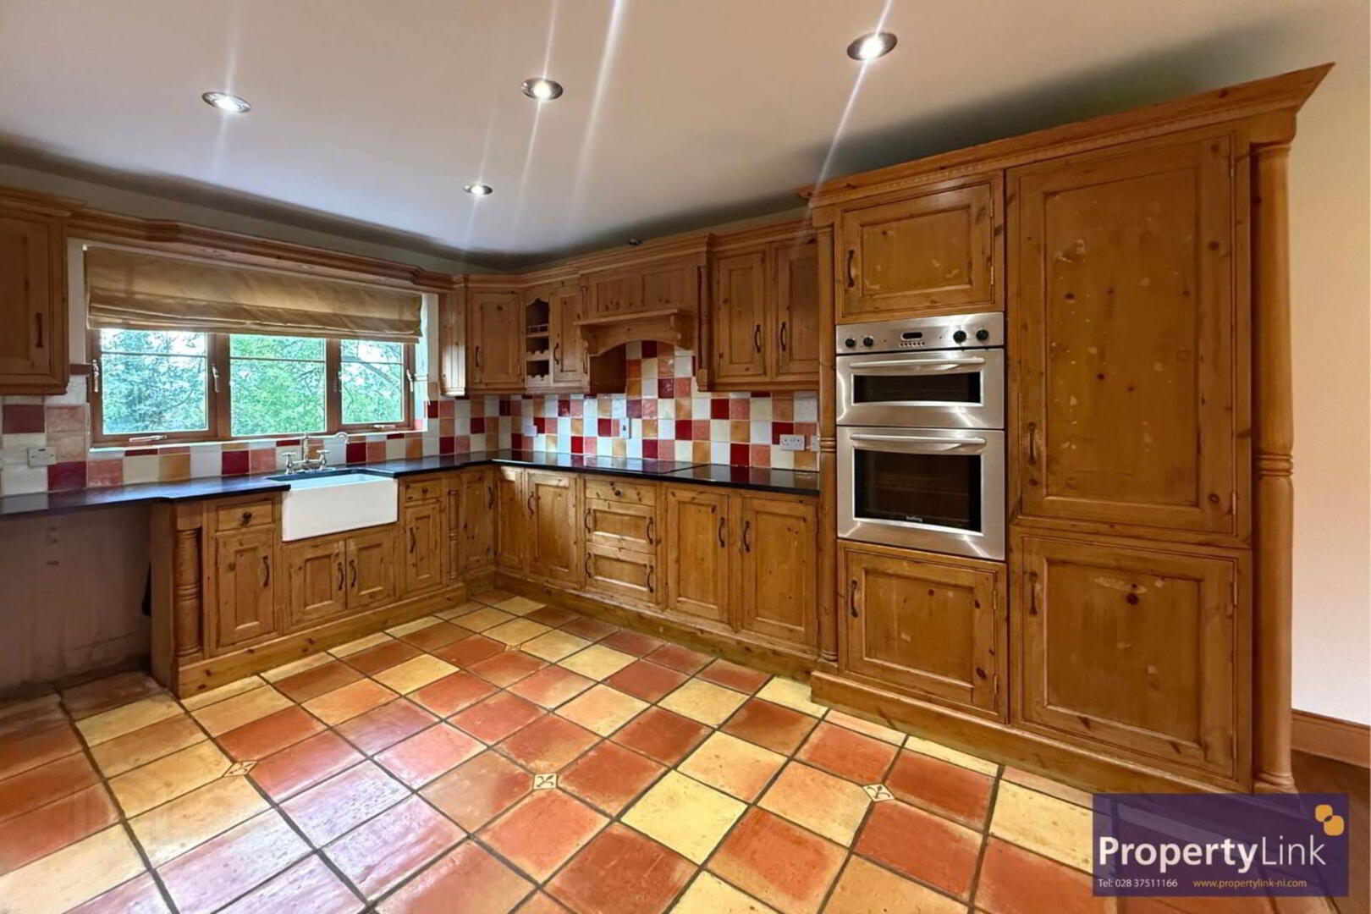
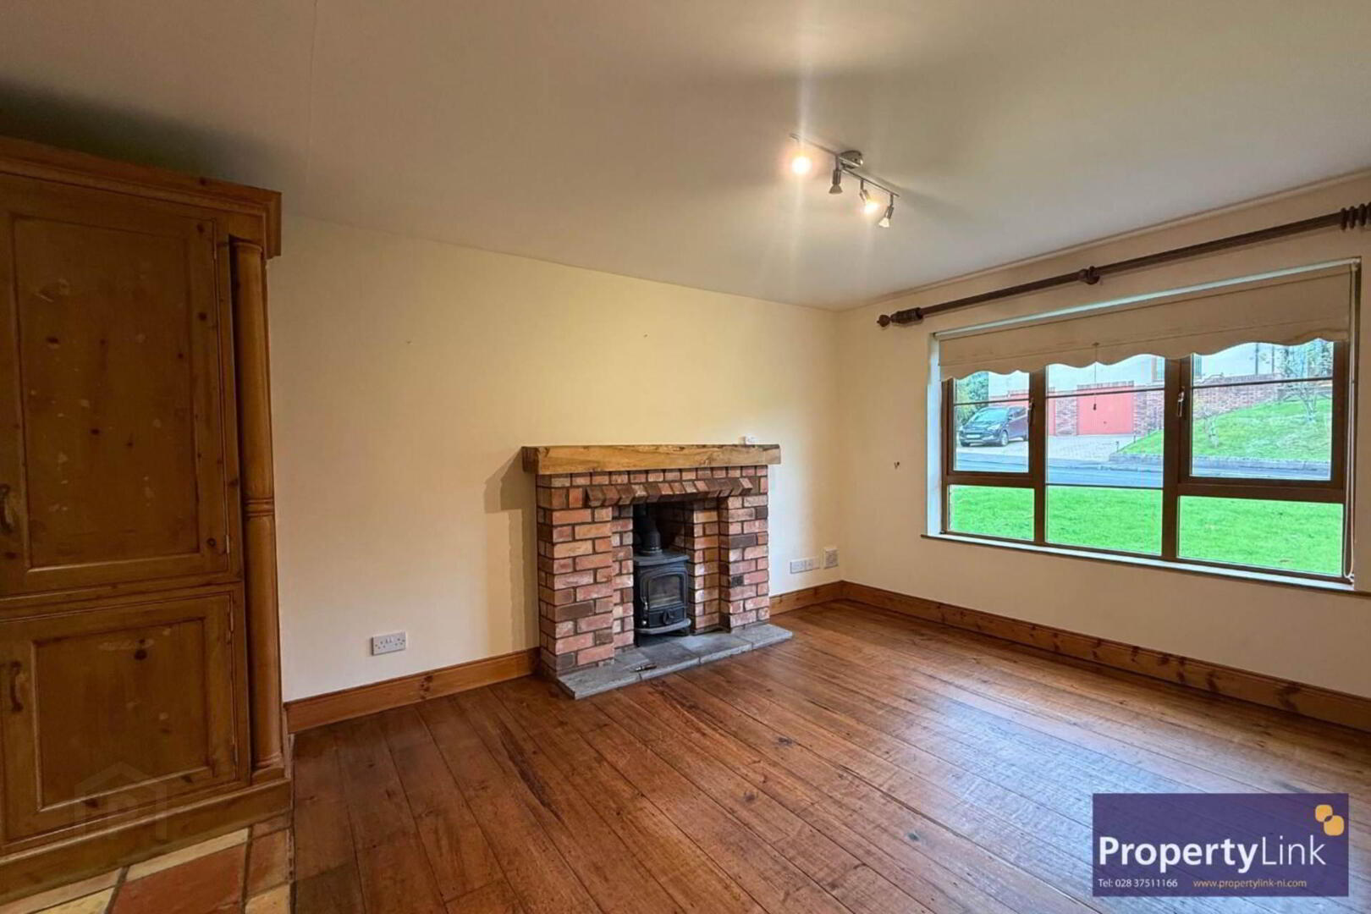
Kitchen/ Dining/Living Area - 26'6" (8.08m) x 12'7" (3.84m)
Offering dual aspect window views, the kitchen area offers solid fitted units to include intergrated fridge/freezer, high level double oven, electric hob with extractor fan over, ceramic belfast sink and drainer, space to house dishwasher and ample space for family dining. The living area offers a solid wooden floor with wood burning stove.
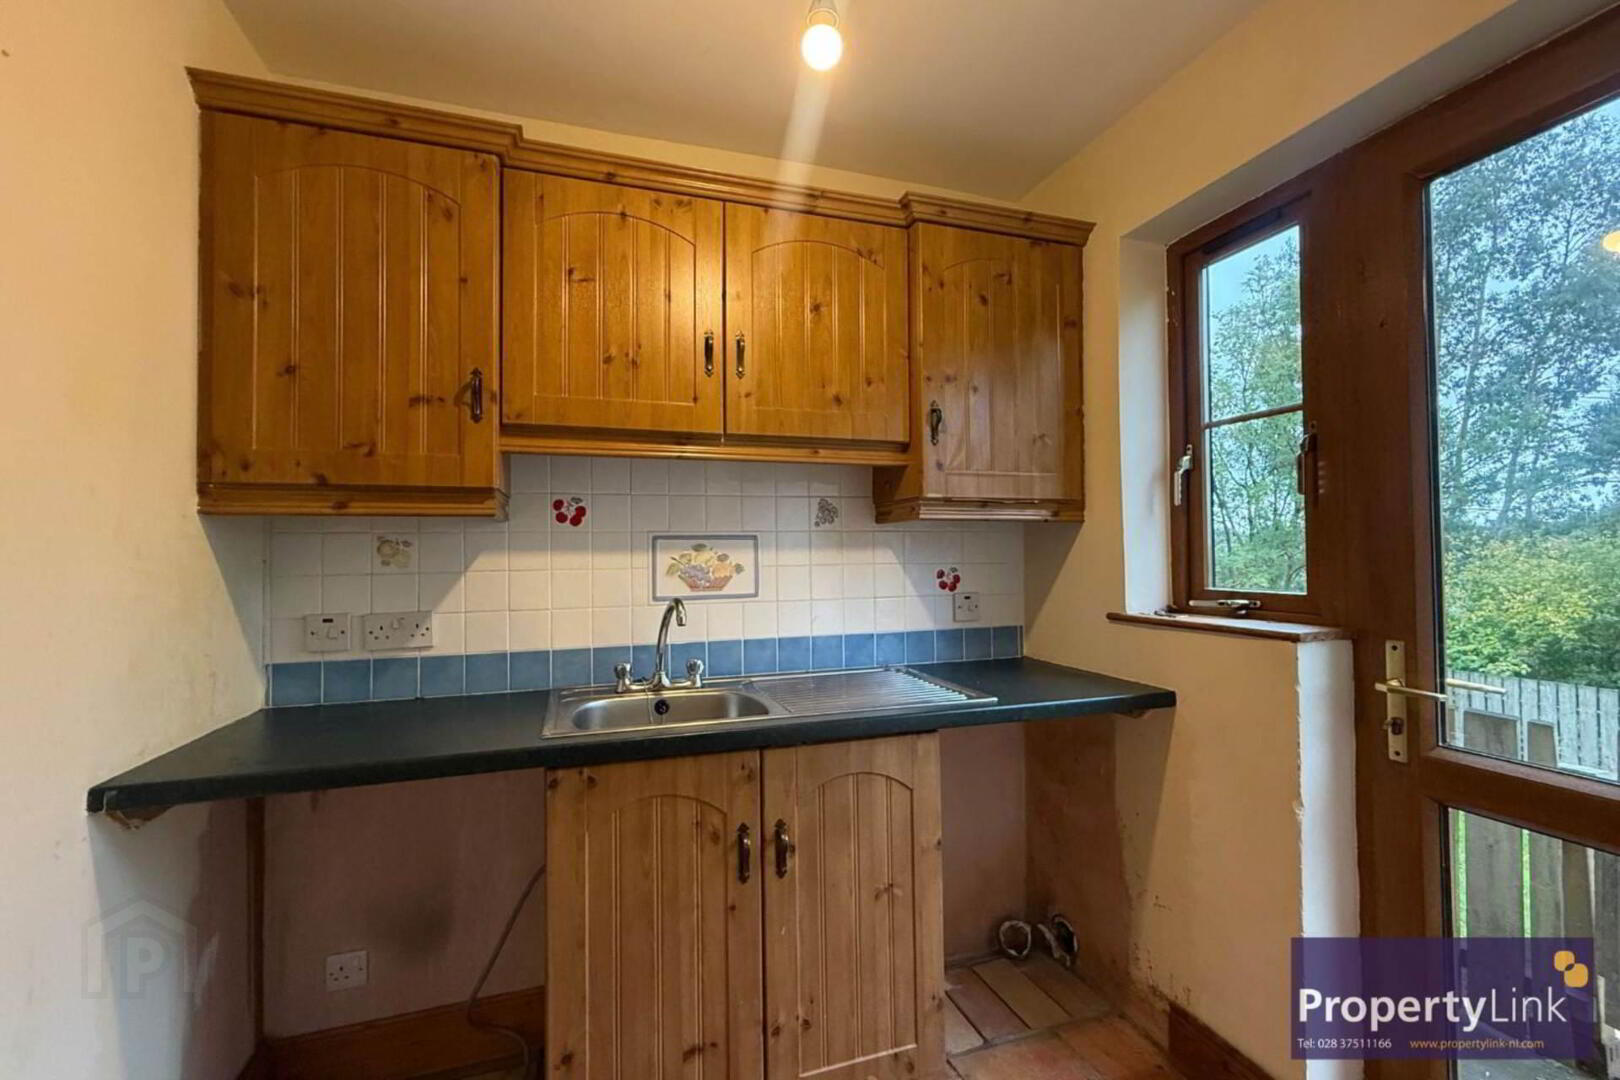
Utility Room - 6'8" (2.03m) x 5'1" (1.55m)
Composing of fitted units with space to house two auto-washers, stainless steel sink and drainer and PVC door to the rear of the property.
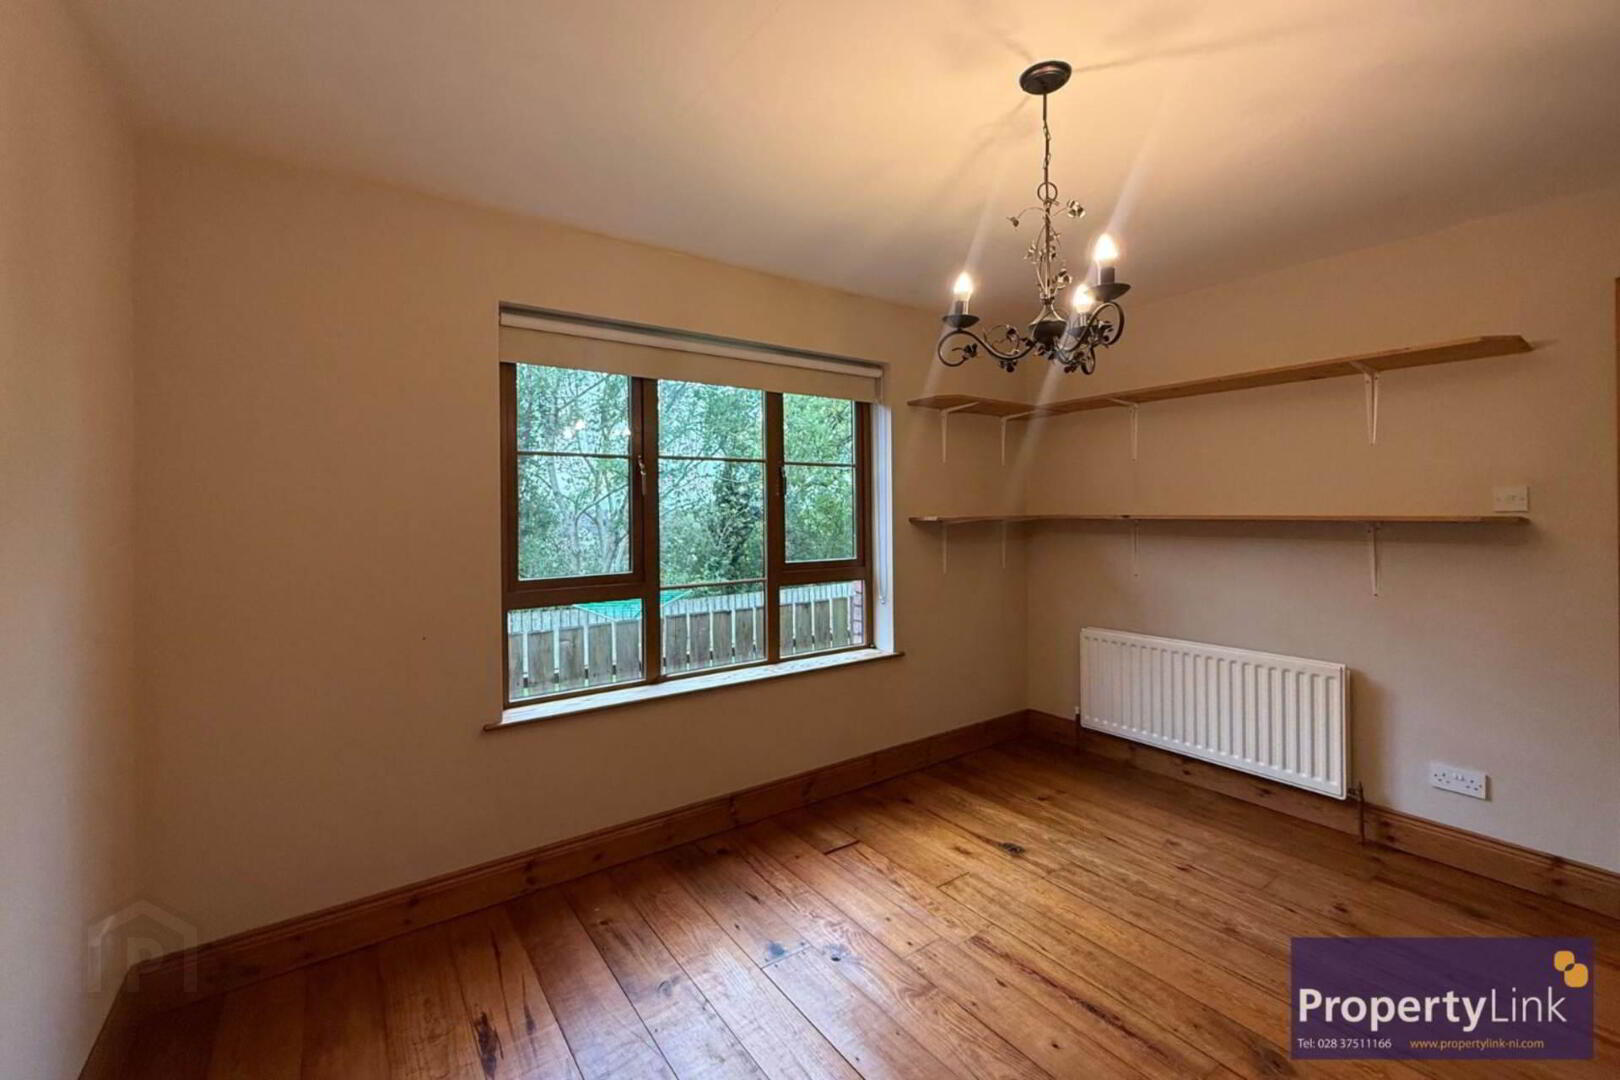
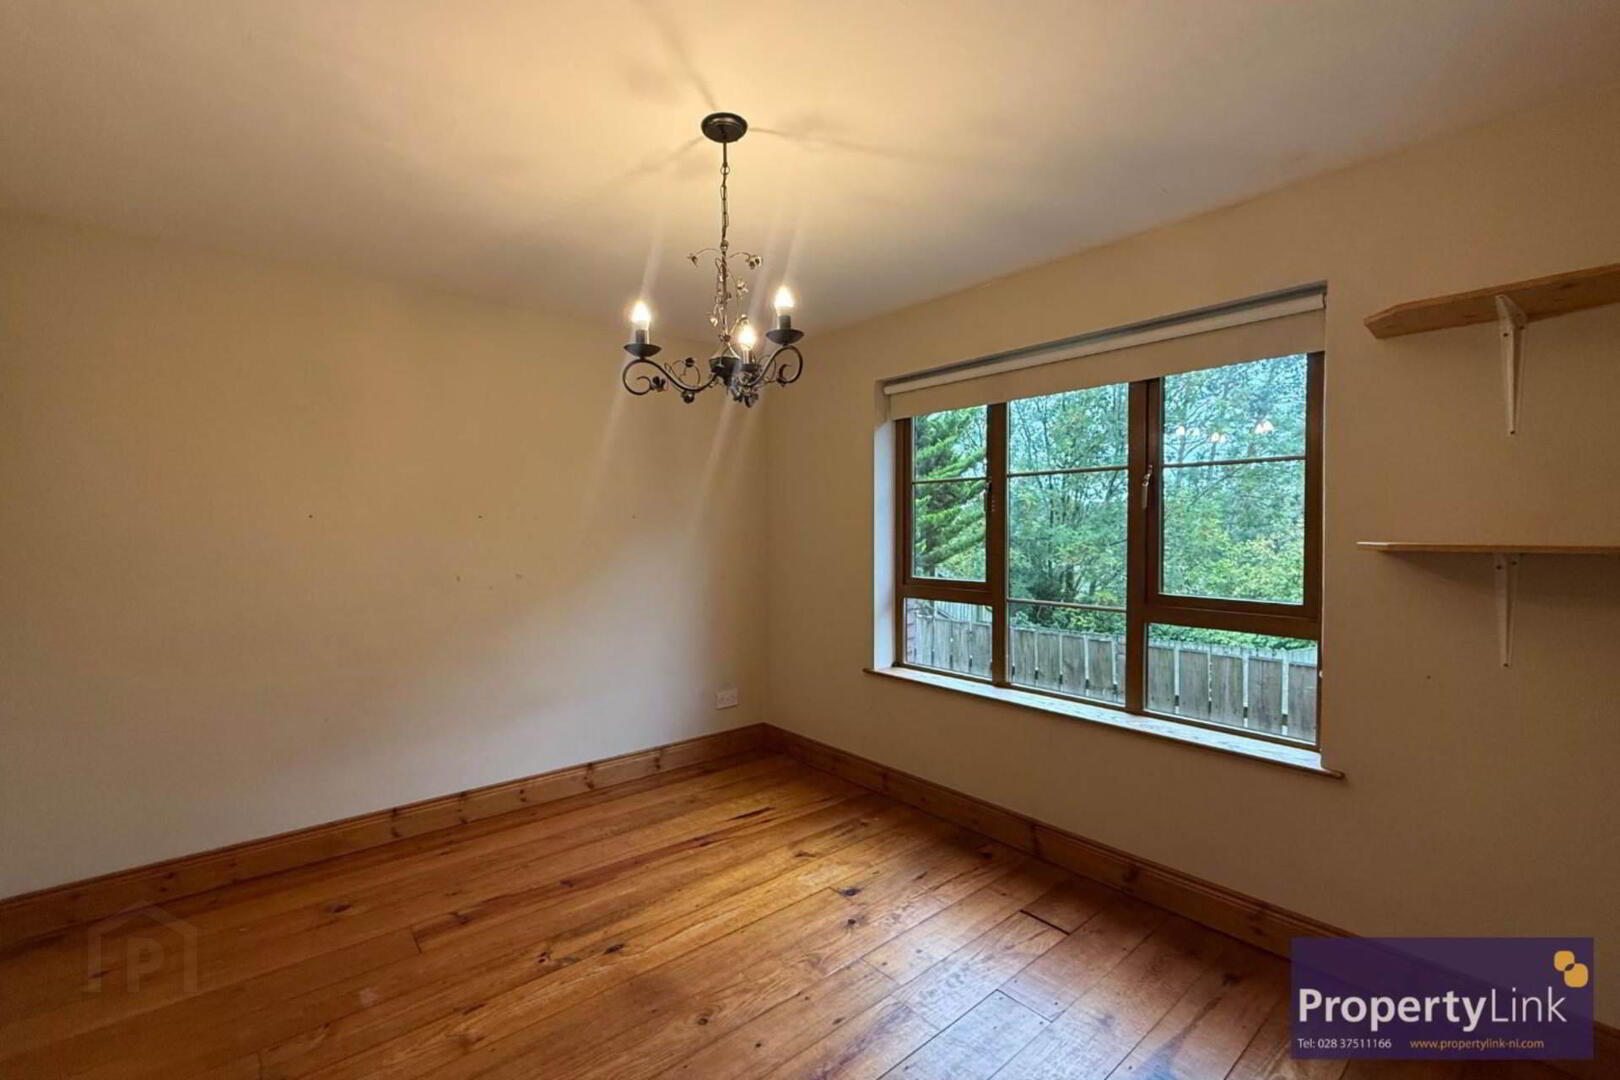
Reception 3/Bedroom 5 - 12'6" (3.81m) x 10'3" (3.12m)
Spacious rear aspect room offering solid wooden floor and ample space to house double bed. This room could also be utilised as an additional reception room.
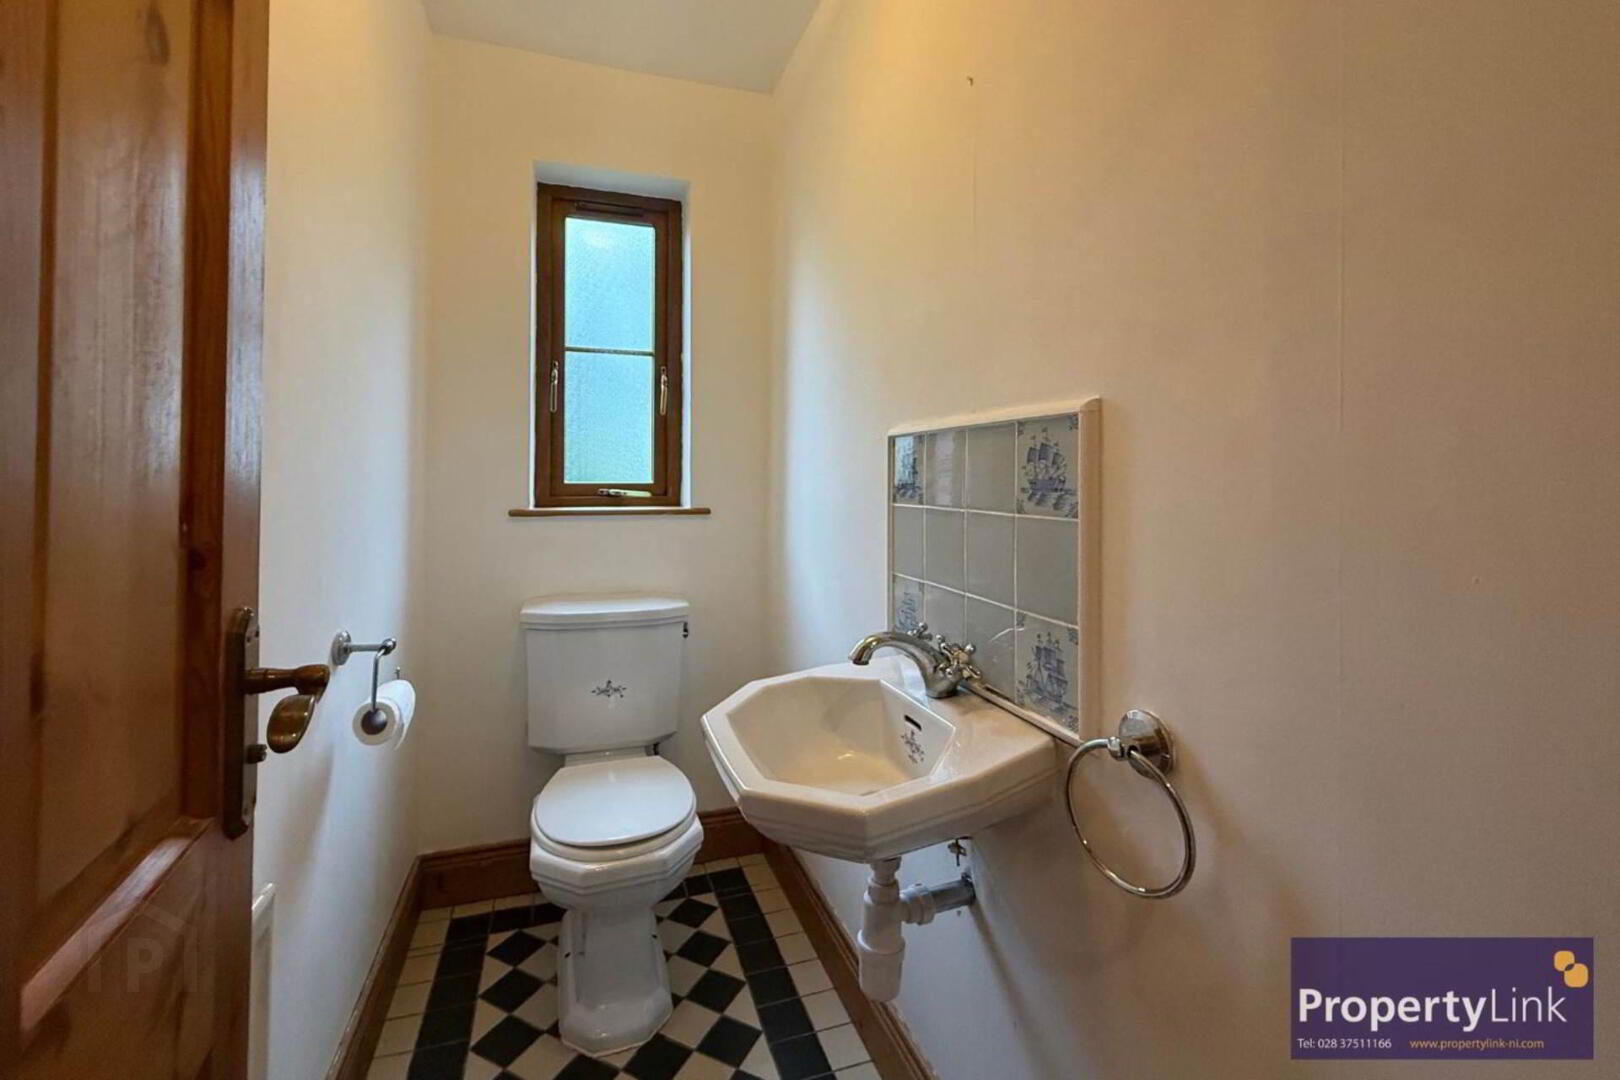
Downstairs WC - 6'1" (1.85m) x 3'2" (0.97m)
Offering floating sink, low flush WC and ceramic tiled floor.
Bedroom 1 - 13'2" (4.01m) x 12'7" (3.84m)
Frontal aspect bedroom offering ample space to house double bed, carpet floor covering and en-suite to include pedestal wash hand basin, low flush WC and electric shower.
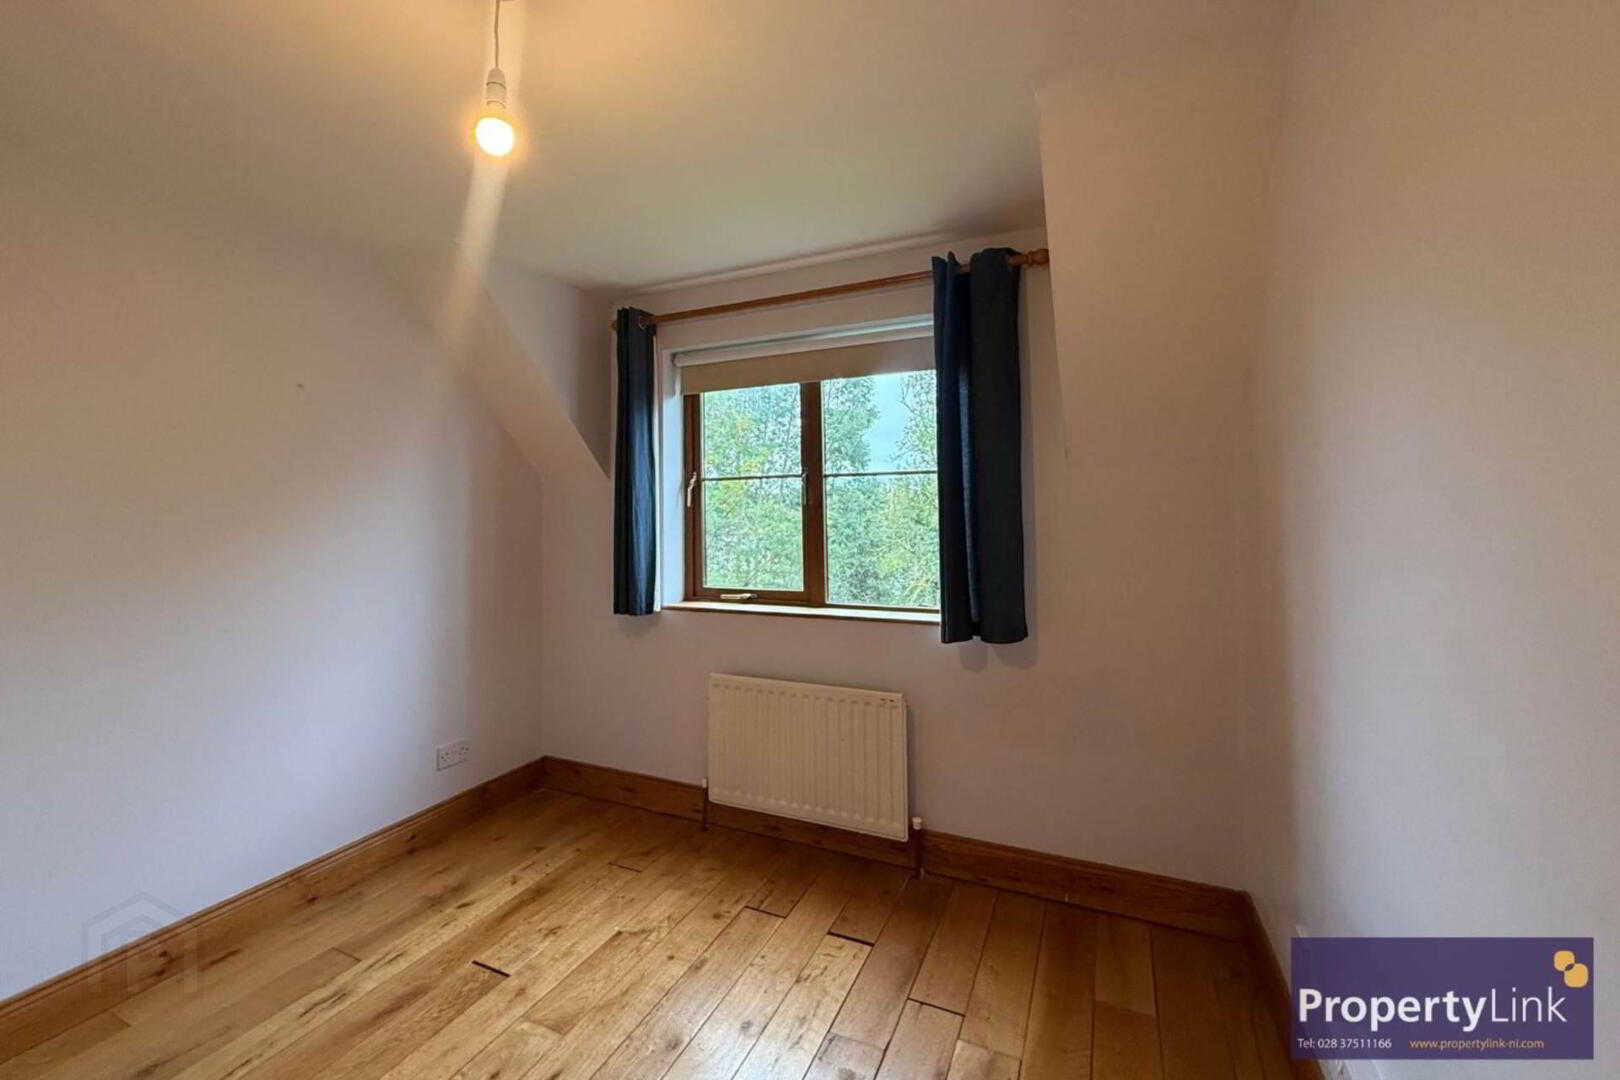
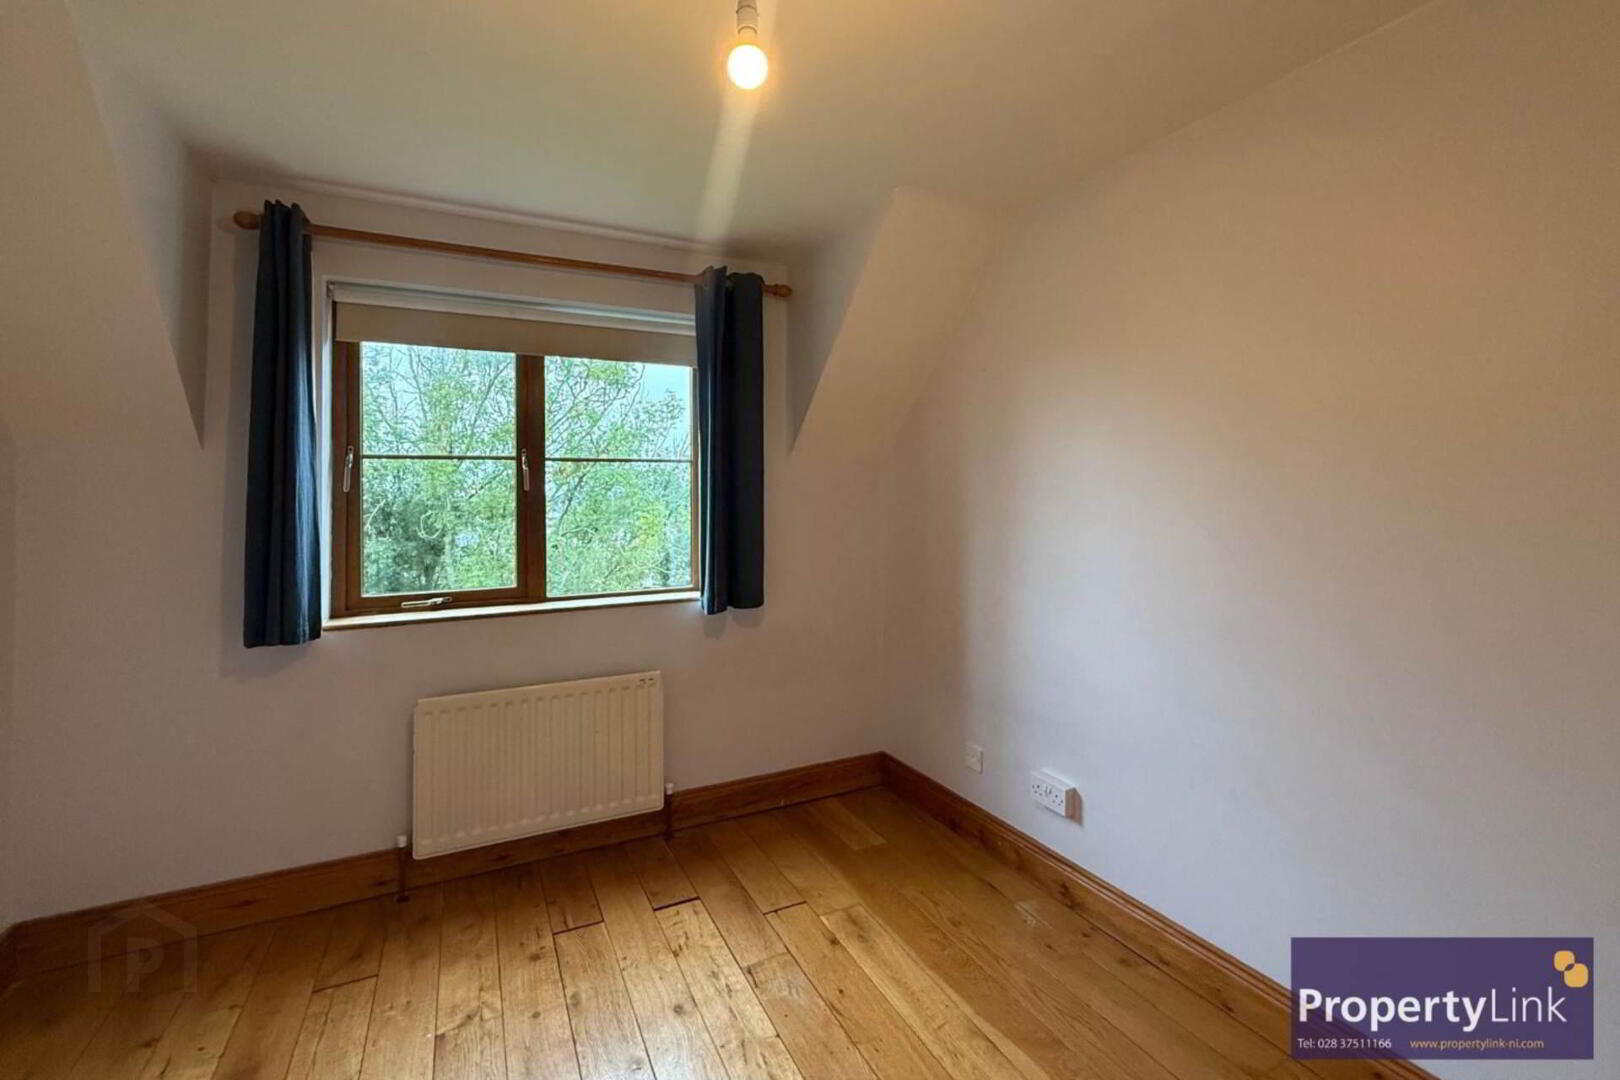
Bedroom 2 - 9'5" (2.87m) x 9'1" (2.77m)
Composing of solid wooden floor, rear aspect window views and space to house double bed.
Bedroom 3 - 12'1" (3.68m) x 9'9" (2.97m)
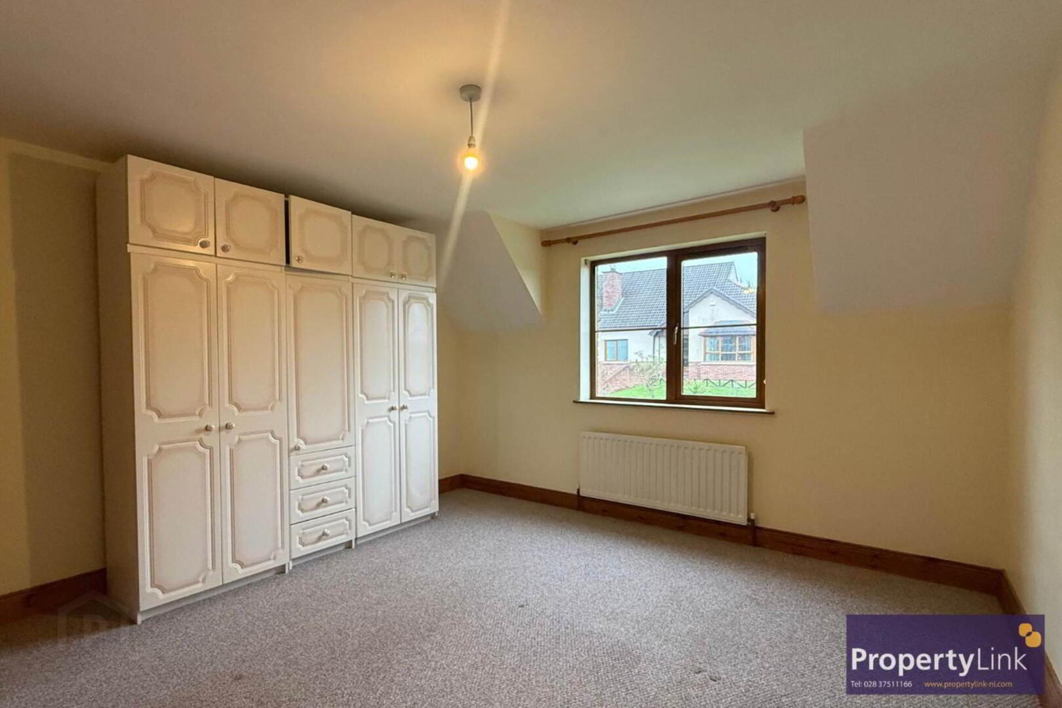
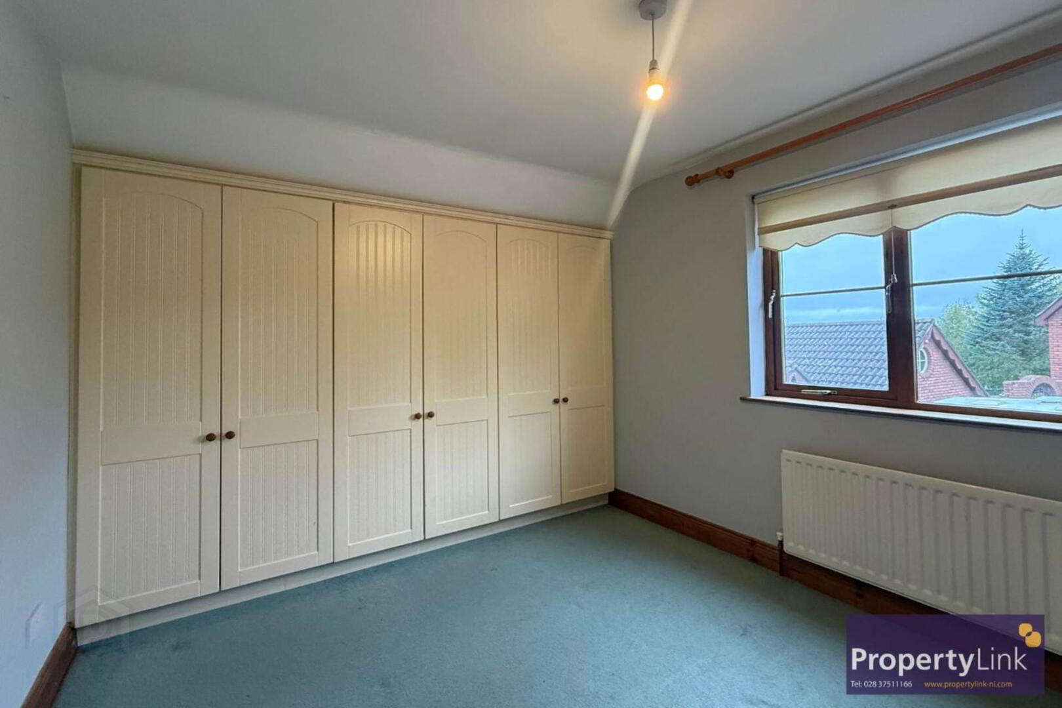
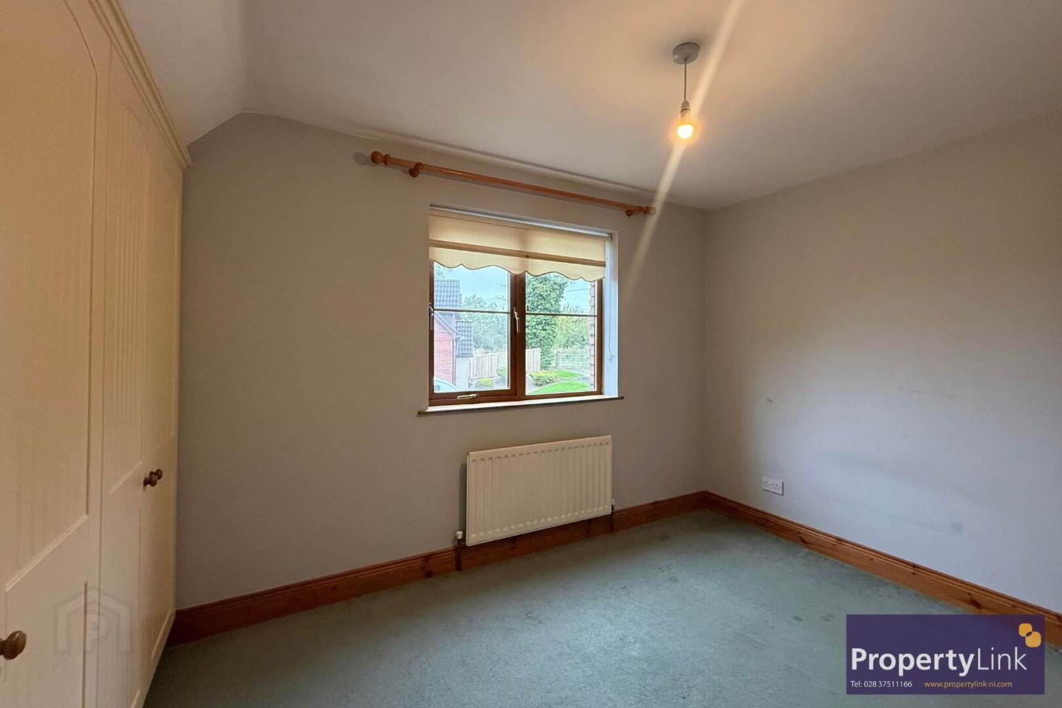
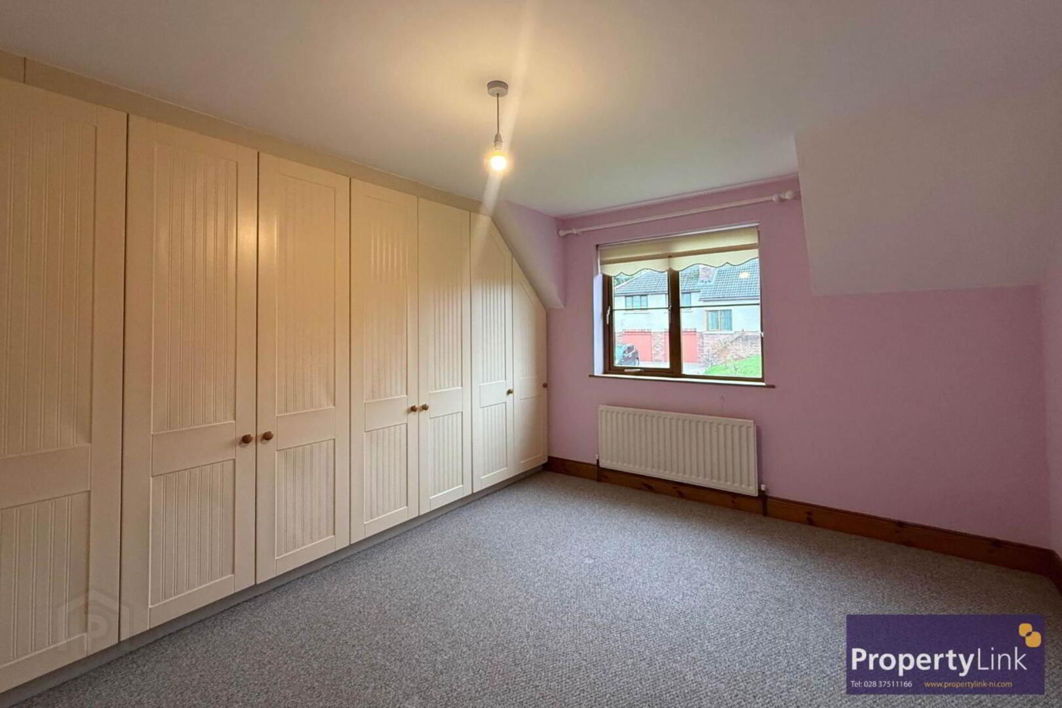
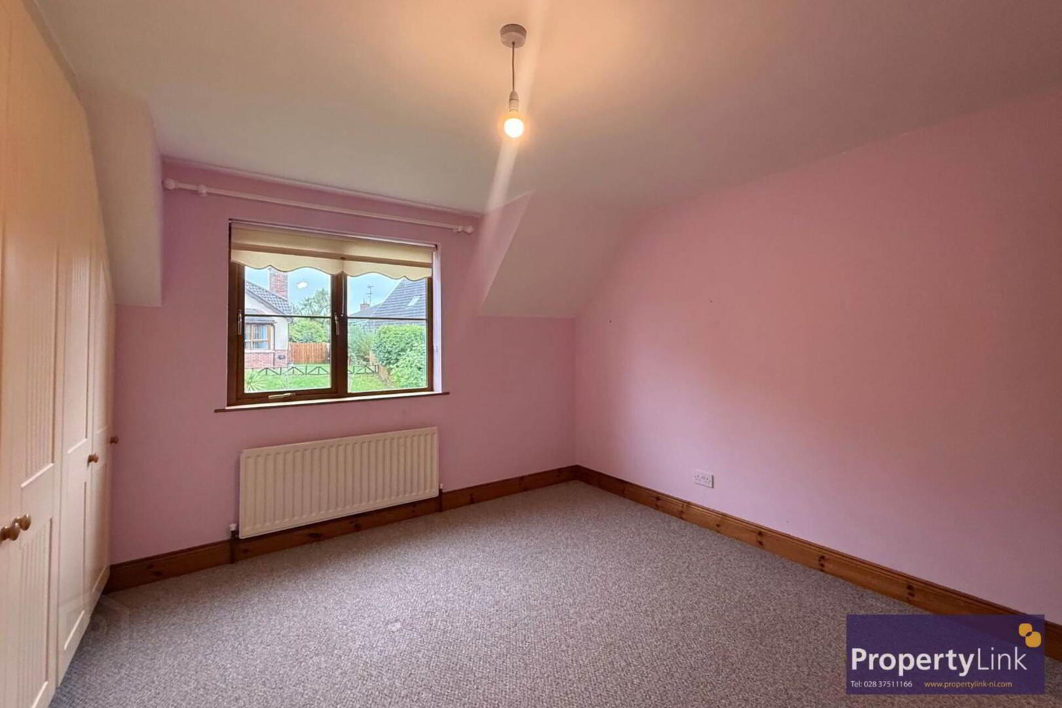
Composing of side aspect window views, fitted wardrobes, carpet floor covering and space to house double bed.
Bedroom 4 - 13'1" (3.99m) x 12'5" (3.78m)
A generous double bedroom offering build in wardrobes, carpet floor covering and frontal aspect window views.
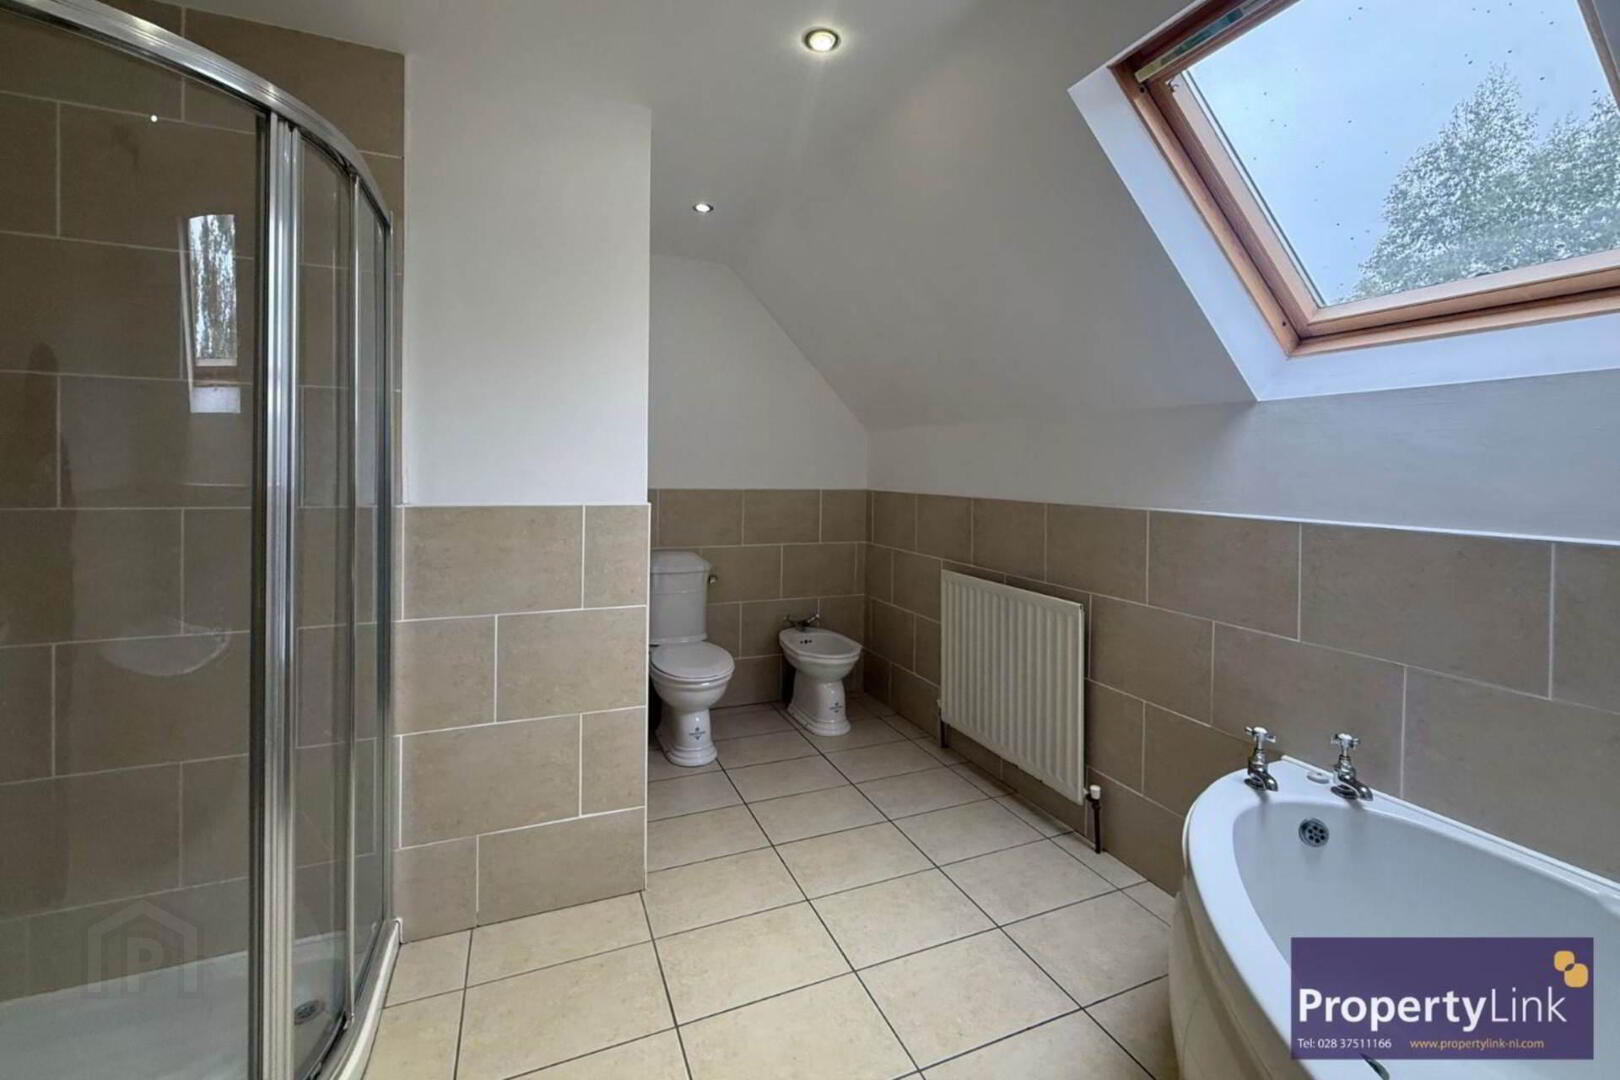
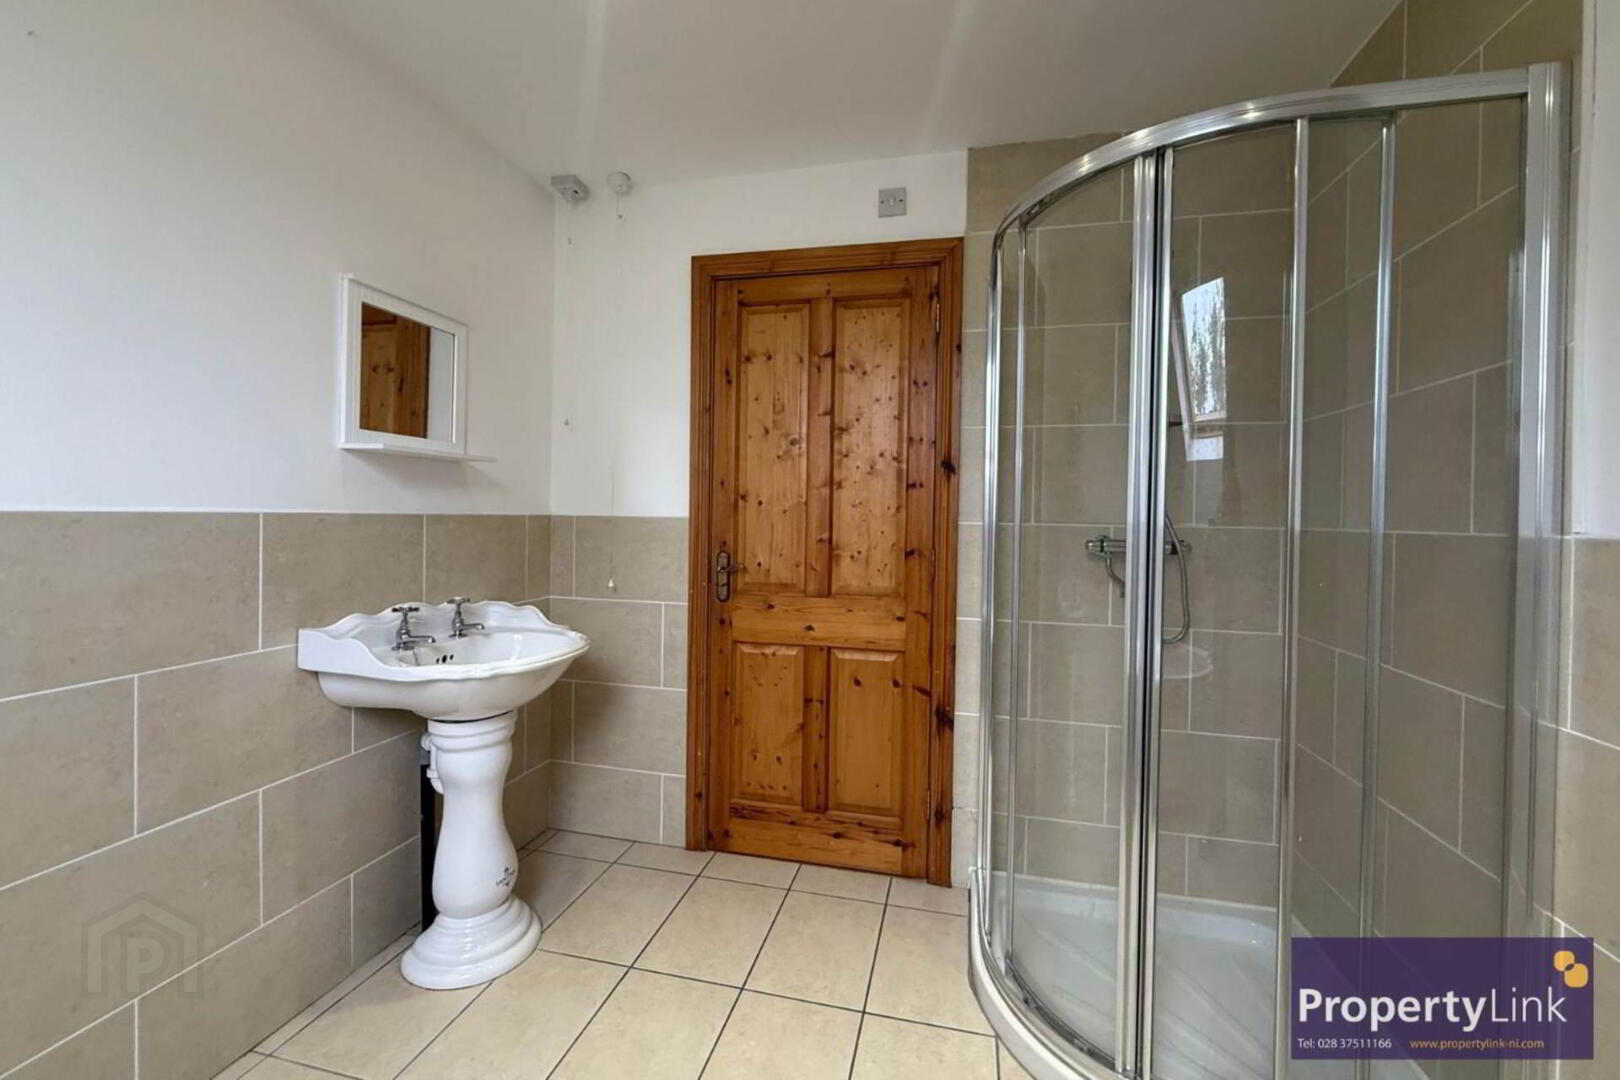
Bathroom - 12'6" (3.81m) x 9'1" (2.77m)
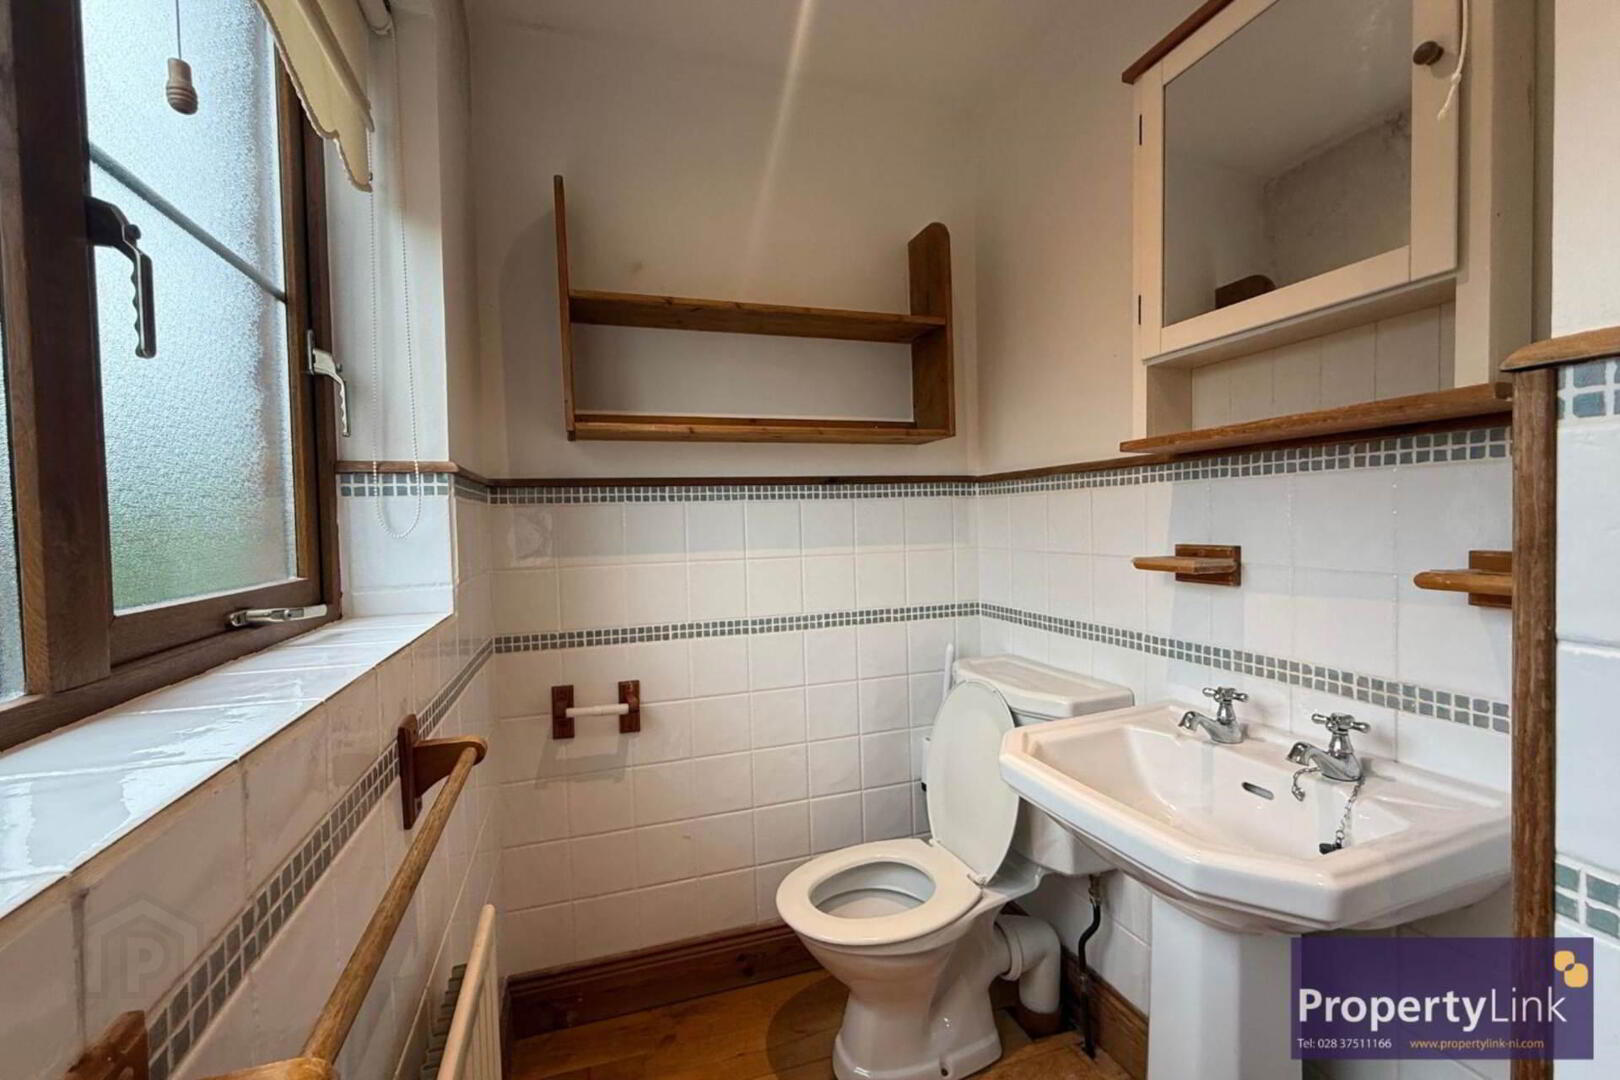
Fitted family bathroom suite to include corner bath, low flush WC, pedestal wash hand basin, electric shower, bidet, ceramic tiled floor and part tiled walls.
Garage
A spacious detached garage, offering access via a frontal roller door or side door. Ample storage space and electric.
Outside
To the rear of the property is an enclosed garden in lawn, with tarmac driveway and private parking to the front.
Notice
Please note we have not tested any apparatus, fixtures, fittings, or services. Interested parties must undertake their own investigation into the working order of these items. All measurements are approximate and photographs provided for guidance only.