Additional Information
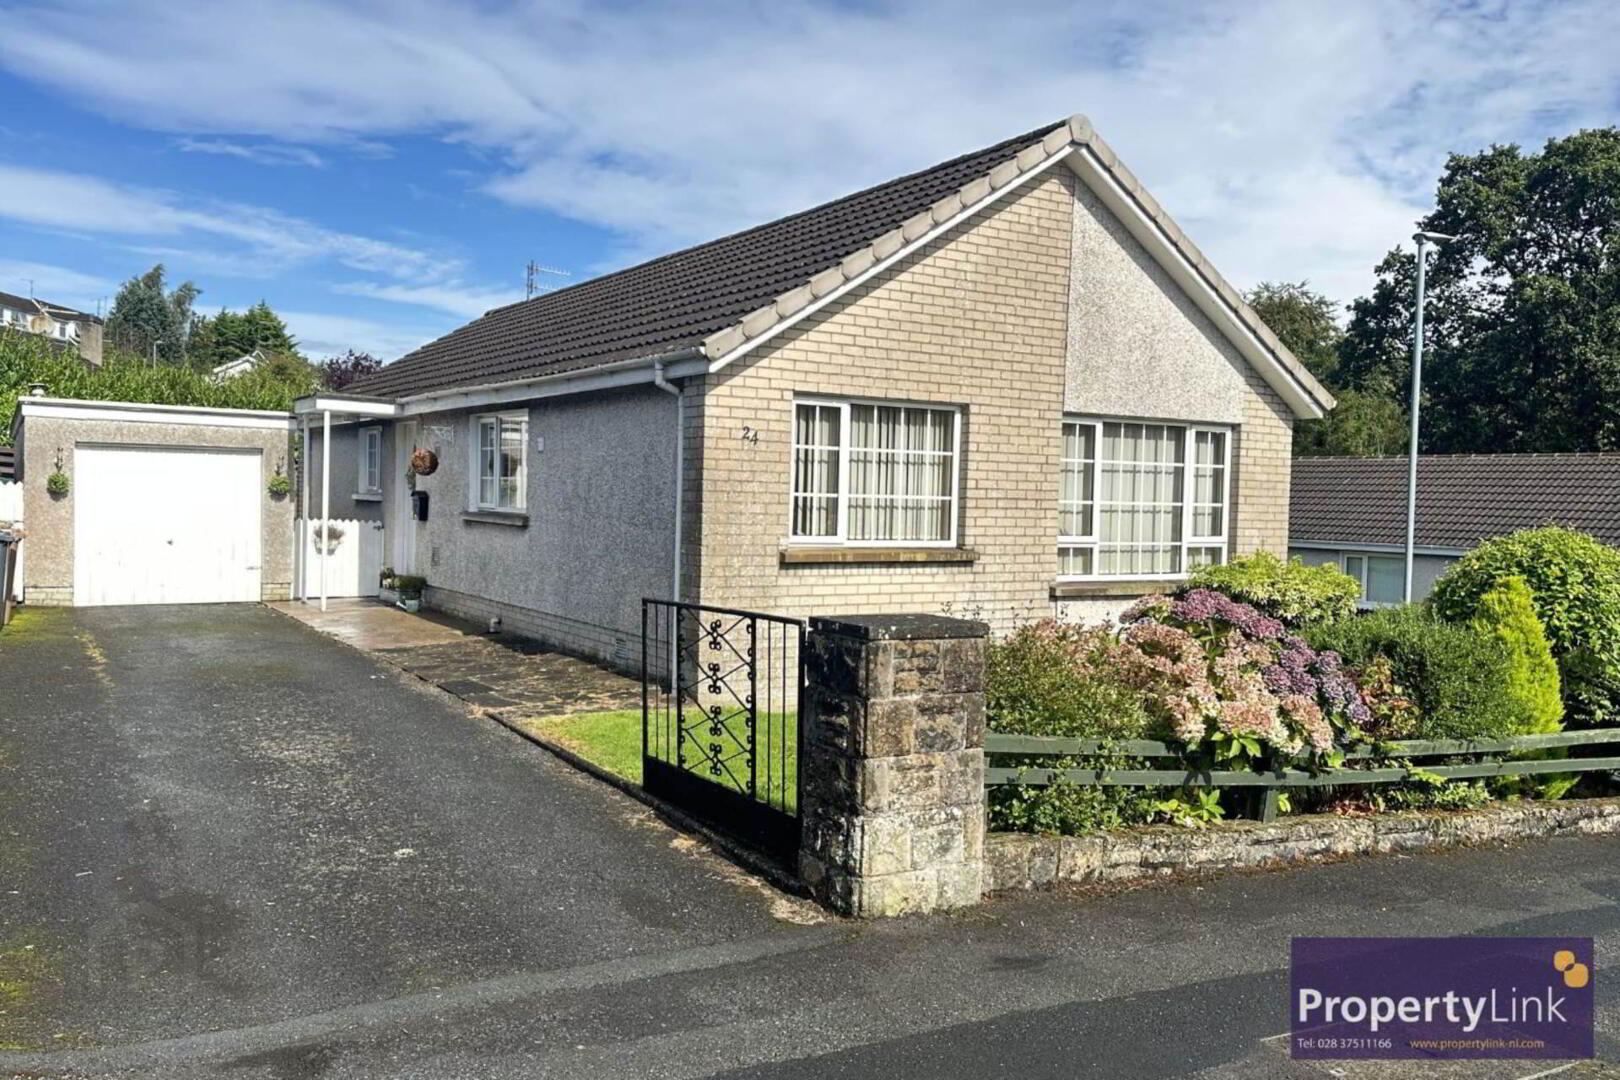
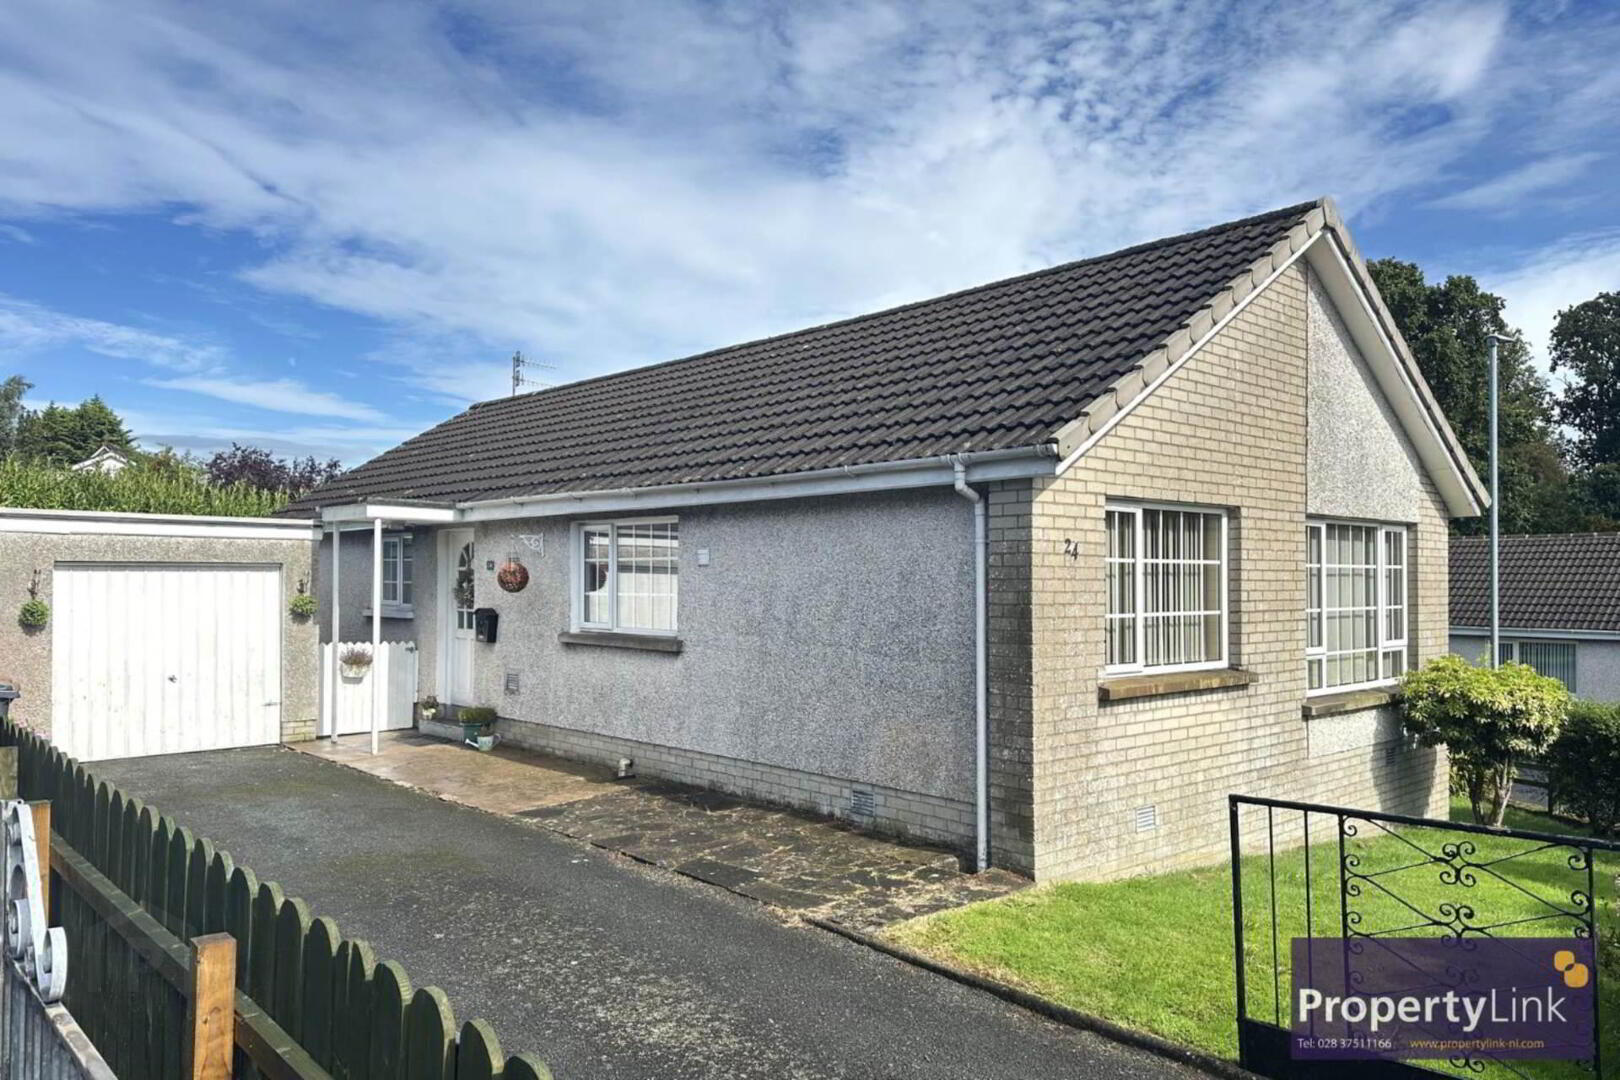
PropertyLink are pleased to bring to the market 24 Ashley Avenue, Armagh, a three bedroom detached bungalow situated in a sought after area.
The property offers spacious accommodation throughout and provides an opportunity for a purchaser to modernise and update the accommodation to their own taste and requirements.
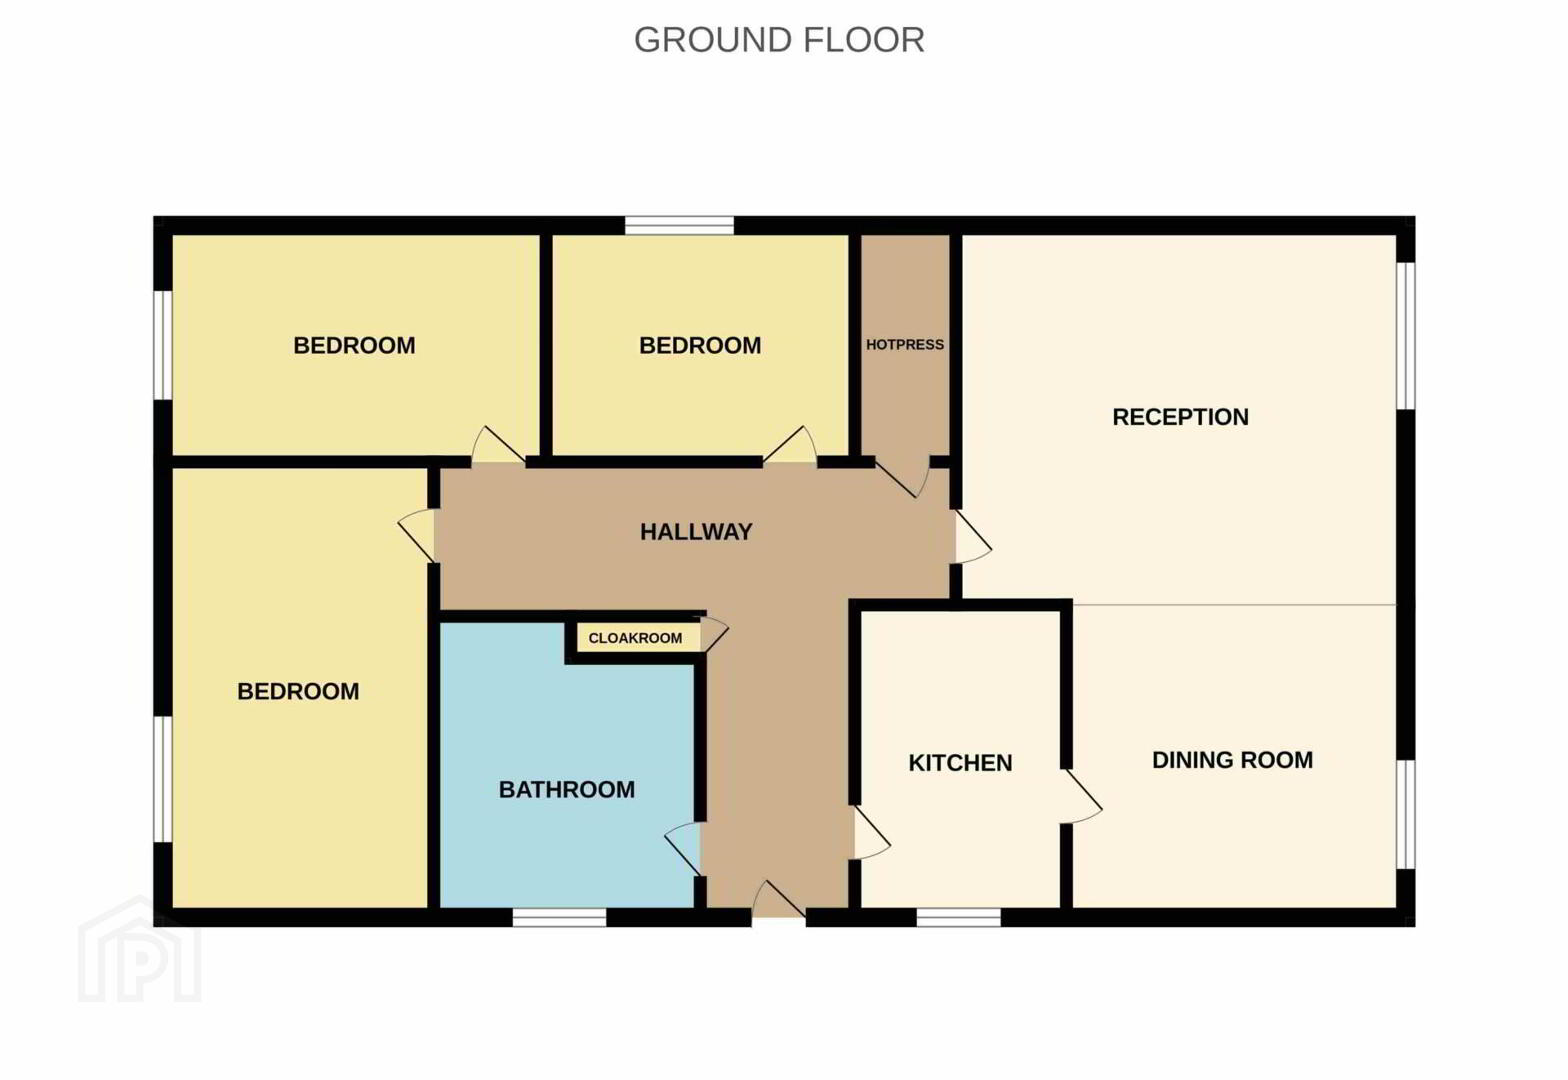
Internally, the accommodation comprises an entrance hallway, reception room with open fire, open plan dining area, kitchen, three bedrooms and bathroom. While the property would benefit from modernisation, it provides well-proportioned rooms and a practical single storey layout.
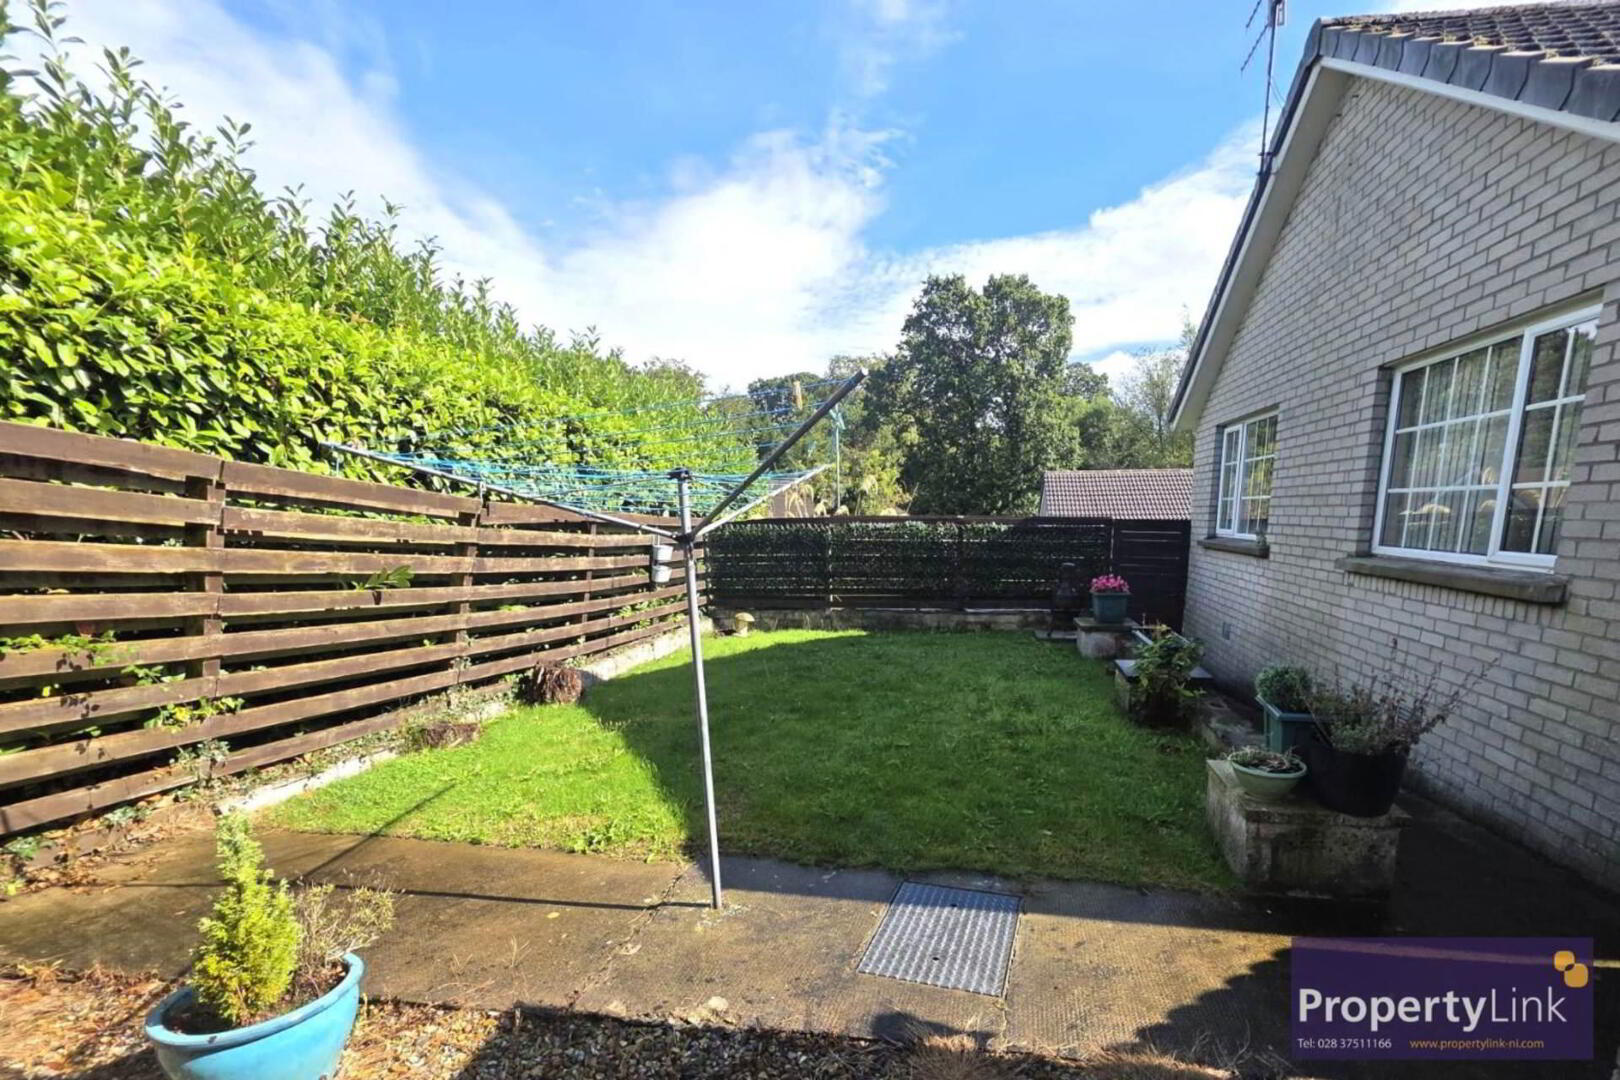
Externally, the property benefits from a private enclosed rear garden, front garden area and driveway providing off street parking. There is also a detached garage with power and light.
Situated in Ashley Avenue, the property is conveniently located for access to Armagh City, with a range of local schools, shops, amenities and transport links within easy reach.
24 Ashley Avenue offers potential for those seeking a detached bungalow in a well established residential location, with scope to modernise and make the property their own.
Early viewing is recommended to appreciate the accommodation and potential on offer. For further information or to arrange a viewing, please contact PropertyLink on 028 3751 1166.
Entrance Hallway
Entrance hallway accessed via a wooden front door, providing access to the main accommodation, cloakroom and shelved hotpress.
Reception Room - 18'0" (5.49m) x 10'1" (3.07m)
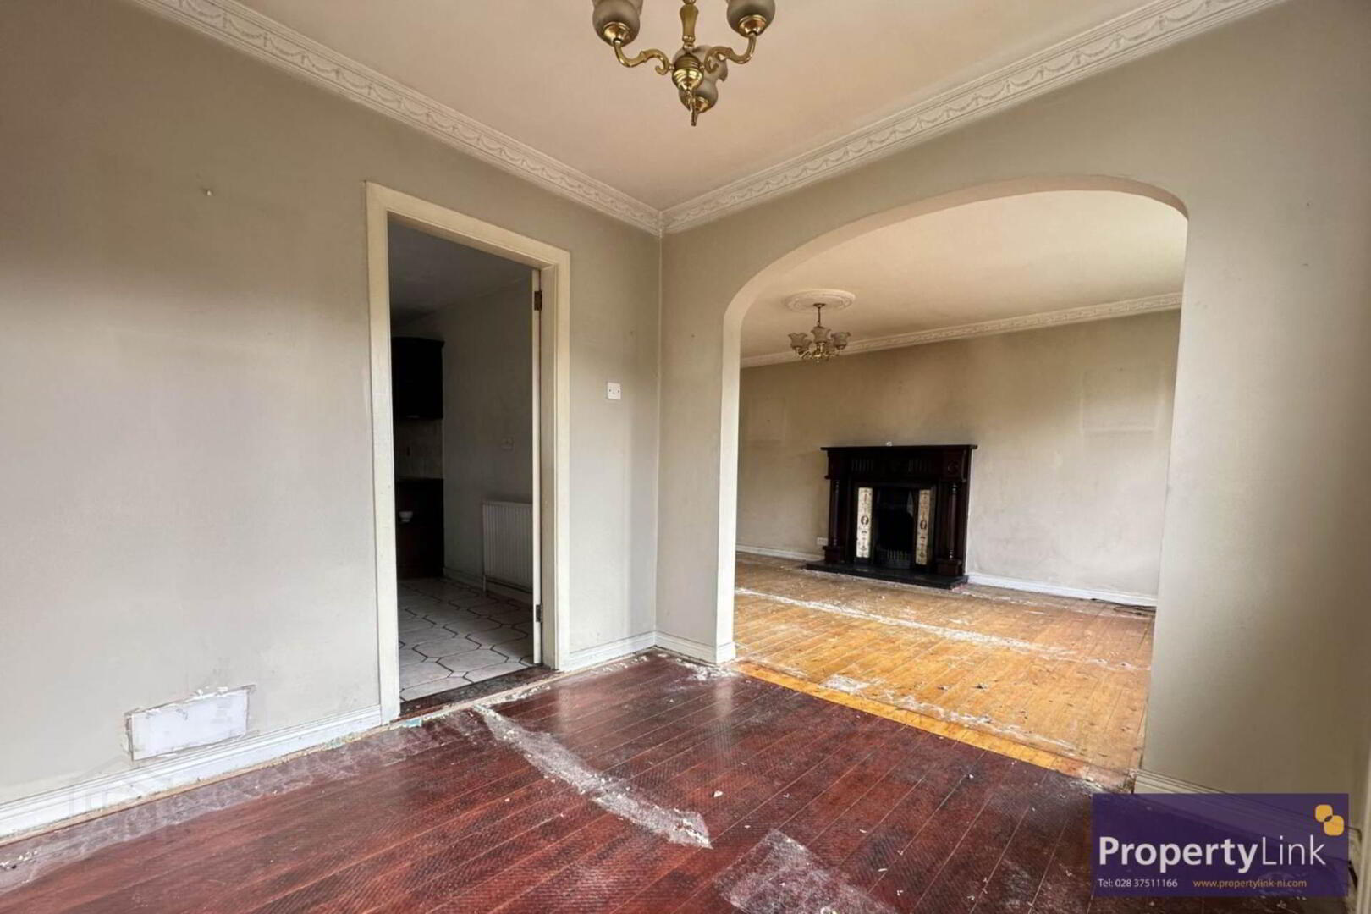
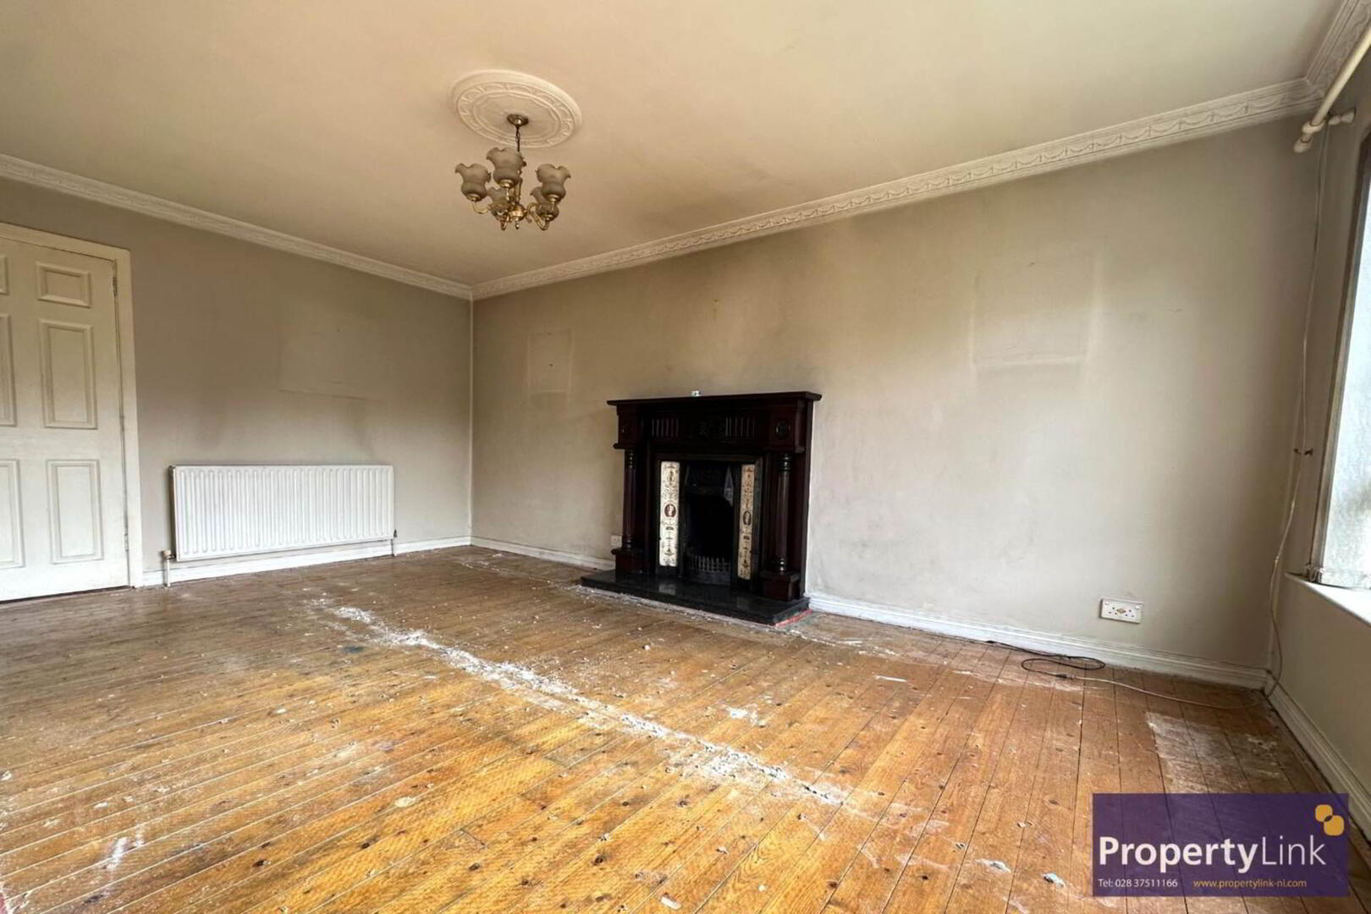
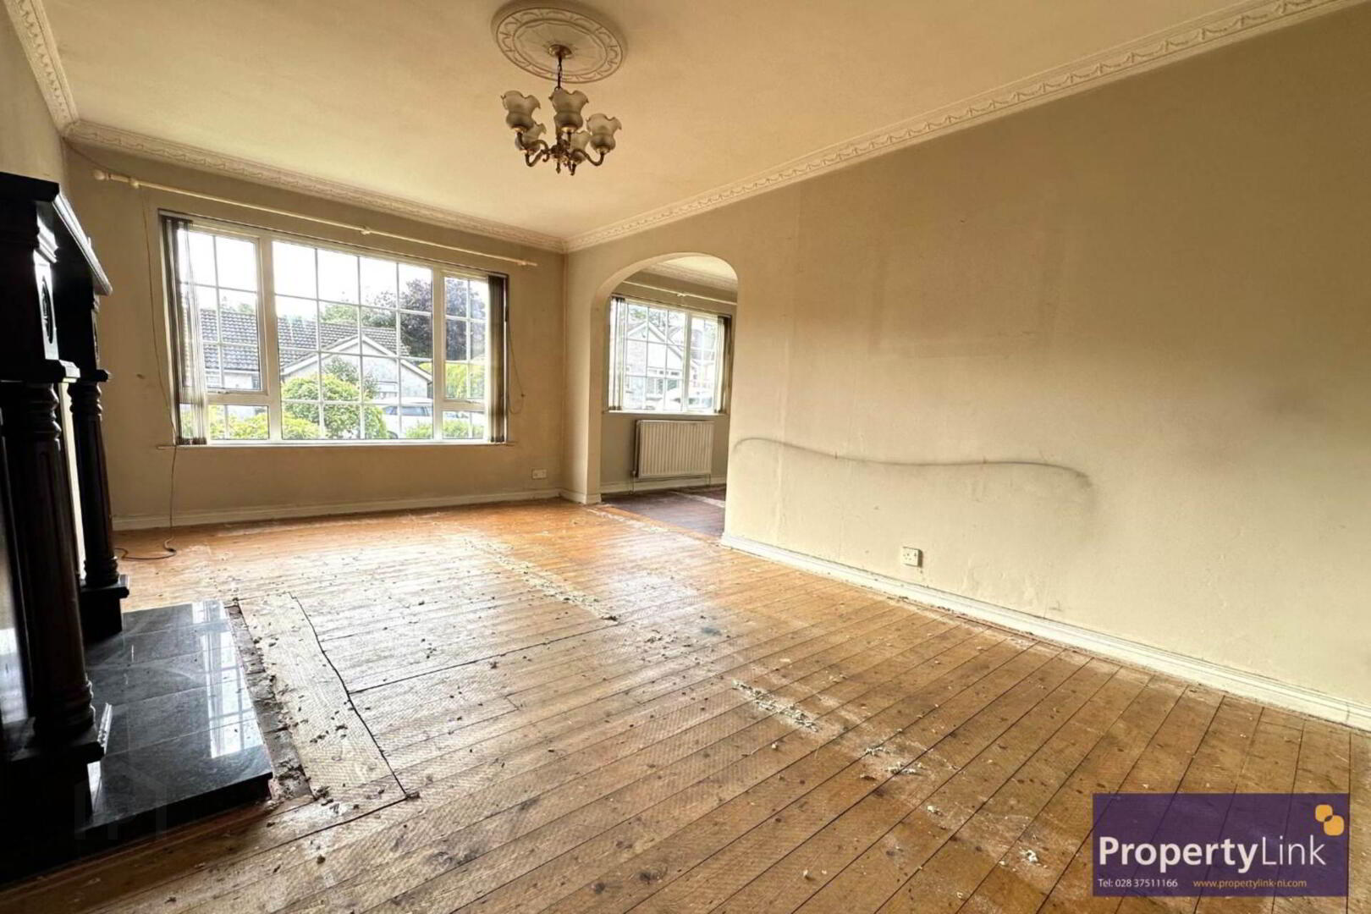
A generous reception room featuring an open fire with wooden surround and tiled hearth. The room has wooden flooring, ceiling coving and is open plan to the dining area.
Dining Area - 9'1" (2.77m) x 8'1" (2.46m)
Open-plan dining area situated off the reception room, providing a useful space for dining and everyday living.
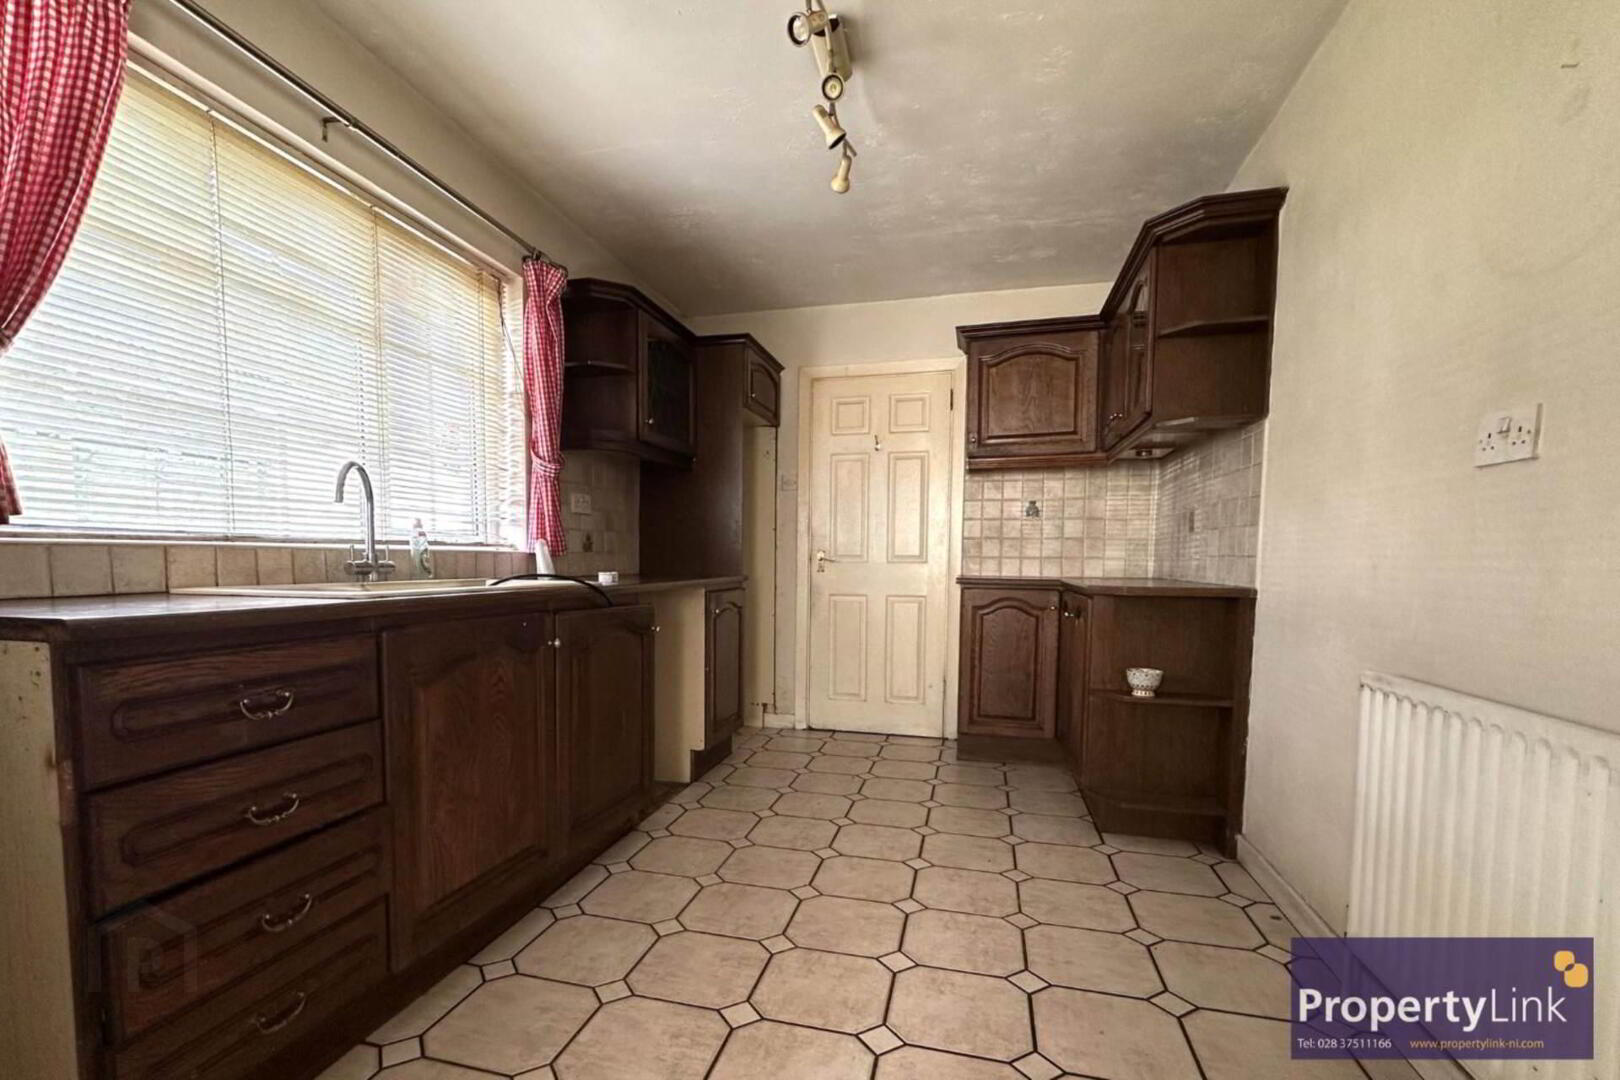
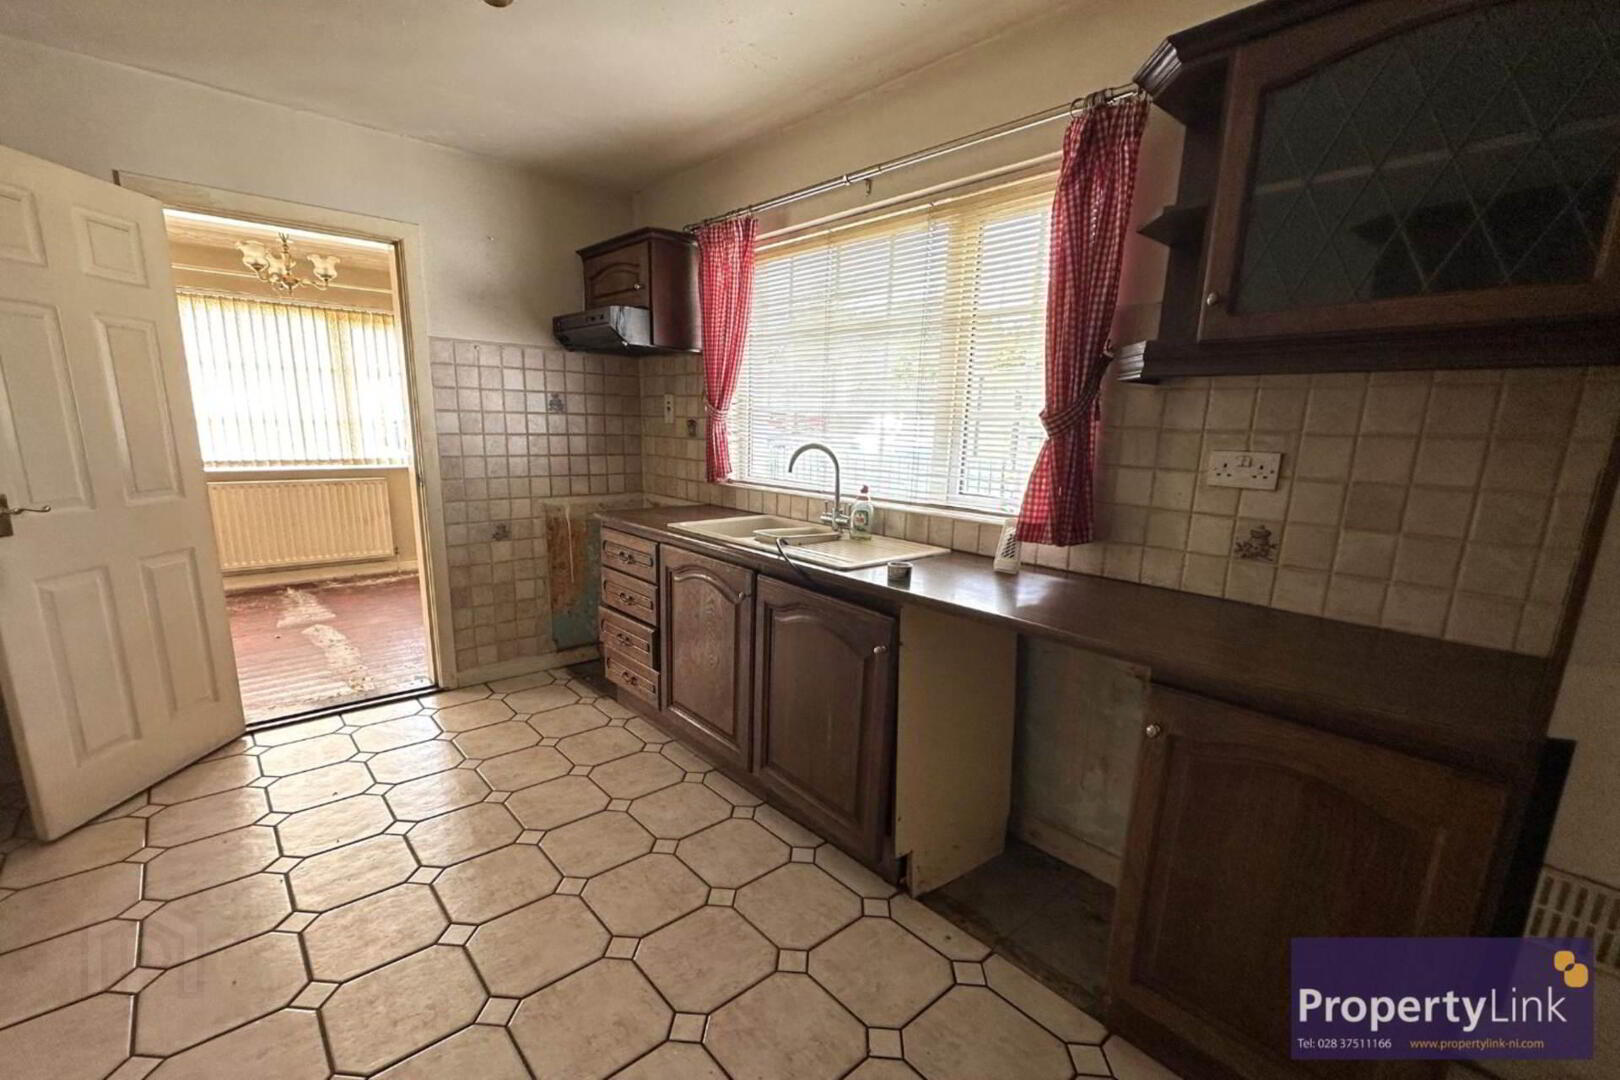
Kitchen - 13'1" (3.99m) x 8'0" (2.44m)
Kitchen fitted with a range of high and low-level units, together with sink and drainer. The kitchen benefits from tiled flooring and partially tiled walls.
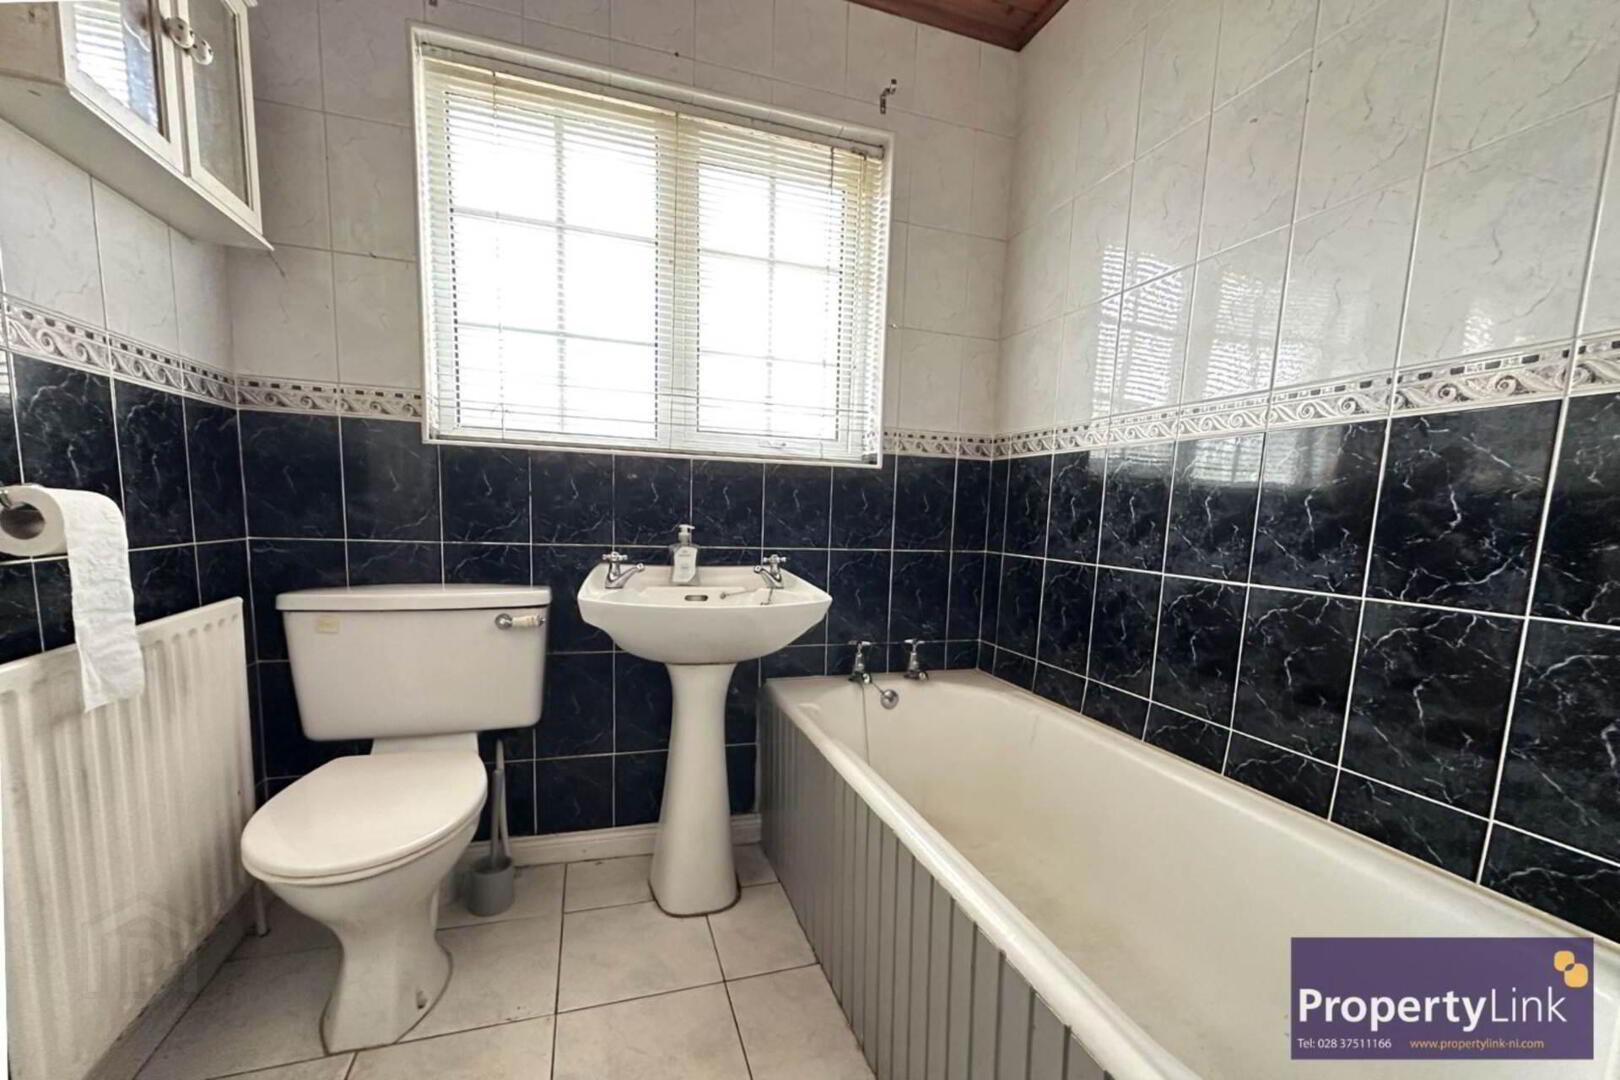
Bathroom - 8'0" (2.44m) x 7'0" (2.13m)
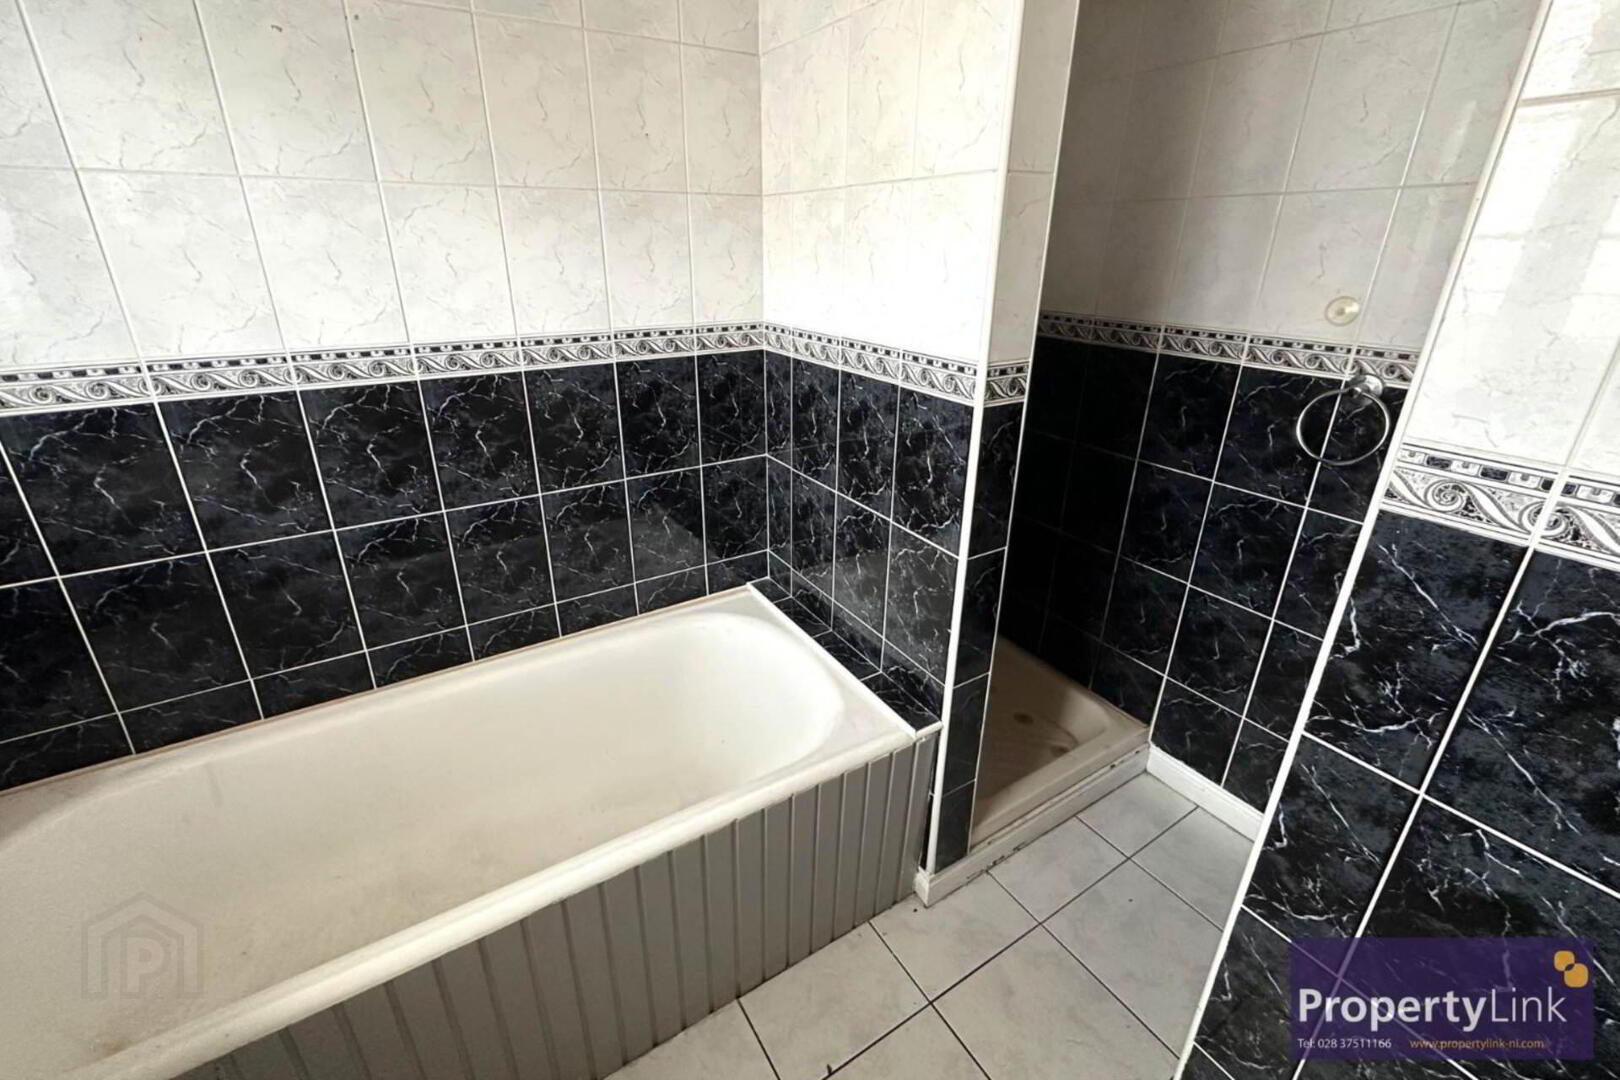
Bathroom comprising corner shower, panelled bath, pedestal wash hand basin and low-flush WC. The room is fully tiled.
Bedroom 1 - 10'0" (3.05m) x 7'1" (2.16m)
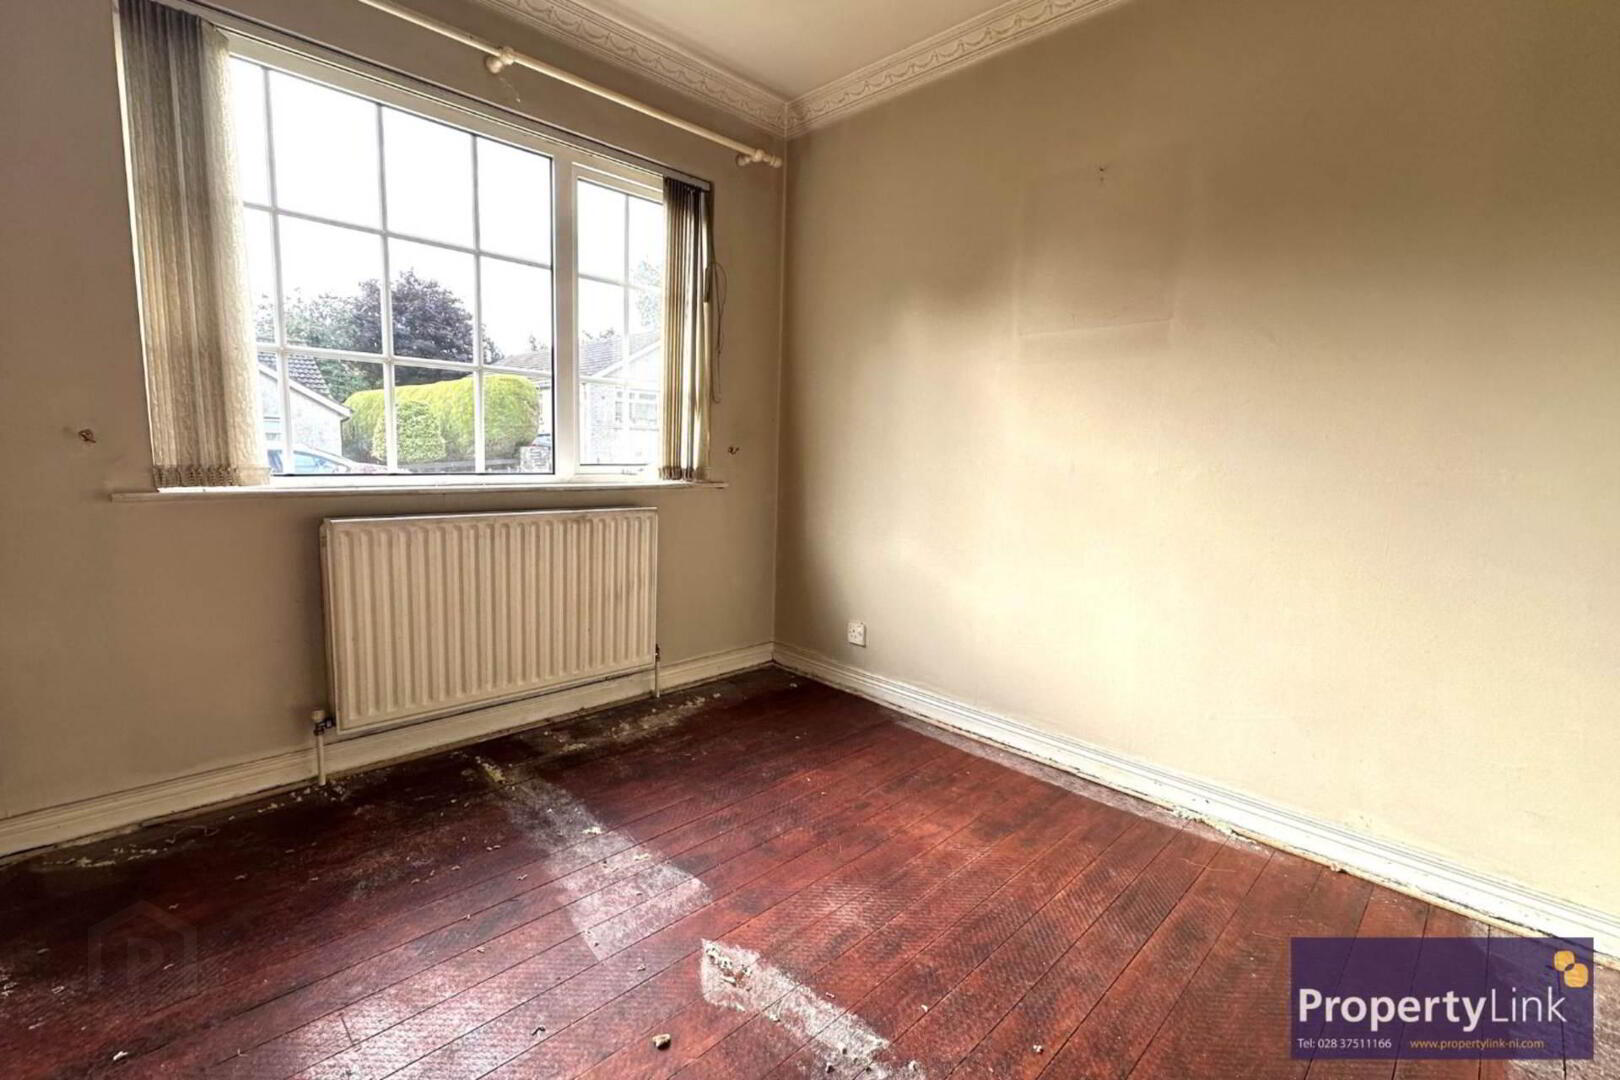
Spacious bedroom with wooden flooring, ceiling coving and built-in wardrobe.
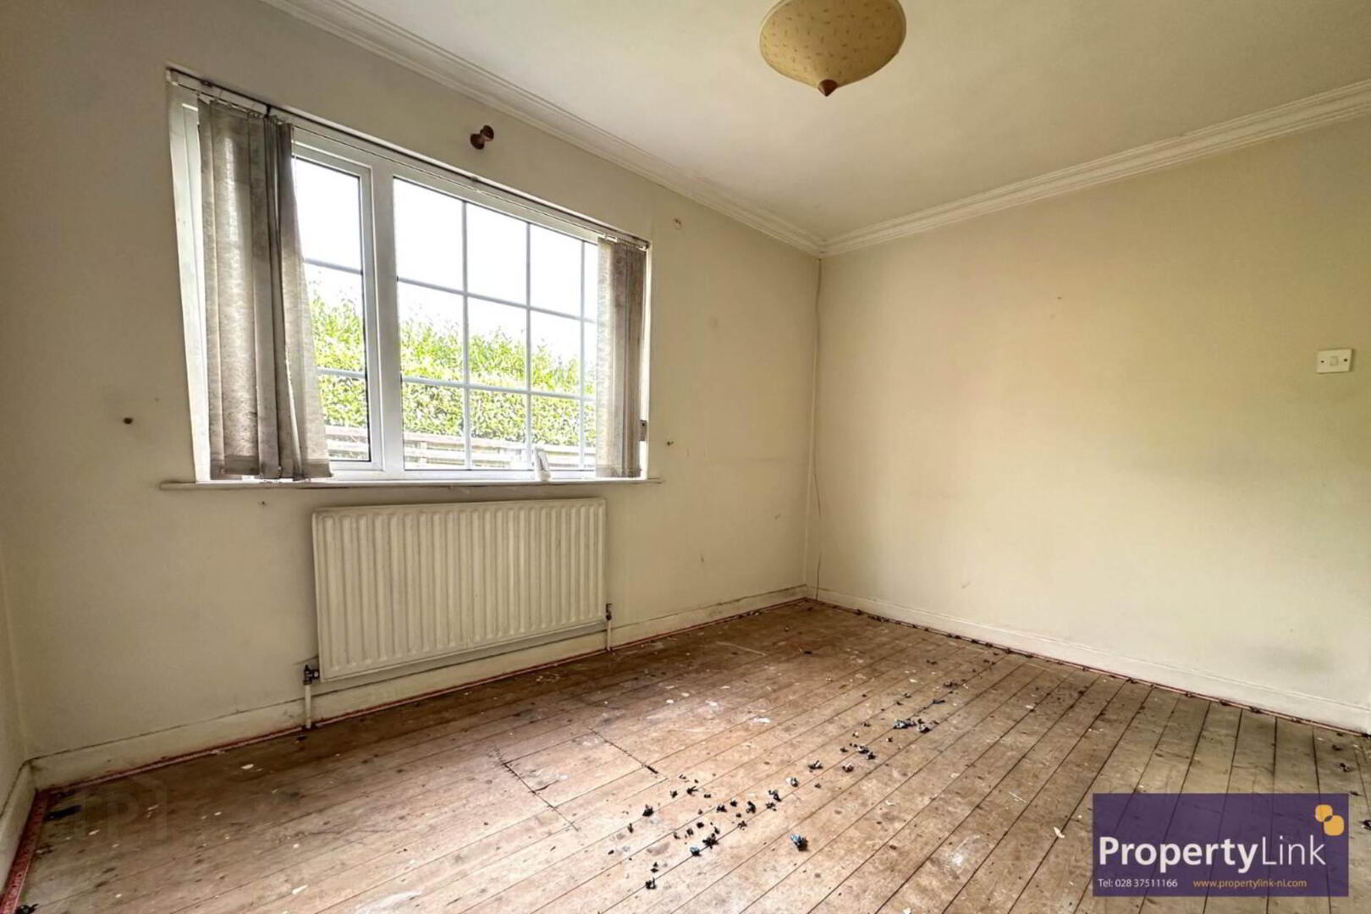
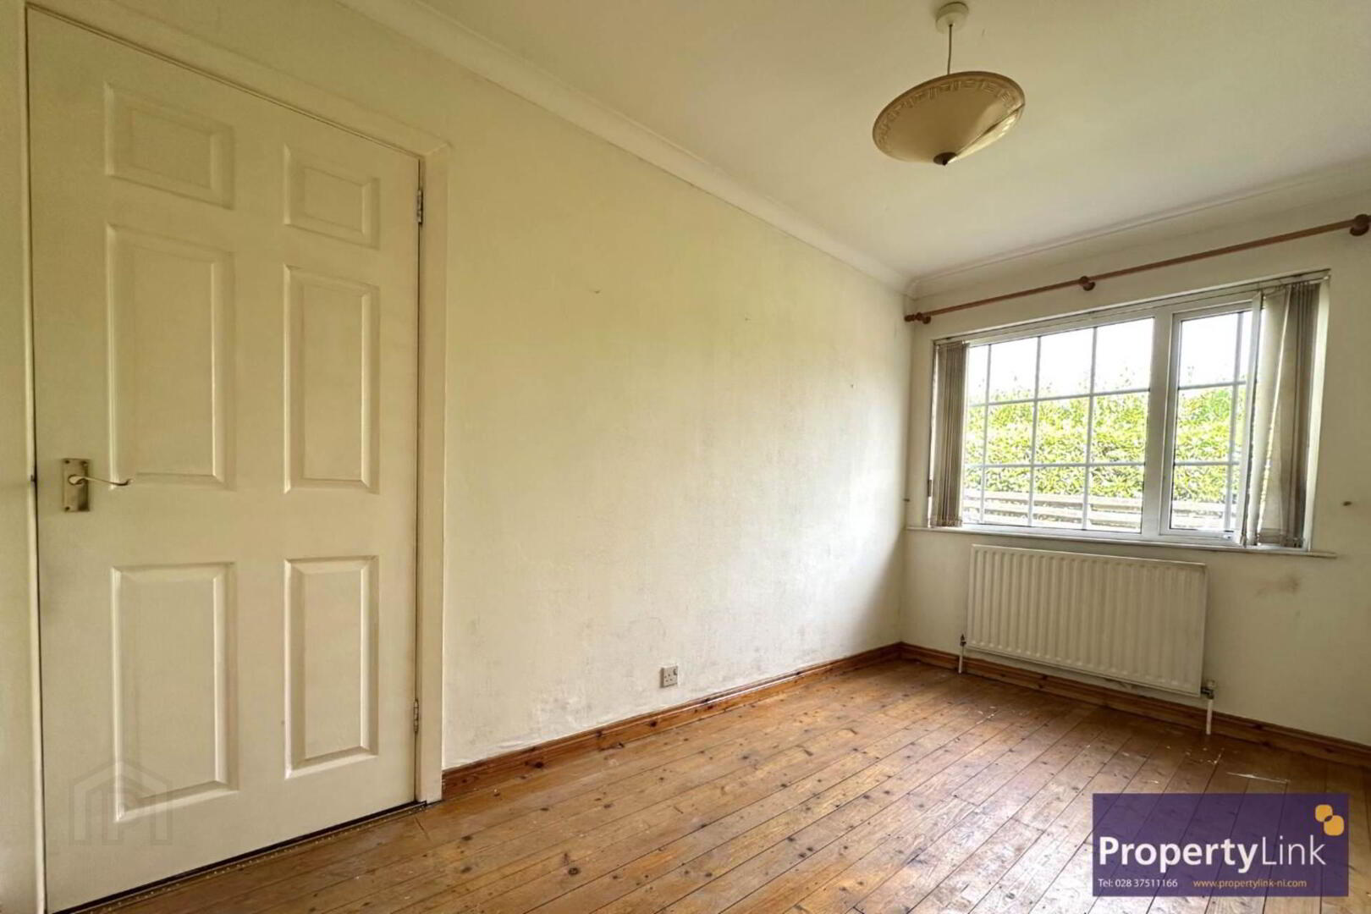
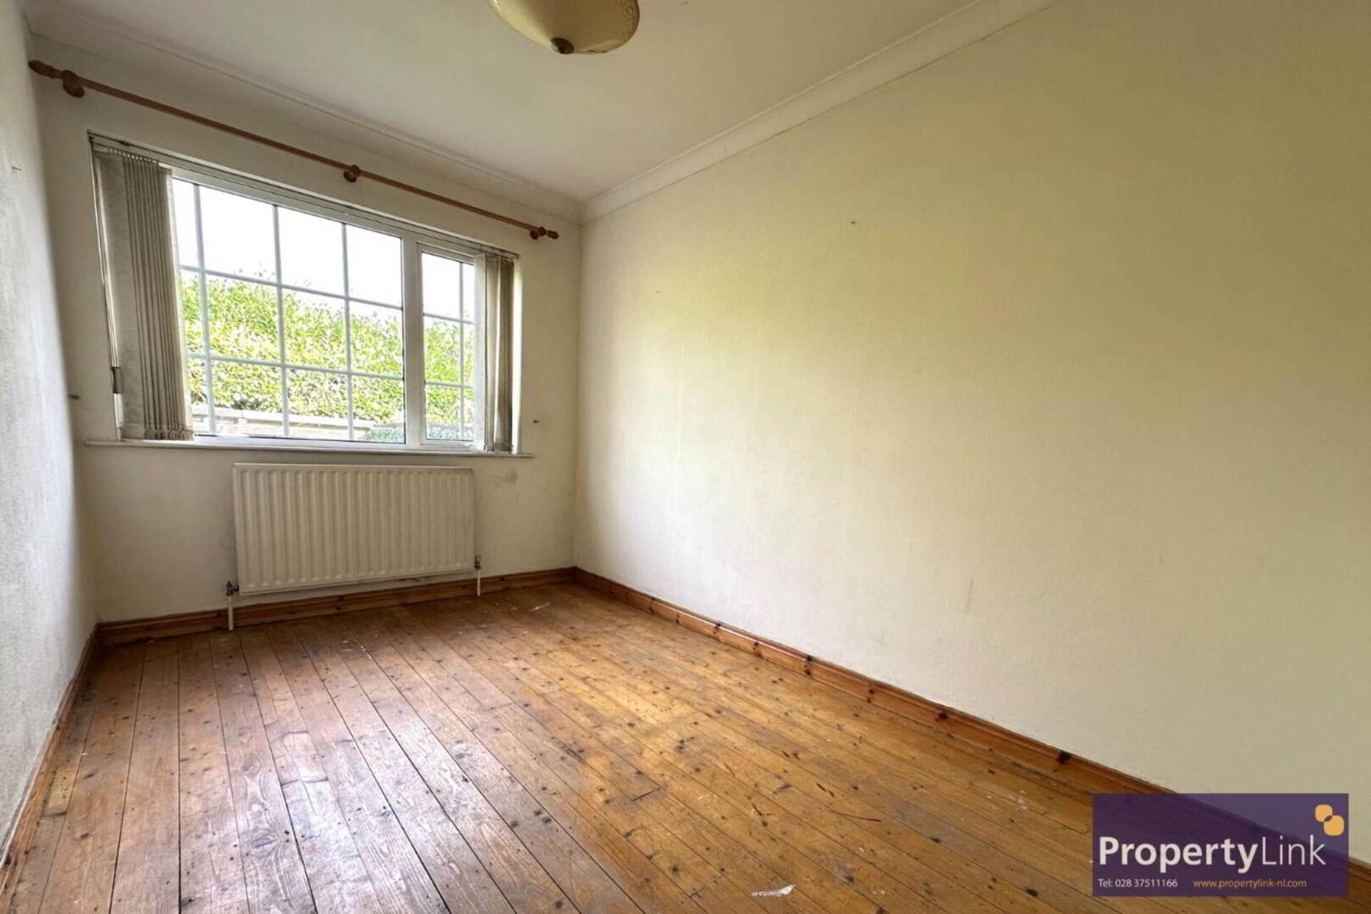
Bedroom 2 - 12'1" (3.68m) x 7'1" (2.16m)
Generous bedroom with wooden flooring and ceiling coving.
Bedroom 3 - 11'1" (3.38m) x 8'1" (2.46m)
Spacious bedroom with wooden flooring and ceiling coving.
Detached Garage - 19'1" (5.82m) x 8'1" (2.46m)
Detached garage with up & over door, benefiting from power and light.
External
To the front of the property is a garden area together with a driveway providing off-street parking.
The rear of the property benefits from a private enclosed garden, offering a good sized outdoor area which could be further improved to suit the purchaser`s requirements.
Notice
Please note we have not tested any apparatus, fixtures, fittings, or services. Interested parties must undertake their own investigation into the working order of these items. All measurements are approximate and photographs provided for guidance only.